Measured drawings built on real Rancho Santa Fe conditions
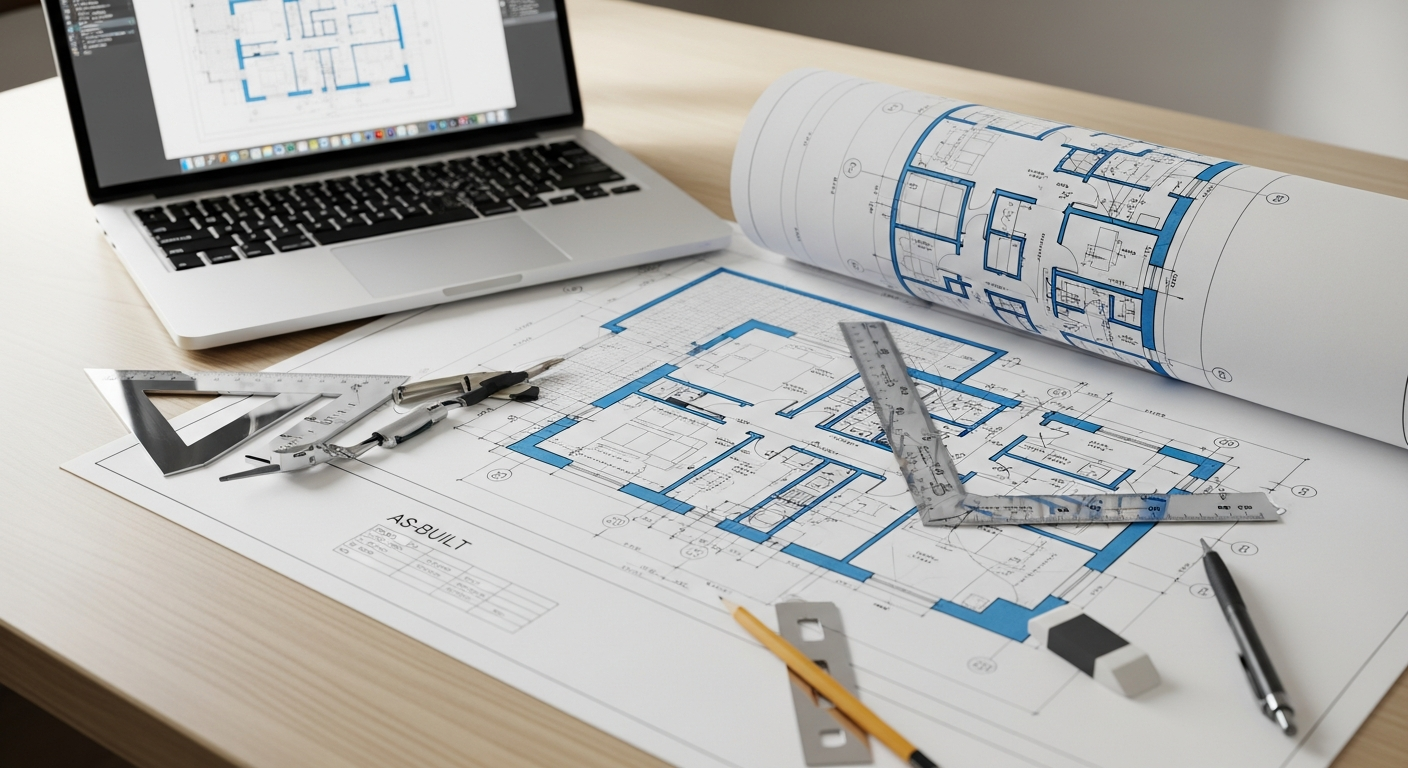
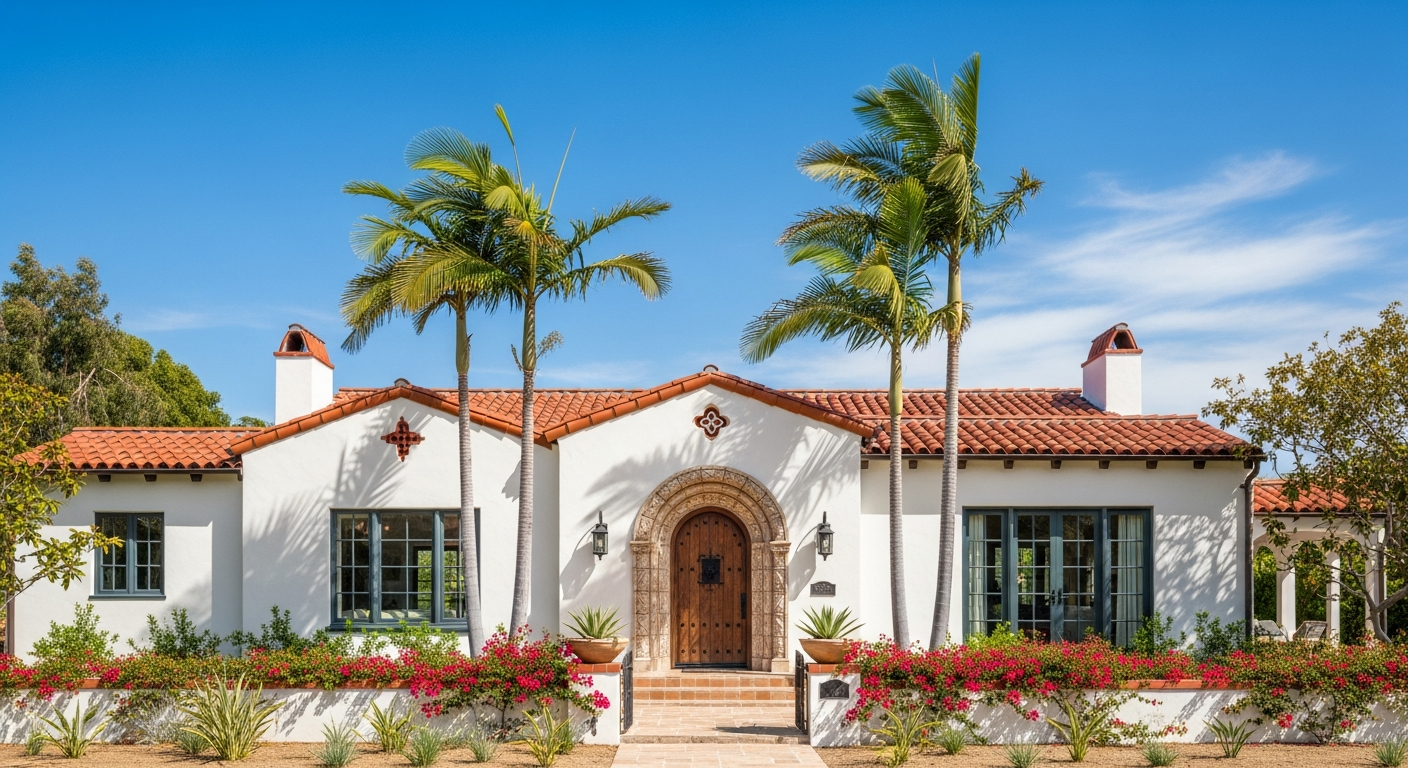
If you own property in Rancho Santa Fe, an accurate set of as-built plans is the starting point for almost any building project. Rancho Santa Fe is an affluent, Spanish Colonial-themed community of gated estates on large lots under strict architectural covenants.
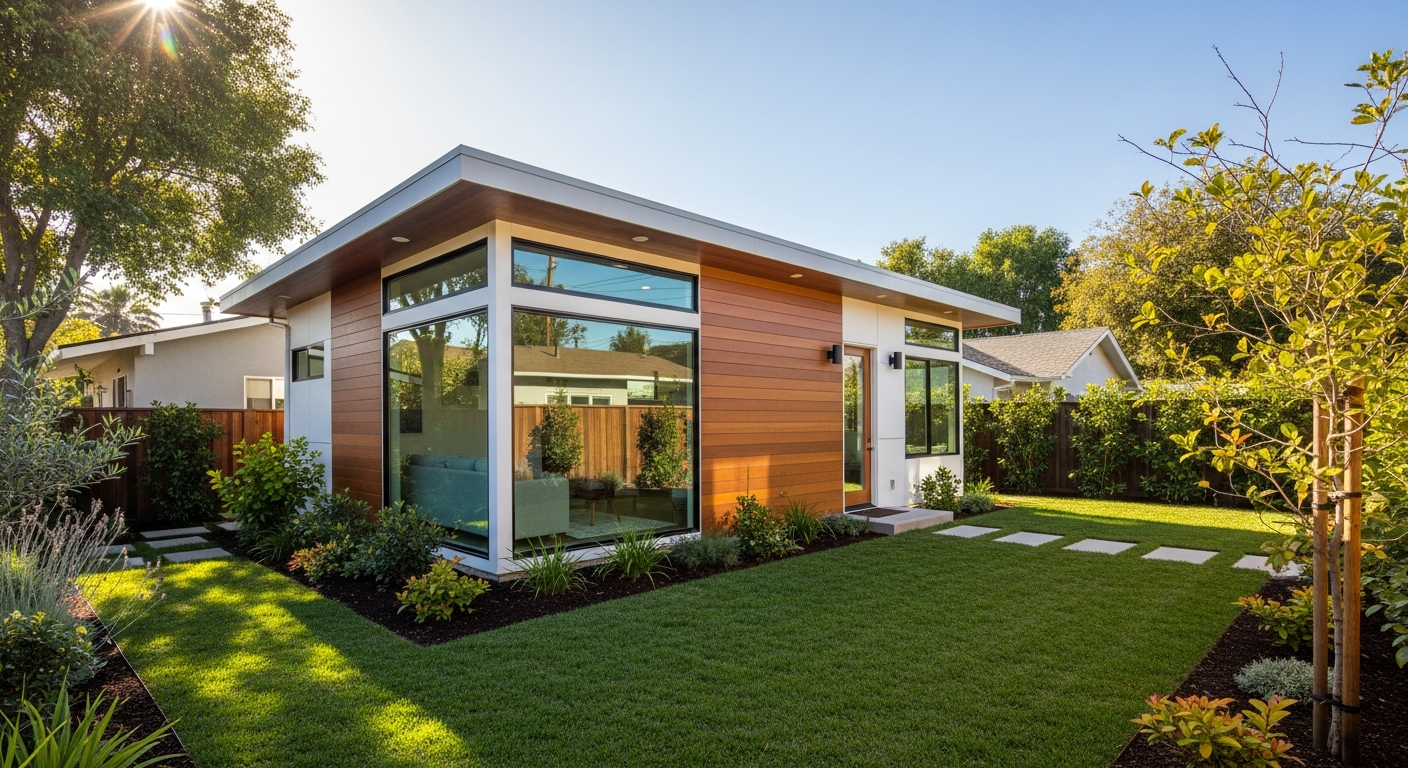
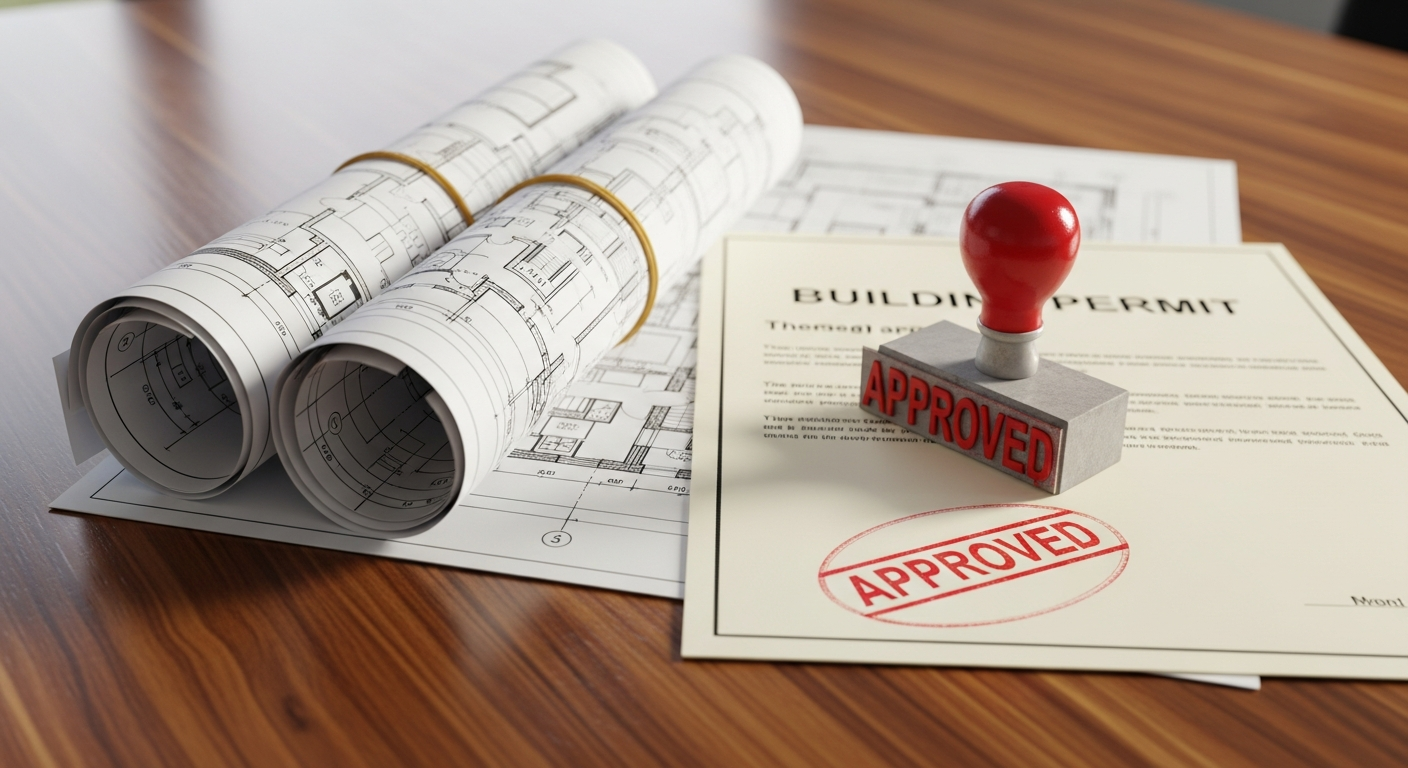
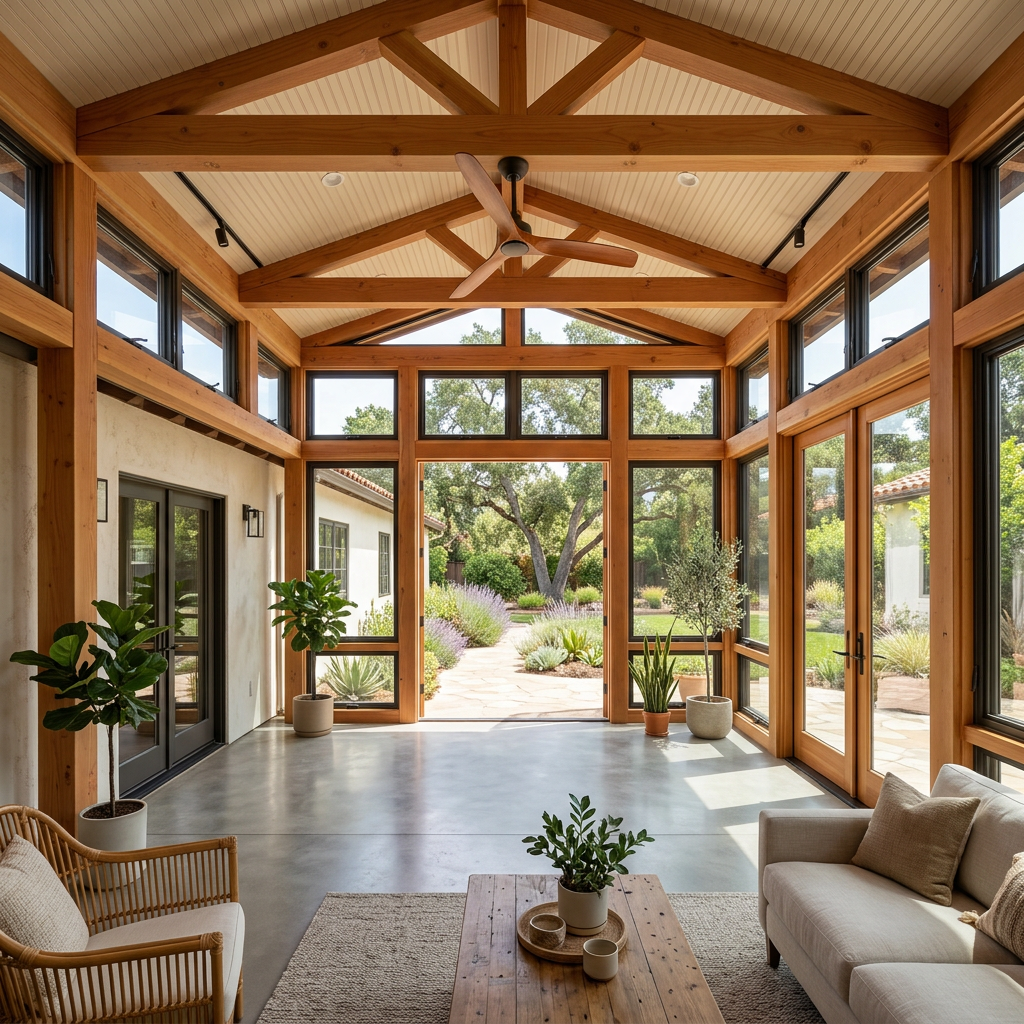
Whether you are adding square footage, converting a garage, or preparing a property for sale, permit reviewers and trades all rely on drawings that match the building exactly as it stands today. San Diego County ranges from Spanish and Mission Revival homes and coastal contemporary builds to canyon-lot residences and dense urban infill. Its terrain and mild climate encourage indoor-outdoor additions and ADUs that depend on precise measured drawings.
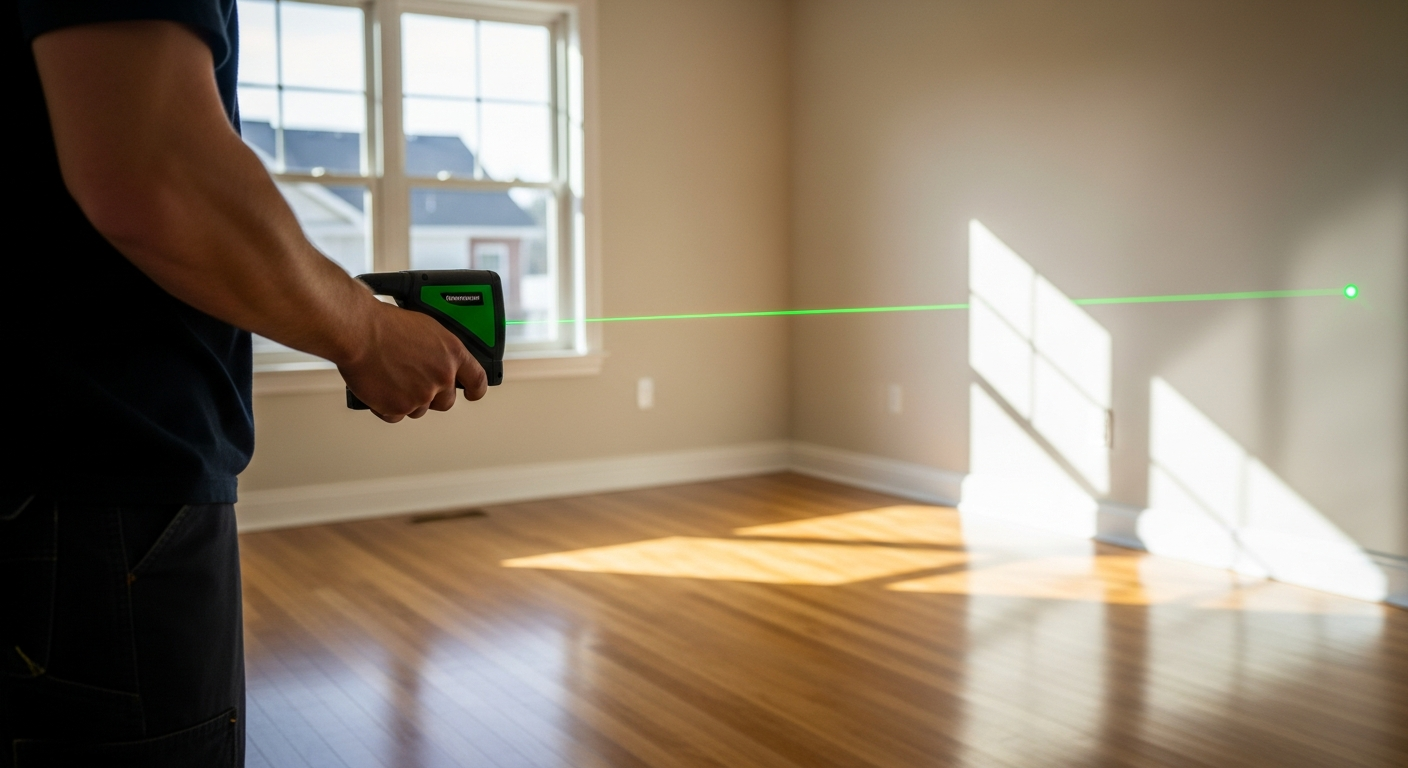
FastAsBuilt combines on-site laser measurement with senior CAD drafting to document existing conditions across Rancho Santa Fe and the rest of San Diego County. You get clean, dimensioned floor plans, elevations, and sections you can hand straight to your architect, designer, contractor, or the County of San Diego Planning & Development Services.