Unpermitted work is common in California, but it can create real problems when you remodel, refinance, insure, or sell a property. If you are trying to figure out how to legalize unpermitted work in California, the path usually involves documenting what was built, checking zoning and building code issues, and working with the local building department to secure after-the-fact approval.
The good news is that many projects can be legalized. The process is rarely as simple as filing one form, but it is manageable when you understand the sequence: confirm what exists, prepare accurate as-built plans, identify corrections, submit for a retroactive permit, complete any required repairs, and pass inspections. This guide walks through that full process and connects the most common subtopics, including ADUs, additions, patios, code enforcement, selling a home, and the role of measured drawings in the as-built permit process.
What “legalizing unpermitted work” really means in California
In practical terms, legalizing unpermitted work means bringing an existing improvement into compliance with the rules that apply to your property and convincing the local jurisdiction to sign off on it. That usually involves both planning and building review. Planning looks at land use issues such as setbacks, height, lot coverage, parking, and use. Building review looks at life safety and code compliance, including structure, fire safety, egress, electrical, plumbing, mechanical, and energy requirements where applicable.
Property owners often use terms like “retroactive permit California,” “after-the-fact permit,” or “permit for existing work.” Different cities may use slightly different language, but the concept is the same: the work was done first, and the permit process happens afterward. Whether approval is possible depends on what was built, when it was built, where it sits on the lot, and whether it can meet current or jurisdiction-specific requirements.
Not every project follows the exact same path. Common examples include:
- Room additions and garage conversions
- Unpermitted ADUs or junior ADUs
- Enclosed patios and sunrooms
- Interior remodels that moved walls or changed plumbing and electrical
- Commercial tenant improvements completed without permits
If you need background on the documents themselves, this overview of what as-built drawings are is a helpful starting point before you begin the permit process.
Why unpermitted construction becomes a problem
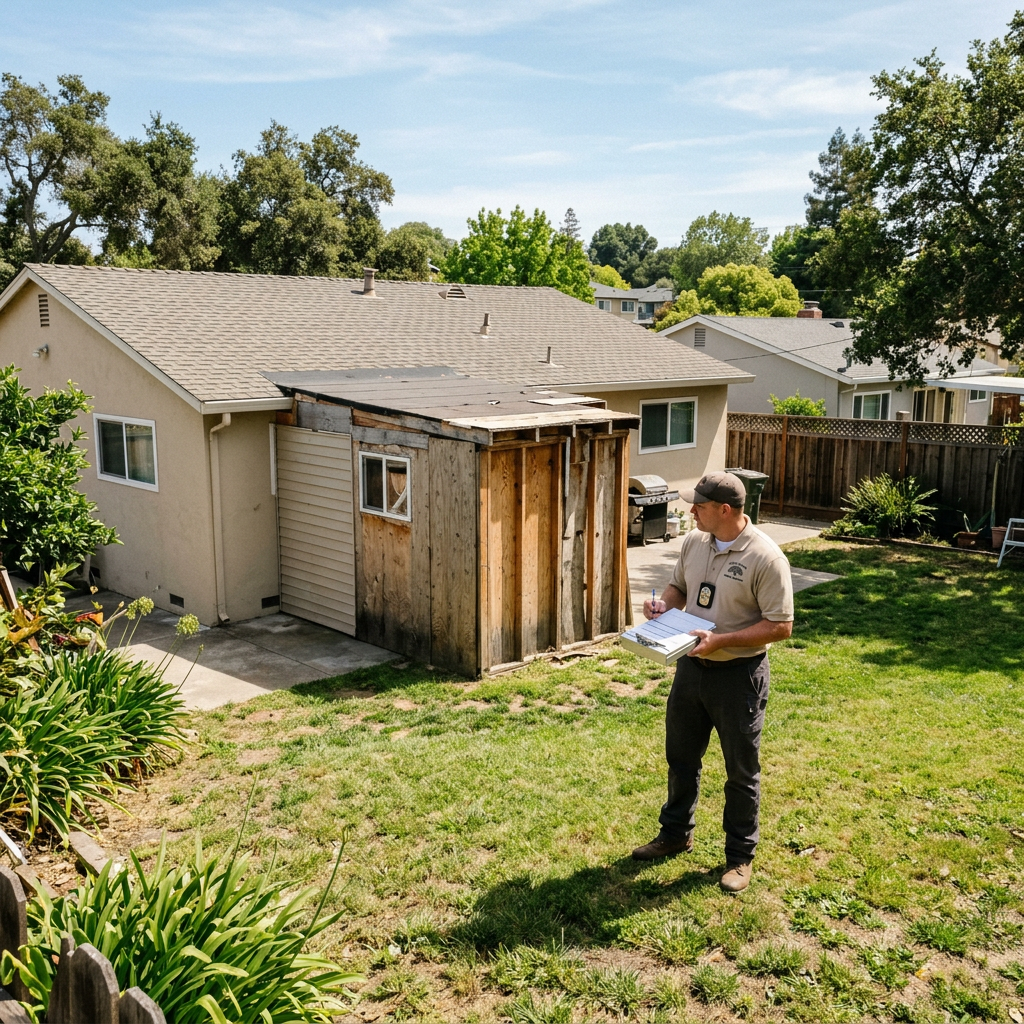
Some owners do not discover unpermitted construction until a sale, appraisal, insurance review, lender requirement, or neighbor complaint brings it to light. Others inherit it from a prior owner. Even if the work looks professionally done, lack of permits can trigger questions about safety, legal square footage, and whether the space can be counted or occupied as intended.
Common consequences of unpermitted construction include:
- Code enforcement notices and deadlines to respond
- Permit penalties or investigation fees
- Required opening of walls, ceilings, or floors for inspection
- Costly corrections if the work does not meet code
- Complications during escrow, refinancing, or insurance underwriting
- Reduced buyer confidence or demands for credits
California owners often first ask whether a city can force removal. In some cases, yes—especially if the work violates zoning, creates a safety hazard, or cannot be brought into compliance. But many projects can be corrected and legalized, which is why early documentation matters. If you want a focused overview of risks and consequences, see what happens if you build without a permit in California.
The step-by-step process to legalize unpermitted work
Although each city or county has its own procedures, the general as-built permit process in California usually follows a predictable sequence.
1. Identify exactly what exists
Start by documenting the current condition of the property. That includes the footprint, room layout, openings, ceiling heights, fixtures, and any additions or conversions. You cannot fix a permit problem if the plans do not match reality.
2. Research the property and permit history
Check prior permits, assessor records, and any available plans. You also want to review zoning basics such as setbacks, lot size, overlays, and special district rules. Historic properties, coastal areas, hillside lots, and fire hazard zones may have extra layers of review. If the property is under the Mills Act or within a locally designated historic context, coordinate with the jurisdiction before assuming standard rules apply.
3. Prepare accurate as-built drawings
This is the foundation of the process. FastAsBuilt sends local California crews to field-measure the structure using on-site laser measurement, then senior drafters produce permit-ready CAD files in PDF and DWG formats. For many owners, these drawings become the basis for the city submission and for consultants such as structural engineers, energy consultants, or designers.
4. Meet with the jurisdiction or submit for review
Some cities encourage a preliminary conversation before formal submittal, especially when the project has zoning questions. Others simply want a complete application package. The more accurate your plans are, the more productive this stage becomes.
Need accurate as-built plans?
FastAsBuilt sends a local crew to laser-measure your property and delivers permit-ready 2D or 3D drawings, starting at $900.
See 2D & 3D pricing5. Address corrections and required upgrades
Once the city reviews the plans, it may issue correction comments. These can range from minor drafting clarifications to substantial construction upgrades. Examples include adding tempered glass in hazardous locations, improving egress windows, upgrading smoke and carbon monoxide alarms, correcting stair geometry, or documenting structural framing.
6. Perform the required work
If the project does not meet code as-is, licensed trades may need to make corrections. In some cases, the city may require exploratory demolition so the inspector can verify framing, plumbing, or wiring that is concealed.
7. Complete inspections and final approval
The last stage is inspection and sign-off. Once the permit is finalized, you have documentation showing the work was reviewed and approved. That can matter greatly in future resale, financing, and insurance conversations.
For a deeper dive on timing and feasibility, see can you get a retroactive building permit in California.
The role of as-built drawings in the permit process
As-built drawings are often the single most useful starting point because they convert a confusing real-world condition into a clear permit document. When cities review unpermitted work, they need to know the actual layout and dimensions—not guesses, not old listing data, and not rough sketches.
FastAsBuilt focuses on field-measured as-built drawings and measured floor plans across California, with local crews serving Southern California, the Bay Area, and San Diego. The process is straightforward: we laser-measure on site, then senior drafters prepare permit-ready CAD files. For owners and professionals trying to resolve unpermitted construction, that helps create a reliable baseline for:
- Permit submissions
- Structural engineering
- Energy documentation such as Title 24 forms when required
- Contractor bidding
- Real estate disclosure and marketing support
FastAsBuilt’s 2D As-Built Plans start at $900 for up to 1,500 square feet, then $0.50 per square foot, include one revision, and are typically delivered in 48 to 72 hours. 3D As-Built Plans start at $1,500, then $1.00 per square foot, and include a 3D model plus 2D floor plans, elevations, and sections, with two revisions and typical delivery in 3 to 5 business days. Custom commercial, ADU, SB 9, and tenant improvement projects are quoted individually.
Turnaround times are estimates and may vary based on project complexity and scheduling.
If you want to understand format, scope, and deliverables in more detail, see as-built drawings for building permits and how as-built drawings are made.

What cities usually review before approving existing work
Owners often assume the main question is whether the work was built well. Quality matters, but city review is broader than craftsmanship. The jurisdiction typically asks whether the work is legal on the site and safe for occupancy.
Zoning and land use
- Setbacks from property lines
- Building height and lot coverage
- Parking or open-space rules where applicable
- Use restrictions, including whether a converted space can be habitable
Building and life safety
- Structural adequacy
- Emergency egress
- Fire separation and required ratings
- Smoke and carbon monoxide alarms
- Electrical, plumbing, and mechanical safety
Energy and specialty requirements
Depending on scope, cities may require Title 24 energy compliance documents, ventilation upgrades, insulation verification, or glazing performance information. Accessibility rules can also become important in commercial projects and some multifamily situations. In condo and apartment properties, owners and associations may also be dealing with balcony or exterior elevated element inspection programs under SB 721 and SB 326, which can intersect with repair permits and existing-condition documentation. Always confirm current local requirements with the jurisdiction handling your project.
For newer state laws affecting housing and legalization pathways, ADU-related legislation such as AB 2533 and AB 1033 may be relevant in certain situations, but details can vary by city implementation. SB 1211 and SB 9 can also affect density or lot-development options in some contexts. These laws are useful, but they do not replace the need for accurate plans and local review.
Common project types and how the process differs
Not all unpermitted work is equally difficult to legalize. The approval path depends heavily on project type.
Unpermitted additions
Additions raise zoning questions first: setbacks, lot coverage, and whether the new square footage is allowed where it sits. If the location is acceptable, the city then reviews structure, energy, and life safety. This article on how to permit an unpermitted addition in California goes deeper into that process.
Garage conversions and ADUs
These are among the most common California cases. The big issues are habitability, fire and egress, ceiling height, light and ventilation, insulation, plumbing, electrical, and whether the unit qualifies under local ADU rules. If your situation centers on an accessory unit, review how to legalize an unpermitted ADU in California and California’s unpermitted ADU amnesty explained.
Enclosed patios and sunrooms
These projects often started as covered outdoor areas and were later enclosed without approvals. Legalization may depend on setbacks, foundation conditions, glazing, and whether the space is being treated as habitable area. For more detail, see how to legalize an enclosed patio or sunroom in California.
Interior remodels
If walls moved or plumbing, electrical, or HVAC systems were altered, the city may want plans that show the current layout and the scope of corrections needed. Even where no square footage was added, safety upgrades can still be required.
Commercial and tenant improvements
Commercial work can be more document-heavy, especially when occupancy, accessibility, or fire/life safety systems are involved. FastAsBuilt can support these custom projects with measured existing-condition plans that help your design and permit team move faster.
What if you already received a code enforcement notice?
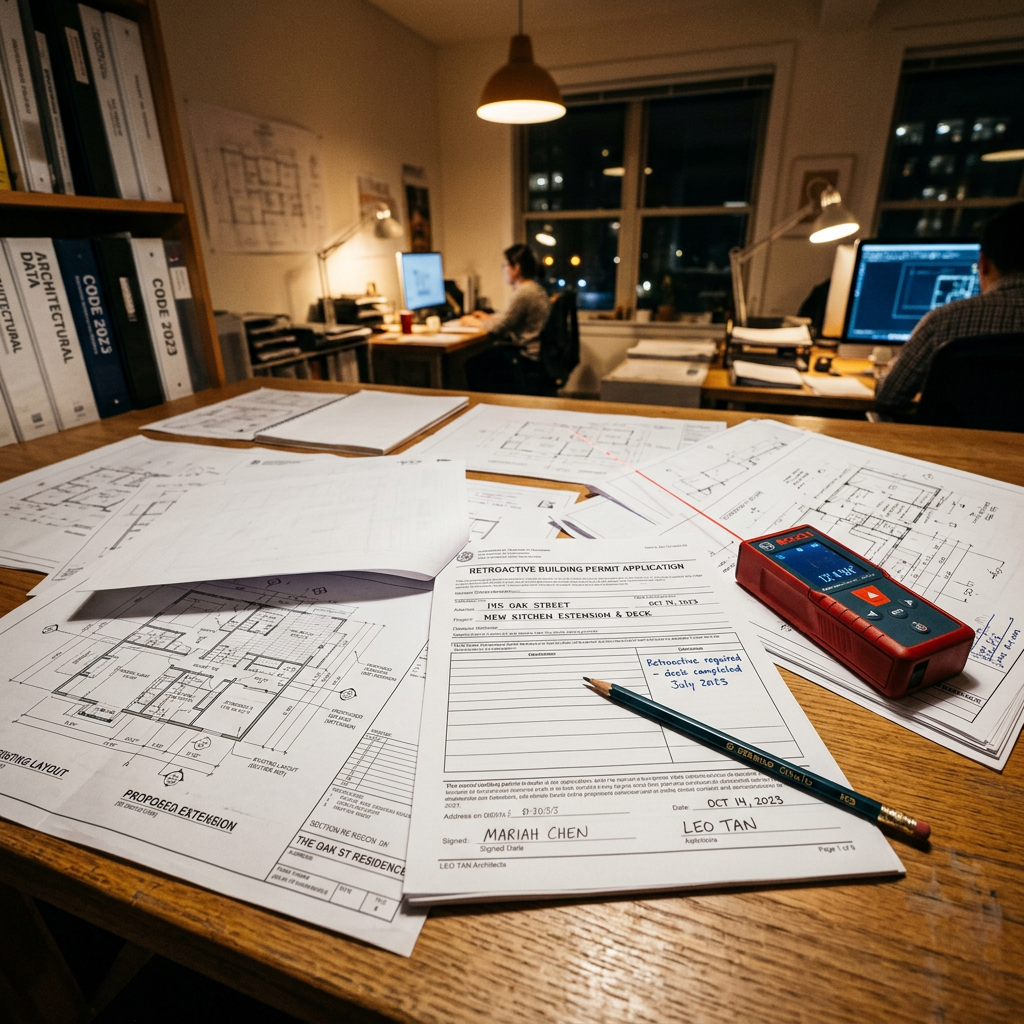
A notice from code enforcement does not automatically mean the project is hopeless, but it does mean you should move quickly and carefully. The goal is usually to stop the violation, establish communication with the jurisdiction, and begin a credible compliance plan.
Practical first steps include:
- Read the notice closely and note deadlines
- Do not ignore hearing dates or requested documents
- Avoid making unplanned changes that could complicate the record
- Document the current condition with accurate measurements and photos
- Ask the assigned official what submittal path they expect
Owners sometimes fear that calling attention to the issue will make things worse. In reality, silence is usually riskier once a case exists. A professional, organized response supported by clear as-built plans often puts you in a much better position. For a more focused walkthrough, see how to respond to a code enforcement notice in California.
How much it can cost—and what drives the price
There is no single statewide price to legalize unpermitted work because the total cost depends on both paperwork and repairs. The permit itself is only one piece. You may also need measured drawings, design revisions, engineering, energy documentation, permit penalties, and actual construction corrections.
The biggest cost drivers are usually:
- Project size and complexity
- Whether square footage was added
- Zoning conflicts that require redesign or are not solvable
- How much concealed work must be exposed for inspection
- Whether structural, electrical, plumbing, or energy upgrades are needed
- Local fees and enforcement penalties
For many owners, the most immediate upfront document cost is the as-built plan set. FastAsBuilt’s pricing is transparent, and you can review options or place an order at /order. If you want a broader budgeting framework, read how much it costs to legalize unpermitted work in California and as-built drawings cost in California.
Selling, buying, or refinancing a property with unpermitted work
Unpermitted work often becomes urgent during a transaction. Sellers want to know whether they should legalize before listing. Buyers want to understand risk. Lenders and insurers want clarity about what exists and whether it is recognized by the jurisdiction.
There is no universal answer, but these are common scenarios:
- Before listing: Legalizing early can reduce buyer objections and pricing pressure, especially for larger additions or ADUs.
- During escrow: Accurate as-built drawings can help all parties understand the issue and estimate the next steps.
- For refinancing: A lender may ask questions if square footage or occupancy does not align across records.
As-built plans are also useful when the immediate goal is disclosure rather than permit finalization. They help clarify what is present on site and create a consistent basis for discussions among agents, buyers, and contractors. For that angle, this guide to as-built drawings for selling a house with unpermitted work is worth reviewing.
How to prepare for a smoother legalization process
You cannot control every correction comment, but you can reduce delays by approaching the project methodically. Owners usually run into trouble when they rely on rough dimensions, submit incomplete plans, or assume the city will “figure it out” during review.
To improve your odds of a smoother outcome:
- Start with field-measured existing-condition plans
- Gather any old permits, plans, and contractor records you can find
- Be realistic about the possibility of upgrades or partial demolition
- Separate zoning questions from construction-quality questions
- Confirm local requirements because city procedures vary widely across California
FastAsBuilt is built for this first stage. We provide field-measured as-built drawings and measured floor plans throughout California, using local crews in Los Angeles, Orange County, the Inland Empire, the Bay Area, and San Diego. Because the plans are drafted by senior drafters and delivered in permit-ready CAD formats, they are designed to be useful to property owners, contractors, architects, engineers, and permit expediters alike.
If you want the simplest next step, review how to order as-built drawings online and gather your property details before scheduling a site visit.
Frequently asked questions
Can you get a retroactive permit in California?
Often, yes. Many California jurisdictions allow after-the-fact or retroactive permits for existing work, but approval depends on zoning, safety, and code compliance. The city may require plan revisions, engineering, exploratory demolition, and corrections before final sign-off.
Will the city make you tear down unpermitted construction?
Sometimes, but not always. If the work creates a safety hazard, violates setbacks or land-use rules, or cannot reasonably be brought into compliance, removal may be required. Many projects, however, can be legalized through plans, permits, upgrades, and inspections.
Do you need as-built drawings for unpermitted work?
In many cases, yes. The jurisdiction needs an accurate record of what currently exists. As-built drawings are especially important for additions, conversions, ADUs, enclosed patios, and any project where the real-world layout differs from existing permit records.
How long does the as-built permit process take?
It varies widely. The measured drawings stage can move quickly, but total duration depends on city review times, complexity, correction comments, consultant coordination, and the scope of any required repairs. FastAsBuilt typically delivers 2D as-built plans in 48 to 72 hours and 3D as-built plans in 3 to 5 business days, which helps owners start the permit process sooner.
Turnaround times are estimates and may vary based on project complexity and scheduling.
Does legalizing unpermitted work mean it will count as legal square footage?
Not automatically at the start of the process. The goal of legalization is to obtain official approval for the existing work. Once the work is properly permitted and finalized, you will be in a much stronger position when discussing legal area, occupancy, and property records. Confirm how your local jurisdiction and assessor treat the approved space.
Start with accurate as-builts
Order field-measured 2D or 3D as-built drawings and let a local crew handle the measuring and drafting.
Get instant pricingBottom line
If you are trying to determine how to legalize unpermitted work in California, the practical path is usually clear even when the details are not: document the existing conditions, prepare accurate as-built drawings, confirm local zoning and code requirements, submit for a retroactive permit, complete any required corrections, and obtain final inspection approval. The earlier you replace guesswork with precise measured plans, the easier it is to evaluate options and move forward with confidence.