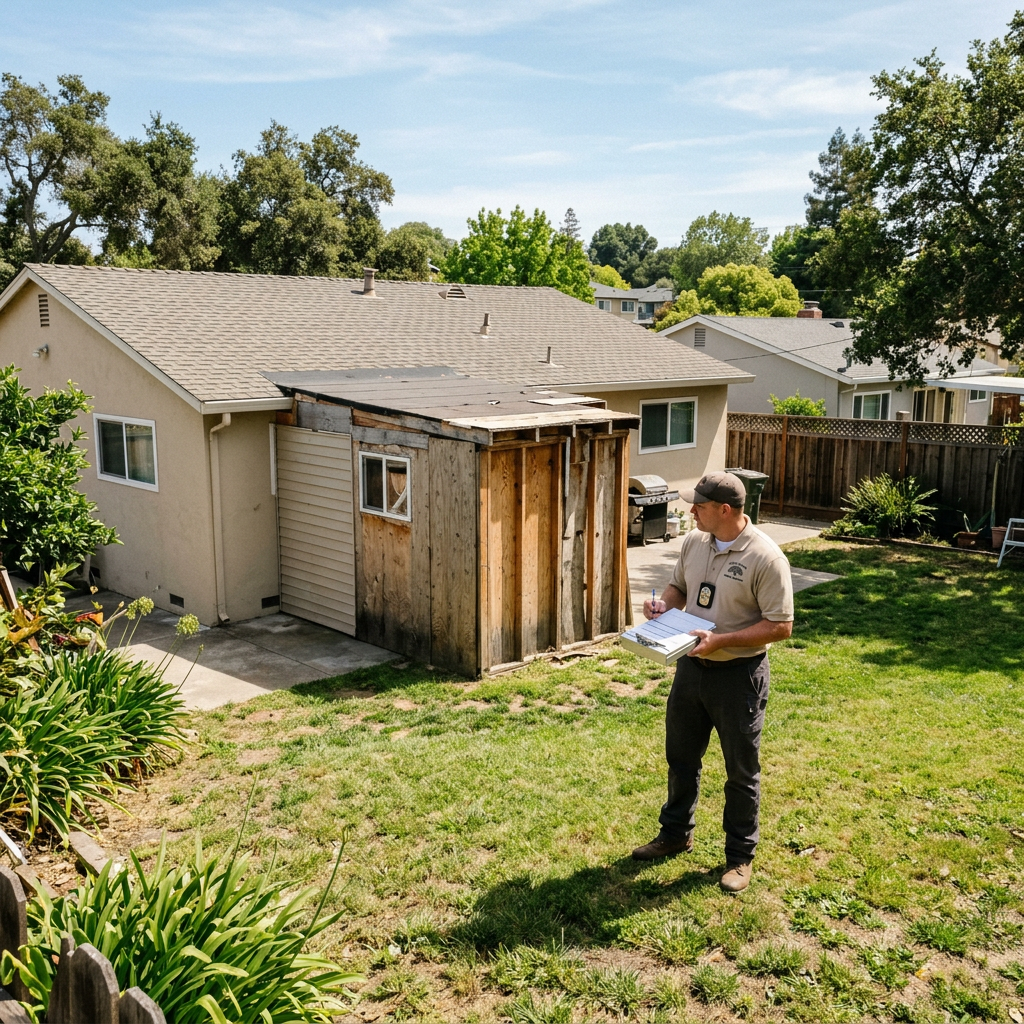
If you are searching for a retroactive building permit california process, you are usually dealing with one stressful fact: work was already done before permits were issued. That can happen after a homeowner remodel, a garage conversion, an enclosed patio, an inherited property issue, or a contractor who said permits were “not necessary.” In many California cities and counties, the path forward is not to ignore it. The usual goal is to legalize the work through an after-the-fact permit process, supported by accurate existing-condition documentation.
A retroactive permit is often called a permit after the fact, as-built permit package, or legalization permit. The exact name varies by jurisdiction, but the idea is similar: the building department wants to understand what exists today, compare it to current or applicable code requirements, and decide what corrections, engineering, or partial demolition may be required before approval. FastAsBuilt helps property owners across California by field-measuring the structure and producing permit-ready CAD drawings in PDF and DWG format, which are commonly needed at the start of that process.
What a retroactive building permit means in California
In practical terms, a retroactive building permit is a permit application submitted after construction has already happened. California jurisdictions generally do not “erase” the violation just because plans are filed later. Instead, they review the existing work and determine whether it can be legalized.
This usually means the city or county will ask for documentation showing what was built, where it sits on the property, and how it was constructed. Depending on the scope, that may include floor plans, exterior elevations, sections, site information, structural details, energy documentation, and engineering. For many homeowners, the first critical step is understanding what as-built drawings are and why they matter so much when permits were skipped.
A successful outcome is possible, but it is not automatic. The jurisdiction may:
- Approve the work with standard plan review comments and inspections
- Require revisions, upgrades, or selective opening of walls and ceilings
- Require structural calculations or other consultant input
- Deny legalization if zoning, setback, height, use, life-safety, or other core rules cannot be met
That is why owners should treat a permit after the fact as a formal compliance process, not just a paperwork exercise.
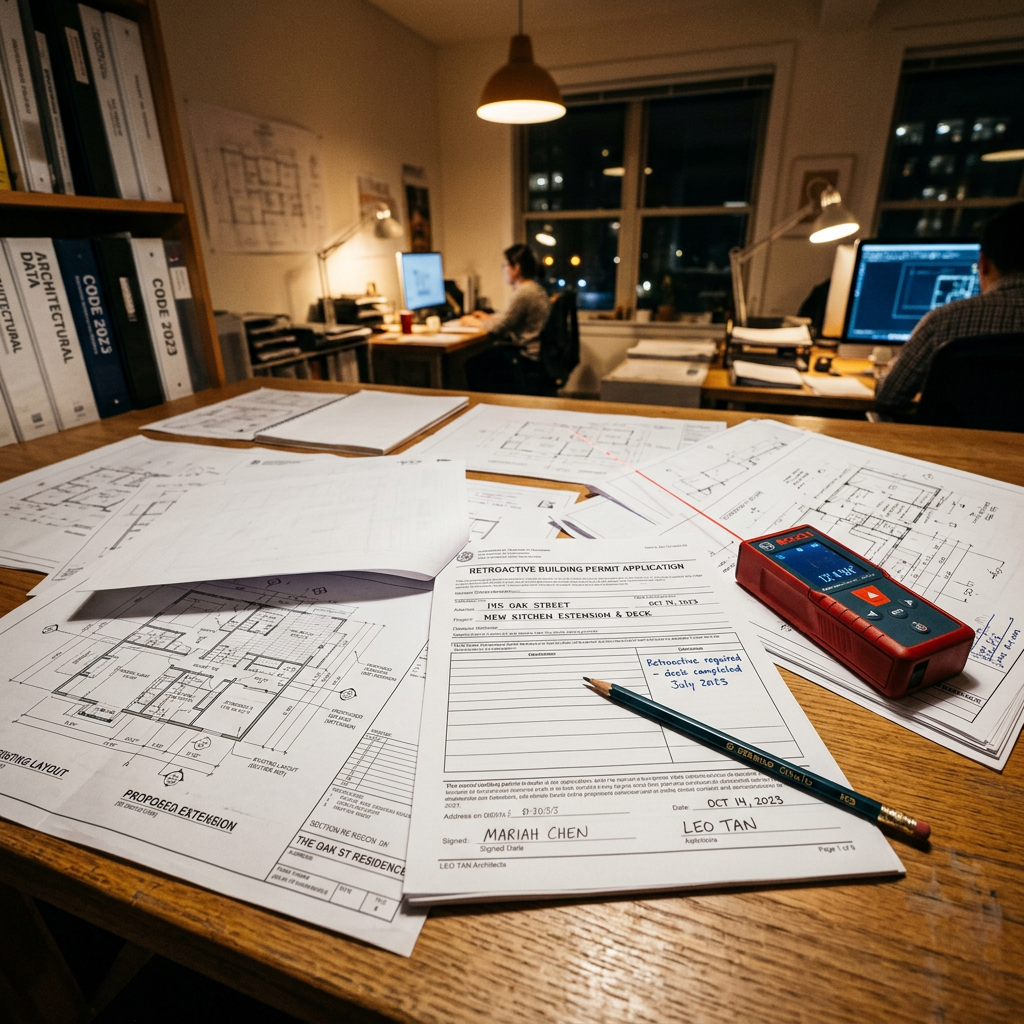
Can you actually get a permit after the fact?
Yes—many California property owners can apply for a permit after the fact. But “can apply” is different from “will be approved.” Whether the permit is granted depends on the type of work, the current condition of the building, and the local department’s review.
Common projects that sometimes go through retroactive permitting include:
- Removed or relocated interior walls
- Kitchen and bathroom remodels involving plumbing, electrical, or mechanical changes
- Garage conversions
- Enclosed patios or sunrooms
- Room additions and expanded footprints
- ADU-related work completed without approvals
- Deck, balcony, and stair modifications
Common reasons approval gets harder include:
- The work violates zoning or setback rules
- The structure was built over easements or too close to property lines
- There are major structural concerns
- Required egress, fire separation, ventilation, or ceiling height standards are not met
- Electrical, plumbing, or mechanical systems cannot be verified or appear unsafe
If you are early in the process, it helps to read related guidance on what happens if you build without a permit in California. That gives context for why cities push so hard for legalization once unpermitted work is discovered.
When California cities usually discover unpermitted work
Many owners assume unpermitted work will stay unnoticed forever. In reality, it often surfaces during normal events in the life of a property. The issue may come up when you sell, refinance, apply for a new permit, respond to a neighbor complaint, or deal with a code enforcement notice.
Some of the most common discovery points are:
- Real estate transactions where buyers compare the home to public records
- Appraisals that note additions or conversions not reflected in assessor data
- New permit applications that trigger review of existing conditions
- Insurance claims after a loss
- Tenant complaints or neighborhood reports
- Visible exterior work noticed by inspectors or code enforcement staff
Once the issue is on the jurisdiction’s radar, delay usually makes the situation harder. Some owners are already facing a notice when they start researching options. If that is your position, review how to respond to a code enforcement notice in California and move quickly to document the property accurately.
The usual retroactive permit process
The exact steps vary by city and county, but most permit after the fact cases follow a similar pattern. The building department wants a complete picture of the existing work before it decides what corrections are needed.
Typical steps include:
- Initial contact with the jurisdiction: You confirm the local process for after-the-fact or legalization permits.
- Existing-condition measurement: The property is field-measured so plans reflect what is really there.
- As-built plan preparation: Drawings are drafted to show current conditions accurately.
- Consultant coordination: Structural engineer, energy consultant, surveyor, or other specialists may be needed.
- Permit submission: Plans and supporting documents go to the city or county for review.
- Plan check corrections: The jurisdiction issues comments that must be addressed.
- Inspections and possible investigative exposure: Parts of the work may need to be opened for verification.
- Final approval: If the work is brought into compliance, the permit can be finalized.
For owners who have never gone through this, the most confusing stage is often the first one: documenting the existing building. A good overview of as-built drawings for building permits can help you understand what the city is likely to ask for and why generic sketches usually are not enough.
Need accurate as-built plans?
FastAsBuilt sends a local crew to laser-measure your property and delivers permit-ready 2D or 3D drawings, starting at $900.
See 2D & 3D pricingWhy as-built drawings are usually the starting point
When work was done without permits, the city often has incomplete or outdated records. That means reviewers cannot rely on old plans to understand the structure. They need drawings that show the building as it exists now, not as someone thinks it was supposed to be built.
That is where an as-built permit package becomes important. Accurate as-built drawings can show:
- Current room layout and dimensions
- Doors, windows, plumbing fixtures, and major appliances
- Wall locations and circulation paths
- Exterior openings and relevant elevations
- Sections and height relationships where required
- The footprint of additions, conversions, or enclosed areas
FastAsBuilt uses on-site laser measurement, then senior drafters produce permit-ready CAD files in PDF and DWG format. For many homes, that gives owners and design professionals a reliable baseline for legalization work. If you want a deeper look at the field-to-CAD process, see how as-built drawings are made.
It is important to understand one limit: as-built drawings document existing conditions, but they do not guarantee code compliance by themselves. They make the existing building legible so the jurisdiction and your consultants can identify what needs to change.
What issues can block approval
Some unpermitted work is fixable with upgraded plans and inspections. Some is not. A retroactive building permit california case becomes more difficult when the problem is not just missing paperwork, but a basic conflict with zoning, life safety, or building standards.
Common obstacles include:
- Zoning conflicts: Setbacks, lot coverage, parking, use restrictions, or height limits may prevent approval.
- Structural uncertainty: If beams, footings, lateral bracing, or load paths are unknown, engineering and destructive verification may be required.
- Fire and egress issues: Bedrooms need proper emergency escape, and garages converted to living space often raise separation and exit concerns.
- Mechanical, electrical, and plumbing deficiencies: Unsafe installations or undocumented alterations may need extensive correction.
- Energy compliance: Some remodels and additions may trigger Title 24 documentation or upgrades; requirements vary by scope and jurisdiction.
- Use and occupancy problems: A space used as a dwelling unit may not qualify legally without meeting multiple code and zoning standards.
California rules evolve, and local interpretation matters. Title 24 energy requirements, for example, can affect windows, insulation, lighting, HVAC, and more depending on the project. The safest approach is to verify project-specific requirements directly with the city or county handling your permit.
Special situations: additions, garage conversions, patios, and ADUs
Not all unpermitted work is treated the same. The more the project changed the building’s footprint, use, or structural systems, the more review it usually gets.
Unpermitted additions
Additions often raise the biggest questions because they affect setbacks, lot coverage, structural loads, and sometimes fire separation. If an addition was built years ago, the city may still require a full legalization path with current documentation. For a focused look, review how to permit an unpermitted addition in California.
Garage conversions
Garage conversions are common in California, but they can be difficult to legalize if ceiling height, insulation, ventilation, egress, or parking rules are not met. If the conversion functions like a separate residence, the city may review it more like an ADU or unpermitted unit than a simple interior remodel.
Enclosed patios and sunrooms
These projects are frequently built without permits and later cause problems during sale or refinance. The key questions are usually structural support, weather protection, setbacks, and whether the enclosed space counts as habitable area. If this is your issue, see how to legalize an enclosed patio or sunroom in California.
ADUs, SB 9, and similar development questions
Owners sometimes assume newer California housing laws automatically legalize older unpermitted work. That is not necessarily true. ADU rules, SB 9 lot split or development rules, and other housing-related laws may create opportunities for new compliant units or altered standards, but they do not usually excuse unsafe or undocumented existing construction by themselves. If your project touches ADUs, tenant improvements, or other custom scopes, expect an individualized review and confirm the current local approach with the jurisdiction.

What drawings and documents you may need
The exact submittal package depends on the property and the local department, but a permit after the fact often requires more than a simple floor plan. Because the work already exists, reviewers may ask for a clearer picture than they would for a straightforward new project.
You may need:
- Measured existing floor plans
- Exterior elevations
- Building sections
- Site plan or plot plan
- Structural calculations and details
- Energy documents related to Title 24
- Electrical, plumbing, and mechanical information
- Product specifications or window schedules
- Photos of existing conditions
- Reports from specialists where required
FastAsBuilt offers 2D As-Built Plans starting at $900 for up to 1,500 square feet, then $0.50 per square foot, with one revision and typical 48–72 hour delivery. For projects that benefit from more complete visualization, 3D As-Built Plans start at $1,500, then $1.00 per square foot, and include a 3D model plus 2D floor plans, elevations, and sections, with two revisions and typical 3–5 business day delivery. Commercial properties, ADUs, SB 9 work, and tenant improvements are quoted individually.
Turnaround times are estimates and may vary based on project complexity and scheduling.
If you are comparing documentation options, it can help to review as-built drawing costs in California before you submit anything incomplete that could slow down plan check.
How long it takes and what it may cost beyond drawings
Owners often ask two questions first: How fast can this be fixed, and how expensive will it be? The honest answer is that the permit process timeline depends less on the word “retroactive” and more on the scope of work, the quality of the submittal, and the number of corrections needed.
Your total timeline may include:
- Existing-condition measurement and drafting
- Engineering or energy documentation
- Jurisdiction plan review time
- Plan check corrections and resubmittals
- Construction needed to correct deficiencies
- Scheduling and passing inspections
Costs may include city fees, consultant fees, engineering, energy reports, demolition or investigative openings, corrective construction, and possible upgrades required to bring the work into compliance. In some cases, legalization is fairly manageable. In others, hidden structural or zoning issues make it far more expensive than owners expect.
This is one reason accurate as-built plans are valuable early. They help you understand the real scope before you commit to the next step. If you are ready to move forward, you can start the process at /order.
How to improve your chances of approval
No one can promise approval, but there are practical ways to make the process smoother. The biggest mistake is trying to minimize or guess at the existing conditions. Building departments and consultants work better from accurate information than from optimistic assumptions.
- Document what exists now: Start with measured as-built drawings, not old listings or sketchy hand-markups.
- Be honest about the scope: Hidden work usually resurfaces later during review or inspection.
- Expect corrections: Many permit after the fact cases require some combination of engineering, upgrades, or selective demolition.
- Check zoning early: If the issue is setback or use, that may shape the whole strategy.
- Coordinate the right team: Depending on the project, you may need a drafter, designer, engineer, contractor, and energy consultant.
- Confirm local rules: California is not one single permitting desk. Cities and counties apply their own procedures and interpretations.
When owners need a broader roadmap, they often benefit from reading the complete guide to legalizing unpermitted work in California. It helps place as-built drawings, code review, and final inspections into one larger process.
Frequently asked questions
Is a retroactive building permit the same as an as-built permit?
They are closely related, but not always identical terms. A retroactive permit or permit after the fact refers to applying for approval after construction is already complete. An as-built permit package usually refers to the drawings and documentation showing what currently exists. In practice, many owners use the terms interchangeably because measured as-built plans are often the first requirement for retroactive permitting.
Will the city make you tear out unpermitted work?
Sometimes only limited opening of walls or ceilings is needed for inspection. In other cases, substantial demolition or reconstruction may be required if the work is unsafe, cannot be verified, or clearly violates code or zoning. The city’s decision depends on what was built, how it was built, and whether it can be brought into compliance.
Can old unpermitted work be grandfathered in?
Sometimes age matters, but owners should be careful with the word “grandfathered.” A city may consider when the work was done and what rules applied at that time, but that does not automatically legalize undocumented construction. The jurisdiction may still require proof of age, evidence of prior approvals, or upgrades related to health and safety. Always confirm the local standard rather than assuming old work is exempt.
Do you need as-built drawings to sell a house with unpermitted work?
Not always for the sale itself, but they are often needed if the buyer, lender, appraiser, or city raises questions about nonconforming improvements. If the transaction depends on legalizing a space, accurate measured drawings can become essential very quickly. They are also useful when preparing disclosures or evaluating what it would take to obtain permits.
What if the unpermitted work involves balconies, decks, or multifamily conditions?
Those situations may require especially careful review because life-safety issues can be involved. In California, owners of multifamily buildings may also need to consider separate inspection and maintenance obligations under laws such as SB 721 and SB 326, depending on the property type and exterior elevated elements involved. Those rules do not replace permit requirements, and local enforcement can vary, so confirm details with the appropriate jurisdiction and qualified professionals.
Start with accurate as-builts
Order field-measured 2D or 3D as-built drawings and let a local crew handle the measuring and drafting.
Get instant pricingBottom line
Yes, you may be able to get a retroactive building permit in California, but approval depends on accurate documentation, local review, and whether the existing work can meet zoning and code requirements. A permit after the fact is usually easier when you start with clear as-built drawings that show the property exactly as it exists today. FastAsBuilt provides field-measured, permit-ready as-built drawings across Southern California, the Bay Area, and San Diego, helping owners take the first concrete step toward legalizing unpermitted work.