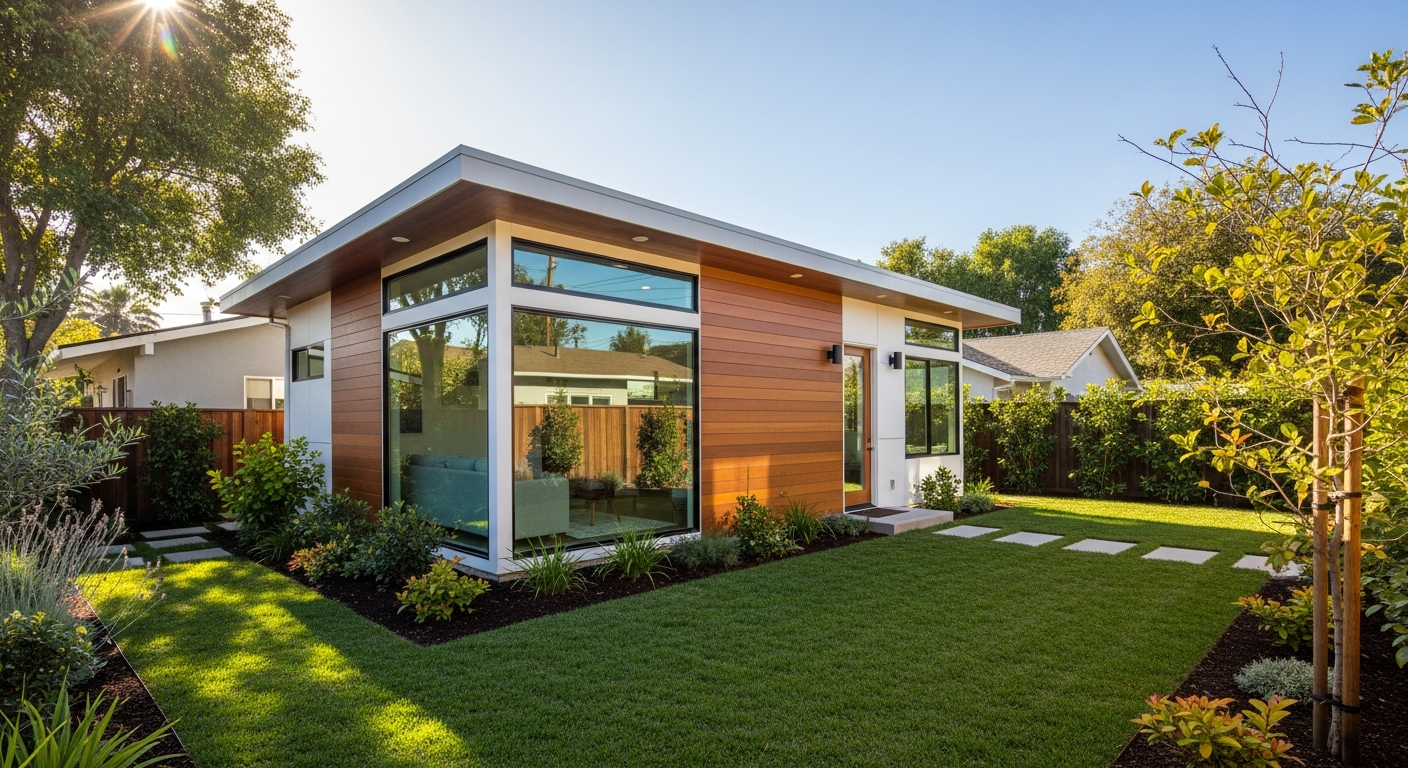
California has made it easier than ever to add an accessory dwelling unit (ADU), and demand has exploded across the state. But nearly every homeowner starting the process runs into the same requirement early on: you need as-built plans of your existing property before any ADU design or permit work can begin. This guide explains why, what those plans must include, and how to get them quickly.
Why every ADU starts with as-builts
An ADU is not built in isolation — it interacts with your existing home, garage, and lot. Whether you are converting a garage, building a detached unit, or adding a junior ADU inside the house, your designer and the building department need to know exactly what exists today. Accurate as-built drawings of the main dwelling and site are the foundation for a compliant, buildable ADU design.
Without them, you cannot verify setbacks, confirm available lot area, size the new unit correctly, or show the required relationship between the ADU and existing structures.
A quick primer on California ADU law
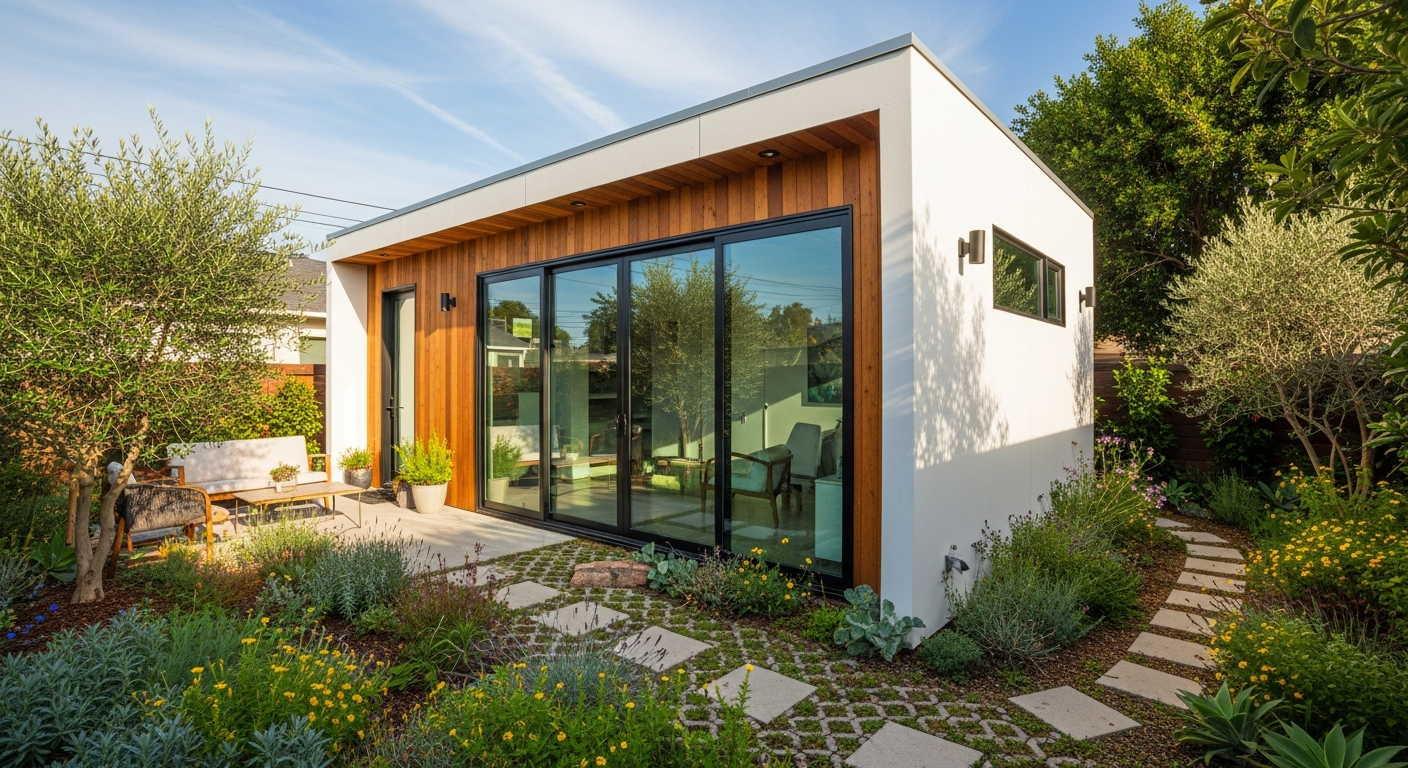
Over the past several years, California has passed a series of laws to encourage ADUs statewide. State legislation set baseline standards that limit how much local jurisdictions can restrict ADUs — covering minimum allowable unit sizes, reduced setback requirements for conversions, limits on parking demands, and streamlined review timelines. More recent measures have pushed toward faster approvals and even the ability to sell certain ADUs separately.
What has not changed is the starting point: every application still has to document the existing property accurately. The laws made ADUs easier to approve, but they did not remove the need to show reviewers what is already on your lot.
Once your as-builts are complete, the next step is the ADU design itself. Our partners at GatherADU.com offer ready-to-permit ADU plan designs for California homes, so you can move from documentation to a buildable design without missing a beat.
What California ADU submittals expect you to have
State law sets the baseline, but your local jurisdiction reviews the actual application. In practice, plan reviewers expect to see:
- Existing floor plans of the primary dwelling.
- A site plan showing property lines, the existing building footprint, and setbacks.
- Accurate lot dimensions so available area and coverage can be checked.
- Documentation of existing structures such as the garage being converted.
For garage conversions and junior ADUs, the existing conditions matter even more, because the new unit reuses or attaches to what is already there.

Planning an ADU?
Get accurate existing-condition drawings of your home and lot so your ADU design can start immediately.
Get instant pricingThe ADU types and what they need
Detached ADU
A standalone unit in the yard. You need an accurate site plan and existing home documentation to confirm setbacks, separation, and lot coverage.
Garage conversion ADU
Converting an existing garage into a living unit. Precise as-builts of the garage — dimensions, wall construction, ceiling height, and openings — are essential, since the design must work within the existing shell.
Junior ADU (JADU)
A small unit created within the walls of the existing home. Because it carves living space out of the current floor plan, accurate interior as-builts are critical.
Setbacks, lot coverage, and why the site plan matters
Two of the most common ADU sticking points are setbacks (how far a structure must sit from property lines) and lot coverage (how much of the lot can be built on). Both are determined directly from your site plan. If the existing building footprint or lot dimensions are even slightly off, your ADU can appear to violate setbacks or coverage limits — triggering corrections or forcing a redesign. An accurate as-built site plan is your best protection against these delays.
What to prepare before the measurement
To make the site visit fast and complete, it helps to:
- Clear access to the garage, side yards, and any structure being documented.
- Unlock gates and provide access to the full perimeter of the lot.
- Gather any existing plans, permits, or a plot map you already have.
- Note where utilities (electrical panel, water heater, sewer cleanout) are located.
What happens without accurate as-builts
Skipping or shortcutting this step is the most common way ADU projects get delayed. If the existing conditions are wrong, the ADU design built on top of them will be wrong too — leading to setback violations, failed plan check, and redesign costs. Because ADU approvals hinge on how the new unit relates to existing structures and lot lines, accuracy at this stage protects your entire timeline and budget.
How to get ADU as-builts fast
The process is simple. A local technician measures your home, garage, and lot on site using laser tools. Senior drafters produce clean, dimensioned existing-condition drawings, and you receive permit-ready PDF and DWG files — usually within a few days. Your designer can then move straight into the ADU design.

What does it cost?
Existing-condition drawings for a typical ADU project often land near the base price for 2D plans, since garages and small footprints fall within the base square footage. For a full breakdown, see how much as-built plans cost for an ADU.
Frequently asked questions
Do I need as-builts for a prefab or manufactured ADU?
Yes. Even when the ADU itself is prefabricated, the jurisdiction still needs accurate existing conditions and a site plan to approve its placement.
Can I use my property's plot map instead?
A plot map helps, but it usually is not detailed or current enough on its own. Reviewers want measured existing conditions of the home and structures.
How long does the whole ADU permit process take?
It varies by jurisdiction, but starting with accurate as-builts is the fastest way to keep design and plan check on schedule.
Financing your ADU and why plans come first
Most homeowners finance an ADU through a renovation loan, a home equity line, a cash-out refinance, or a construction loan, and nearly every one of these paths eventually requires plans. Lenders and appraisers want to understand the scope of what is being built and how it affects the property, and that understanding starts with accurate documentation of the existing home and the proposed unit. Getting your as-builts done early therefore does double duty: it unblocks the design and permit process, and it gives you the documentation you will need when you approach a lender. Homeowners who try to line up financing before they have any plans often find themselves stalled, because there is nothing concrete for the lender or appraiser to evaluate.
Common ADU pitfalls and how accurate plans prevent them
The most frequent ADU setbacks trace back to inaccurate existing conditions. A site plan that misplaces the property line by even a foot can make an otherwise-compliant unit appear to violate setbacks, triggering a redesign after you have already paid for one. Garage conversions go sideways when the existing structure's dimensions, wall construction, or ceiling height were estimated rather than measured, because the conversion design has to work within that exact shell. Junior ADUs run into trouble when the interior of the existing home was not documented precisely, so the new unit's walls and utilities do not line up with reality.
Every one of these pitfalls is preventable with field-verified as-builts. When your designer starts from measured conditions, the ADU is sized and placed correctly the first time, the site plan holds up under setback and lot-coverage review, and the plan checker has no reason to send the application back. In a process where each correction cycle can add weeks, that accuracy is the difference between an ADU that breaks ground on schedule and one that stalls in review. It is the cheapest and highest-leverage decision you will make in the entire project.
Timeline: from as-builts to breaking ground
Understanding the sequence helps set expectations. Accurate as-builts are typically delivered within a couple of days of the site visit. Your designer then develops the ADU plans, which can take a few weeks depending on complexity. The application goes into plan check, where California's streamlined ADU review timelines apply but still depend on your jurisdiction's workload. Once approved, you pull the permit and construction can begin. The single biggest variable you control in this timeline is the accuracy of the starting drawings — everything downstream moves faster when the foundation is solid.
Renting out your ADU with confidence
For many owners the whole point of an ADU is rental income, and accurate documentation supports that goal well beyond the permit. Precise as-built plans of the finished unit help you understand exactly how much livable space you are offering, plan furnishings and storage, and represent the unit honestly to prospective tenants. If you ever refinance based on the added rental value, or sell the property, having accurate drawings of both the main home and the ADU strengthens your position with appraisers and buyers. The same measured foundation that got your ADU permitted keeps paying off for as long as you own and rent the unit, which is part of why experienced investors never skip it.
Bottom line
Yes — in California, an ADU project effectively always requires accurate as-built plans of your existing property. They are the first and most important step, and getting them field-verified up front keeps your ADU design compliant and your permit on track. FastAsBuilt serves homeowners across Southern California, the Bay Area, and San Diego with fast, permit-ready documentation.
Get your ADU project moving
Order accurate as-built plans of your home and lot and start your ADU design with confidence.
Talk to our team
