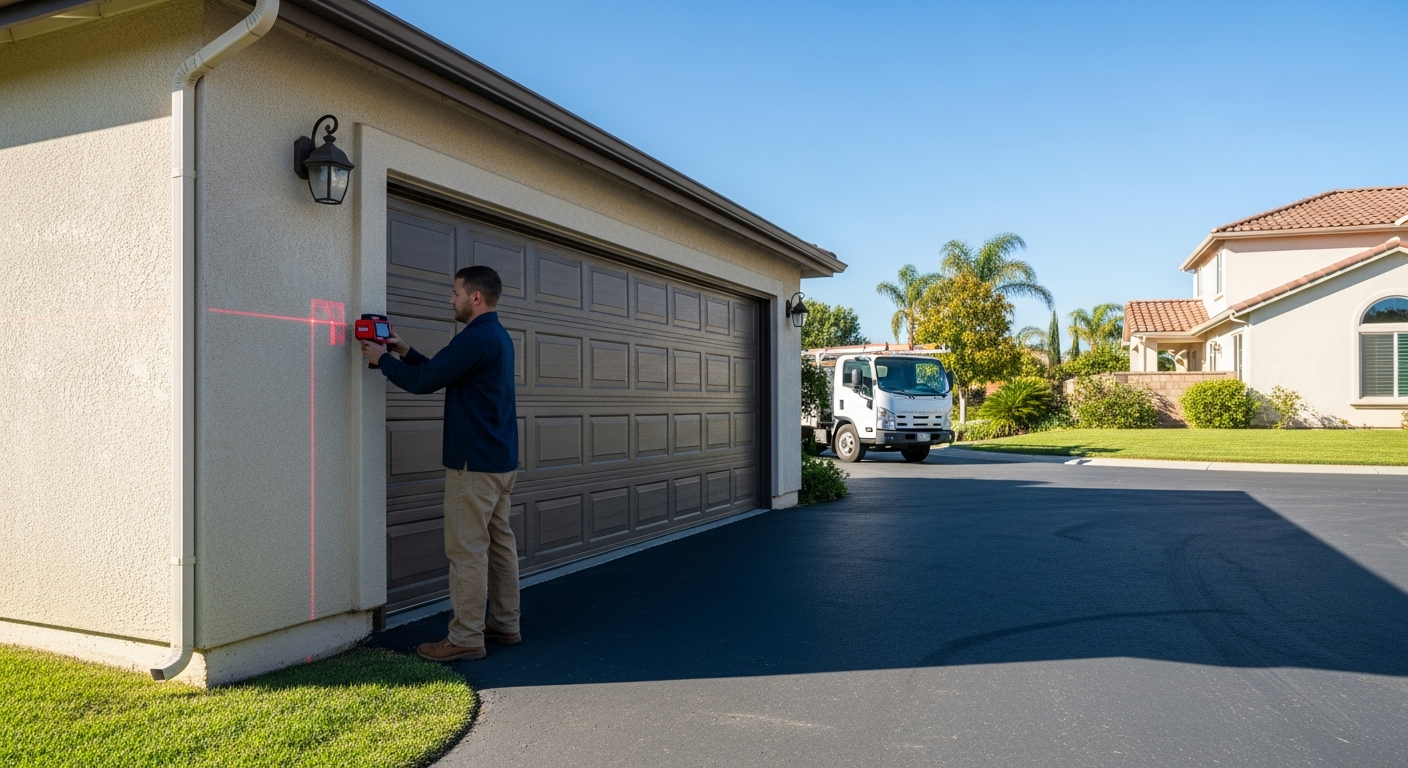
Before you can design or permit an ADU in California, you need accurate as-built plans of your existing home, garage, and lot. It is the required first step — so a natural question is: how much do as-built plans cost for an ADU? This guide gives you real numbers, explains what affects the price, and helps you budget this step within your overall ADU project.
Quick answer
- ADU existing-condition drawings often fall near the $900 base for 2D plans, since garages and small footprints are within the base square footage.
- Larger homes or full-property documentation add $0.50 per sq ft (2D) above 1,500 sq ft.
- Turnaround is typically 48–72 hours for 2D. Turnaround times are estimates and may vary based on project complexity and scheduling.
Why ADUs need as-built plans first
An ADU has to work with what already exists — your home, your garage, and your lot lines. Designers and plan checkers need accurate existing conditions to verify setbacks, confirm available lot area, and size the unit correctly. That is why the as-built comes before the ADU design. For the full picture, see do you need as-built plans for an ADU in California.
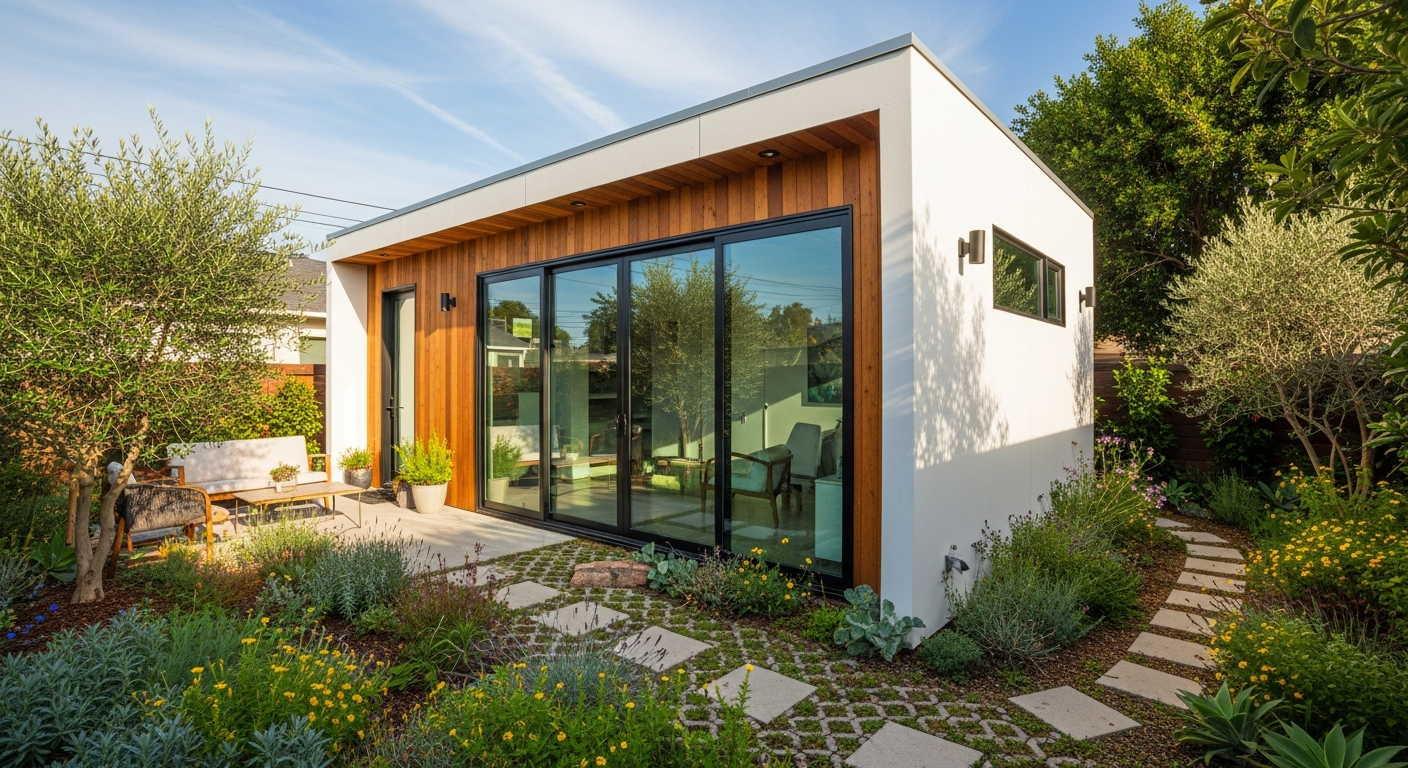
What affects the cost for an ADU
How much needs to be measured
The price depends on the scope of documentation. A detached ADU usually requires an accurate site plan plus existing home documentation. A garage conversion requires precise measurement of the garage itself. A junior ADU requires accurate interior as-builts of the portion of the home involved.
Square footage
Because pricing is square-footage based, a small garage or modest home footprint often lands near the base price, while documenting a large existing home to establish setbacks and coverage costs more.

Site plan requirements
Most ADU submittals need a site plan showing property lines and setbacks. Capturing accurate lot dimensions is part of the scope and factors into the total.
Building an ADU?
Get accurate existing-condition plans for your ADU project with fixed, upfront pricing.
Get instant pricingCost by ADU type
- Garage conversion ADU: often at or near the $900 2D base, since a garage footprint is small.
- Detached ADU: base price plus site documentation of the existing home and lot; total depends on home size.
- Junior ADU (JADU): depends on how much of the interior must be documented; frequently near the base for the affected area.
For a general pricing framework beyond ADUs, see how much as-built drawings cost in California.

Cost by scenario: three examples
Concrete examples make budgeting easier:
- 400 sq ft garage conversion, 1,400 sq ft home: the combined area sits near the base, so 2D existing-condition plans are often right around the $900 base.
- Detached ADU behind a 2,000 sq ft home: documenting the home and lot puts you modestly above base — roughly $1,000–$1,150 for 2D.
- JADU inside a 2,800 sq ft home: if the full interior must be documented, expect around $1,500 for 2D given the larger area.
Where as-builts fit in your total ADU budget
In the context of a full ADU project — which can run into the low-to-mid six figures for construction — the as-built step is a small, early, high-leverage cost. Beyond as-builts, your ADU budget will include design, permit and impact fees, utility connections, and construction. The as-built is by far the smallest of these line items, yet it protects all of them: accurate existing conditions mean a compliant design and a smoother permit, avoiding redesigns and change orders that dwarf the cost of the drawings.
Hidden costs to avoid
A few missteps can inflate your ADU costs unnecessarily:
- Inaccurate existing conditions that force a mid-project redesign.
- PDF-only deliverables that make your designer redraw everything, adding design fees.
- Multiple site visits because the first measurement missed a structure — document everything in one trip.
- Setback surprises from a rough site plan that only appear at plan check.
Do you need 2D or 3D for an ADU?
For most ADU permits, 2D existing-condition plans are what you need. A 3D model can be worth it for design-heavy or complex projects, but it is not required for a standard ADU submittal. If you are unsure, our team will recommend the right option for your specific project and jurisdiction.
How to get an exact price
To budget accurately, you only need your approximate square footage and the ADU type. From there you can get instant, fixed pricing online, or reach out for a tailored quote on unusual properties.
Frequently asked questions
Is the ADU as-built cost separate from design fees?
Yes. As-builts document existing conditions; design fees cover creating the ADU itself. Getting accurate as-builts first often reduces design costs.
Can one visit cover both my house and the ADU site?
Yes — documenting the home, garage, and lot in a single visit is the most efficient and cost-effective approach.
Does a bigger lot cost more?
Pricing is driven mainly by building area to document; the site plan is part of the scope, so typical residential lots do not add much.
Budgeting your ADU from start to finish
To see why the as-built step is such good value, it helps to view it against the whole ADU budget. A typical California ADU involves several distinct cost categories: the existing-condition drawings, the ADU design, permit and impact fees charged by your jurisdiction, utility connections, and construction itself — which is by far the largest line item and can run well into six figures. Against that backdrop, the as-built plans are the smallest cost in the entire project, often near the $900 base for a 2D set of a garage or modest home.
Yet this smallest line item is the one everything else depends on. The design is drawn on top of the as-builts; the permit is granted based on them; and the construction is priced and built from the resulting plans. Underinvesting in the cheapest step to save a few hundred dollars, only to trigger a redesign or a permit rejection, is the definition of a false economy. Experienced ADU builders treat accurate as-builts as non-negotiable precisely because they protect every dollar spent downstream.
How accurate plans protect your ADU budget
The clearest way to understand the return on accurate as-builts is to look at what inaccurate ones cost. If the site plan misjudges a property line, an ADU that appeared compliant can fail setback review, forcing a redesign that costs far more than the drawings did. If a garage's dimensions were estimated, the conversion design may not fit the real structure, surfacing as expensive changes once construction is underway. If the existing home's interior was measured loosely, a junior ADU's walls and plumbing may not line up with reality.
Each of these is a five-figure problem born from trying to save on a three-figure step. Field-verified as-builts eliminate them by ensuring that every downstream decision — design, permitting, and construction — rests on accurate information. For an investment that represents a rounding error against the total project cost, accurate as-builts deliver an outsized return in avoided delays and avoided rework. That is why the question is rarely whether ADU as-builts are worth it, but simply how quickly you can get them done so the rest of the project can begin.
Getting an accurate ADU quote the first time
Because ADU as-built pricing depends on how much of the property must be documented, the fastest way to a firm number is to be clear about your scope. Know your ADU type — detached, garage conversion, or junior — and have a rough sense of your home's square footage and whether any additional structures need to be captured. With those details, you can get instant, fixed pricing online rather than waiting on a custom bid. For unusual lots, multiple structures, or complex existing homes, a short conversation with the team produces a tailored quote. Either way, the goal is the same: a transparent price you can build into your ADU budget from day one, with no surprises once the crew arrives on site. Getting this number early also helps you sequence the rest of your budget, since the as-built cost is small and fixed while later stages are larger and more variable. It also gives your designer and any lender a concrete starting point, so the rest of the project can be scoped and priced against real, documented conditions rather than rough guesses.
Why the cheapest quote can cost the most
When comparing ADU as-built quotes, the lowest number is not always the best value. A quote that skips the on-site measurement, delivers only a flat PDF, or omits the site plan may look cheaper up front but leaves gaps that surface as expensive problems during design or plan check. Because the ADU as-builts underpin every downstream cost, a small saving here can trigger a redesign or a rejected permit that dwarfs the difference. The smart approach is to compare quotes on equal terms — field measurement, editable files, site plan, and revisions all included — so the price you pay reflects drawings you can actually build on rather than a headline number that leaves out the essentials.
Bottom line
As-built plans are an affordable, essential first step for any California ADU — frequently near the $900 2D base for garages and small footprints, scaling with the size of the property you need documented. It is the cheapest insurance you can buy against a delayed or rejected ADU permit.
Start your ADU with accurate plans
Order existing-condition drawings for your ADU today and keep your project on schedule.
See 2D & 3D pricing
