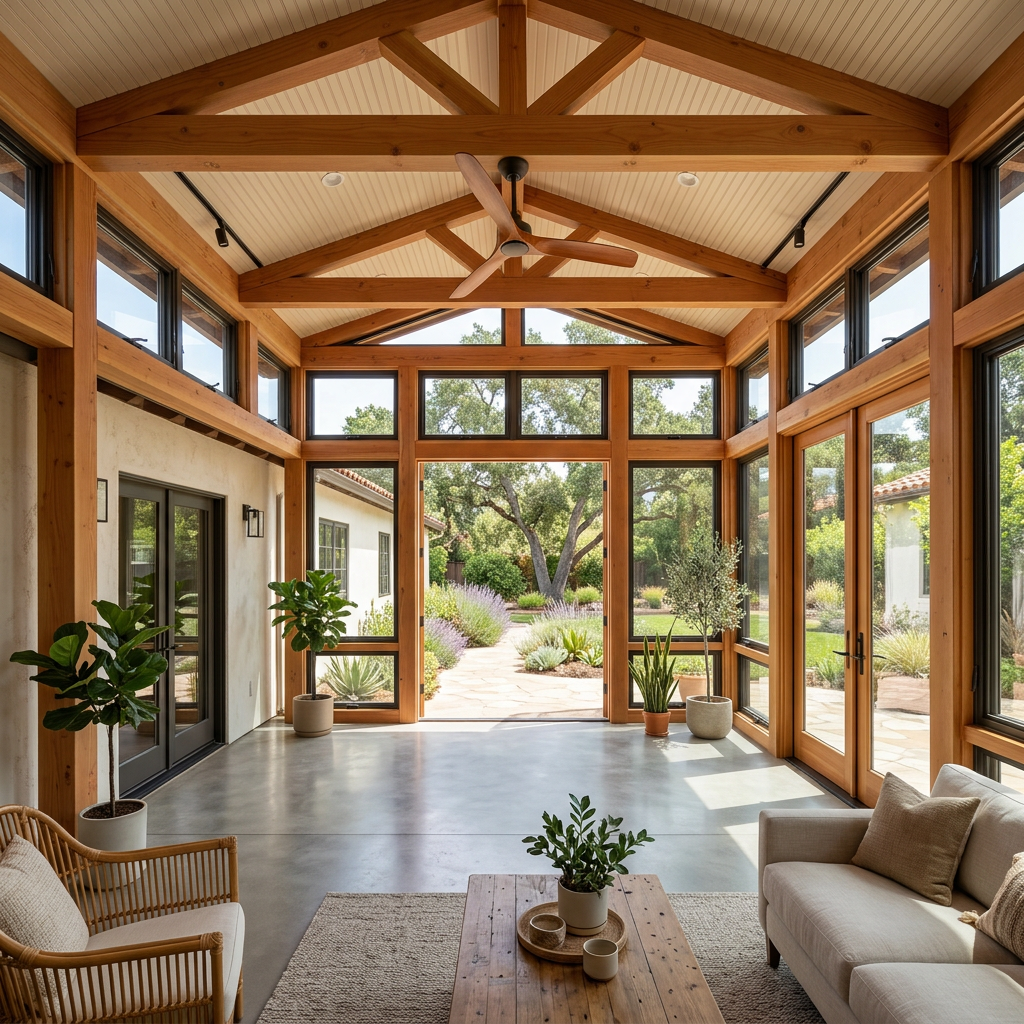
If you are trying to estimate the cost to legalize unpermitted work in California, the hard part is not finding one big number. The hard part is understanding the stack of costs that usually appears once a city or county reviews what was built, compares it to current code, and decides what documents and corrections are needed before approval.
In most cases, legalization costs are made up of several separate items: measured as-built drawings, permit application fees, possible permit penalty fees, engineering if required, contractor repair work, and inspections. Some projects move through this process with relatively minor expense. Others become much more costly because the work was built incorrectly, too close to property lines, larger than expected, or inconsistent with zoning, fire, energy, or structural rules. Across California, local requirements vary, so you should always confirm details with the city or county that has jurisdiction over the property.
What “legalizing unpermitted work” usually means in California
Legalizing unpermitted work generally means getting a local building department to review existing construction after the fact and decide whether it can be approved through a retroactive or after-the-fact permit process. That process often starts with documenting what exists today. The city does not want guesses. It wants dimensions, layout, and enough detail to evaluate the work against current or applicable code requirements.
For homeowners and property owners, legalization often applies to work such as:
- Room additions and enclosed patios
- Garage conversions and ADUs
- Moved walls or altered floor plans
- Bathroom and kitchen reconfigurations
- Decks, stairs, and structural changes
- Electrical, plumbing, and mechanical work completed without permits
If you are still sorting out the overall process, this overview of how to legalize unpermitted work in California can help frame the sequence. In many cases, the first practical step is to document the property with as-built drawings so the permit team is reviewing the actual conditions, not assumptions.
The main cost categories you should expect
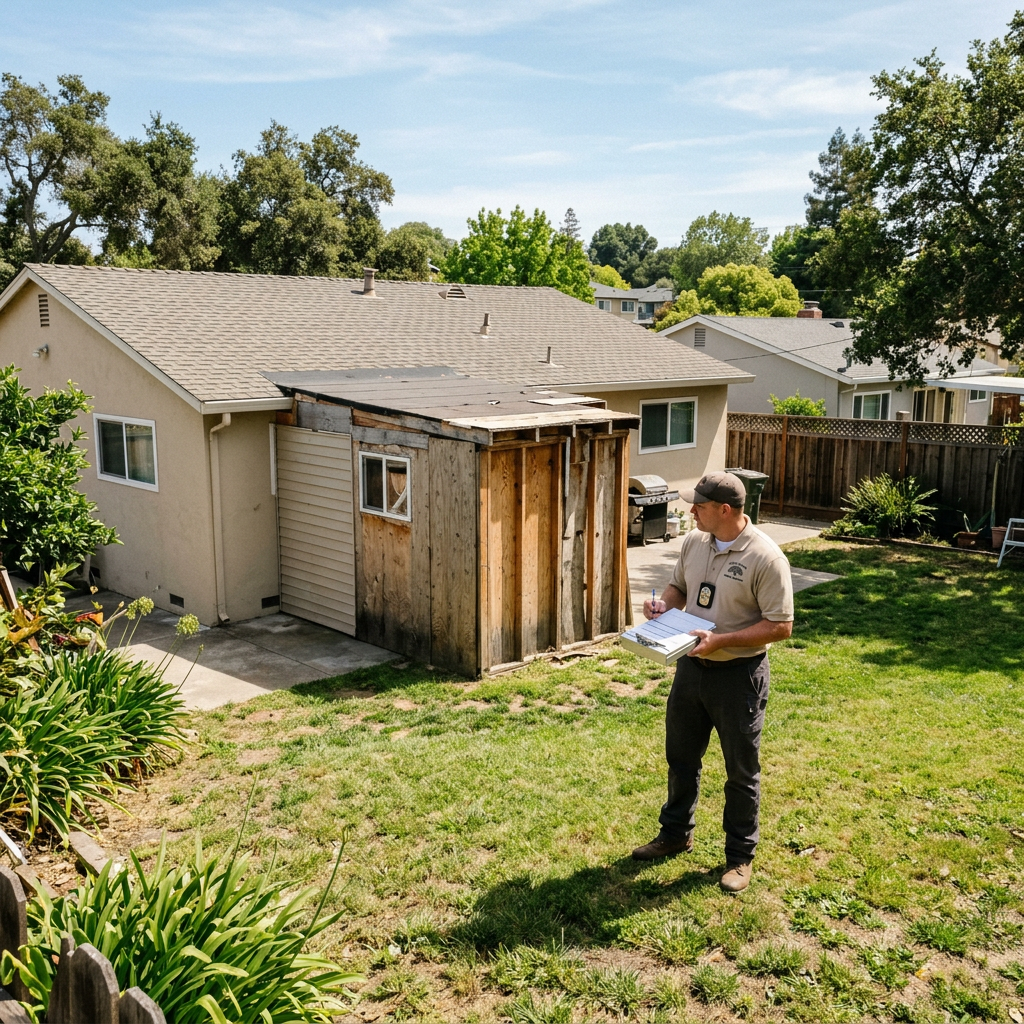
When people search for the unpermitted addition legalization cost, they often expect a single fee. In reality, the budget usually breaks into categories. Some are predictable at the beginning, while others only become clear after plan review or inspection.
1. As-built drawings and measured plans
Before a permit application can be reviewed, many jurisdictions want a clear existing-conditions package. FastAsBuilt provides field-measured as-built drawings and measured floor plans across California using on-site laser measurement, followed by permit-ready CAD files in PDF and DWG.
For straightforward residential documentation, FastAsBuilt 2D As-Built Plans start at $900 for up to 1,500 square feet, then $0.50 per square foot. This includes one revision and typical delivery in 48–72 hours. If you need a model and more complete documentation, 3D As-Built Plans start at $1,500, then $1.00 per square foot, and include a 3D model plus 2D floor plans, elevations, and sections, with two revisions and typical delivery in 3–5 business days. Commercial work, ADUs, SB 9 projects, tenant improvements, and other custom scopes are quoted individually.
Turnaround times are estimates and may vary based on project complexity and scheduling.
2. Permit application and plan review fees
These are charged by the local agency. They may include building permit fees, plan check fees, records research, and separate fees for electrical, plumbing, or mechanical review. Every city and county has its own fee schedule.
3. Penalty fees for after-the-fact permits
Some jurisdictions charge additional fees because the work was done without permits. These permit penalty fees can significantly affect the total. The amount and method of calculation vary, so check directly with your building department.
4. Engineering and specialty reports
Structural changes, foundation questions, retaining walls, altered roof framing, or unusual conditions may require a structural engineer. Older buildings may also need additional review depending on the scope and local requirements.
5. Corrective construction
This is often the largest unknown. If the work does not meet code, you may need to open walls, replace undersized framing, modify egress, upgrade smoke and carbon monoxide alarms, correct stairs or guards, or address electrical and plumbing issues.
6. Testing, inspections, and reinspection fees
If concealed work must be verified, inspectors may require partial demolition or exposure. Failed inspections can also trigger reinspection charges.
For a closer look at the documentation side, see as-built drawing costs in California and how those plans support permit applications.
Why the total price varies so much from project to project
Two property owners can both have “unpermitted work” and face very different budgets. The reason is simple: legalization cost is driven by risk, complexity, and how much of the built work can remain as-is.
The biggest pricing variables usually include:
- Type of work. A small bathroom remodel is different from a bedroom addition or garage conversion.
- Structural impact. Load-bearing changes usually cost more to document and correct.
- Age of construction. Older work may be harder to verify and may interact with multiple generations of code.
- Whether walls or ceilings must be opened. Hidden conditions add cost quickly.
- Zoning compliance. Setbacks, lot coverage, parking, and use restrictions can complicate approval.
- Life-safety issues. Egress, fire separation, smoke alarms, stair geometry, and guardrails often matter immediately.
- Energy and ventilation requirements. Title 24 and related requirements may apply depending on the scope and jurisdictional interpretation.
- Local enforcement posture. Some jurisdictions are more procedural, while others are more intensive in plan review and inspection.
That is why measured plans are so important. They establish the real baseline before you spend money on design revisions, consultant reports, or contractor pricing.
Need accurate as-built plans?
FastAsBuilt sends a local crew to laser-measure your property and delivers permit-ready 2D or 3D drawings, starting at $900.
See 2D & 3D pricingTypical cost scenarios for common unpermitted work
Although cities do not price every case the same way, it helps to think in scenarios rather than one universal number. The examples below are not fee quotes from any jurisdiction. They are budgeting frameworks that show how costs tend to build.
Small interior work
A non-structural interior alteration, such as moving a non-bearing wall or updating a bathroom without permits, may involve measured drawings, permit fees, and a limited amount of corrective work. If the built work is fundamentally sound, the total can stay relatively manageable.
Enclosed patio or sunroom
This is a common legalization issue in California. Costs can rise if the enclosure lacks proper foundation, insulation, safety glazing, required egress, or code-compliant framing. If you are dealing with that exact situation, this guide on legalizing an enclosed patio or sunroom can help you understand the likely review points.
Unpermitted room addition
The unpermitted addition legalization cost is often higher because additions affect setbacks, lot coverage, structure, energy compliance, and fire/life safety. If a survey, engineering, or substantial corrections are needed, the price can escalate quickly.
Garage conversion or ADU
These projects often trigger review of ceiling height, habitable space standards, emergency egress, fire separation, insulation, ventilation, heating, and utility connections. California has enacted laws intended to reduce barriers for some existing unpermitted units, including ADU-related measures such as AB 2533, but local implementation still matters and the details should be confirmed with the jurisdiction. For background, read California’s unpermitted ADU amnesty overview.
Commercial or tenant improvement work
Commercial legalization often costs more because accessibility, occupancy classification, exiting, mechanical ventilation, restroom compliance, and fire/life-safety reviews can all come into play. FastAsBuilt quotes commercial and tenant improvement documentation individually because scope and agency expectations vary widely.

How as-built drawings affect the budget
As-built drawings are one of the few early-stage costs you can usually define before the city has finished its review. They do not eliminate permit fees or corrections, but they reduce uncertainty and help consultants, contractors, and plan reviewers work from the same information.
FastAsBuilt’s process is straightforward:
- Local crews perform on-site laser measurement
- Senior drafters create permit-ready CAD files
- You receive PDF and DWG files for use in the permit process
For many residential legalization cases, owners start with 2D plans. Others need 3D documentation with elevations and sections because exterior changes, height questions, framing conditions, or more detailed review are likely. If you want to understand the workflow in more detail, see how as-built drawings are made.
Good documentation can save money in indirect ways:
- It reduces plan review confusion
- It helps engineers and designers avoid rework
- It gives contractors a more reliable basis for repair pricing
- It creates a record if code enforcement has already contacted you
If you are ready to move, you can start through FastAsBuilt’s order page and request the level of documentation that fits your project.
Permit penalty fees: what they are and how to think about them
Permit penalty fees are one of the most frustrating parts of legalizing unpermitted construction because they are imposed precisely when a project is already becoming more expensive. Not every jurisdiction handles them the same way. Some agencies apply an added multiplier or separate after-the-fact charge. Others may assess penalties more selectively depending on how the issue was discovered and the type of work involved.
From a budgeting standpoint, treat penalties as a possible additional layer rather than an edge case. Ask the building department early:
- Does the city or county charge after-the-fact permit penalties?
- Are penalties applied to building permit fees only, or to trade permits as well?
- Can records staff provide a preliminary estimate?
- Are there code enforcement fees separate from permit penalties?
- What documents are required before a fee estimate can be issued?
If you have already received a notice, fast and organized response can matter. This article on responding to a code enforcement notice in California explains the basic posture to take: document the existing conditions, understand the deadline, and communicate with the agency before assumptions harden.
Hidden costs owners often miss
Many owners budget for drawings and permit fees but underestimate the side costs that appear during legalization. These can be just as important as the official city charges.
Opening finished surfaces
If inspectors cannot verify framing, anchors, insulation, wiring, plumbing, or fire blocking, they may require selective demolition. That means patching and repainting later.
Code upgrades triggered by the scope
Depending on the work, current standards may require corrections that were never part of the original unpermitted construction. California energy compliance under Title 24 may also be part of the review in some situations. The exact trigger depends on the scope and local interpretation, so confirm with your jurisdiction or design professional.
Professional coordination
You may need a drafter, engineer, designer, energy consultant, contractor, surveyor, or expeditor. Not every project requires the full team, but larger additions often do.
Project delays
Time has a cost. If legalization is needed before a sale, refinance, tenant improvement, insurance update, or new permit application, delays can create pressure that affects contractor pricing and decision-making.
Zoning or use problems
Some work is not just missing permits; it may also conflict with setback rules, lot coverage limits, parking requirements, or use restrictions. In those cases, the cost issue is no longer only about plan check and corrections. It may also involve redesign, discretionary review, or the possibility that part of the work cannot remain.
How to budget the cost to legalize unpermitted work more realistically
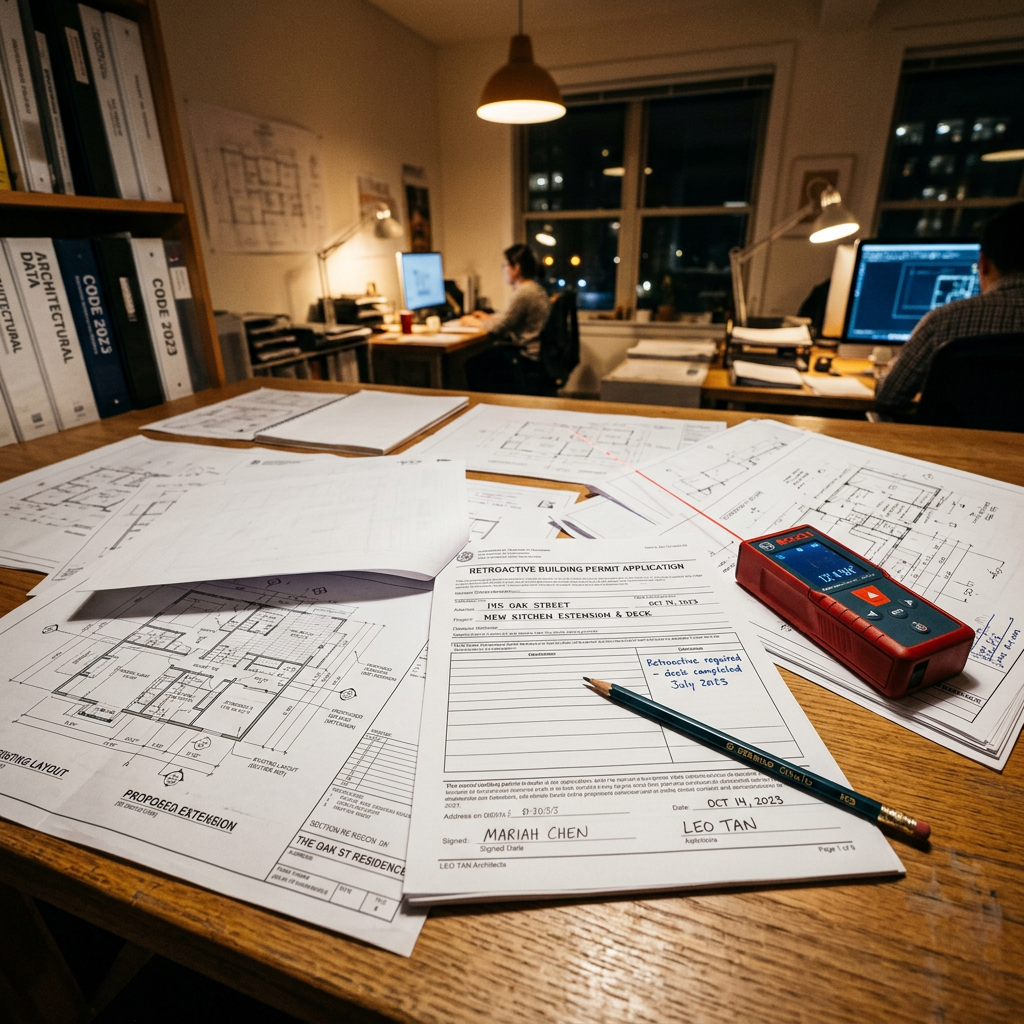
The best budgeting approach is phased. Do not commit to a full correction number before you know what the city is actually reviewing and what the existing conditions really are.
Phase 1: Document what exists
Start with accurate field measurement and existing-condition drawings. This is where FastAsBuilt fits in. Permit-ready as-builts help everyone begin from the same baseline.
Phase 2: Confirm agency requirements
Ask the city or county what submittal package is required for after-the-fact permits. Some jurisdictions accept a basic existing plan set plus corrections. Others will expect a more complete set with structural details, elevations, sections, or energy documentation.
Phase 3: Separate fixed from variable costs
Place early known costs in one category and uncertain costs in another.
- More fixed: measured drawings, basic permit application fees, initial consultant review
- More variable: penalty fees, engineering, concealed-condition exposure, corrective construction, reinspections
Phase 4: Carry a correction contingency
Even well-built unpermitted work may need some rework to satisfy current review standards. A contingency helps you avoid stopping the project halfway through.
If your issue involves a larger addition specifically, this guide on permitting an unpermitted addition in California gives a more targeted roadmap for the addition context.
When legalization is simpler than owners expect
Not every unpermitted project turns into a worst-case scenario. Some are relatively straightforward, especially when:
- The work is modest and clearly documented
- The structure appears compliant and safe
- Zoning is not an issue
- The owner acts before a sale or enforcement deadline compresses the timeline
- The permit office has a clear after-the-fact process
California property owners sometimes assume retroactive permits are impossible. In reality, many jurisdictions do have a path for them, even if the process is detailed. This overview of retroactive building permits in California is useful if you need to understand that point before contacting the city.
Frequently asked questions
What is usually included in the cost to legalize unpermitted work?
Most projects include existing-condition drawings, permit application and plan review fees, possible permit penalty fees, and at least some level of inspection. Depending on the project, you may also need engineering, energy documentation, selective demolition, and contractor corrections. The biggest cost variable is usually how much of the built work needs to be changed.
How much do as-built drawings cost for legalization in California?
For FastAsBuilt, 2D As-Built Plans start at $900 for up to 1,500 square feet, then $0.50 per square foot. They include one revision and typical 48–72 hour delivery. 3D As-Built Plans start at $1,500, then $1.00 per square foot, and include a 3D model plus 2D floor plans, elevations, and sections, with two revisions and typical 3–5 business day delivery. Custom commercial, ADU, SB 9, and tenant improvement work is quoted individually.
Turnaround times are estimates and may vary based on project complexity and scheduling.
Are permit penalty fees always charged?
No. Some jurisdictions charge them routinely for after-the-fact permits, while others may handle them differently depending on the scope, history, and enforcement posture. Because the rules vary, you should ask your local building department directly whether penalties apply and how they are calculated.
Can unpermitted work always be legalized?
No. Some work can be permitted after corrections, but some cannot remain as built because of zoning conflicts, unsafe construction, fire/life-safety issues, or other code problems. In those cases, redesign or removal may be necessary. Early as-built documentation helps you identify that risk before spending blindly.
What is the fastest way to start?
The fastest practical start is usually to document the existing conditions with measured as-built plans, gather any old plans or permits you have, and contact the jurisdiction for its after-the-fact permit requirements. That sequence gives you a factual baseline and reduces delays caused by missing or inaccurate information.
Get instant pricing today
Skip the call-arounds. See your fixed price online and book a local California crew in minutes.
Get instant pricingBottom line
The true cost to legalize unpermitted work in California is rarely one fee. It is a bundle of documentation, permit review, possible permit penalty fees, professional services, and whatever corrections are needed to bring the work into approvable condition. The most reliable way to control that process is to start with accurate existing-condition drawings, confirm local requirements early, and budget for both known costs and likely unknowns. FastAsBuilt provides field-measured as-built drawings and measured floor plans across California, with local crews serving Los Angeles, Orange County, the Inland Empire, the Bay Area, and San Diego.