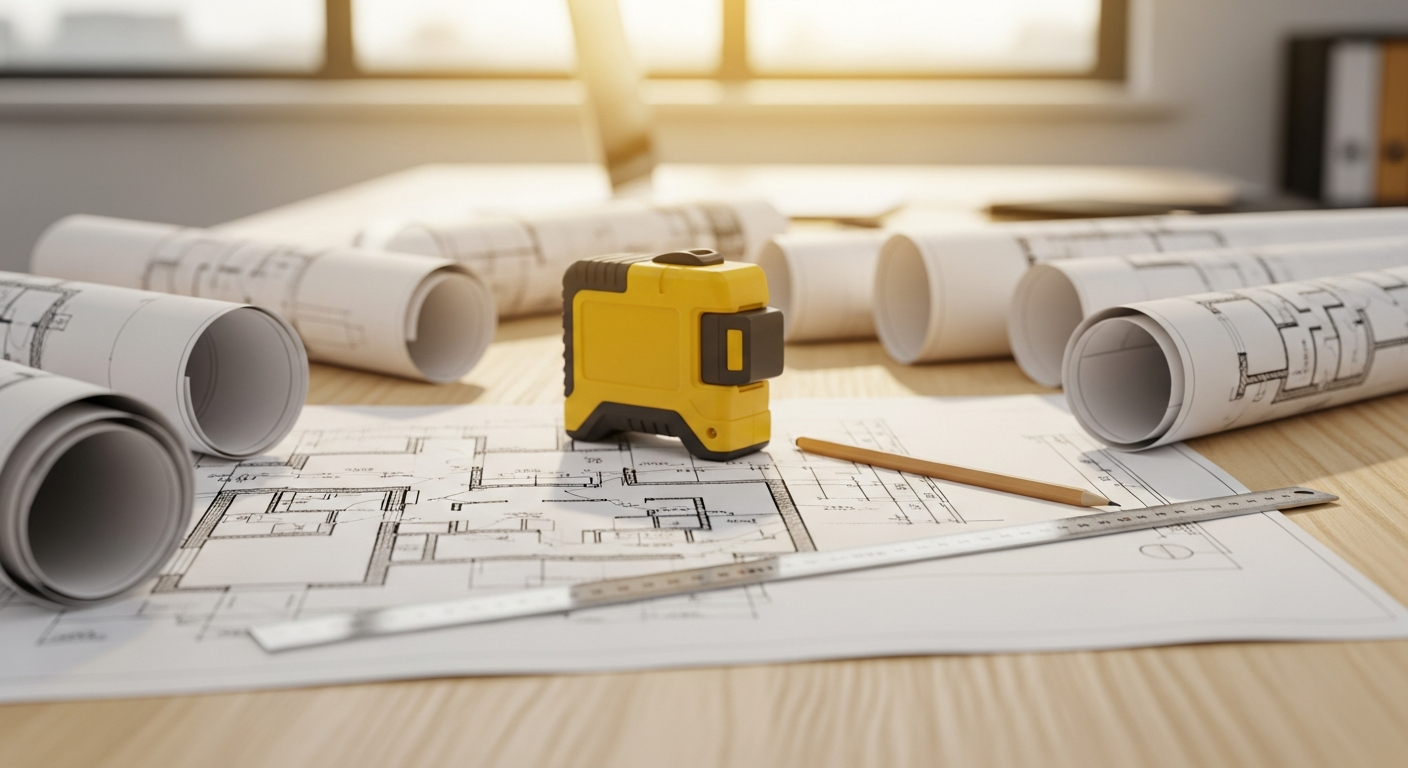
If you are planning a remodel, an addition, an ADU, or almost any permitted project in California, one of the first things an architect, designer, or building department will ask for is a set of as-built drawings. For most property owners that request comes as a surprise, because the term is rarely explained. This guide covers exactly what as-built drawings are, what they contain, how they differ from the plans people usually picture, and why they are the foundation every good project is built on.
Put simply, as-built drawings are accurate, measured plans that document a building exactly as it exists right now — not as it was originally designed and not as someone hopes to change it. They are a snapshot of current reality, captured on site and drawn to scale. That snapshot becomes the shared source of truth that everyone on your project — you, your designer, your contractor, and the plan checker — can rely on.
As-built drawings vs. design drawings
It helps to separate two very different kinds of plans. Design drawings (sometimes called proposed or construction drawings) describe what a building will become: the new kitchen layout, the added bedroom, the future ADU. As-built drawings describe what a building already is: the walls, doors, windows, ceiling heights, and fixtures that are physically there today.
The two work together. You cannot responsibly design a change to a space until you know the true dimensions and conditions of that space. That is why the as-built almost always comes first: it becomes the base layer that a designer draws on top of. In a typical permit set you will actually see both side by side — an “existing conditions” sheet next to a “proposed” sheet — so the reviewer can see exactly what is changing.

As-built drawings vs. a land survey
Another common point of confusion is the difference between as-built drawings and a land survey. A survey is prepared by a licensed land surveyor and establishes precise legal property boundaries, easements, and topography. As-built drawings document the building and its interior. They overlap only on the site plan, where the building footprint is shown relative to the lot. For most residential remodels you need as-builts; for boundary disputes, subdivisions, or precise setback determinations, you may also need a survey. A good provider will tell you when a survey is genuinely required versus when an as-built site plan is sufficient.
What a set of as-built drawings includes
The exact contents depend on the project, but a typical residential as-built set documents the real, measured conditions of the property:
- Dimensioned floor plans showing room sizes, wall thicknesses, and how spaces connect.
- Door, window, and opening locations, including swing directions and sizes.
- Fixture and appliance placement — sinks, toilets, tubs, cabinets, water heaters, and electrical panels.
- Ceiling heights and notable structural features.
- Exterior elevations (the view of each face of the building) when the scope requires them.
- Building sections that cut through the structure to show vertical relationships.
- A site plan showing the building footprint, property lines, and setbacks when needed.
For a deeper breakdown, see our guide on what is included in a set of as-built drawings.
How as-built drawings are created
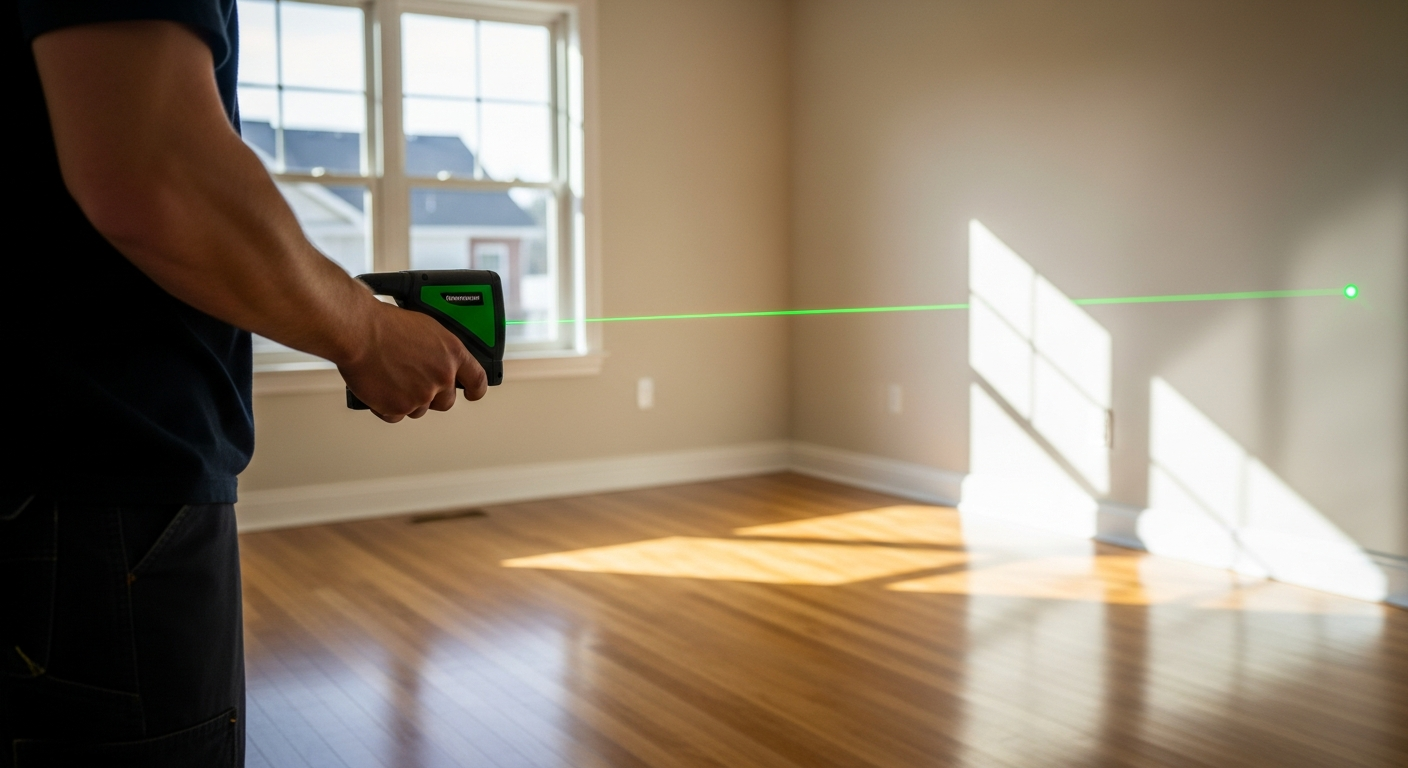
Accurate as-builts start with an on-site measurement. A technician visits the property and captures dimensions using laser distance tools, and for more complex jobs, 3D laser scanning. That field data is then drafted into clean CAD drawings and delivered as PDF and DWG files. If you want the full walkthrough, read how as-built drawings are made.
Who uses as-built drawings?
As-builts are not just for architects. A surprising range of people rely on them:
- Homeowners planning renovations, additions, or ADUs.
- Architects and designers who need an accurate base to design from.
- General contractors pricing and building the work.
- Real estate professionals who want accurate floor plans and square footage for listings.
- Appraisers verifying gross living area.
- Property and facility managers documenting commercial spaces and tenant improvements.
Why you need as-built drawings
Almost every renovation, addition, or permit application in California begins with an accurate as-built. There are a few core reasons.
Building departments require existing conditions
When you submit for a permit, most California jurisdictions want to see the existing conditions alongside your proposed work. Plan checkers compare the two to understand what is changing. Without an accurate existing-conditions set, your application can stall in review.
Designers need a reliable baseline
Architects and designers cannot produce a buildable design from guesswork. A half-inch error repeated across a floor plan compounds into cabinets that do not fit and walls that do not line up. Starting from measured as-builts prevents expensive surprises during construction.
Owners need documentation
Even outside of a remodel, accurate plans are valuable for insurance, appraisals, space planning, and property sales. Many older California homes have no plans on file at all.
Not sure what your project needs?
Tell us about your property and we will recommend the right level of documentation. Fixed pricing, fast turnaround, and permit-ready files across California.
Talk to our teamCommon use cases in California
- Remodels and additions — the base plan every renovation is designed from.
- ADUs and garage conversions — required existing-condition drawings under California's ADU rules. See as-built plans for ADUs. Once your as-builts are done, our partners at GatherADU.com can take the next step with ready-to-permit ADU plan designs.
- Tenant improvements — documenting a commercial suite before a build-out.
- Property sales and refinancing — accurate square footage and floor plans for buyers and appraisers.
- Legalizing unpermitted work — a common need with California's older housing stock.
2D vs. 3D as-built drawings
You will generally choose between two deliverables. 2D as-built plans give you measured, dimensioned floor plans — the right choice for most permits and remodels. 3D as-built plans add a full three-dimensional model plus elevations and sections, which is ideal for complex additions, design-heavy projects, and visualization. At FastAsBuilt, 2D plans start at $900 and 3D plans start at $1,500, both with clear per-square-foot pricing above 1,500 square feet.
Digital formats: PDF, DWG, and beyond
Your finished as-builts arrive as digital files. PDF is the universal format for viewing, printing, and submitting to a building department. DWG is the native CAD format your architect or designer opens directly to build the design on top of — this is the file professionals actually work in. For 3D projects you also receive the model files. Getting both PDF and DWG matters: a PDF alone locks your designer out of editing, forcing them to redraw everything from scratch.
How accurate should as-builts be, and how long do they last?
Professional as-built drawings are field-verified, not estimated from old records or listing photos. Reputable providers measure to within a small tolerance and note any areas that could not be accessed. That accuracy is exactly what makes the drawings usable for permitting and construction rather than just reference. As for shelf life, as-builts remain accurate until the building physically changes — so a set stays valid for years, until your next remodel or addition alters the conditions they document.
Frequently asked questions
Are as-built drawings the same as blueprints?
“Blueprint” is an old term for any architectural drawing. As-builts are a specific type — drawings of existing conditions — so all as-builts are blueprints in the loose sense, but not all blueprints are as-builts.
Can I use old plans on file with the city instead?
Usually not. Buildings change over decades, and archived plans rarely match today's reality. Treat them as a reference, not a substitute for measured as-builts.
Do I need an architect to get as-builts?
No. You can order as-built drawings directly, then hand them to an architect or designer for the design phase — often saving money versus having the architect do the measuring.
How the same drawings get reused across your project
One reason as-built drawings are such a good investment is that a single set gets used again and again throughout a project's life. In the design phase, your architect draws the proposed changes directly on top of the as-built base, so every new wall, window, and fixture is positioned relative to real, measured conditions. During permitting, the same drawings become the “existing conditions” sheets that the building department reviews against your proposed work. When construction begins, your contractor relies on those dimensions to order materials, frame accurately, and coordinate trades — and any surprises found in the field are far smaller when the starting drawings were accurate.
The value does not end when the project is finished. Because the drawings live in editable CAD format, they can be updated to reflect the completed work, giving you a fresh, accurate record for the next remodel, an insurance claim, or an eventual sale. In commercial settings, facility managers keep as-builts on file for years to plan tenant improvements, locate utilities behind walls, and manage maintenance. In other words, the modest cost of getting accurate as-builts once is amortized across every future decision you make about the building. That is why professionals treat them not as a one-time expense but as a durable asset — the single reference document that keeps everyone, from designer to contractor to future owner, working from the same accurate picture of reality.
The bottom line
As-built drawings are the accurate, measured record of your property as it stands today. They are the starting point for permits, the base layer for design, and a lasting piece of documentation for your building. Getting them right at the beginning saves time, money, and frustration later.
Ready to document your property?
Get permit-ready 2D or 3D as-built drawings, field-measured by a local crew and delivered fast. Instant online pricing, no guesswork.
Get instant pricing

