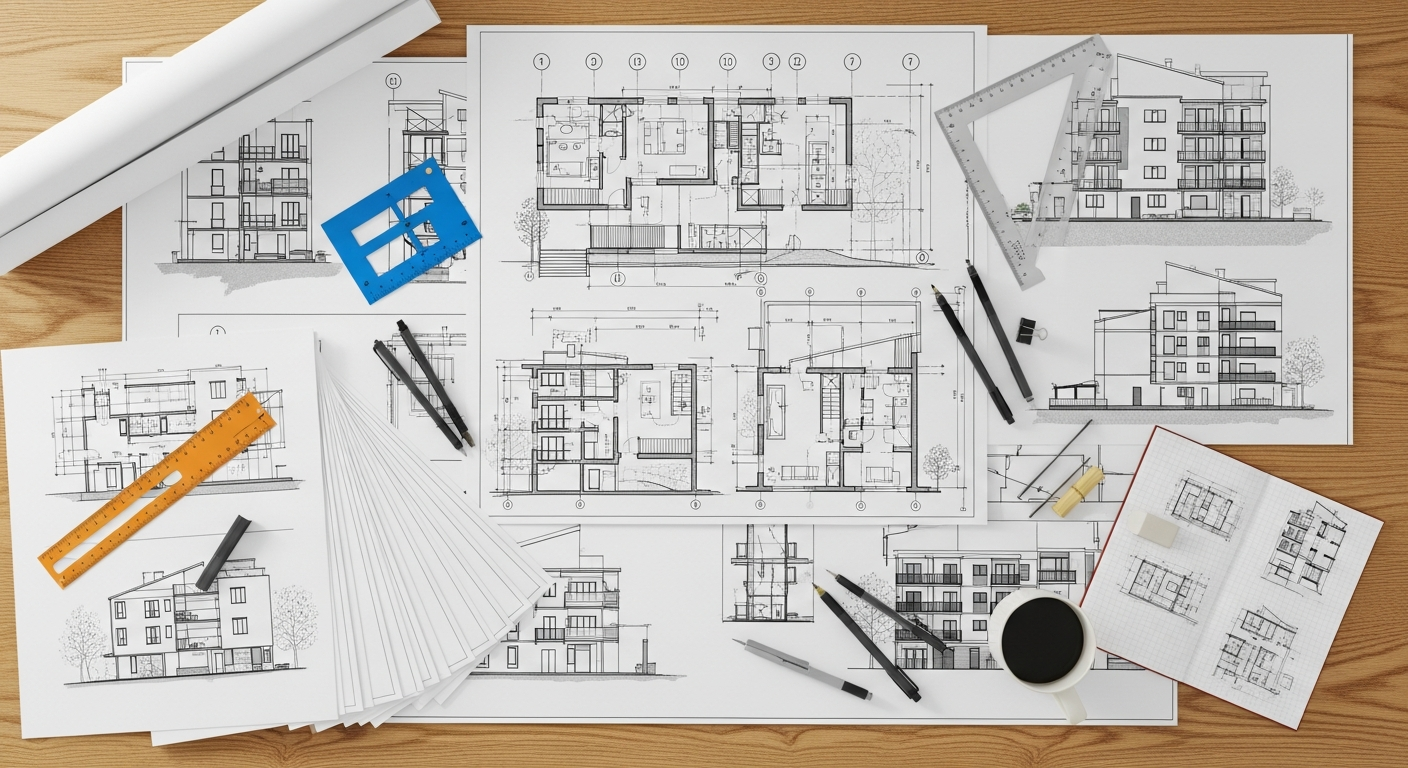
When people hear “as-built drawings,” they usually picture a single floor plan. A complete set is often more than that. Depending on your project, an as-built package can include several types of drawings, each showing the building from a different angle. This guide breaks down everything a set can include, what each drawing shows, and when you actually need it.
Dimensioned floor plans
The core of every as-built set. A floor plan is a top-down view of each level, showing room layouts, wall locations and thicknesses, door and window positions, and fixtures. “Dimensioned” means every element is labeled with accurate, measured sizes — the difference between a usable drawing and a sketch.
Floor plans alone are enough for many interior remodels and are always the starting point. When you need it: essentially every project.
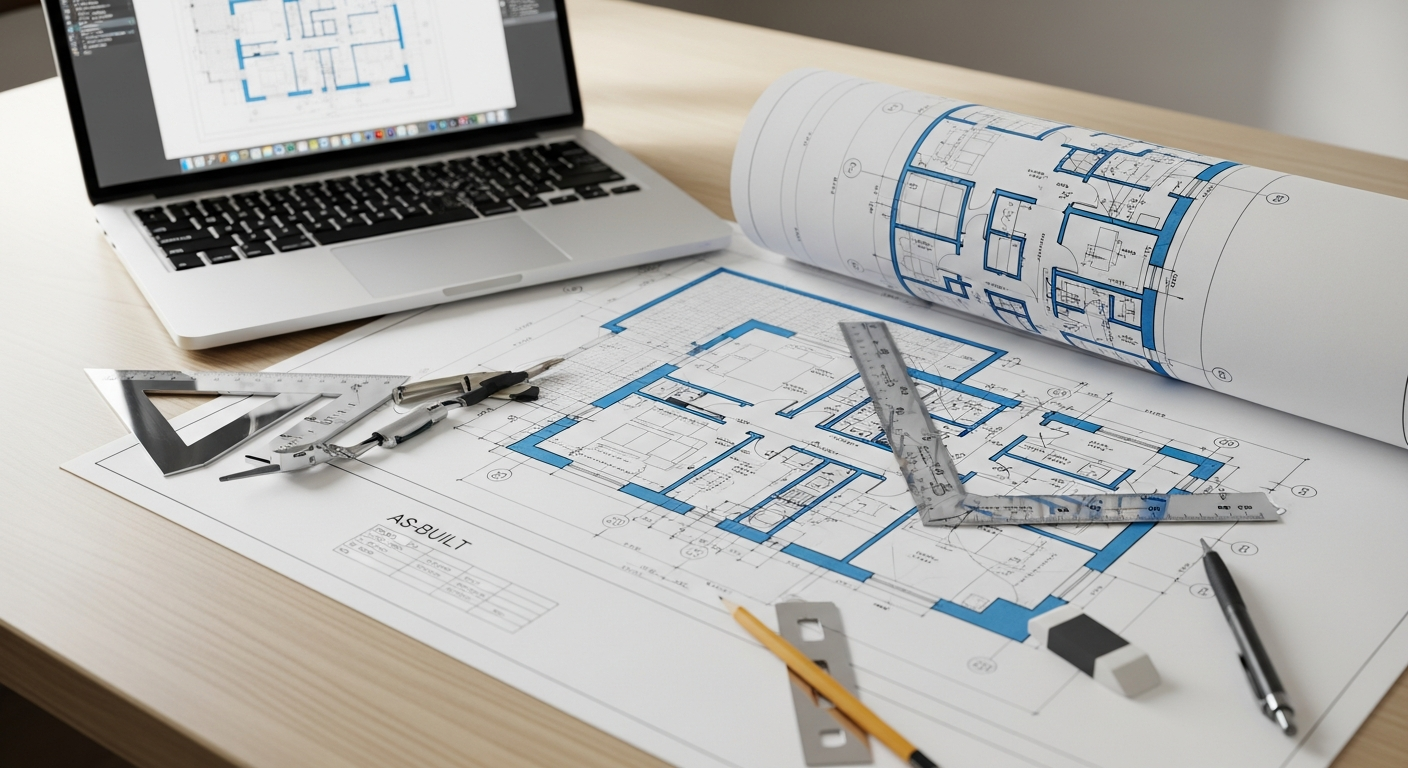
Exterior elevations
Elevations are straight-on views of each face of the building — front, rear, and sides. They show the exterior appearance: wall heights, roof lines, window and door placement, and finishes. Elevations are important whenever the outside of the building is affected, such as additions or facade changes.
When you need it: additions, exterior remodels, and most 3D projects.

Building sections
A section is a “cut” through the building, as if you sliced it open to see inside. Sections reveal vertical relationships — ceiling heights, floor-to-floor dimensions, roof structure, and how levels stack. They are essential for anything involving structural or height changes.
When you need it: additions, multi-story work, vaulted ceilings, and complex remodels.
Site plan
A site plan shows the property from above: lot boundaries, the building footprint, setbacks, driveways, and other structures. It is critical anytime the project affects the exterior footprint or lot — especially ADUs, additions, and new construction.
When you need it: ADUs, additions, garage conversions, and any exterior work.

Not sure which sheets you need?
Tell us about your project and we will scope the right as-built set — nothing more, nothing less.
Talk to our teamReflected ceiling plans
A reflected ceiling plan looks up at the ceiling, showing lighting, soffits, and ceiling features. It is more common on commercial and design-focused projects than on basic residential remodels.
When you need it: tenant improvements, commercial spaces, and detailed design work.
Roof plans
A roof plan shows the roof from above — slopes, ridges, valleys, and drainage. It is useful for additions that tie into the existing roof and for certain permit reviews.
When you need it: additions and roof-related work.
How the sheets are organized
A drawing set is not a random pile of pages — it follows a logical order so anyone can navigate it. Sheets are typically numbered and titled, often starting with a cover or index sheet, followed by the site plan, floor plans, elevations, and sections. Each sheet carries a title block with the project address, scale, and date. This organization is what lets a plan checker or contractor flip straight to the sheet they need.
Dimensions, notes, and labels
Across every sheet, the value is in the details: accurate dimension strings, room labels, ceiling heights, and notes about existing conditions. This is what makes a set usable for permitting and design rather than just a picture. A drawing without reliable dimensions is not really an as-built.
How designers actually use each sheet
Each drawing type serves a different member of your project team. Your architect designs the new layout on top of the floor plans. The elevations guide exterior design and help the building department evaluate height and appearance. Sections inform structural and ceiling decisions. The site plan governs where anything new can go on the lot. Understanding this helps you order the right scope: if no one on your team will use a particular sheet, you may not need it.
2D set vs. 3D set
A 2D as-built set typically includes dimensioned floor plans and, as needed, elevations, sections, and a site plan — delivered as PDF and DWG. A 3D as-built set adds a full three-dimensional model of the building, which is powerful for visualization and complex design. Most permits need only the 2D set; 3D shines on additions and design-heavy work. Learn more in what as-built drawings are.
Residential vs. commercial sets
Commercial as-built sets tend to be more extensive than residential ones. A tenant improvement or office space often needs reflected ceiling plans, more detailed mechanical and electrical documentation, and precise column and structural grid information. Residential sets are usually simpler — floor plans plus elevations and sections as the scope requires. Matching the set to the building type keeps you from paying for detail you do not need.
What FastAsBuilt delivers
- 2D plans: measured, dimensioned floor plans with doors, windows, and fixtures — PDF and DWG files.
- 3D plans: a 3D model plus 2D floor plans, elevations, and sections — PDF, DWG, and 3D model files.
- At least one revision included, so the set matches your needs.
Frequently asked questions
Do I always need elevations and sections?
No. Interior remodels often need only floor plans, while additions and exterior work typically require elevations and sections.
Will the set include square footage?
Yes — accurate area is part of a professional as-built set and is important for permits and appraisals.
Can I add sheets later if my project grows?
Usually yes. Because the drawings are delivered in editable DWG format, additional sheets can be developed from the same field data.
How to read an as-built drawing
An as-built set can look intimidating at first, but a few conventions unlock it. Every sheet is drawn to a stated scale — a ratio, such as one-quarter inch equals one foot, that lets anyone convert a measurement on paper to the real building. Dimension strings, the chains of numbers running along walls, tell you the exact size of each element and how the pieces add up to the whole; a well-drawn set always “closes,” meaning the individual dimensions sum to the overall measurement. Doors are shown with an arc indicating their swing, windows as breaks in the wall, and fixtures with standardized symbols for sinks, toilets, tubs, and appliances.
Once you learn to read these, the drawings become a precise language rather than a picture. You can verify that a room is truly the size you were told, check whether a hallway is wide enough for a plan you have in mind, and understand exactly what the building department and your contractor are looking at. This is also why professional drafting matters: a set that follows these conventions cleanly can be read instantly by any architect, contractor, or plan checker, while a sloppy or non-standard drawing creates confusion and questions.
Matching the set to your project stage
Not every project needs every sheet, and part of ordering wisely is matching the as-built set to where you are. Early on, when you are simply exploring what is possible, dimensioned floor plans may be all you need to sketch ideas and get preliminary contractor input. As the project firms up and heads toward permit, you may add elevations, sections, and a site plan to satisfy the building department. A large addition or a design-heavy renovation may justify a full 3D set for visualization and coordination.
Ordering the right scope for your stage saves money and avoids paying for detail no one will use. A good provider will ask about your project and recommend exactly the sheets it requires — and because the drawings are delivered as editable CAD files, additional sheets can be developed later from the same field data if your project grows. That flexibility means you are never locked in: you can start lean and expand the set as your needs become clearer.
Why standardized sheets save everyone time
The reason as-built sets follow such consistent conventions is that they are read by many different people who never meet each other — the designer, the plan checker, the contractor, the subcontractors, and sometimes a future owner. A standardized, well-organized set means each of them can pick it up and understand it without a phone call. Sheet numbers, title blocks, consistent scales, and clear dimensioning are not bureaucratic formality; they are what allow a drawing produced in one office to be built accurately by a crew across town. When you invest in a professionally drafted set, you are buying that universal readability, not just the raw measurements.
What is not included — and why
It is just as useful to know what a standard as-built set does not cover. As-built drawings document existing physical conditions; they are not structural engineering calculations, not a proposed design, and not a code-compliance analysis of your future project. Those come later, produced by your engineer or designer on top of the accurate base the as-builts provide. Understanding this boundary keeps expectations clear: the as-built set gives everyone an accurate starting point, and the design and engineering work builds on it. Trying to combine all of these into one document would blur responsibilities and inflate cost, which is why the industry keeps existing-conditions documentation as its own clean, well-defined deliverable.
Bottom line
A set of as-built drawings can range from a single dimensioned floor plan to a full package with elevations, sections, and a site plan. The right scope depends on your project — and getting it scoped correctly up front means you pay for exactly what you need and nothing you don't.
Get the right as-built set for your project
Order accurate, permit-ready drawings scoped to what your project actually requires.
Get instant pricing

