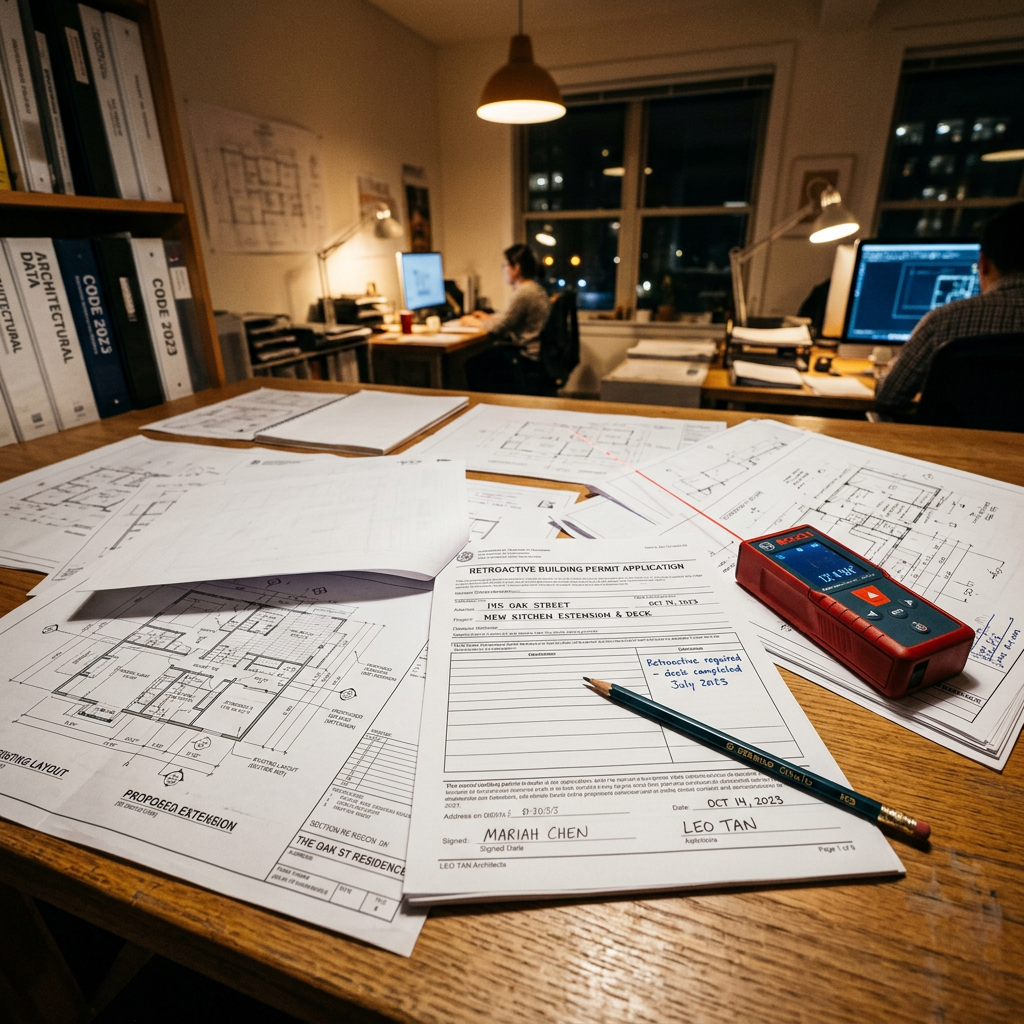
An enclosed patio or sunroom can make a home feel larger, brighter, and more useful. In California, though, enclosing an existing patio without permits can create a problem when you want to remodel, sell, refinance, insure the property, or respond to a city complaint. If you are searching for an unpermitted sunroom permit california process, the key point is simple: you usually need to prove what was built, show whether it meets current or applicable code requirements, and work through your local building department’s legalization process.
Every city and county handles patio enclosure legalization a little differently, but the overall path is similar. You gather records, document existing conditions with accurate as-built drawings, submit a retroactive or after-the-fact permit application, respond to plan check comments, and complete inspections. Some enclosed patios can be legalized with upgrades. Others may need partial demolition, structural changes, new windows, insulation, or electrical corrections before the permit can be finalized.
Why enclosed patios and sunrooms become permit problems
Many California homeowners inherit these spaces from a prior owner. Others enclosed a patio years ago when permitting seemed optional, especially if the work looked simple. The problem is that a patio enclosure often changes more than appearance. It can affect:
- Conditioned versus unconditioned floor area
- Required setbacks and lot coverage
- Structural loads for walls, beams, and the roof
- Window and emergency egress rules if the space functions like a bedroom
- Electrical wiring, outlets, lighting, and smoke or carbon monoxide alarm requirements
- Energy compliance under California Title 24 when the enclosure becomes habitable space
That is why an enclosed patio permit is not just paperwork. The city wants to know whether the enclosure is safe, whether it encroaches into a required yard, and whether it should count as legal living area. A lightweight patio cover that was later wrapped with windows can raise very different issues than a fully framed sunroom built on a proper foundation.
What “legalize” really means in California
Legalization does not always mean the city simply blesses what is already there. In practice, patio enclosure legalization usually means one of three outcomes:
- Approved as built: less common, but possible when the enclosure already meets zoning and building requirements.
- Approved after corrections: the most common path; you keep the enclosure but make upgrades or repairs.
- Not approvable as built: if there are major zoning conflicts, safety issues, or severe construction deficiencies, the city may require alterations or removal.
Some owners are surprised when staff say, “You need plans first.” That is normal. The building department usually cannot tell you exactly what can stay until they see measured drawings of the existing structure. If you need a broader overview of the process for hidden or inherited work, this guide to legalizing unpermitted work in California is a helpful starting point.
Start with records before you open walls
Before spending money on repairs, collect any available property records. This step can save time because it helps separate legal original construction from later unpermitted changes. Look for:
- Original building permit records
- Assessor sketches or property profile reports
- Prior MLS listings and appraiser notes
- Old plans from the seller, HOA, or contractor
- Receipts for windows, doors, electrical work, or roofing
- Historic aerials or photos showing when the enclosure appeared
These documents do not replace permit approval, but they can clarify the timeline and help your designer or drafter understand what was likely original to the house. They can also help identify whether the enclosure was once an open patio, a covered porch, or an addition built from the ground up.
It also helps to confirm basic zoning facts early: property line setbacks, lot coverage limits, and whether the home is in a special district or HOA with additional design rules. If the enclosure sits very close to the rear or side property line, zoning may become the biggest issue even if the construction itself looks decent.
Why as-built drawings are usually the first real step
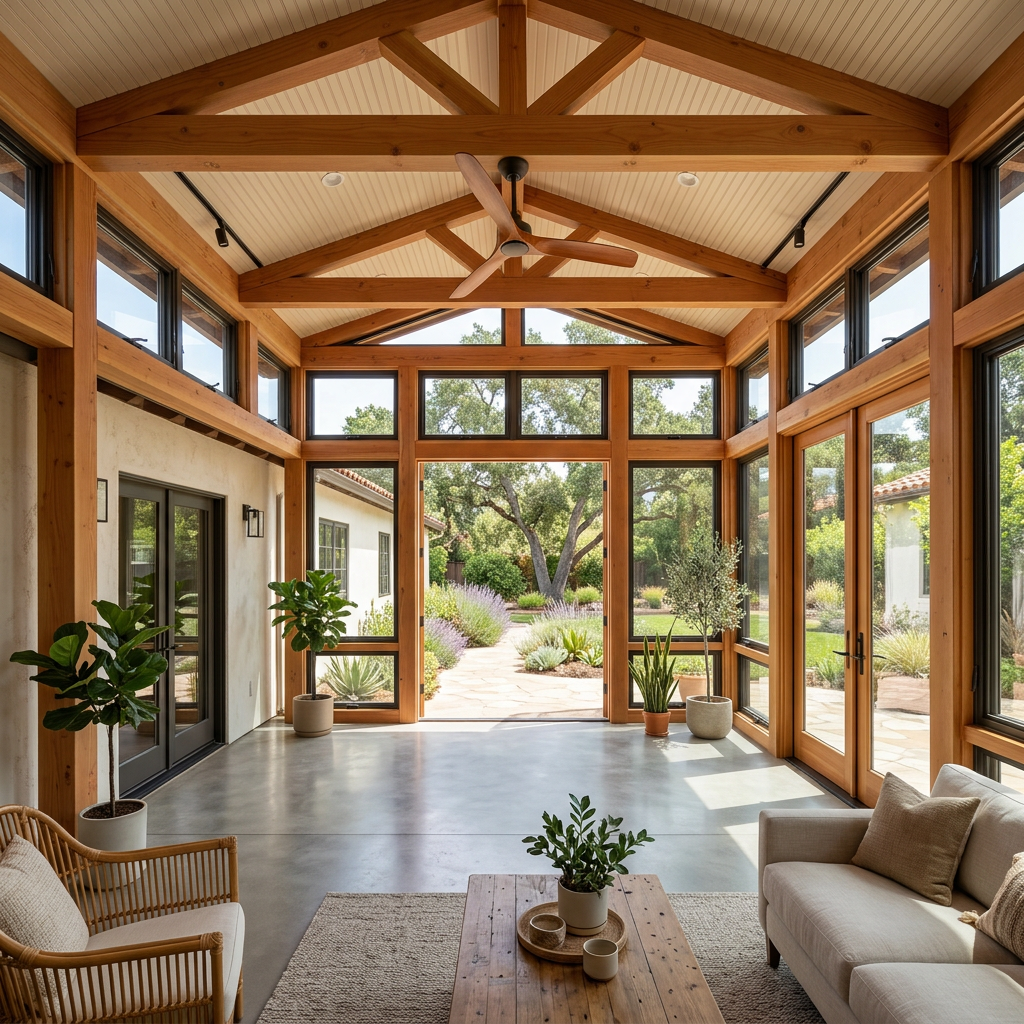
Most jurisdictions will want plans showing exactly what exists today. That is where as-built drawings come in. An as-built set documents the current dimensions and layout of the house and enclosed patio so the city, engineer, and any other consultant can review the real conditions rather than guess from photos.
For a sunroom or enclosed patio, the plan set often needs to show:
- Overall floor plan with dimensions
- Location of walls, doors, and windows
- Roof outline and structural relationships to the main house
- Exterior elevations
- Sections if ceiling heights or foundation conditions matter
- Notes about finishes, electrical devices, or observable construction features
If you are new to the term, this article explains what as-built drawings are and why they matter for permits. FastAsBuilt provides field-measured as-built drawings across California using on-site laser measurement, followed by senior drafters who prepare permit-ready CAD files in PDF and DWG format.
For homeowners trying to legalize an enclosure quickly, speed matters. FastAsBuilt’s 2D As-Built Plans start at $900 for up to 1,500 square feet, include one revision, and are typically delivered in 48–72 hours. For more complex projects, 3D As-Built Plans start at $1,500, include a 3D model plus 2D floor plans, elevations, and sections, include two revisions, and typically deliver in 3–5 business days. Larger commercial spaces, ADUs, SB 9 projects, and tenant improvements are quoted individually.
Turnaround times are estimates and may vary based on project complexity and scheduling.
Need accurate as-built plans?
FastAsBuilt sends a local crew to laser-measure your property and delivers permit-ready 2D or 3D drawings, starting at $900.
See 2D & 3D pricingWhat a city usually reviews for an unpermitted sunroom permit california case
After you have accurate plans, the city can review the enclosure for both zoning and building compliance. The exact checklist varies by jurisdiction, but plan reviewers commonly focus on several recurring issues.
Zoning and site placement
If the enclosure extends into a setback, exceeds allowable lot coverage, or changes required open space, legalization gets harder. In some cases, a variance or exception may be needed, and in others the city may not allow the enclosed area to remain.
Foundation and structural support
Many patios were built as exterior structures, not enclosed rooms. Once walls and glazing are added, the loads change. Reviewers may ask whether the slab, footings, beams, and attachments are adequate. If there is no evidence of proper support, an engineer may need to evaluate the structure, and destructive inspection may be required.
Habitable room standards
If the enclosed patio is intended to function as living area, the city may review ceiling height, natural light, ventilation, safety glazing, and how the room connects to the rest of the home. If someone uses it as a bedroom, emergency escape and rescue opening rules can come into play.
Electrical and mechanical work
Added outlets, switches, lights, heaters, mini-splits, or relocated circuits may all need review. Exposed extension-cord-style solutions or undocumented wiring are red flags and often trigger corrections.
Energy compliance
When the patio enclosure becomes conditioned or habitable space, Title 24 energy compliance often becomes part of the permit package. That can involve insulation, glazing performance, and other energy features. Requirements vary with the scope and local interpretation, so confirm details with your jurisdiction or energy consultant.
If your project is essentially a larger unpermitted room addition rather than a simple patio enclosure, this guide on how to permit an unpermitted addition may be more on point.
Common reasons patio enclosure legalization gets delayed
Many legalization projects stall for preventable reasons. Knowing the usual obstacles helps you avoid wasted submissions and repeated plan check cycles.
- Inaccurate existing plans: if dimensions are off, reviewers lose confidence and may ask for a new survey or updated drawings.
- No clear scope: the city needs to know whether you are legalizing existing work only or also proposing upgrades.
- Missing site information: setbacks and lot coverage cannot be checked without a usable site plan.
- Assuming old work is grandfathered: age alone does not automatically legalize unpermitted construction.
- Hidden structural conditions: if framing or foundations cannot be verified, the city may require exploratory openings.
- Trying to skip consultant input: some projects need a structural engineer, energy consultant, or both.
When a city sends a correction letter or code enforcement notice, respond methodically rather than defensively. If you are already under scrutiny, this article on responding to a code enforcement notice in California can help you understand the next steps.

The typical step-by-step process
Although every jurisdiction has its own forms and review path, most enclosed patio permit cases follow a familiar sequence.
- Measure the property and prepare as-built drawings. This creates a reliable baseline.
- Research permit history and zoning constraints. Confirm setbacks, lot coverage, and whether the enclosure can theoretically stay.
- Decide on the target outcome. Are you legalizing a non-habitable sunroom, converting it to habitable area, or partially removing it?
- Add any needed consultant work. Structural calculations, energy documents, or specialized reports may be required.
- Submit an after-the-fact or retroactive permit application. Terminology varies by city.
- Address plan check comments. This can involve revisions to plans, added notes, or changed scope.
- Perform required corrections in the field. Typical work includes framing reinforcement, new tempered glass, added outlets, insulation, or smoke alarms.
- Complete inspections. Some inspectors may require rough inspection after limited demolition if hidden work must be exposed.
- Obtain final approval. Keep the signed permit card, final inspection record, and approved plans for future resale or remodels.
If you are wondering whether your city even allows this route, the short answer is often yes. Many owners do obtain retroactive approval. This overview of retroactive building permits in California explains the general concept.
How much it may cost
The total cost of patio enclosure legalization depends on the gap between what exists and what the city requires. There is no single statewide price because you may be paying for some combination of measured drawings, permit fees, structural engineering, energy compliance, revisions, and construction corrections.
For the documentation portion, FastAsBuilt’s pricing is straightforward:
- 2D As-Built Plans: starting at $900 for up to 1,500 square feet, then $0.50 per square foot; includes one revision; typical delivery 48–72 hours. Turnaround times are estimates and may vary based on project complexity and scheduling.
- 3D As-Built Plans: starting at $1,500, then $1.00 per square foot; includes a 3D model plus 2D floor plans, elevations, and sections; includes two revisions; typical delivery 3–5 business days. Turnaround times are estimates and may vary based on project complexity and scheduling.
- Custom projects: commercial work, ADUs, SB 9, and tenant improvements are quoted individually.
Beyond drawings, construction corrections can range from minor fixes to substantial rebuilding. For example, replacing noncompliant glazing, adding insulation, correcting electrical work, or reinforcing framing can materially affect the budget. This is why good existing-condition documentation is so valuable: it helps consultants and contractors price the job based on real conditions rather than assumptions.
If you want a broader picture of legalization expenses, see how much it costs to legalize unpermitted work in California. And if you are ready to start, you can place an order through FastAsBuilt’s order page.
Can the enclosed patio count as legal living area?
This is one of the most important questions for resale and valuation. The answer depends on how the space was built and what the city approves. Some enclosed patios remain legal as non-habitable sunrooms or enclosed porches rather than fully conditioned living area. Others can be upgraded and approved as habitable square footage. The distinction matters because appraisers, lenders, and buyers often treat these categories differently.
Issues that commonly affect whether the space can count as legal living area include:
- Ceiling height and room proportions
- Insulation and energy compliance
- Permanent heating if required by the local authority
- Foundation and structural adequacy
- Window, ventilation, and safety requirements
- Whether the enclosure was built as an accessory sunroom versus a room addition
Do not assume that because the room looks finished, it will automatically be recognized as legal gross living area. The approved permit documents and final sign-off are what matter most.
Special California considerations to keep in mind
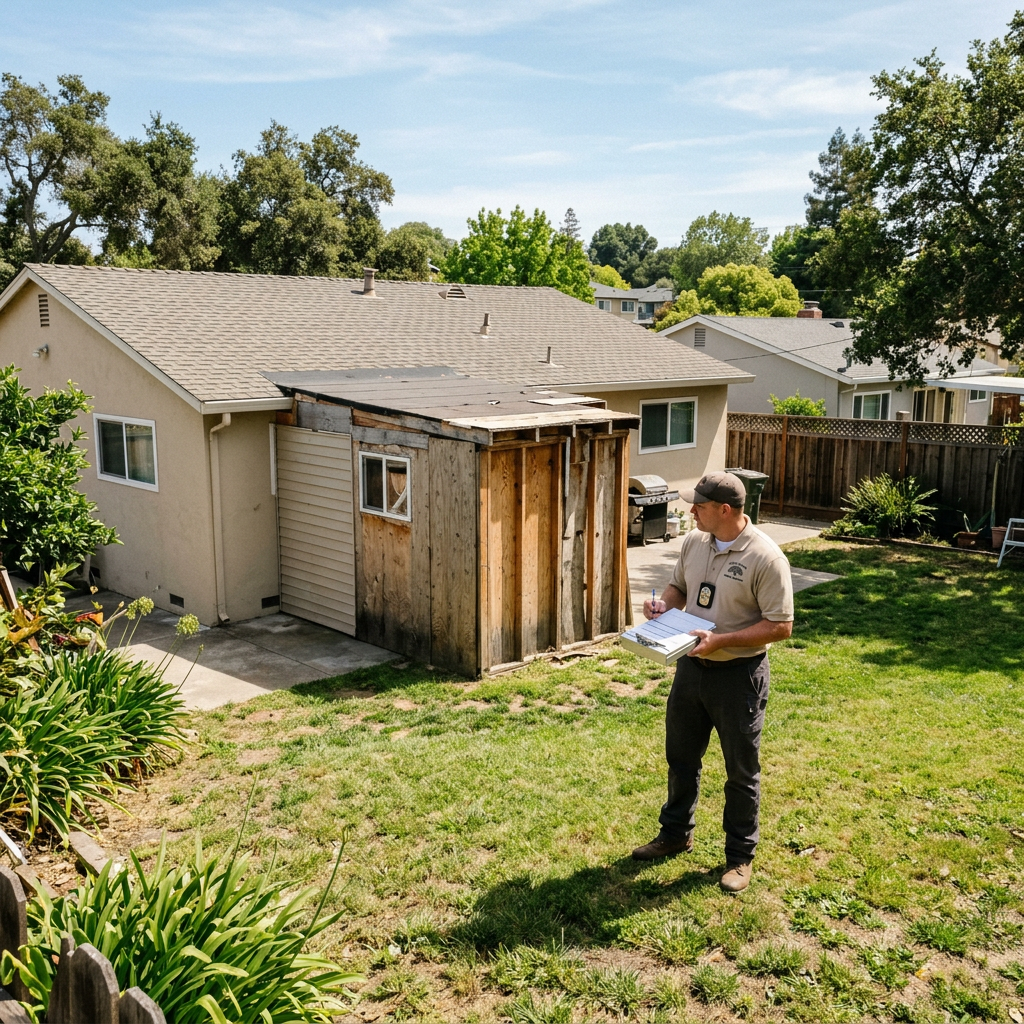
California is not one-size-fits-all. Coastal jurisdictions, hillside areas, historic districts, high fire zones, and HOA-controlled neighborhoods can all add review layers. If your home is designated historic or subject to local preservation review, even window changes or exterior appearance changes may require extra approvals. If the property benefits from the Mills Act, proposed alterations may need careful coordination with local preservation staff so you do not create a conflict with the property’s historic obligations.
Title 24 is another recurring issue. Once an enclosed patio functions as conditioned or habitable area, energy compliance often becomes part of the conversation. Local building departments may also interpret older enclosures differently based on when they were built and what evidence exists. That is why it is wise to confirm current local requirements directly with the jurisdiction rather than rely on general internet advice.
Some homeowners also ask whether newer California housing laws such as SB 9 or related accessory housing measures help legalize an enclosed patio. Usually, those laws do not automatically legalize a sunroom or patio enclosure. They may create opportunities for broader redevelopment or lot changes in some cases, but they are not a shortcut for after-the-fact approval of an existing enclosure. The same goes for laws like SB 721 or SB 326, which concern exterior elevated element inspections in certain residential properties rather than ordinary patio enclosure permits. In short, use the right pathway for the right issue.
Frequently asked questions
Can you get an after-the-fact enclosed patio permit in California?
Often, yes. Many cities and counties allow retroactive or after-the-fact permits for unpermitted work. Approval depends on whether the enclosure can meet zoning and building requirements as documented on plans and verified in the field. Some projects pass with limited upgrades, while others require significant corrections or partial removal.
Do you need as-built drawings for a patio enclosure legalization?
In most cases, yes. The city needs an accurate record of what exists before it can review the enclosure properly. Measured as-built drawings help establish dimensions, openings, roof lines, and how the space relates to the rest of the house. Without that baseline, plan review is slower and more uncertain.
What if the enclosed patio has been there for many years?
Age can help explain the history of the structure, but it does not automatically make unpermitted work legal. Some owners hope an old enclosure is “grandfathered,” but local agencies generally still want documentation and review if there is no permit record. Older work may also raise visibility issues because concealed framing, glazing, or electrical conditions can be harder to verify.
Will the city make you tear it down?
Not always. If the enclosure is structurally sound, located in an allowable area, and capable of being brought into compliance, legalization may be possible. Demolition is more likely when there are severe setback violations, major life-safety issues, or construction defects that cannot be economically corrected. The measured plans and initial zoning review usually reveal the likely direction.
How long does the process take?
The timeline depends on plan complexity, local review speed, and how many corrections are needed. FastAsBuilt typically delivers 2D as-built plans in 48–72 hours and 3D as-built plans in 3–5 business days, but permit review and inspections are controlled by the jurisdiction. A straightforward case can move reasonably quickly; a project with zoning conflicts, engineering needs, or multiple correction cycles will take longer.
Turnaround times are estimates and may vary based on project complexity and scheduling.
Start with accurate as-builts
Order field-measured 2D or 3D as-built drawings and let a local crew handle the measuring and drafting.
Get instant pricingBottom line
An unpermitted sunroom permit california case is usually manageable when you approach it in the right order: verify records, measure the existing conditions, prepare permit-ready as-built drawings, and work with your local building department to address zoning, structural, and energy issues. FastAsBuilt helps homeowners across Los Angeles, Orange County, the Inland Empire, the Bay Area, and San Diego document enclosed patios and sunrooms with field-measured plans that support permit review and next-step design. The sooner you replace guesswork with accurate drawings, the clearer your legalization options become.