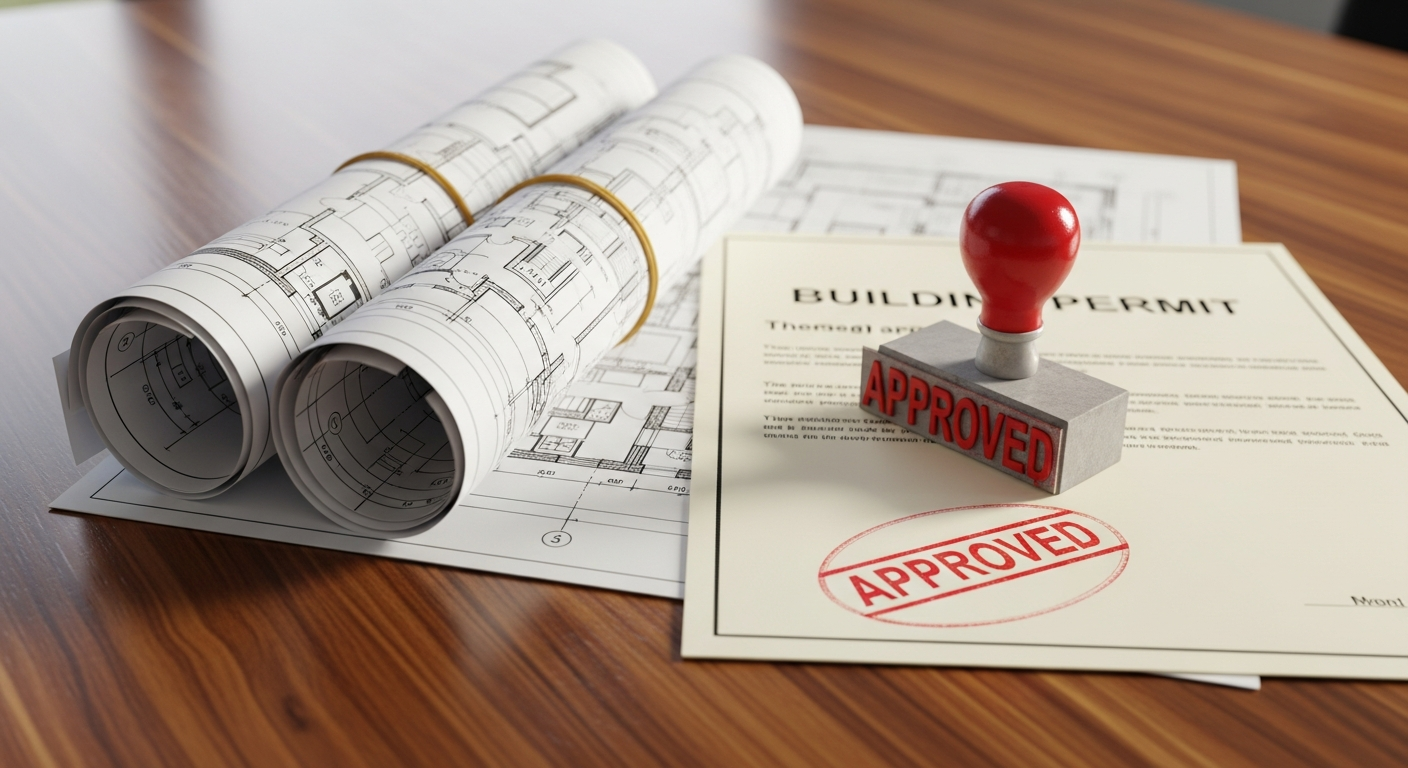
If you are pulling a permit for a remodel, addition, ADU, or tenant improvement in California, there is a good chance the building department will ask for as-built drawings — documentation of the existing conditions — alongside your proposed plans. This article explains when as-builts are required, why reviewers need them, and how to keep your permit moving instead of stalling in plan check.
The short answer
For most projects that change an existing building, yes. Building departments review permits by comparing what exists today to what you propose to build. Without an accurate existing-conditions set, reviewers cannot verify code compliance, egress, structural changes, or square footage — so they cannot approve the work.

When as-built drawings are required
You will almost always need existing-condition drawings for:
- Additions — the department needs to see how new square footage ties into the existing structure.
- Interior remodels that move walls — especially kitchens, bathrooms, and anything affecting egress or plumbing.
- ADUs and garage conversions — California requires documentation of the existing dwelling and site.
- Legalizing unpermitted work — you must document what is already there to bring it into compliance.
- Tenant improvements — commercial build-outs start from the existing suite conditions.
Simple like-for-like repairs (for example, replacing a water heater) often do not require a full plan set. When in doubt, your local jurisdiction's counter staff can confirm.
How the plan check process works
Understanding the process helps you see where as-builts fit. After you submit, most California jurisdictions run your application through plan check: a reviewer examines the drawings for code compliance, zoning, and completeness. If they find issues, they issue correction notices, you revise and resubmit, and the cycle repeats until the plans are approved and the permit is issued.
Each correction cycle takes time — often two to six weeks per round depending on the department's workload. The single most effective way to minimize rounds is to submit accurate, complete existing conditions from the start, so the reviewer never has to question your baseline.
What plan checkers look for in existing conditions
Reviewers are not just checking that a drawing exists — they are reading it. A usable existing-conditions set gives them:
- Accurate room dimensions and overall building footprint.
- Wall locations and construction so proposed changes can be evaluated.
- Window and door sizes and locations (critical for light, ventilation, and egress).
- Existing use of each room.
- A site plan with property lines and setbacks when the exterior footprint is affected.

Need permit-ready existing conditions?
We deliver field-verified as-built drawings formatted for California plan check — dimensioned, layered, and clean.
Get permit-ready plansCommon reasons permits get rejected
Most rejections trace back to a handful of avoidable problems:
- Existing and proposed drawings do not match — the most frequent flag.
- Missing dimensions that make it impossible to verify code compliance.
- Egress and light-and-ventilation issues that only surface when window and door sizes are documented accurately.
- Setback or lot-coverage errors caused by an inaccurate site plan.
- Incomplete sheets — no elevations or sections where they were needed.
Accurate, professionally drafted as-builts eliminate most of these before you ever submit.
Why accurate as-builts prevent permit delays
The most common reason a permit gets kicked back is inconsistency between the existing and proposed drawings. If your as-builts are estimated or copied from decades-old records, dimensions will not match reality, and plan check will flag it. Each correction cycle can add weeks.
Field-verified as-builts eliminate that risk. When the existing conditions are measured on site and drawn accurately, the reviewer can focus on your proposed work instead of questioning your baseline. Clean documentation is the single biggest thing within your control.
Do jurisdictions differ across California?
Yes. California cities and counties enforce the state building code but each has its own submittal requirements, sheet standards, and review timelines. Large departments like Los Angeles, the City of San Diego, and San Francisco have detailed submittal checklists, while smaller jurisdictions may be more flexible but slower. The constant across all of them is the need for accurate existing conditions — the format may vary, but the requirement does not.
Do old plans on file count?
Sometimes a jurisdiction has original plans on file, and owners assume those are enough. Usually they are not. Buildings change over decades — walls get moved, additions get built (permitted or not), and finishes change. Reviewers want current conditions, and original plans rarely reflect them. Treat any archived plans as a helpful reference, not a substitute for measured as-builts.
2D or 3D for permits?
For the large majority of permits, 2D as-built plans are exactly what the department wants: dimensioned floor plans and, when needed, elevations, sections, and a site plan. A 3D model is valuable for design and complex additions but is generally more than a standard permit requires. If you are unsure, our team can tell you what your specific project needs.
How to get permit-ready as-builts fast
The process is straightforward: a local technician measures your property, senior drafters produce dimensioned CAD drawings, and you receive permit-ready PDF and DWG files — typically within 48 to 72 hours for 2D sets. From there, you or your designer overlay the proposed work and submit.
Turnaround times are estimates and may vary based on project complexity and scheduling.
Frequently asked questions
Can I draw the existing conditions myself?
Some very small projects allow owner-drawn plans, but they must still be accurate and to scale. For anything structural or dimensionally sensitive, professional as-builts are safer and faster through plan check.
Will accurate as-builts guarantee approval?
They will not guarantee it — your proposed design still has to comply with code — but they remove the most common reason projects get delayed.
How current do the as-builts need to be?
They should reflect the building's condition at the time of submittal. If the property has changed since a set was made, it should be updated before you submit.
Working with your designer and the department together
Accurate as-builts are the connective tissue between the two parties who determine whether your permit succeeds: your designer and the building department. Your designer takes the field-verified existing conditions and produces proposed drawings that comply with code — egress, light and ventilation, structural requirements, and setbacks. The department then reviews the two side by side. When the existing conditions are precise, the reviewer can focus entirely on whether your proposed work meets code, rather than questioning whether your baseline is trustworthy. That single dynamic is responsible for most of the difference between a permit that clears in one or two rounds and one that drags on for months.
It also changes how you should sequence your project. Order your as-builts first, before your designer begins, so their design work starts from reality instead of assumptions. Handing a designer an inaccurate base is one of the most common and expensive mistakes homeowners make — every error in the base propagates into the proposed drawings and, eventually, into the correction notices that come back from plan check.
What happens after your permit is approved
Getting the permit is not the finish line — it is the starting gun for construction and inspections. During the build, your jurisdiction will send inspectors at defined milestones (foundation, framing, rough plumbing and electrical, insulation, and final) to verify the work matches the approved plans. Accurate as-builts pay off here too: because the approved set was grounded in real conditions, the built work is far more likely to match the drawings, which keeps inspections smooth. If the field conditions had been guessed at, inspectors are more likely to find discrepancies that trigger revisions or corrections mid-construction — the most expensive time to discover a problem. Investing in accuracy at the very beginning protects you all the way through to the final sign-off.
Permits for legalizing existing work
A large share of California permit applications are not for new projects at all — they are to legalize work that was done without a permit, often by a previous owner. These cases lean especially hard on accurate as-builts, because the entire application is built around documenting what physically exists and demonstrating that it can meet current code. Without a precise existing-conditions set, there is simply no way to show the department what they are being asked to approve. If you have discovered unpermitted additions or conversions, accurate as-built drawings are the essential first step toward bringing them into compliance and clearing the record.
Digital submittals and what departments expect
More California jurisdictions now accept — or outright require — digital plan submittals, which makes accurate, cleanly drafted as-builts even more valuable. When your existing-conditions drawings are delivered as proper CAD files, your designer can assemble a submittal package that meets the department's formatting and scale requirements without redrawing anything. Reviewers can zoom in, measure, and annotate directly on screen, which speeds up their work and reduces back-and-forth. A blurry scan or a hand-sketched plan, by contrast, invites questions and slows the queue. Starting from professional digital as-builts is simply the smoothest way to move a permit through a modern plan-check process, and it is one more reason accuracy at the documentation stage pays off later.
Bottom line
For nearly any project that alters an existing building in California, you will need accurate as-built drawings to get your permit approved. Getting them field-verified up front is the simplest way to keep plan check short and predictable.
Start your permit on the right foot
Order accurate, permit-ready as-built drawings today and keep your project on schedule.
Get instant pricing
