
If you are planning construction, a remodel, an addition, or a change of use, understanding building permits in California is one of the first steps that can save you time, cost, and frustration. Every city and county has its own application procedures, forms, and review priorities, but the basic permit path is similar statewide: define the scope, prepare accurate drawings, submit for plan check, respond to corrections, pay fees, pull the permit, and complete inspections.
This building permits in California guide explains that process in plain English. It is written for homeowners, property managers, architects, contractors, and commercial tenants who need a clear overview of the California permit process and permit requirements by project. Because local interpretation matters, you should always confirm current requirements with the city or county having jurisdiction over your property. When existing conditions are unclear, FastAsBuilt can help by field-measuring the site and delivering permit-ready CAD plans in PDF and DWG format for your design and permit team.
What a building permit does in California
A building permit is formal approval from the local jurisdiction to perform specific work on a property. In California, permits are generally used to verify that proposed work meets adopted building, fire, energy, zoning, and safety rules as interpreted by the local building department. The permit is not just a piece of paper. It is a record of the approved scope, the reviewed plans, required inspections, and final sign-off.
For many owners, the key point is that a permit covers more than structural work. Depending on the project, review may involve planning, zoning, public works, fire prevention, health, or historic preservation. That is why a “simple” project can still require coordination across multiple departments, especially in dense cities, coastal areas, hillside properties, mixed-use buildings, and commercial spaces.
- Building permits commonly apply to additions, remodels, garage conversions, ADUs, structural changes, commercial tenant improvements, and many MEP upgrades.
- Separate trade permits may be required for electrical, plumbing, and mechanical work.
- Planning approval may be needed before building review if the project affects setbacks, height, use, parking, lot coverage, floor area, or design standards.
- Special conditions such as historic status, wildfire zones, flood zones, and geologic hazards can add review layers.
If you are new to the terminology, it helps to start with what as-built drawings are, because existing-condition plans are often the foundation of a complete permit set.
When permits are usually required
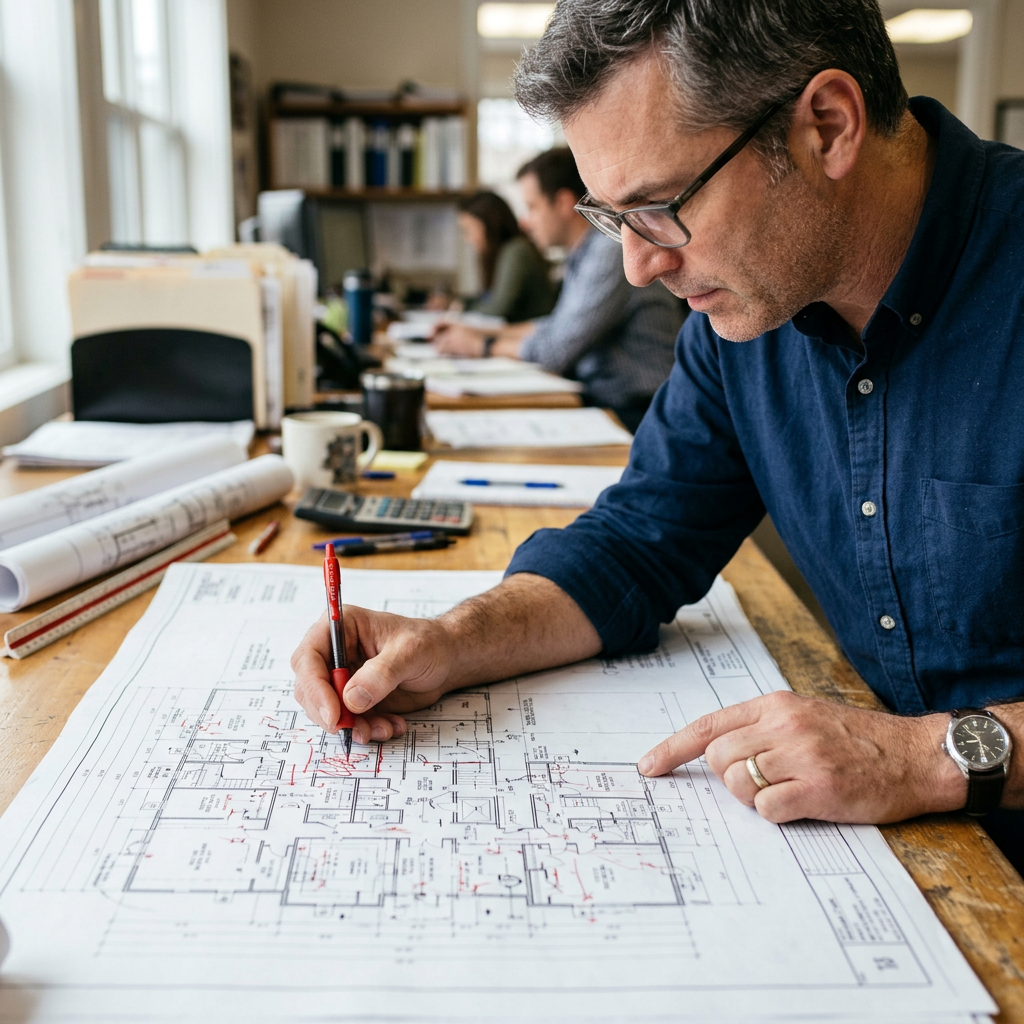
Permit requirements by project vary by jurisdiction, but a useful rule is this: if the work changes structure, life safety systems, occupancy, layout, energy performance, or major building systems, assume a permit will be needed until the city or county says otherwise. Cosmetic work such as painting or finish replacement may be exempt, but exemptions are narrower than many owners expect.
Examples that often require permits include room additions, removing or adding walls, window or door changes that affect openings, reroofing in some cases, HVAC replacements, electrical panel upgrades, plumbing reconfiguration, kitchen remodels with altered utilities, bathroom remodels with moved fixtures, retaining walls, decks, commercial build-outs, and accessibility-related work in public accommodations.
Projects can also trigger permit review because of prior unpermitted work. If a property’s actual layout does not match old plans or assessor records, the first step is often to document what exists today. That is why many owners ask whether existing plans are needed to pull a permit before they submit.
Accessory dwelling units and small-lot housing proposals add another layer. State laws such as SB 9, AB 1033, and SB 1211 can affect how local agencies process certain housing-related applications, but the exact standards and procedures still depend on the site and jurisdiction. These laws can influence subdivision potential, unit creation, parking, and development standards at a general level, yet local implementation matters. Always confirm current rules directly with the planning department before designing around them.
The basic California permit process, step by step
The California permit process usually follows a predictable sequence even though forms and software differ from one agency to the next. Knowing the sequence helps you prepare the right materials at the right time.
1. Define the scope
Start by describing exactly what will change: square footage, rooms, structure, systems, occupancy, and exterior site impacts. Vague scopes invite revisions later.
2. Verify zoning and site constraints
Before drafting too far, check rules that control what can be built on the lot. These can include floor area ratio, lot coverage, and property setbacks. Easements can also affect buildable area and utility routing, so it is smart to review how easements affect building plans.
3. Prepare existing-condition documentation
Many applications need floor plans, site information, and dimensions showing what is already there. If old plans are missing or unreliable, a field-measured as-built survey is often the cleanest starting point.
4. Prepare proposed plans and calculations
Your designer or engineer develops the permit set. Depending on the project, this may include architectural sheets, structural details, energy documents, accessibility notes, and MEP information.
5. Submit for plan check
The local jurisdiction reviews the package for completeness and code compliance. Some agencies first screen the application, then route it to plan reviewers.
6. Respond to corrections
Corrections are normal. The goal is to answer comments clearly and resubmit coordinated drawings.
7. Pay fees and pull the permit
Once approved, you pay applicable fees and the permit is issued.
8. Complete inspections and final approval
Inspections typically occur at key stages such as foundation, framing, rough trades, insulation, and final completion.
For a deeper look at timing, see how long it takes to get a building permit in California. Timelines vary widely based on scope, city workload, and how complete the first submittal is.
Need accurate as-built plans?
FastAsBuilt sends a local crew to laser-measure your property and delivers permit-ready 2D or 3D drawings, starting at $900.
See 2D & 3D pricingWhat drawings are usually needed for permit submittal
Most permit applications succeed or fail on the quality of the drawings. Local agencies need clear, legible, coordinated plans that show both existing conditions and the proposed work. Missing dimensions, conflicting notes, and outdated backgrounds are a common source of delay.
A typical residential or light commercial permit package may include:
- Site plan showing property lines, setbacks, building footprint, access, and affected exterior work
- Existing and proposed floor plans with dimensions, room names, windows, doors, and demolition where applicable
- Exterior elevations for additions, facade changes, decks, or height review
- Building sections and wall sections where construction details matter
- Structural sheets or calculations if loads, framing, foundations, or lateral systems are affected
- Electrical, plumbing, and mechanical information when systems are added or altered
- Title 24 energy documents where required
- Accessibility information for commercial projects and some multifamily scopes
If you want a fuller breakdown, review what drawings are needed for a California building permit. If your question is more specific, such as a kitchen project, this guide to plans needed for a kitchen remodel permit is a useful example of how scope affects the required set.
FastAsBuilt supports the early phase of this process by creating measured existing-condition drawings. We send local crews across Southern California, the Bay Area, and San Diego to laser-measure the property on site, then our senior drafters prepare permit-ready CAD files in PDF and DWG. For straightforward residential needs, 2D as-built plans start at $900 for up to 1,500 square feet, then $0.50 per square foot, with one revision and typical 48–72 hour delivery. Projects that need a model can use 3D as-built plans starting at $1,500, then $1.00 per square foot, including a 3D model plus 2D floor plans, elevations, and sections, with two revisions and typical 3–5 business day delivery.
Turnaround times are estimates and may vary based on project complexity and scheduling.

Why existing conditions matter so much in plan check
Plan check is where assumptions get tested. Reviewers compare the proposed work against the property’s actual layout, applicable codes, zoning standards, and life safety requirements. If your existing-condition plans are incomplete, reviewers may not be able to verify egress, structural continuity, accessibility path of travel, unit counts, legal room status, or utility impacts.
That is why existing drawings are not a formality. They are the baseline used to understand what is being changed. For many projects, especially remodels and tenant improvements, permit delays happen because the application shows only the proposed work without enough context about the current condition.
Common plan check problems include:
- Room dimensions that do not add up
- Unclear wall types or unknown bearing conditions
- Missing window and door information
- No demolition plan where reconfiguration is proposed
- Site plans that do not reflect actual building footprint or setbacks
- Commercial spaces submitted without clear occupancy or exiting context
- Drawings based on old permit sheets that no longer match the building
Two resources that connect directly to this issue are what plan check is and why existing drawings matter and why permits get rejected for missing existing conditions. If your team needs a measured baseline first, FastAsBuilt can produce the documentation needed to move into design with fewer unknowns.
How Title 24 and other California rules fit into permits
California permits are shaped by more than one rule set. Building review usually combines state-adopted construction codes with local zoning and administrative procedures. One major statewide topic is Title 24, which broadly refers to the California Building Standards Code, including the energy standards that apply to many additions, alterations, and new construction projects. In practical terms, Title 24 can affect envelope changes, lighting, HVAC, water heating, and documentation requirements, depending on scope.
Because energy compliance intersects with design, permit drawings often need to coordinate architectural and mechanical decisions early. A window change, added conditioned space, or major system upgrade can all trigger energy documentation. If you need a primer, read what Title 24 is in California.
Other California-specific laws can influence permits at a general level even if they are not part of the core building code. SB 721 and SB 326 relate to exterior elevated element inspections for certain multifamily or association-governed properties and can lead to repair scopes that require permits. The Mills Act can affect changes to qualified historic properties because preservation requirements may influence what alterations are acceptable. Housing laws such as SB 9, AB 1033, and SB 1211 may shape entitlement pathways or local review standards for some residential projects. AB 2533 can also affect certain local housing and permitting contexts. The important point is that these laws do not eliminate the need to confirm current local interpretation. Always check with the city or county and, where appropriate, planning staff, building officials, or legal counsel.
Permit requirements by project type
Permit requirements by project are easiest to understand when grouped by common scenarios. The exact sheet list and consultant needs depend on location and complexity, but these examples show the usual pattern.
Interior remodels
Kitchen and bath remodels often need permits when plumbing, electrical, ventilation, or layout changes are involved. If walls move or openings change, structural review may also apply.
Additions and ADUs
These projects usually require full architectural plans, site plan, energy documentation, and structural design. Planning review can be significant because setbacks, height, parking, lot coverage, and utility connections all matter.
Garage conversions
Converting a garage into habitable space can trigger zoning, energy, fire separation, egress, and utility issues. Existing measurements are especially important because older garages often differ from old records.
Commercial tenant improvements
Tenant improvements often involve occupancy, exiting, accessibility, restroom counts, HVAC, lighting, and fire-life-safety coordination. Landlords and tenants both benefit from a precise as-built before design starts.
Decks, balconies, and exterior repairs
Structural repairs, waterproofing-related reconstruction, and safety-driven replacement can require plans and inspections, particularly in multifamily settings affected by inspection laws.
Legalization of unpermitted work
When a city asks for plans showing existing construction, a measured survey is often step one. The permit path may include opening concealed work, engineering, or code upgrades depending on what is discovered.
If your project begins with missing records, this article on how to get permit-ready as-built drawings explains how owners typically bridge that gap.
How long permits take and what usually causes delays
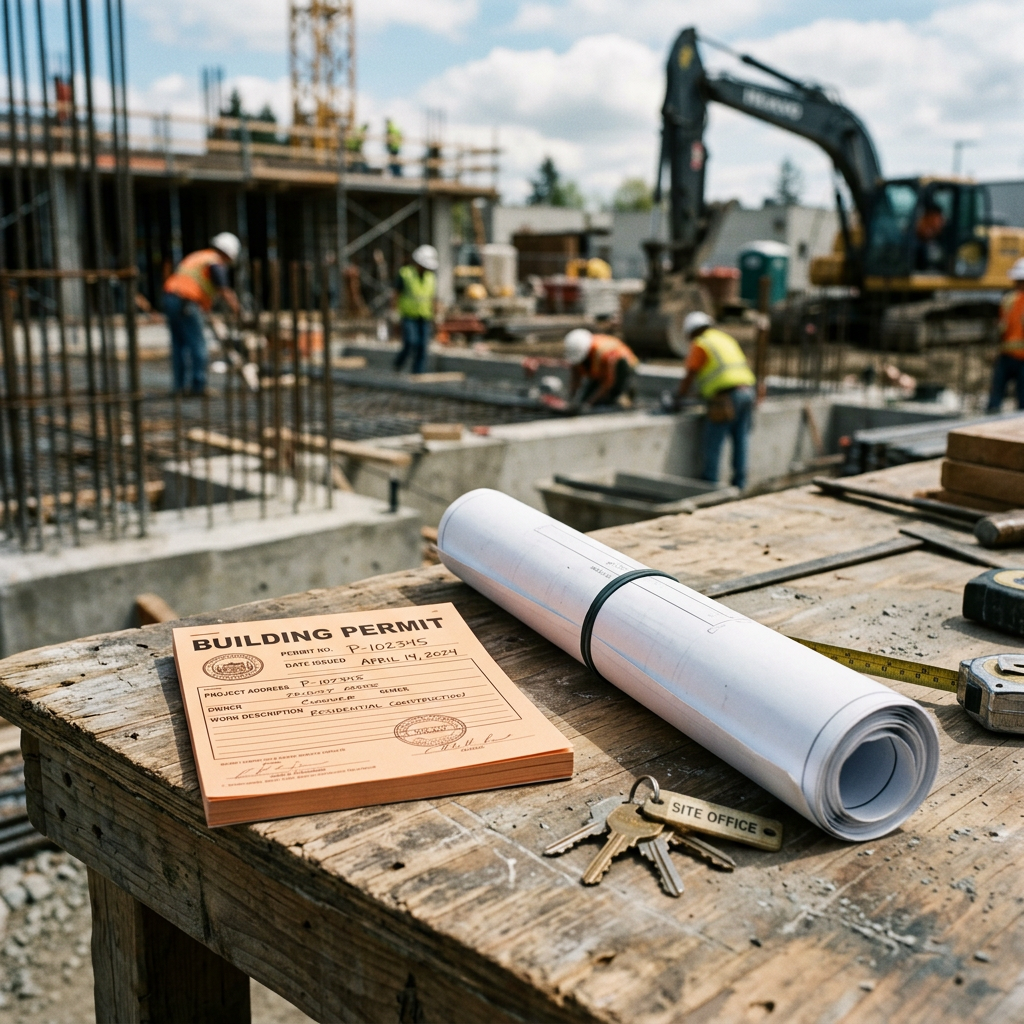
There is no single statewide timeline for permits. Some over-the-counter reviews are quick, while larger additions, commercial work, and projects needing planning approval can take much longer. What matters most is whether the first submittal is complete and coordinated.
Typical causes of delay include:
- Incomplete existing-condition drawings
- Unclear or changing project scope
- Missing consultant documents such as structural calculations or energy forms
- Zoning conflicts involving setbacks, height, parking, or use
- Historic review, fire review, or utility coordination
- Plan revisions that are not clouded or clearly answered
- Tenant improvement packages that omit accessibility information
One of the fastest ways to lose time is to design on top of bad background information. If the plan set does not match the real building, the permit reviewer may ask for clarification, and the contractor may find field conflicts later. For that reason, accurate measured plans are often less expensive than repeated redesign and resubmittal. If you need pricing context first, see California as-built drawing costs.
How FastAsBuilt supports the permit process
FastAsBuilt is not a permit expeditor or a law firm. Our role is to help you start with reliable existing-condition documentation so your architect, designer, engineer, contractor, or internal facilities team can prepare a stronger permit submittal. We provide field-measured as-built drawings and measured floor plans across California, with local crews serving Los Angeles, Orange County, the Inland Empire, the Bay Area, and San Diego.
Our method is straightforward: we perform on-site laser measurement, then senior drafters produce permit-ready CAD files in PDF and DWG. That means your team receives a clean digital base for design, coordination, and submission. For owners who need to move quickly, this can reduce the friction of relying on outdated scans, handwritten dimensions, or assessor sketches.
- 2D As-Built Plans: starting at $900 for up to 1,500 square feet, then $0.50 per square foot; one revision; typical 48–72 hour delivery Turnaround times are estimates and may vary based on project complexity and scheduling.
- 3D As-Built Plans: starting at $1,500, then $1.00 per square foot; includes a 3D model plus 2D floor plans, elevations, and sections; two revisions; typical 3–5 business days Turnaround times are estimates and may vary based on project complexity and scheduling.
- Custom commercial, ADU, SB 9, and tenant improvement projects are quoted individually
If you are comparing service types, this overview of as-built drawings for building permit use can help. If you are ready to start, you can request service through our order page.
Frequently asked questions
Do all remodels need a building permit in California?
No. Purely cosmetic work may be exempt, but many remodels involve electrical, plumbing, mechanical, structural, ventilation, or layout changes that do require permits. Because exemptions vary by jurisdiction and by the exact scope, you should confirm with your local building department before starting work.
Can you get a permit without existing plans?
Sometimes, but many projects are slower and harder to approve without accurate existing-condition drawings. If old plans are missing or no longer match the property, the city may request more documentation. Measured as-built plans can give your design team the baseline needed for a complete submittal.
Are as-built drawings themselves a permit?
No. As-built drawings are documentation of what currently exists. They are often used to prepare a permit application, but they are not a permit and do not authorize construction. If you want the distinction explained further, see whether as-built drawings themselves need a permit.
Who prepares permit drawings?
That depends on the project. Existing-condition plans may be prepared from field measurement, while proposed permit sets are usually prepared by a designer, architect, engineer, or design-build team, depending on scope and local rules. Complex structural, commercial, or code-sensitive projects often require licensed professionals.
What is the best first step if records are missing?
The best first step is usually to document the property as it exists today. That means measuring the building and creating reliable floor plans, and in some cases elevations, sections, or a 3D model. Once the existing conditions are clear, your permit team can evaluate feasibility, zoning constraints, and the required submission package with much more confidence.
Start with accurate as-builts
Order field-measured 2D or 3D as-built drawings and let a local crew handle the measuring and drafting.
Get instant pricingBottom line
Building permits in California are manageable when you understand the sequence, verify local rules early, and submit drawings that accurately show both existing and proposed conditions. For many projects, the smoothest path starts with measured as-built documentation. FastAsBuilt helps owners and project teams across California create that baseline quickly, with on-site laser measurement and permit-ready CAD files that support cleaner design, better coordination, and fewer avoidable permit delays.
