
Floor area ratio explained in plain English: FAR is a zoning rule that compares the total building floor area on a site to the size of the lot. Cities and counties use it to control how intensely land is developed, which means FAR often shapes whether you can add square footage, expand upward, or redesign an existing building without reducing other parts of the project.
If you are planning a remodel, addition, ADU-related work, tenant improvement, or feasibility study in California, understanding FAR early can save time in the permit process. FAR is not the only rule that matters—setbacks, height limits, lot coverage, parking, design review, and use restrictions can matter just as much—but it is one of the first numbers that tells you how much building area may be possible on a property.
What floor area ratio means
Floor area ratio is the relationship between a building’s total floor area and the lot area it sits on. It is usually written as a decimal, such as 0.50, 1.00, or 2.00. A higher FAR generally allows more building area relative to the parcel size, while a lower FAR limits how much enclosed floor area can be built.
Here is the basic idea:
- A 5,000-square-foot lot with a FAR of 0.50 allows up to 2,500 square feet of floor area.
- The same lot with a FAR of 1.00 allows up to 5,000 square feet of floor area.
- If the FAR is 2.00, the site could allow up to 10,000 square feet of floor area, subject to other zoning and building rules.
That is why FAR is so important in California building permits. It gives planners a tool to manage neighborhood scale, density, light and air, traffic impacts, and the general form of development. Even if your project seems simple, FAR can become a key issue once you start discussing the permit process with your city or county.

How to calculate FAR
The formula is straightforward:
FAR = total building floor area ÷ lot area
Or, if you want to know the maximum floor area allowed:
Maximum floor area = lot area × allowed FAR
For example, if your parcel is 6,000 square feet and local zoning allows a FAR of 0.45, the maximum floor area would be 2,700 square feet. If your existing home is already 2,500 square feet, you may have room for only 200 more square feet before you hit the FAR cap—assuming the jurisdiction counts all of that existing area toward FAR.
The phrase “assuming the jurisdiction counts all of that existing area” matters. Every local code defines floor area a little differently. Some enclosed spaces count fully. Some areas may be excluded or treated differently, depending on local ordinance language. Before spending money on design, confirm the exact FAR calculation method with your planning department.
If you are trying to verify existing square footage, accurate field measurements matter. That is one reason many owners start with as-built drawings or measured floor plans before moving into design and submittal.
Why California cities use FAR
FAR is a land-use control, not just a math exercise. Local governments use it to shape the character and performance of neighborhoods and commercial districts. In residential areas, FAR can help prevent oversized buildings on small lots. In mixed-use and urban areas, higher FAR can support more intense development near jobs, transit, and services. In commercial zones, FAR can help balance building size with circulation, open area, and infrastructure capacity.
In practice, FAR works alongside other rules rather than replacing them. A project might comply with FAR and still be too tall, too close to a side yard setback, or over the lot coverage limit. It may also trigger design review, fire access concerns, or accessibility upgrades depending on the project type.
For that reason, FAR should be treated as one checkpoint in a broader entitlement and permit review. If you are new to the process, our overview of building permits in California helps explain how zoning, drawings, and plan review fit together.
What counts as floor area
This is where many projects get tripped up. The idea behind FAR is simple, but the local definition of floor area can be surprisingly detailed. Jurisdictions may include or exclude certain spaces based on how the local zoning code is written. That means you should never assume that appraiser square footage, real-estate listing square footage, or a rough tape-measure estimate will match what the planner uses for FAR.
Areas commonly reviewed in a FAR calculation may include:
- Habitable rooms and enclosed living areas
- Attached or detached accessory spaces
- Basements, attics, mezzanines, or loft-like spaces
- Covered balconies, enclosed patios, or sunrooms
- Garages or portions of garages, depending on local rules
- Mechanical or utility areas in commercial projects
Some jurisdictions exclude specific spaces or portions of spaces from FAR, while others count them with conditions. The exact answer depends on the local code, overlays, and any area-specific planning standards. That is why permit-ready existing drawings can make such a difference. They give planners, designers, and plan check reviewers a reliable baseline for what is already there.
Need accurate as-built plans?
FastAsBuilt sends a local crew to laser-measure your property and delivers permit-ready 2D or 3D drawings, starting at $900.
See 2D & 3D pricingFAR vs. lot coverage, setbacks, and height limits
People often confuse FAR with other zoning terms. They are related, but they do different jobs.
FAR
FAR controls total building floor area in relation to lot size.
Lot coverage
Lot coverage controls how much of the parcel can be covered by structures at the ground level. A one-story building and a two-story building could have the same lot coverage but very different FAR. For a clear comparison, see what lot coverage means.
Setbacks
Setbacks control how close a building can be to property lines, streets, and sometimes alleys or easements. A site may have enough FAR for an addition but not enough buildable area once front, side, and rear setbacks are applied. Related constraints are covered in this setbacks overview.
Height limits
Height limits control how tall the building can be. A lot may technically support the floor area you want, but if the zoning height cap is low, you may not be able to stack the square footage vertically.
The practical lesson is simple: do not analyze FAR in isolation. A project is feasible only if these controls work together.

How FAR affects remodels, additions, and existing buildings
FAR is especially important when you are not starting from scratch. Many California homes and commercial buildings have changed over time, and old plans may be missing, incomplete, or inconsistent with current conditions. If you do not know the verified existing floor area, you cannot confidently determine how much room remains under the FAR cap.
Common situations where FAR matters include:
- Planning a room addition and checking whether any remaining allowable floor area exists
- Converting or enclosing space that may increase counted floor area
- Rebuilding after damage where existing legal area and proposed area need to be documented
- Evaluating an older property with prior alterations or possible unpermitted work
- Studying whether a second story is more realistic than expanding the building footprint
In these cases, measured existing plans are often the starting point. FastAsBuilt provides field-measured as-built drawings and measured floor plans across California. Our local crews serve Southern California, the Bay Area, and San Diego. We use on-site laser measurement, and senior drafters turn those field measurements into permit-ready CAD files delivered in PDF and DWG formats.
For straightforward 2D existing-condition work, pricing starts at $900 for up to 1,500 square feet, then $0.50 per square foot, with one revision and typical delivery in 48 to 72 hours. For 3D as-built plans, pricing starts at $1,500, then $1.00 per square foot, and includes a 3D model plus 2D floor plans, elevations, and sections, with two revisions and typical delivery in 3 to 5 business days. Commercial spaces, ADUs, SB 9 work, tenant improvements, and other custom projects are quoted individually.
Turnaround times are estimates and may vary based on project complexity and scheduling.
If you are still deciding what documents you need, this guide to as-built drawings for remodel permits can help you understand when existing-condition plans are useful or required.
Why FAR issues show up during plan check
Many owners first hear about FAR after they have already paid for design. That usually happens during planning review or plan check, when the reviewer compares your proposed work against zoning standards. If the submitted floor area calculations are unsupported or the existing conditions are unclear, the city may ask for revisions, clarification, or a more accurate base set of drawings.
That can delay the permit process for avoidable reasons:
- The existing square footage was estimated instead of field-verified
- Enclosed areas were omitted from the calculation
- The local code definition of floor area was misunderstood
- Past additions changed the building area but were not shown clearly
- The design exceeds FAR once all counted spaces are included
When existing drawings are accurate from the beginning, your designer has a better foundation for zoning analysis and permit submittal. If you want context on reviewer expectations, our article on plan check and why existing drawings matter explains the connection.
California permit process considerations
In California, FAR review usually happens as part of zoning compliance before or during building permit review. The exact workflow depends on the jurisdiction and the project. Some cities review zoning and building together. Others have a separate planning clearance, design review, or entitlement step before the building permit can move forward.
Several broader California topics can also affect your project, even though they are separate from FAR:
- Title 24: California energy standards may apply when you remodel, add conditioned space, or alter building systems. FAR does not replace energy compliance; both can matter. If needed, review what Title 24 is in California.
- SB 9: Some residential lot split and housing projects may have special state-law pathways, but local standards and objective development rules still matter. Confirm current local implementation with the jurisdiction.
- ADU-related laws such as AB 2533, AB 1033, and SB 1211: These laws affect certain housing and ADU frameworks at a general level, but they do not eliminate the need to verify local standards, submittal requirements, and how a city applies them to a specific site.
- SB 721 and SB 326: These laws relate to certain exterior elevated element inspections for specific building types and ownership structures. They are important for some properties, but they do not determine FAR.
- Mills Act properties and historic resources: If your building has historic status or special preservation controls, design review and treatment standards may affect what can be approved even where FAR seems workable.
The key point is that FAR is a zoning limit within a larger regulatory picture. Always confirm current rules, interpretations, and submittal procedures with the local planning and building departments because California jurisdictions can differ significantly.
How to check FAR before you design
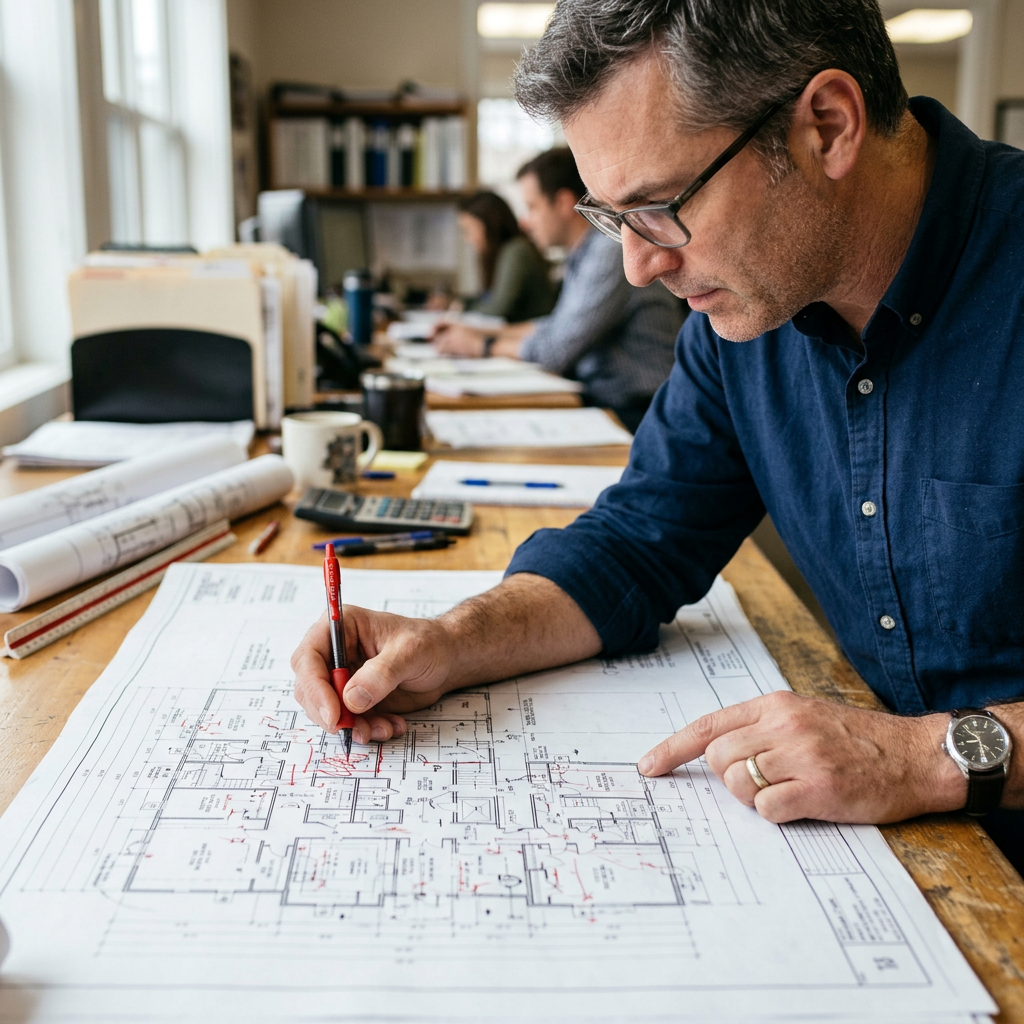
You do not need to be a zoning expert to do an early FAR reality check. A practical pre-design review usually includes a few basic steps.
- Confirm the parcel size. Use reliable site information, not just a listing description.
- Find the zoning designation. Check the local planning department, zoning map, or property information portal.
- Read the local FAR rule carefully. Look for district-specific standards, overlays, hillside rules, historic zones, and definitions of floor area.
- Verify the existing building area. If the records are unclear, measured as-builts can prevent expensive assumptions.
- Compare FAR with setbacks, lot coverage, and height limits. A project that works on one metric can still fail on another.
- Ask the jurisdiction targeted questions. Confirm how they count garages, basements, mezzanines, enclosed patios, and similar spaces.
For many owners, the missing piece is accurate existing documentation. If old drawings are unavailable or unreliable, ordering measured plans before design can be the fastest way to move from guesswork to a permit strategy. FastAsBuilt can help you order measured as-built drawings for California properties so your team starts with current conditions instead of assumptions.
Common FAR mistakes to avoid
Most FAR problems are not caused by complicated math. They come from bad inputs, local code misunderstandings, or relying on informal square footage numbers that do not match jurisdictional definitions.
- Using listing or assessor area as if it were zoning floor area. Those numbers may not align with the city’s FAR method.
- Ignoring unpermitted or undocumented changes. Existing enclosed space still has to be understood and shown accurately.
- Forgetting that different floors add up. FAR is about total floor area, not just footprint.
- Assuming every enclosed area is excluded or included the same way everywhere. Local definitions vary.
- Checking FAR too late. Waiting until plan check can create redesign costs and permit delays.
- Treating FAR as the only limit. Height, setbacks, lot coverage, parking, easements, and use rules can change the outcome.
If your project involves older improvements, additions with uncertain history, or missing records, accurate existing-condition drawings can also help if you later need to address legalization questions. For related situations, our article on permitting an unpermitted addition in California explains the broader process.
Frequently asked questions
Is FAR the same as square footage allowed on a lot?
Not exactly, but it is closely related. FAR is the ratio, while the allowed square footage is the result after you multiply the lot size by that ratio. Even then, the full amount may not be buildable if setbacks, height limits, lot coverage, parking, or other standards reduce what can actually fit on the site.
Does every California property have a FAR limit?
Many properties do, but not all jurisdictions present development standards the same way. Some zones rely heavily on FAR, while others emphasize lot coverage, setbacks, building envelope controls, unit limits, or area-specific standards. The local zoning code and planning staff are the right sources to confirm what applies to your parcel.
Do garages, basements, or patios count toward FAR?
Sometimes yes, sometimes no. It depends on the local definition of floor area and any applicable exceptions or conditions. This is one of the most common points of confusion in the permit process, so it is worth confirming with the jurisdiction before design begins.
Why do I need as-built drawings to evaluate FAR?
You need a dependable count of existing floor area before you can tell how much room remains under the limit. If your current plans are missing or outdated, field-measured as-built drawings provide a more reliable base for zoning analysis, design decisions, and permit submittal.
Can a project comply with FAR and still be denied or delayed?
Yes. FAR compliance does not guarantee permit approval. Your project may still face issues related to setbacks, height, lot coverage, easements, use restrictions, parking, design review, historic constraints, building code compliance, structural requirements, or Title 24 documentation. That is why early coordination matters.
Start with accurate as-builts
Order field-measured 2D or 3D as-built drawings and let a local crew handle the measuring and drafting.
Get instant pricingBottom line
Floor area ratio explained simply: it is a zoning tool that compares building area to lot area, and it can determine whether your California project is feasible before you get deep into design. Because local definitions of floor area vary, accurate existing measurements and early jurisdiction confirmation are the smartest way to avoid permit surprises. If you are planning work and need a reliable existing-condition baseline, FastAsBuilt provides field-measured as-built drawings and measured floor plans across California to help your team move into planning and permitting with confidence.
