
If you are planning a project and keep hearing the phrase zoning variance california, it helps to know that a variance is not the same thing as a building permit. A zoning variance is a local approval that allows a property owner to deviate from a specific zoning standard, such as a setback, height, lot coverage, parking, or similar dimensional rule, when strict application of that rule would create a practical hardship because of the property itself.
In California, variances are handled by cities and counties, so the exact process, findings, forms, and hearing requirements depend on the local jurisdiction. In most cases, you still need regular permits even if a variance is granted. The variance addresses a zoning issue; the permit process addresses construction, code compliance, and plan review. If you are trying to understand where a variance fits into California building permits and the broader permit process, this guide breaks it down in plain English.
What a zoning variance means in California
A zoning variance is a limited exception to a zoning ordinance. It does not rewrite the zoning for the parcel and it does not give open-ended permission to build anything you want. Instead, it allows relief from a particular rule when your site has unique physical circumstances and applying the rule exactly as written would deprive you of privileges enjoyed by other nearby properties in the same zone.
Common examples include an oddly shaped lot, steep topography, unusual lot width, existing legal site constraints, or other physical characteristics that make normal compliance difficult. A variance is usually tied to measurable development standards, not a preference for a bigger project. For example, a homeowner might seek relief from a side-yard setback because a narrow lot leaves too little buildable area, or a commercial owner might seek relief from parking or loading standards where a constrained site cannot physically meet the current requirement.
California jurisdictions generally require formal findings before approving a variance. While wording varies, local agencies often look for these broad principles:
- The property has special physical circumstances not shared by other parcels in the same vicinity and zone.
- Strict application of the zoning code would create a practical hardship.
- The variance would not grant a special privilege inconsistent with limitations on similar nearby properties.
- The change would not be materially detrimental to public welfare or injurious to nearby property.
- The request is the minimum relief necessary to address the problem.
Because each city or county writes and interprets its own code, you should always confirm current standards and procedures with the planning department that has jurisdiction over your property.
How a variance differs from a building permit
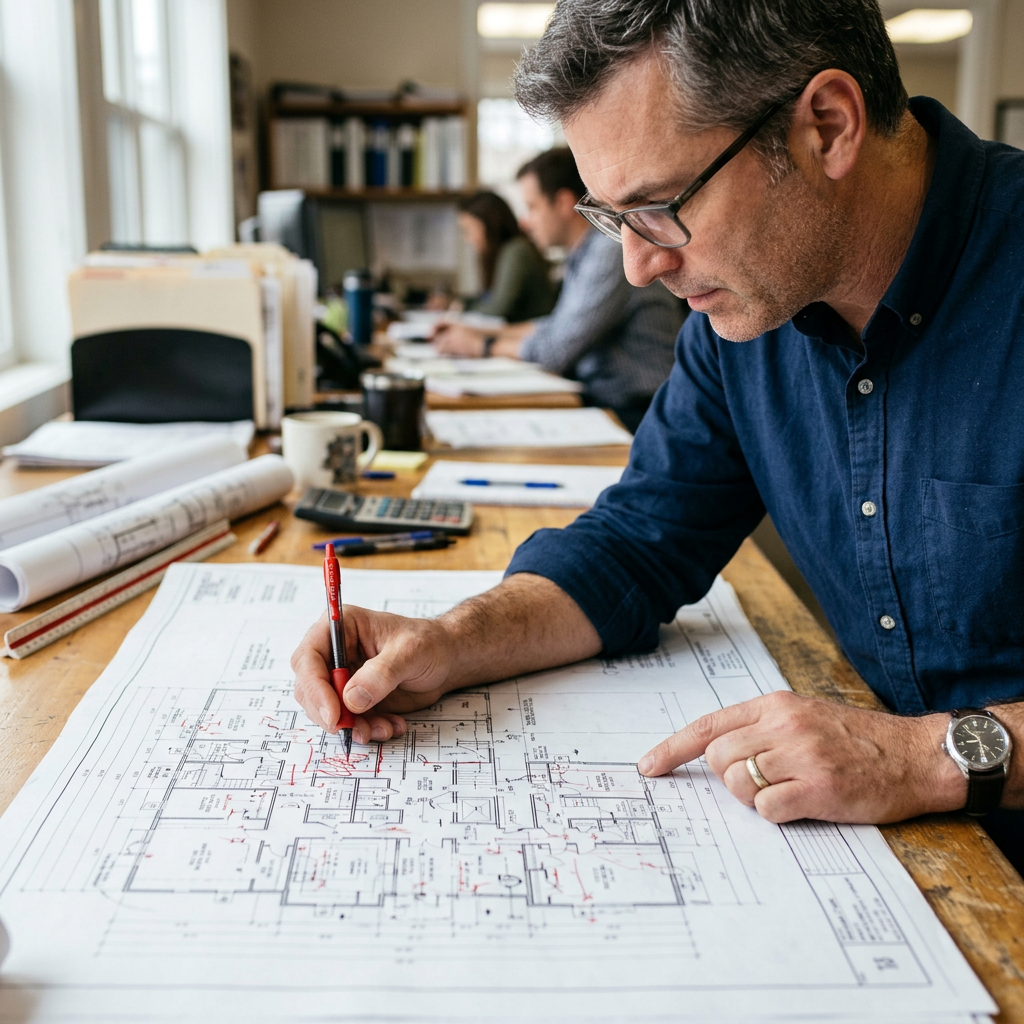
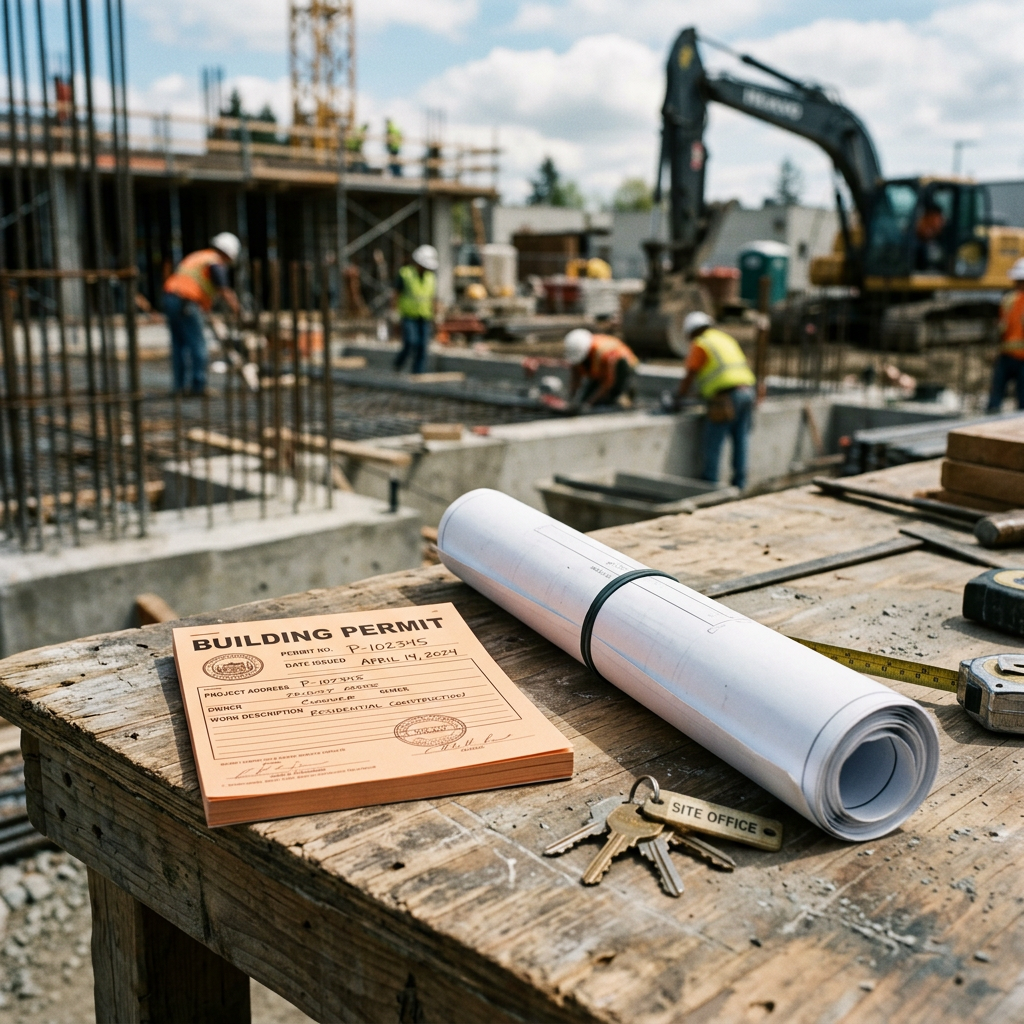
This is where many projects get off track. A zoning variance is a land-use entitlement or discretionary planning approval. A building permit is permission to construct work that complies with the building code and other applicable regulations. One does not replace the other.
If your proposed project violates a zoning rule, your plans may be blocked before plan check can move forward. In that case, the planning department may tell you that you need a variance, another entitlement, or a redesign. Once zoning issues are resolved, you can proceed through plan review for the construction itself. If you want a broader overview, this article on plan check and why existing drawings matter helps explain how approvals fit together.
In practical terms:
- Variance: asks for relief from a zoning standard.
- Building permit: reviews the actual construction documents for code compliance.
- Plan check: the technical review of your submitted drawings and calculations.
You may need all three steps on the same project. For example, if an addition crosses a setback line, you may first need a variance or redesign. After that, you still submit plans for structural, life-safety, energy, and other code reviews.
When a variance may be appropriate
Not every difficult project qualifies for a variance. In California, variances are generally intended for site-specific hardship tied to the land, not for convenience, cost savings, or a desire to maximize square footage. A common planning principle is that the hardship runs with the property’s physical conditions, not with the owner.
A variance may be worth discussing with your designer or planner when:
- Your lot is unusually narrow, shallow, sloped, or irregularly shaped.
- Existing legal structures or easements leave very limited buildable area.
- A strict setback, height, or lot coverage rule creates a practical barrier not faced by typical neighboring lots.
- You can show that the request is modest and is the minimum needed to make reasonable use of the site.
By contrast, a variance is often a poor fit when the real issue is simply that the proposed project is larger than local rules allow, or when an owner wants a design preference without a true property-based hardship. Some jurisdictions are especially cautious about requests that effectively intensify use rather than solve a physical site problem.
Before committing to a variance route, it can help to understand related zoning measurements such as property setbacks, floor area ratio, and lot coverage. Those three concepts often drive whether a project can be approved as designed or needs revision.
Need accurate as-built plans?
FastAsBuilt sends a local crew to laser-measure your property and delivers permit-ready 2D or 3D drawings, starting at $900.
See 2D & 3D pricingCommon situations that trigger variance requests
Variance requests show up in both residential and commercial work, though the exact issues differ by property type and zoning district. In many California jurisdictions, the most common triggers are dimensional rules rather than use changes.
Residential examples
- A room addition, ADU-related site work, or garage conversion that conflicts with a setback line.
- A hillside home where topography limits feasible building placement.
- A corner lot with unusual frontage or visibility constraints.
- An older neighborhood pattern where legal existing homes sit closer to property lines than current standards allow.
Commercial examples
- Tenant improvement work where current parking or accessibility site conditions are constrained by the existing building footprint.
- An infill lot with loading, trash, or circulation requirements that are difficult to meet due to shape or size.
- A remodel of an older property where present-day dimensional rules do not align neatly with existing lawful conditions.
It is also important to know what a variance usually is not. If the proposal involves changing the allowed land use itself, increasing density beyond what zoning permits, or seeking a broad redevelopment concept, the right path may be a conditional use permit, design review, zone change, or another entitlement instead. Planning staff can usually tell you early whether your issue is variance-related or not.

How the local approval process usually works
While every city and county has its own forms and timeline, the zoning variance california process often follows a similar pattern. The more complete your application package is at the start, the easier it is for staff to evaluate the request.
- Pre-application research: Review the property’s zoning, overlays, specific plan rules, and development standards. Planning staff may offer a counter appointment or pre-submittal meeting.
- Site documentation: Prepare accurate existing drawings showing buildings, property lines, setbacks, access, grades where relevant, and the proposed encroachment or deviation.
- Application filing: Submit forms, plans, owner authorization, narrative findings, and fees required by the jurisdiction.
- Staff review: Planning staff checks completeness, evaluates the required findings, and may request revisions or clarification.
- Public notice and hearing: Many variances require mailed notice, posting, and a hearing before a zoning administrator, hearing officer, or planning commission.
- Decision and conditions: If approved, the variance may include conditions of approval that must be reflected in permit drawings.
- Building permit phase: After land-use approval, construction drawings move through plan check for the actual work.
Depending on the scope, you may also need civil, structural, energy, or accessibility documentation. If your project moves into the permit phase, it helps to know what drawings are needed for a building permit in California so your package is not delayed by missing information.
Why accurate existing drawings matter so much
A variance request lives or dies on the facts of the site. If the city is evaluating whether your lot is uniquely constrained, whether a proposed wall really crosses a setback, or whether an addition is the minimum relief necessary, rough sketches are rarely enough. Clear, field-verified existing conditions drawings can make the issue understandable to staff, decision-makers, and neighbors.
That usually means measured floor plans, a site plan based on reliable dimensions, and in some cases elevations and sections that show height relationships, grade, and roof form. If there is an existing building, your design team may also need accurate as-builts before they can determine whether the project can be redesigned to avoid a variance altogether. This is one reason owners often start by asking whether they need existing plans to pull a permit.
FastAsBuilt provides field-measured as-built drawings and measured floor plans across California. Our local crews serve Southern California, the Bay Area, and San Diego. We measure on site with laser tools, and senior drafters produce permit-ready CAD files in PDF and DWG format. For straightforward 2D as-built plans, pricing starts at $900 for up to 1,500 square feet, then $0.50 per square foot, with one revision and typical 48–72 hour delivery. For 3D as-built plans, pricing starts at $1,500, then $1.00 per square foot, and includes a 3D model plus 2D floor plans, elevations, and sections, with two revisions and typical delivery in 3–5 business days. You can review options on our packages page.
Turnaround times are estimates and may vary based on project complexity and scheduling.
For owners, the practical advantage is simple: better measurements reduce avoidable argument about what exists today. That can help your architect, designer, or land-use consultant prepare a more defensible narrative and cleaner exhibits for the jurisdiction.
What decision-makers look for in your application
Even though each California jurisdiction has its own code language, reviewing bodies tend to focus on a short list of core questions. If your submission does not answer them clearly, the odds of delay or denial increase.
- What is the exact standard being varied? Name the specific setback, height, lot coverage, parking, or similar rule.
- What physical site condition creates hardship? Explain the shape, slope, width, easement, or other unusual condition.
- Why is the request the minimum necessary? Show why a smaller encroachment or alternate layout would not solve the problem.
- How does the project compare with nearby properties? Demonstrate that the approval would not create an unfair special privilege.
- What are the neighborhood effects? Address privacy, massing, access, visibility, drainage, and other practical concerns.
This is why professional exhibits matter. A simple side-by-side comparison of required versus existing versus proposed conditions can be very persuasive. So can dimensioned plans that show all property lines, structures, and open areas clearly. In some cases, sections or elevations do more to explain a hardship than paragraphs of narrative.
Mistakes that slow down or weaken a variance request
Many variance applications run into trouble for predictable reasons. The good news is that most of them can be avoided with better preparation.
- Using the variance process to chase preference rather than necessity. If the project could reasonably comply through redesign, staff may expect that option to be explored first.
- Submitting vague or inaccurate drawings. Missing dimensions, unclear property lines, and guessed existing conditions undermine credibility.
- Ignoring the permit sequence. Some owners spend money on advanced construction drawings before resolving the zoning issue that controls the project.
- Overlooking neighborhood impacts. Even a technically supportable request can face resistance if privacy, overshadowing, or site circulation concerns are not addressed up front.
- Assuming one city’s rules apply everywhere. Variance findings and hearing procedures differ a lot across California.
Another common mistake is confusing a variance with a nonconforming condition. An older structure may be legally existing even if it does not meet current standards. That does not automatically mean a new encroachment or addition will be approved. The city will usually distinguish between what is already legal and what new work is being requested.
If your project is moving toward plan check, it also helps to understand how long building permits can take in California. Variance timelines and permit timelines stack on top of each other, so realistic scheduling matters.
How a variance fits into the larger permit process
For many owners, the best way to think about the permit process is as a sequence of gatekeepers. Zoning asks whether the project is allowed on the site as proposed. Building asks whether the project is designed safely and in compliance with applicable codes. Energy review, often associated with Title 24, asks whether the plans meet California’s energy requirements. Other departments may review grading, fire access, public works, or health issues depending on the site and scope.
A variance sits near the front of that sequence because unresolved zoning conflicts can stop the rest of the process. Once planning approves the variance, your permit drawings need to match the approved relief exactly. If the hearing decision allows a five-foot rear setback reduction, the construction set should not drift into a six-foot reduction later.
Projects often need coordination across multiple drawing sets and consultants. Existing plans support zoning analysis. Proposed architectural plans support entitlement review. Permit sets support code review. If your property lacks reliable existing documentation, measured drawings can close that gap early and help avoid redesign. For a deeper look at the role of documentation, see how to get permit-ready as-built drawings.
Title 24 can also become relevant once the project enters the permit phase, especially for additions, alterations, and envelope changes. Requirements vary by project type and jurisdictional interpretation, so confirm local expectations and consultant needs early.
Frequently asked questions
Is a zoning variance the same as a zone change?
No. A variance is a limited exception to a specific zoning standard, usually because of unique physical conditions on the property. A zone change changes the zoning designation itself and is typically a larger policy decision. If your proposal changes the basic allowed use or development pattern rather than just a dimensional rule, a variance may not be the right tool.
Can you get a building permit before the variance is approved?
Usually, no for the portion of the project that depends on the zoning relief. Some jurisdictions may allow early intake or preliminary review, but they generally will not issue the permit until the entitlement issue is resolved. This is why zoning research should happen before you finalize construction drawings.
Do you always need as-built drawings for a variance application?
Not always, but accurate existing drawings are often extremely helpful. If the request depends on showing true site constraints, existing building placement, or dimensional relationships, measured plans can make the application much stronger. They are especially useful when original plans are missing, outdated, or unreliable.
What kinds of drawings are usually helpful for a variance request?
At minimum, many applications benefit from a dimensioned site plan and clear existing floor plans. Depending on the issue, you may also need elevations, sections, roof information, or grading-related exhibits. The exact package depends on the standard being varied and the jurisdiction’s checklist. If the same project will continue into permit review, it is smart to prepare documents in a way that supports both phases.
Does a variance guarantee approval of the project?
No. A variance only resolves the specific zoning issue it covers. You may still need design review, building permits, structural review, Title 24 compliance, or other approvals. Final construction documents still have to satisfy the local building department and any other reviewing agencies.
Start with accurate as-builts
Order field-measured 2D or 3D as-built drawings and let a local crew handle the measuring and drafting.
Get instant pricingBottom line
A zoning variance in California is a targeted exception to a local zoning rule, not a substitute for building permits. It may be appropriate when a property’s unique physical conditions create a real hardship and a modest amount of relief is needed to make reasonable use of the site. Because local findings and procedures vary, the strongest path is to verify requirements with your planning department, document existing conditions accurately, and keep your zoning strategy aligned with the rest of the permit process. If your team needs precise existing plans to support that effort, FastAsBuilt provides field-measured, permit-ready as-built drawings throughout California.

