
Rebuilding after a fire in California is rarely just a construction project. It is an emotional recovery process wrapped inside permits, insurance paperwork, design decisions, inspections, and questions about what you are allowed to rebuild. If you are searching for a clear path through the fire rebuild permit California process, the most helpful starting point is this: document what existed, confirm what your city or county will allow, and assemble permit-ready plans early.
For many owners, the biggest surprise is that a “same house, same footprint” rebuild is not always as simple as it sounds. Fire damage can trigger plan review, zoning checks, code questions, utility coordination, and requests for accurate existing-condition drawings. In some cases, the fastest route is a true like-for-like rebuild. In others, owners choose to reconfigure the layout, add an ADU, improve accessibility, or bring the property closer to current needs. FastAsBuilt helps California property owners with field-measured as-built drawings and measured floor plans so architects, engineers, contractors, and permit staff have reliable base information to work from.
What a fire rebuild permit in California usually involves
At a high level, a fire rebuild permit in California is the local approval process that allows you to repair, restore, or reconstruct a damaged building. The exact path depends on where the property is located, how severe the fire damage is, whether the structure is being demolished or partially retained, and whether you are rebuilding exactly what existed or making changes.
Most jurisdictions will want to understand several basic issues before issuing permits:
- What was on the site before the fire
- What remains after the fire and whether any portion can legally stay
- Whether the proposed rebuild matches the prior building or changes it
- Which current building, energy, fire, and local codes apply
- Whether there are zoning, coastal, historic, hillside, or wildfire overlay constraints
- What utility agencies require for reconnection
That is why existing-condition documentation matters so much. If you already have plans, gather them. If you do not, you may need measured drawings or reconstructed floor plans based on site measurement, old listings, permit records, aerials, photos, and whatever survives in your files. This is also why many owners begin by learning how to get plans for a house that burned down before they commit to a design direction.
In California, permit authority sits mainly with the local jurisdiction, so timelines and submittal rules can vary widely. Always confirm the current requirements with your city or county building department, planning department, and fire authority having jurisdiction.
First steps after the fire: stabilize, document, and organize
Immediately after a fire, owners are often pulled in ten directions at once. The early phase is about safety, site control, and preserving information. Before you think about drafting a new plan set, make sure the property is cleared for access and that you understand what is safe to enter.
Your initial checklist should usually include:
- Contact your insurance carrier and understand their documentation requirements
- Secure the site if directed by your carrier or local officials
- Collect all pre-loss records: prior permits, appraisals, inspection reports, listing photos, surveys, and old plan sheets
- Take detailed photos and video of current conditions if access is permitted
- Ask your local building department what records they have on file
- Confirm whether the structure is tagged, red-tagged, or subject to demolition orders
If part of the building remains, field measurement can help establish what existed and what is still in place. If the structure is gone, owners often need a reconstruction of prior conditions from surviving documentation. Insurance claims and permit applications both become easier when dimensions, room layouts, openings, and overall area can be shown clearly. For a deeper look at claim-related documentation, see how to get a floor plan for insurance purposes.
It also helps to create one organized digital folder with every file related to the property. Include correspondence with adjusters, debris removal records, utility notices, geotechnical reports if required, and every version of any drawing. Rebuild projects generate a lot of paperwork quickly, and organization can save weeks later.
Like-for-like rebuild vs. redesign: what is the difference?
One of the first strategic decisions is whether you want a like-for-like rebuild or a redesigned project. In general terms, a like-for-like rebuild aims to restore the prior structure as closely as local rules allow. A redesign changes the building in some material way, such as footprint, floor plan, height, structural system, use, or unit count.
A like-for-like rebuild can be attractive because it may simplify discretionary review and reduce planning questions. But “like-for-like” does not always mean “no code upgrades.” Even when you rebuild substantially what was there before, current structural, life-safety, energy, and fire-protection requirements may still apply to some or all of the work. California Title 24 requirements are a common part of this discussion, especially when new systems, envelope work, lighting, or major reconstruction are involved. Confirm the extent of required upgrades with your design team and local building department.
Redesign may make sense if the fire rebuild is also your chance to solve long-standing issues, such as poor circulation, undersized rooms, inaccessible entries, or outdated construction. Some owners also use the rebuild to explore ADUs, SB 9 lot split or duplex possibilities, or a different occupancy strategy. These options can be valuable, but they usually add planning analysis and permit complexity.
If you are unsure where to start, it helps to first understand what as-built drawings are and why they often form the factual base for either path.
Why as-built drawings matter so much after a fire
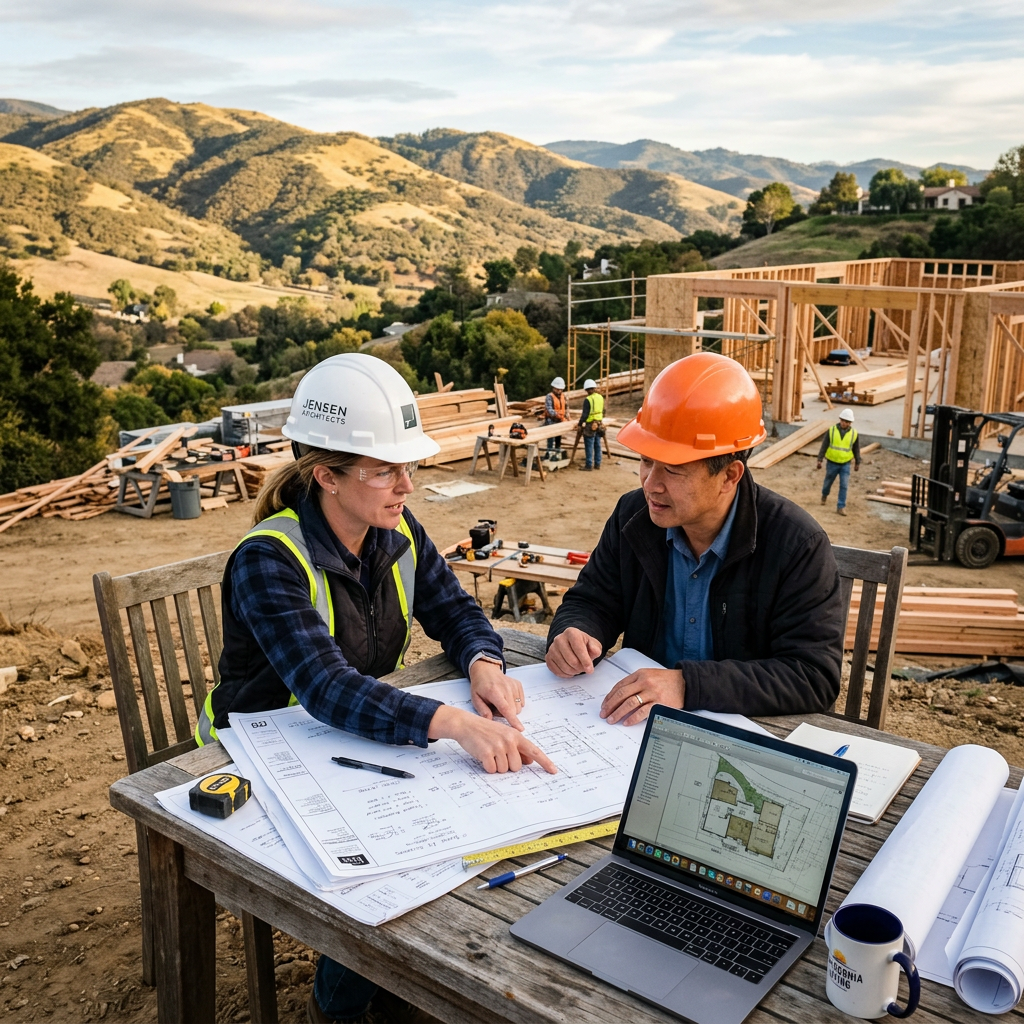
As-built drawings are existing-condition drawings that document what was actually built. After a fire, they can become the bridge between loss, insurance, design, and permit approval. They are especially useful when original plans are missing, outdated, or do not match the building that stood before the fire.
FastAsBuilt provides field-measured as-built drawings and measured floor plans across California. Our local crews serve Southern California, including Los Angeles, Orange County, and the Inland Empire, as well as the Bay Area and San Diego. The process is straightforward: we perform on-site laser measurement, then senior drafters produce permit-ready CAD files delivered in PDF and DWG format.
For fire-damaged properties, that measured base can support several practical needs:
- Creating a reliable record of surviving conditions
- Helping architects and engineers avoid starting from scratch
- Supporting permit submittals for repair, partial rebuild, or full reconstruction
- Clarifying square footage, room layout, openings, and exterior dimensions
- Providing documentation useful for insurance and lender conversations
Owners often ask whether as-builts are enough by themselves for permit approval. Usually, they are one part of the package, not the full package. Existing-condition drawings help establish the baseline; architects, engineers, and consultants may still need to prepare structural sheets, code analysis, energy forms, site plans, and other permit documents. To see the permit connection more clearly, review how as-built drawings support a building permit.
FastAsBuilt offers 2D As-Built Plans starting at $900 for up to 1,500 square feet, then $0.50 per square foot, with 1 revision and typical 48–72 hour delivery. We also offer 3D As-Built Plans starting at $1,500, then $1.00 per square foot, including a 3D model plus 2D floor plans, elevations, and sections, with 2 revisions and typical 3–5 business day delivery. Custom commercial and complex rebuild work is quoted individually.
Turnaround times are estimates and may vary based on project complexity and scheduling.
Need accurate as-built plans?
FastAsBuilt sends a local crew to laser-measure your property and delivers permit-ready 2D or 3D drawings, starting at $900.
See 2D & 3D pricingHow measured plans are created when the building is damaged
After a fire, no two measurement assignments look exactly the same. Some homes are largely intact but smoke-damaged. Others have partial collapses, inaccessible rooms, or only perimeter walls remaining. The measurement strategy has to match site safety and the actual condition of the structure.
FastAsBuilt’s method begins with on-site laser measurement when access is permitted and safe. The field team captures dimensions, wall locations, door and window openings, major built elements, and overall geometry. Senior drafters then convert those measurements into clear CAD drawings in PDF and DWG formats.
Depending on the assignment, the plan set may include:
- Floor plans
- Exterior elevations
- Building sections
- Roof outlines
- Basic reflected conditions needed to understand the structure
When a building is too damaged for full direct measurement, the process may rely more heavily on surviving fragments, foundation extents, prior records, old marketing materials, assessor data, and owner-supplied photos. That reconstructed work should be clearly coordinated with the design team so everyone understands what is measured, what is inferred, and what still needs field verification.
If you want a closer look at the workflow, this overview of how as-built drawings are made explains the measurement-to-CAD process in plain language. That understanding can be useful when you are comparing vendors or trying to explain deliverables to your insurer, architect, or contractor.
What your permit set may need beyond as-builts
Measured existing plans are often the starting point, not the finish line. For a typical rebuild after wildfire or urban fire loss, your final permit package may need multiple components assembled by different professionals. The exact list depends on your project and jurisdiction, but many rebuilds involve at least some of the following:
- Existing-condition plans or as-builts
- Demolition plans if damaged portions will be removed
- Proposed architectural plans
- Structural engineering
- Title 24 energy documentation
- Site plan showing setbacks, grading, utilities, and access
- Fire-resistive details or wildfire-related measures where applicable
- Drainage, stormwater, or geotechnical reports if triggered
- Historic review materials if the property is designated or in a protected district
California owners should be particularly careful with local overlays and special property categories. Historic homes may involve preservation review or tax-incentive considerations such as the Mills Act. Multifamily properties may have separate compliance concerns tied to balcony and exterior elevated element inspection laws such as SB 721 and SB 326, depending on the building type and scope of work. Projects involving ADUs, two-unit strategies, or lot-development changes can implicate laws like AB 1033, SB 1211, or SB 9 at a general policy level. These laws can affect development opportunities, but they do not replace local review. Always confirm your specific path with the local jurisdiction and your design professionals.
The practical point is simple: do not assume your rebuild is “just a replacement” until the city or county confirms it. Early clarity on the required plan set can prevent expensive redraws later.
How long the fire rebuild permit process can take
Permit timing is one of the hardest questions because it depends on project complexity, local staffing, whether expedited post-disaster procedures are in place, and how complete your initial submittal is. Some jurisdictions create special fire recovery pathways after major wildfire events. Others process rebuilds through more standard channels, even when they try to prioritize them.
Common variables that affect permit speed include:
- Whether the project is a straightforward like-for-like rebuild
- Whether zoning or planning approvals are required before building review
- The quality and completeness of the first submittal
- Whether utilities, public works, or fire departments have separate reviews
- Whether soils, grading, coastal, historic, or hillside issues are present
One of the best ways to protect the schedule is to start with accurate existing documentation and a coordinated consultant team. Measured plans reduce guesswork and can help reviewers understand both the prior conditions and the proposed work. For broader context on timing, see how long it takes to get a building permit in California.
FastAsBuilt’s turnaround can help owners move quickly in the early stage. Typical delivery is 48–72 hours for 2D as-built plans and 3–5 business days for 3D as-built plans, depending on scope. That does not eliminate permit review time, but it can shorten the time it takes to get your architect, engineer, and contractor working from the same base information.
Turnaround times are estimates and may vary based on project complexity and scheduling.

Insurance coordination: where plans help and where they do not
Owners often expect insurance and permitting to move together, but they are different systems with different goals. Insurance focuses on covered loss, valuation, scope, and claim documentation. The permit process focuses on legal approval to build. Accurate plans help both tracks, but they do not substitute for either one.
For insurance purposes, plans can help document:
- Pre-loss size and layout
- The presence of rooms, additions, or built-in features
- Whether previous alterations appear to have existed before the fire
- The degree to which the replacement proposal matches prior conditions
At the same time, insurers may still require separate inventories, finish descriptions, photographs, contractor estimates, engineer input, and policy-specific forms. If there is disagreement over the prior condition of the property, independent measured documentation can be especially useful.
Owners dealing with a total loss should also look at as-built drawings for a fire or insurance rebuild, which dives deeper into the role of plans in post-loss recovery. If you are preparing for future resilience after this project is complete, it is also worth considering pre-loss documentation before disaster strikes for any properties you still own.
Choosing between 2D and 3D as-builts for a rebuild project
Not every fire rebuild needs a 3D model, but some projects benefit from it. The right choice depends on the level of damage, the complexity of the structure, and how many stakeholders need to understand the building quickly.
When 2D plans are often enough
For many single-family homes and straightforward rebuilds, 2D floor plans provide the core information needed to start design and permitting. If the project is relatively standard and your architect mainly needs a measured base plan, 2D is often the efficient choice.
When 3D plans can add value
3D as-builts are often helpful when the building has complicated rooflines, split levels, unusual sections, or exterior conditions that are hard to communicate with plans alone. They can also help teams coordinate repairs where only part of the structure remains.
FastAsBuilt’s 3D As-Built Plans include a 3D model plus 2D floor plans, elevations, and sections. This can be especially useful when owners need to show existing geometry to multiple consultants, compare damaged and proposed conditions, or explain the project clearly to non-technical stakeholders.
If you are still evaluating scope, pricing, and format, the easiest next step is to review your options and place an order online once you know what level of documentation you need.
How to avoid common delays and costly mistakes
Fire rebuilds are vulnerable to delay because owners are making major decisions under stress. A few practical habits can make the process smoother.
- Do not rely on memory for layout or square footage. Even confident owners misremember room dimensions and additions. Use measured documentation wherever possible.
- Check local policy before assuming a like-for-like rebuild is automatic. Local interpretation matters, especially after large fire events.
- Coordinate your team early. The architect, engineer, contractor, and plan provider should all be working from the same assumptions.
- Separate insurance scope from permit scope. They overlap, but they are not identical.
- Keep every prior record. Old photos, appraisal sketches, permits, and listings can become important evidence.
- Ask what current code upgrades are likely. This is especially important for energy compliance, structural repairs, and fire-related requirements.
It is also smart to set expectations about deliverables. Ask whether you need only floor plans or also elevations, sections, and DWG files. FastAsBuilt delivers permit-ready CAD files in PDF and DWG format, which gives your design team editable base drawings instead of static images.
For owners comparing service levels and budgets, it can help to review California as-built drawing costs so you understand what affects price and scope.
Frequently asked questions
Do you need as-built drawings to rebuild after a fire in California?
Not in every case, but they are often extremely helpful. If original plans are missing, outdated, or inconsistent with what actually existed, as-builts can provide the accurate baseline needed for insurance, design, and permit work. Even when not explicitly required, they often save time by reducing guesswork.
Is a like-for-like rebuild exempt from current code requirements?
Usually not entirely. A like-for-like rebuild may simplify some planning issues, but current code requirements can still apply depending on the extent of the work and local interpretation. Structural, life-safety, fire, and Title 24 energy requirements are common areas to review. Confirm the specific upgrade triggers with your local jurisdiction and design team.
How fast can measured plans be delivered for a rebuild project?
FastAsBuilt’s typical delivery for 2D As-Built Plans is 48–72 hours, and 3D As-Built Plans are typically delivered in 3–5 business days, depending on scope. Complex custom projects, including some commercial rebuilds and multi-consultant coordination efforts, are quoted individually.
Turnaround times are estimates and may vary based on project complexity and scheduling.
What files do architects and contractors usually need?
Most teams prefer editable CAD along with easy-to-review PDFs. FastAsBuilt provides permit-ready CAD files in PDF and DWG format, which allows your architect or engineer to build the permit set on top of accurate measured information instead of redrawing from scratch.
Can you still create plans if the house burned down completely?
Often, yes, but the process may depend more on prior documentation than direct measurement. Old permit records, listing photos, appraisals, surveys, assessor information, owner photos, and site remnants can all help reconstruct prior conditions. The more records you can gather, the better the result.
Start with accurate as-builts
Order field-measured 2D or 3D as-built drawings and let a local crew handle the measuring and drafting.
Get instant pricingBottom line
Rebuilding after a fire in California is easier when you treat documentation as the foundation of the entire process. A clear record of what existed, paired with accurate measured plans and early permit coordination, can help you move from loss to action with fewer surprises. Whether you are pursuing a like-for-like rebuild after wildfire or a redesigned project, FastAsBuilt can provide field-measured as-built drawings and measured floor plans across California to support the next step.