
California’s chapter 7a wildfire building code matters whenever you build, rebuild, add to, or significantly alter a home in a fire-prone area. If your property is in a Wildland-Urban Interface area or a local high-fire zone, Chapter 7A can shape the materials you use, the way exterior details are built, and the documents you need for permit review.
For owners, architects, contractors, and insurance-related teams, the practical challenge is not just knowing that Chapter 7A exists. It is understanding how code requirements connect to real property records, existing conditions, and permit-ready drawings. That is where measured existing-condition plans and solid disaster documentation become useful. FastAsBuilt provides field-measured as-built drawings and measured floor plans across California, helping you start with accurate information before design or permitting moves forward.
What Chapter 7A is and why it matters
Chapter 7A is part of the California building code framework for reducing the risk that flying embers and exterior fire exposure will ignite buildings in wildfire-prone areas. In simple terms, it sets standards for vulnerable exterior features such as roofs, vents, eaves, soffits, exterior walls, decks, glazing assemblies, and other components that can allow ember intrusion or ignite under radiant heat and flame contact.
The chapter is especially important in the state’s Wildland-Urban Interface context, where homes and buildings sit close to vegetation and where wind-driven embers can travel far ahead of an active fire front. Even if a structure survives a wildfire event, post-fire repairs and remodels often trigger code questions about which portions must now comply.
- New construction in designated fire-hazard areas may need Chapter 7A-compliant assemblies and products.
- Additions and substantial remodels can bring exterior components under current code review.
- Fire damage repair work may require documentation showing what exists and what is being replaced.
- Insurance, lender, and permit teams often need clear plan sets to evaluate scope and compliance.
Because local enforcement can vary, the best practice is to confirm current requirements with the city or county building department and, where applicable, the fire authority having jurisdiction. California code is statewide, but local amendments, mapped hazard areas, and permit triggers can change how Chapter 7A is applied on your specific project.
Where the code usually applies
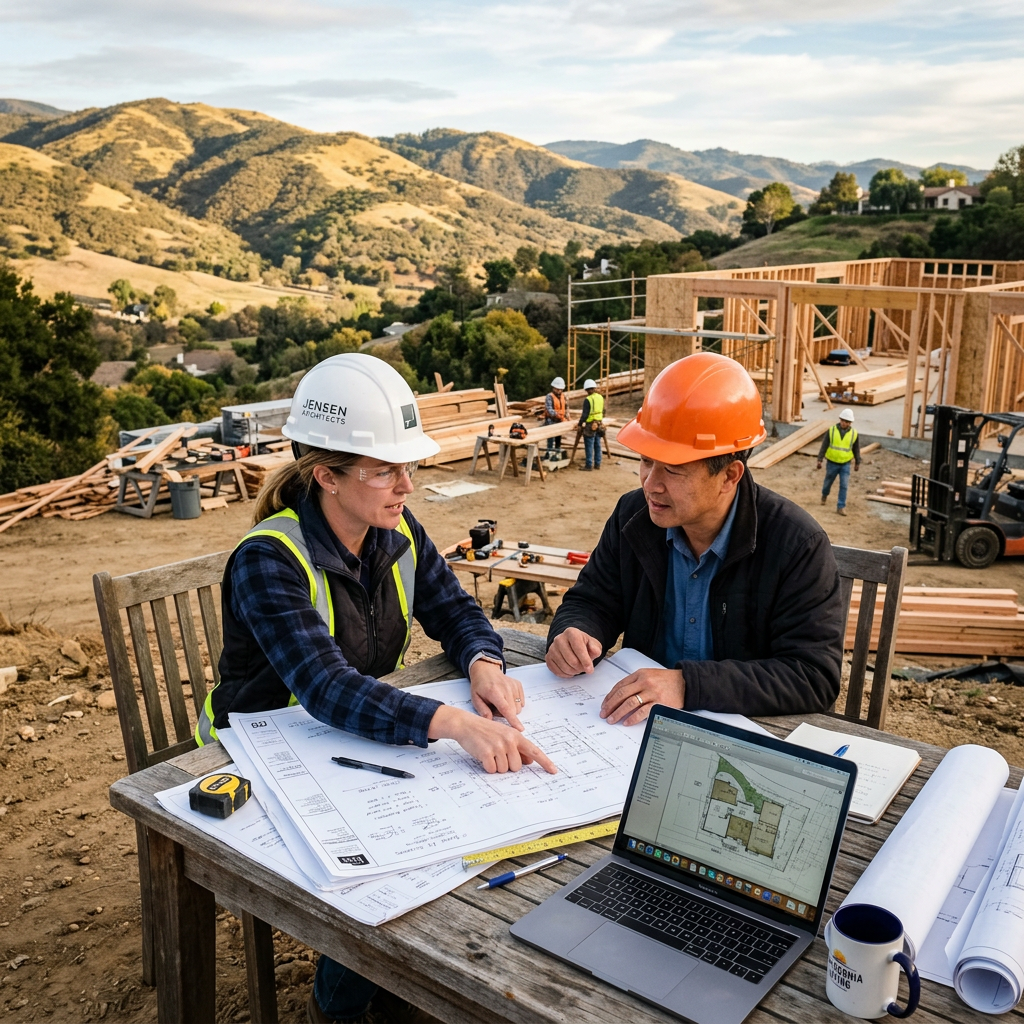
The chapter 7a wildfire building code is commonly associated with buildings located in designated Wildland-Urban Interface fire areas, including many properties in Very High Fire Hazard Severity Zones. Whether your parcel falls inside a mapped area is a threshold question, and local jurisdictions usually have planning maps, GIS tools, or fire-zone references that can help confirm that status.
This matters in several common scenarios:
- You are building a new home on a hillside lot in Southern California.
- You are replacing a house lost in a wildfire in the Bay Area or San Diego County.
- You are adding square footage, rebuilding a deck, or replacing windows on an older home in a mapped zone.
- You are working through an insurance claim and need to distinguish between like-for-like repair and code-upgrade work.
Owners often assume the issue comes up only after a total loss, but Chapter 7A can also become relevant during smaller projects. A new accessory structure, a major exterior renovation, or a permit application involving envelope work may trigger questions about compliant materials and details. If you are early in the process, it helps to review rebuilding in a Very High Fire Hazard Severity Zone alongside your local planning and fire requirements.
What building features Chapter 7A focuses on
The code’s core purpose is to reduce likely ignition points on the outside of a building. Rather than treating a home as one simple object, Chapter 7A looks closely at components where embers tend to accumulate or where combustible materials are exposed. That is why permit reviewers often want detailed plans, notes, and product information rather than a basic floor plan alone.
Typical areas of review
- Roof assemblies: Roof coverings, edges, and intersections are reviewed because roofs are a major ember landing surface.
- Vents: Attic, underfloor, gable, and other vents may need approved ember-resistant designs.
- Eaves and soffits: Open or combustible details can create vulnerable pockets where heat and embers collect.
- Exterior walls and siding: The wall assembly and finish materials may need to meet wildfire exposure standards.
- Windows and glazed openings: Glazing type and frame conditions may matter in exposure-prone locations.
- Decks, balconies, and stairs: These areas are often reviewed because they can trap debris and expose combustible framing.
- Underside and attachments: The relationship between grade, crawlspace access, decks, fences, and accessory items can affect spread.
For an existing building, these details are not always well documented in old permit records. That is one reason measured existing-condition plans are so useful. When a designer or contractor knows the exact layout, exterior dimensions, opening locations, and site relationships, it is easier to prepare code-compliant repair or retrofit plans without guesswork.
Why accurate as-built drawings matter before design starts
Many wildfire-related projects begin with incomplete information. Original plans may be missing, the house may have been altered over decades, and county records may not reflect the current footprint. If a fire damaged the structure, the need for reliable documentation becomes even more urgent.
As-built drawings establish the existing conditions of a property as it stands today—or, after a disaster, they help reconstruct what was there based on available measurements, records, and surviving evidence. FastAsBuilt uses on-site laser measurement, then senior drafters produce permit-ready CAD files in PDF and DWG format. That workflow gives owners and design teams a practical base for pricing, planning, insurance coordination, and permit submissions.
If you are new to the process, it helps to understand what as-built drawings are and how they differ from conceptual sketches or old marketing floor plans. For Chapter 7A projects, accuracy matters because code review often turns on precise openings, wall lengths, deck extents, and the relationship between existing and proposed work.
- Measured plans reduce design assumptions.
- Permit teams can review a cleaner, more credible scope.
- Contractors can price demolition, retrofit, and replacement work more reliably.
- Insurance and claims documentation can be better organized.
Need accurate as-built plans?
FastAsBuilt sends a local crew to laser-measure your property and delivers permit-ready 2D or 3D drawings, starting at $900.
See 2D & 3D pricingChapter 7A after a wildfire loss: rebuilds, repairs, and documentation
After a wildfire, owners typically face several tracks at once: emergency stabilization, insurance communication, debris and site coordination, code research, and a decision about whether to repair or fully rebuild. The chapter 7a wildfire building code often enters the picture quickly because a replacement home or major reconstruction in a fire-prone zone is likely to be reviewed under current code standards.
This is where disaster documentation becomes more than a buzzword. It includes any reliable record that helps establish the size, layout, and features of the lost or damaged building. That can include prior plans, permit records, appraisal sketches, real-estate floor plans, insurer records, drone images, and pre-loss scans. In many cases, those records help the project team rebuild with fewer disputes over what existed before the loss.
Useful related reading includes how to get plans for a house that burned down and proof of loss documentation for property claims. If your goal is to support design and permitting for a replacement home, measured documentation and plan reconstruction can bridge the gap between insurance needs and code-compliant rebuilding.
For partial losses, a clear existing-conditions plan can also help separate unaffected areas from areas that need Chapter 7A-related upgrades. That distinction may matter when defining permit scope, insurer responsibilities, and contractor pricing.

How Chapter 7A influences retrofit plans and permit strategy
Not every project in a wildfire zone is a total rebuild. Many owners are preparing retrofit plans to harden an older home against ember intrusion and exterior ignition. Some of these improvements are voluntary resilience upgrades, while others come up because a permit-triggered project already affects the exterior envelope.
Retrofit planning usually works best when it starts with a measured base plan and a clear list of priorities. That lets your architect, designer, or contractor identify which features are easiest to upgrade now and which may be phased later. Common examples include replacing vulnerable vents, revising deck details, updating exterior wall finishes, or improving window assemblies where required by the local authority.
- Start by identifying the mapped fire zone and any local overlays.
- Document current conditions with measured plans and exterior elevations.
- Confirm permit triggers with the jurisdiction before pricing the work.
- Coordinate structural, energy, and fire-related requirements as one package.
- Keep product approvals and installation details organized for plan check.
California owners should also remember that wildfire compliance does not exist in isolation. Depending on the project, you may also encounter energy rules under Title 24, accessibility requirements for some occupancies, stormwater rules, or local hillside development standards. Confirming how these layers interact early can save time and redesign later.
What permit reviewers and insurers usually want to see
In practical terms, permit staff and insurance stakeholders often need different forms of clarity from the same property record. Building departments want enough information to understand the existing building, the proposed scope, and whether Chapter 7A-related details are addressed. Insurers and adjusters may want credible dimensions and room counts to support replacement-cost evaluation or scope review.
That does not mean one drawing set solves everything automatically, but a strong measured plan package can support several project needs at once. Depending on the job, teams may request:
- Existing floor plans with overall dimensions and room layout
- Exterior elevations showing openings and major cladding areas
- Building sections for roof, eave, or floor relationships
- Site or plot context showing attachments, decks, and access points
- CAD files for design consultants preparing permit revisions
FastAsBuilt’s 2D As-Built Plans start at $900 for up to 1,500 square feet, then $0.50 per square foot, include one revision, and typically deliver in 48–72 hours. For more complex documentation, 3D As-Built Plans start at $1,500, then $1.00 per square foot, and include a 3D model plus 2D floor plans, elevations, and sections, with two revisions and typical delivery in 3–5 business days. Custom commercial work, ADUs, SB9 projects, and tenant improvements are quoted individually. If you need to start quickly, you can place a request through the order page.
Turnaround times are estimates and may vary based on project complexity and scheduling.
It can also help to review as-built drawings for building permit if your next step is turning measured conditions into a permit submittal package.
Common mistakes owners make in wildfire-zone projects
Most delays do not happen because Chapter 7A is impossible to understand. They happen because teams move too fast with incomplete records or assume that an old set of plans still matches the building. In wildfire zones, those assumptions can be expensive.
Frequent problems
- Using outdated plans: Prior remodels, enclosed patios, or rebuilt decks may not appear on the last approved plan set.
- Skipping hazard-zone confirmation: Owners sometimes assume code does not apply because the house is older, even though the current permit scope triggers review.
- Pricing before measuring: Contractors may bid on bad assumptions if existing conditions are not documented accurately.
- Treating insurance and permit needs as separate worlds: The same measured documentation often supports both.
- Ignoring related code layers: Structural repairs, Title 24, and local fire requirements can overlap with Chapter 7A issues.
A better approach is to build the project from verified facts. That usually means getting measured existing-condition plans first, then coordinating design decisions around confirmed dimensions and code triggers. If you are comparing options, you may also want to read about as-built drawing costs in California so you can budget the documentation step realistically.
How FastAsBuilt supports wildfire-zone planning in California
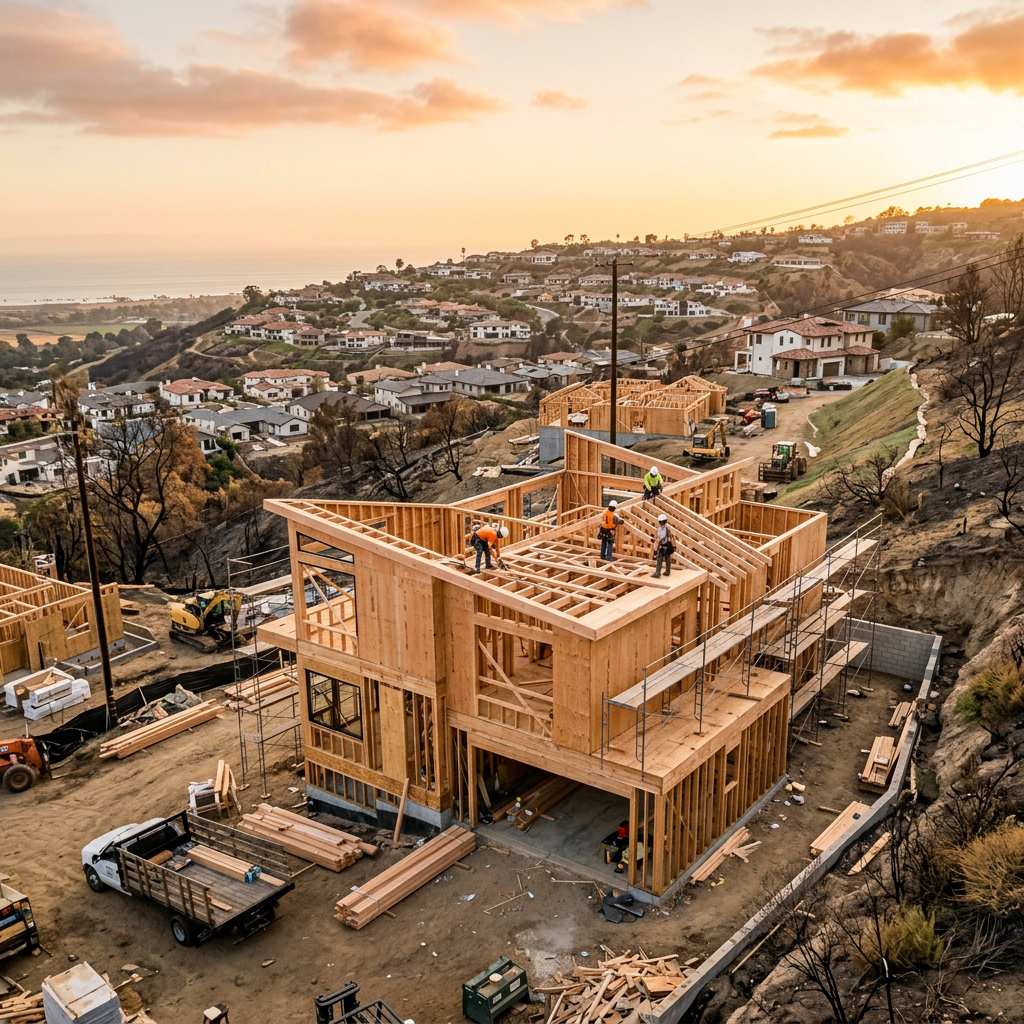
FastAsBuilt serves property owners and project teams across California with local crews in Southern California, the Bay Area, and San Diego. Our method is straightforward: on-site laser measurement captures the existing building, then senior drafters turn that field data into permit-ready CAD files delivered in PDF and DWG format.
For wildfire-related work, that support is useful before architectural design begins and after a loss event when documentation is urgent. We commonly help with:
- Existing-condition floor plans for remodels and additions
- Measured plans for fire-damaged homes and rebuild planning
- Elevation and section documentation for exterior envelope review
- Base files that architects and engineers can use for retrofit plans
- Property documentation for insurance, valuation, and scope coordination
Because every jurisdiction handles wildfire review a little differently, our role is not to replace your designer or code consultant. Our role is to give you a reliable measured record of what exists, so the rest of the team can make better decisions faster. That is especially valuable when time is tight and the property has already been altered, damaged, or partially demolished.
If you want more background on process, see how as-built drawings are made. For owners dealing with recent fire damage, articles on fire rebuild planning and insurance documentation can also help connect the code side with the claims side.
Frequently asked questions
Does Chapter 7A apply to every house in California?
No. It is generally tied to construction in designated wildfire-prone areas, including many Wildland-Urban Interface locations and other mapped fire-hazard zones. Whether it applies to your project depends on the property location, the type of work, and local enforcement. Confirm your parcel status and permit triggers with the city, county, and fire authority having jurisdiction.
Do I need as-built drawings for a wildfire retrofit?
Not in every case, but they are often the most efficient starting point. Retrofit plans are much easier to prepare when the project team has accurate dimensions, opening locations, exterior relationships, and a reliable base CAD file. If the existing structure has been altered over time or original plans are missing, measured as-builts can prevent costly design assumptions.
Can old permit drawings be used for a fire rebuild?
Sometimes, but they should be verified carefully. Older plans may not reflect additions, enclosed spaces, rebuilt decks, or changes made without updated records. After a wildfire, combining archived plans with field verification, assessor information, photos, and other disaster documentation is usually a more dependable approach.
What is the difference between disaster documentation and permit drawings?
Disaster documentation is the broader record used to establish what existed before a loss or to support an insurance claim. Permit drawings are the project documents used to review and approve proposed work. Good disaster documentation can feed into permit drawings, but the two are not identical. A measured as-built package often helps bridge that gap.
Will Chapter 7A be the only code issue in a rebuild?
Usually not. A rebuild or major exterior project may also involve structural requirements, energy compliance under Title 24, local wildfire ordinances, planning rules, and other current-code issues. The exact package depends on the site, occupancy, and scope of work, so it is important to confirm details with the local jurisdiction and your design professionals.
Start with accurate as-builts
Order field-measured 2D or 3D as-built drawings and let a local crew handle the measuring and drafting.
Get instant pricingBottom line
The chapter 7a wildfire building code is a practical reality for many California projects in fire-prone areas, especially rebuilds, exterior renovations, and resilience-focused retrofit plans. The sooner you confirm whether the code applies and document the property accurately, the smoother your design, insurance, and permit process is likely to be. FastAsBuilt helps owners and project teams start from verified existing conditions with field-measured as-built drawings and measured floor plans across California.