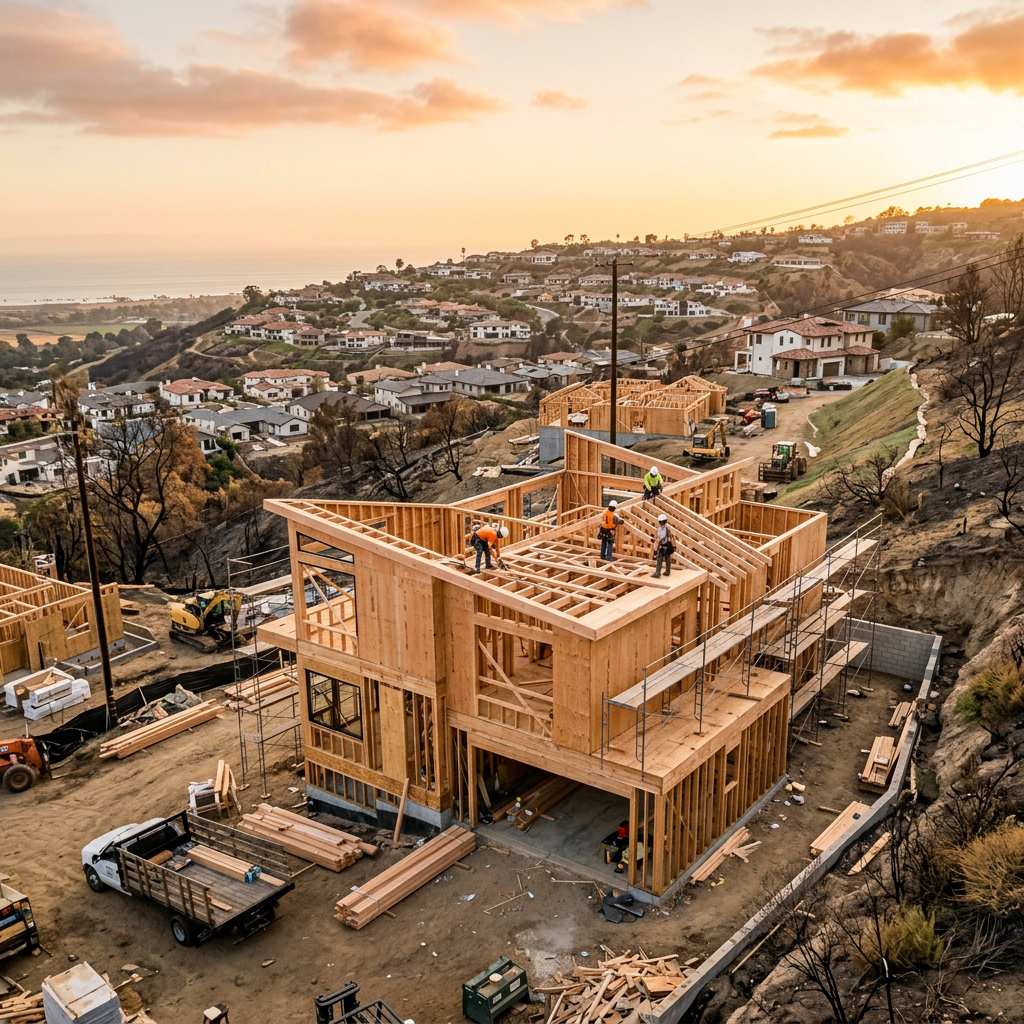
If you are searching for how to get plans for a burned down house, the first thing to know is that you may still have several paths forward even if every paper copy was lost in the fire. In California, homeowners often rebuild by piecing together records from the city, county assessor history, prior owners, listing archives, insurance files, and fresh measured drawings prepared from what remains on site. The right path depends on how much of the structure is still standing, what your local building department requires, and whether you are trying to match the old home or redesign it.
In practical terms, most rebuilds need some mix of documentation for permits, insurance, design, and contractor bidding. That can include original permit plans if the city still has them, plus new as-built drawings or measured floor plans that reflect the post-fire condition. FastAsBuilt provides field-measured as-built drawings across California, with local crews serving Southern California, the Bay Area, and San Diego. We use on-site laser measurement and senior drafters to produce permit-ready CAD files in PDF and DWG formats so you have a reliable base for the next step.
Start with the question that matters most: do plans already exist?
Before commissioning new drawings, check whether the original plans are still available somewhere. Many California homeowners assume the plans are gone forever because the house burned down, but the jurisdiction may still have permit records, archived blueprints, plot plans, or microfilm. Sometimes the planning or building department has only partial documents, such as a site plan, permit card, or structural sheets. Even partial records can save time and money.
A good first step is to review where original floor plans are often found. Then contact your local building department and ask what records they keep for older residential permits, additions, ADUs, or remodels. In Los Angeles, for example, there are specific channels for retrieving property records, and this guide on getting existing plans from the City of Los Angeles can help you understand the process.
- Ask for permit history, approved plans, plot plans, and any scanned archival records.
- Check whether your city stores records digitally, on microfilm, or off-site.
- Request records for the main house and any later additions, garage conversions, or ADUs.
- If you are not the original owner, ask what proof of ownership is required before they release plans.
If you locate usable permit drawings, they may provide a baseline. But do not assume they show the home exactly as built. Many houses changed over time. Unpermitted alterations, later remodels, or field changes may mean the old plans are no longer fully accurate.

Know the difference between archived plans and new as-built drawings
Archived plans show what was submitted for approval at a point in time. As-built drawings show what actually exists or, after a fire, what can be measured and documented from the remaining structure and site evidence. That distinction matters when you need permit-ready information for a rebuild, a structural evaluation, or insurance support.
If you are unfamiliar with the terminology, this overview of what as-built drawings are explains why they are used when accuracy matters. For a fire rebuild, as-builts are especially useful when the original drawings cannot be found, when additions were never reflected in city files, or when only foundations, walls, or portions of the building remain.
FastAsBuilt creates measured floor plans by sending a local crew to perform on-site laser measurement. Senior drafters then prepare permit-ready CAD files delivered as PDF and DWG. For standard residential work, 2D as-built plans start at $900 for up to 1,500 square feet, then $0.50 per square foot, with 1 revision and typical 48-72 hour delivery. If you need a fuller package, 3D as-built plans start at $1,500, then $1.00 per square foot, and include a 3D model plus 2D floor plans, elevations, and sections, with 2 revisions and typical delivery in 3-5 business days.
Turnaround times are estimates and may vary based on project complexity and scheduling.
What to collect before you request replacement plans
Whether you are approaching the city, an architect, your insurer, or an as-built drawing company, the process goes much faster if you assemble every piece of pre-loss and post-loss information you can find. A burned property often leaves a fragmented paper trail, so the goal is to pull those fragments together into one working file.
Useful records to gather
- Any old paper plans you stored off site, in email, or in cloud storage.
- Prior appraisal reports, real estate listing photos, and marketing floor plans.
- Home inspection reports describing room counts, dimensions, or additions.
- Insurance policy documents, underwriting photos, and contents inventories.
- Permit cards, contractor invoices, and records of remodels or ADUs.
- Survey documents, site plans, and legal descriptions.
- Drone photos, family photos, and videos showing interior layouts before the fire.
- Post-fire photos from the insurer, fire department, or restoration company.
Photos and videos are more valuable than many owners realize. A smartphone video taken during a holiday gathering can help confirm window placement, stair orientation, ceiling heights, or whether a room opened into another area. This can help when you need to document the home before a disaster in the future, but it is also relevant after a loss because informal records often fill gaps left by missing plans.
Need accurate as-built plans?
FastAsBuilt sends a local crew to laser-measure your property and delivers permit-ready 2D or 3D drawings, starting at $900.
See 2D & 3D pricingWhen a site visit can recreate floor plans after fire
If part of the structure still exists, a measured site visit may be the fastest way to recreate floor plans after fire. Even when the interior is unsafe or inaccessible, exterior walls, foundation lines, slab edges, stairs, retaining walls, and utility locations can reveal a lot. In some cases, the remaining shell allows a measured reconstruction of the prior layout. In others, the deliverable is a current-condition plan used as a base for architects, engineers, and permit applications.
FastAsBuilt’s process is straightforward. A local crew visits the property and uses laser measurement tools to document what remains. Senior drafters convert that field data into CAD drawings. Depending on the project, the drawing set may include floor plans only, or also elevations and sections if those are needed for design and permitting. If the house is completely gone, the site can still be documented, but the quality of the reconstructed prior layout will depend on available evidence such as foundations, utility stubs, surveys, and prior imagery.
This is where realistic expectations matter. A measured drawing company can document surviving conditions precisely, but no one should guess at dimensions that cannot be verified. If you need a complete rebuild package, the as-built set often becomes the starting point rather than the final permit set. Your architect or designer can then use it to prepare new construction documents.

How burned house plans are used for permits, design, and insurance
People often search for plans after a fire because they think only in terms of rebuilding permits. In reality, replacement plans usually serve several different audiences, each looking for slightly different information.
For the building department
The jurisdiction may need proof of the prior legal structure, a site plan, setback information, floor area data, and a code-compliant new design. If you are trying to rebuild similarly to the old home, prior approved plans and measured documentation can help establish what existed. If you are changing the design, the old plans still help the design team understand constraints and history. This article on as-built drawings for building permits gives a useful overview of that role.
For your architect, engineer, or designer
Accurate base drawings reduce rework. Instead of starting from rough sketches or memory, the design team can work from measured data, utility clues, and surviving site geometry. That tends to streamline feasibility studies, structural analysis, and permit drafting.
For your insurance claim
Fire damage documentation may include pre-loss floor area, room count, finish levels, and special features that affect replacement valuation. Your insurer may not require a perfect old plan, but clear supporting documentation can help explain what existed before the loss. Always confirm with your carrier or public adjuster what format is most useful for the claim file.
Because each audience has different needs, it helps to state your end goal at the start: insurance support, same-footprint rebuild, redesign, permit processing, contractor estimating, or all of the above.
If the house is fully destroyed, use a layered reconstruction approach
When the structure is gone down to the slab or foundation, homeowners sometimes think there is nothing left to measure. That is not necessarily true. The smartest approach is usually layered: combine public records, site measurement, visual evidence, and professional interpretation.
- First, obtain whatever approved or historical plans the city or county can provide.
- Second, measure the site and any remaining improvements such as slabs, steps, detached garages, walls, and utility locations.
- Third, collect old photos, listing materials, inspections, and contractor records to confirm room layout and features.
- Fourth, have your design professional compare all sources and resolve conflicts before permit submission.
This layered method is often more reliable than relying on a single source. For example, an archived plan may show the house before a kitchen expansion, while listing photos show the later condition, and the slab confirms the actual footprint. Together, they tell a more accurate story than any one record alone.
If you want to understand the production side, this explanation of how as-built drawings are made shows why field measurement and drafting review are both important in the process.
California rebuilding issues that can affect your replacement plans
In California, a fire rebuild is rarely just about replacing a floor plan. Local zoning, wildfire rules, building code updates, utility requirements, and permit procedures can all affect what your final approved plan set must show. That is why replacement plans are only one part of the bigger rebuilding path.
Depending on the jurisdiction, you may need to address current code requirements rather than simply rebuilding from an old drawing set. Title 24 energy compliance, updated structural requirements, defensible space or fire-resistance measures, and local planning conditions may apply. If your property has an ADU, proposed ADU, lot split, or other special scenario, separate rules may also come into play. California laws such as SB 9, AB 1033, and SB 1211 can affect housing configurations in some situations, but how those laws apply depends on the site and local implementation, so confirm details with the local jurisdiction and your design team.
For multifamily and mixed-use properties, there may be additional compliance considerations tied to balcony or exterior elevated element inspections under laws such as SB 721 and SB 326. Historic properties may involve Mills Act considerations. The key point is simple: use the recovered or recreated plans as a foundation, then verify current permit requirements with the city or county before assuming the old design can be rebuilt unchanged.
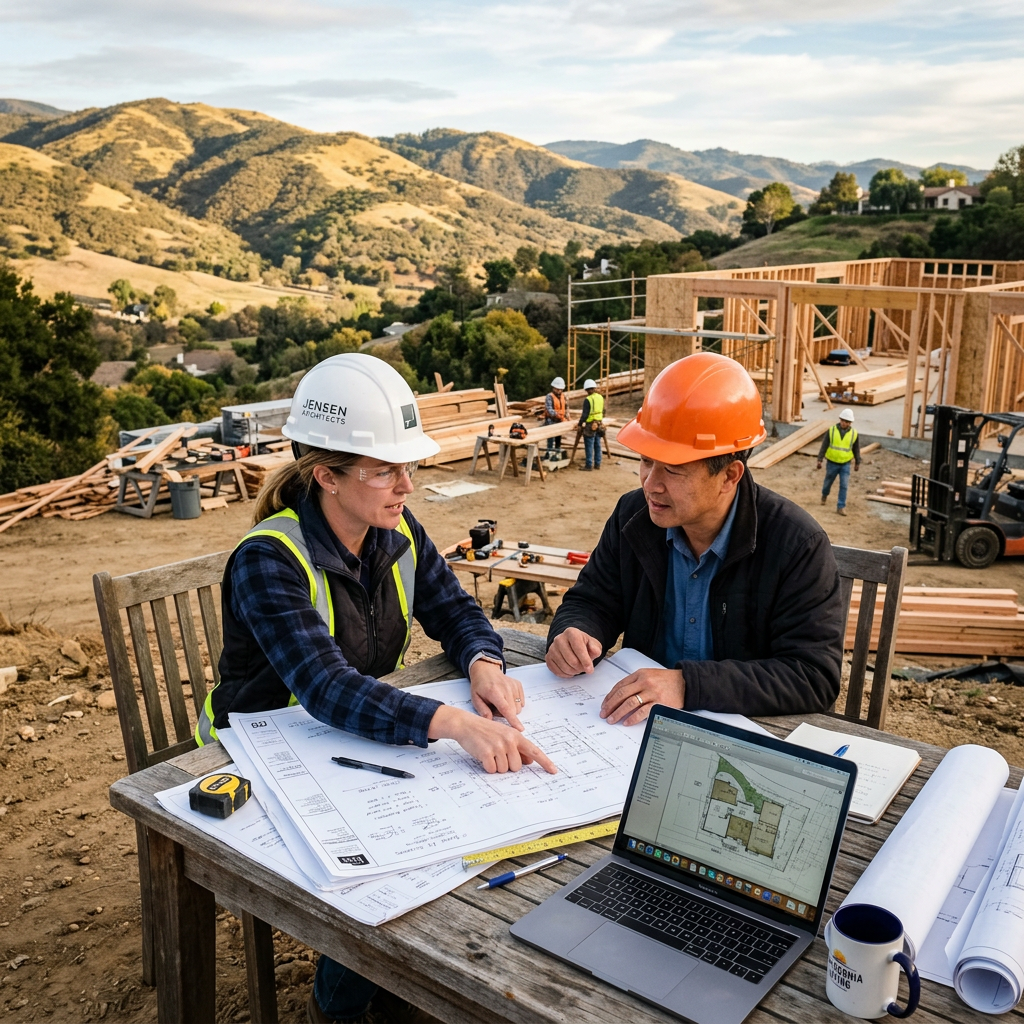
Choosing between 2D and 3D as-built plans after a fire
For many burned house projects, 2D plans are enough. If your goal is to document the existing condition, establish dimensions, and give an architect a base to begin redesign, a measured 2D floor plan package is often the most efficient choice. FastAsBuilt’s 2D as-built plans start at $900 for up to 1,500 square feet, then $0.50 per square foot, and include 1 revision with typical 48-72 hour delivery.
Turnaround times are estimates and may vary based on project complexity and scheduling.
However, some properties benefit from a fuller record. A 3D package can help when the remaining structure is complex, when the design team needs elevations and sections, or when you want a more complete visual basis for reconstruction. FastAsBuilt’s 3D as-built plans start at $1,500, then $1.00 per square foot, and include a 3D model plus 2D floor plans, elevations, and sections, with 2 revisions and typical 3-5 business day delivery.
- Choose 2D if you mainly need floor plans and quick turnaround.
- Choose 3D if the project has complex geometry or the team needs more complete documentation.
- Expect custom quoting for commercial properties, ADUs, SB 9 projects, and tenant improvements.
If budget is a concern, it helps to compare the cost of measured drawings with the cost of design delays, change orders, or permit corrections caused by incomplete information. This guide on as-built drawing costs in California can help frame that decision.
Practical steps to move faster after a fire
Homeowners are often overwhelmed in the first weeks after a loss, so a simple checklist helps. If your immediate goal is how to get plans for a burned down house, focus on actions that create usable documentation quickly.
- Open a folder for all digital records: plans, photos, permits, reports, and correspondence.
- Request property records from the city or county as soon as possible.
- Ask your insurer what documentation would support the structural portion of the claim.
- Save listing photos from old online sales pages before they disappear.
- Contact your architect, designer, or engineer early so they can define what base information is needed.
- Schedule an on-site measured survey if any structure, slab, or site evidence remains.
- Confirm with the local jurisdiction whether you are pursuing like-for-like rebuilding or a redesigned home.
It also helps to think ahead. Once this project is behind you, put future records in cloud storage, keep permit PDFs and DWGs backed up, and document the completed home thoroughly. Losing a house is hard enough without losing the paper trail too.
Frequently asked questions
Can the city give you the original plans for a house that burned down?
Sometimes, yes. Many California jurisdictions retain permit records, approved plans, plot plans, or microfilmed archives, though the extent of records varies by city and by the age of the house. Some departments release only certain documents or require proof of ownership. Even if full plans are unavailable, permit history and partial records can still help your design team recreate the home.
What if no original plans exist anywhere?
If no archived plans can be found, you can still move forward by combining site measurement, remaining structural evidence, prior listing materials, photos, inspection reports, and contractor records. This is a common path for homeowners trying to recreate floor plans after fire. A measured as-built survey documents what can be verified, and your architect or designer can use that base to prepare new permit drawings.
Will recreated plans be enough for permits?
Usually, recreated or measured plans are a starting point rather than the final permit package. The building department generally requires a complete current-code plan set for the new work. Recreated plans help establish prior conditions and provide accurate base geometry, but your architect, designer, or engineer will typically need to prepare the final submission.
How long does it take to get new as-built drawings?
For standard residential properties, FastAsBuilt’s 2D as-built plans typically deliver in 48-72 hours, while 3D as-built plans typically deliver in 3-5 business days. Timing can vary depending on access, site condition, project complexity, and whether the project falls into a custom category such as commercial work, ADUs, SB 9 projects, or tenant improvements.
Turnaround times are estimates and may vary based on project complexity and scheduling.
How do you order as-built drawings for a fire rebuild?
You can start by gathering the property address, approximate square footage, any surviving plans or photos, and your intended use for the drawings. Then request service through the order page or review your options in this guide on ordering as-built drawings online. For the best result, mention whether the property is partially standing, slab-only, or fully cleared.
Start with accurate as-builts
Order field-measured 2D or 3D as-built drawings and let a local crew handle the measuring and drafting.
Get instant pricingBottom line
If you need to know how to get plans for a burned down house, the answer is usually not one source but a combination of city records, old property documents, photos, and new measured as-built drawings. Start by checking for archived plans, then fill the gaps with on-site measurement and professional drafting. With accurate base information, your insurer, architect, and local building department can work from something solid instead of guesses, which can make the rebuild process clearer and faster.