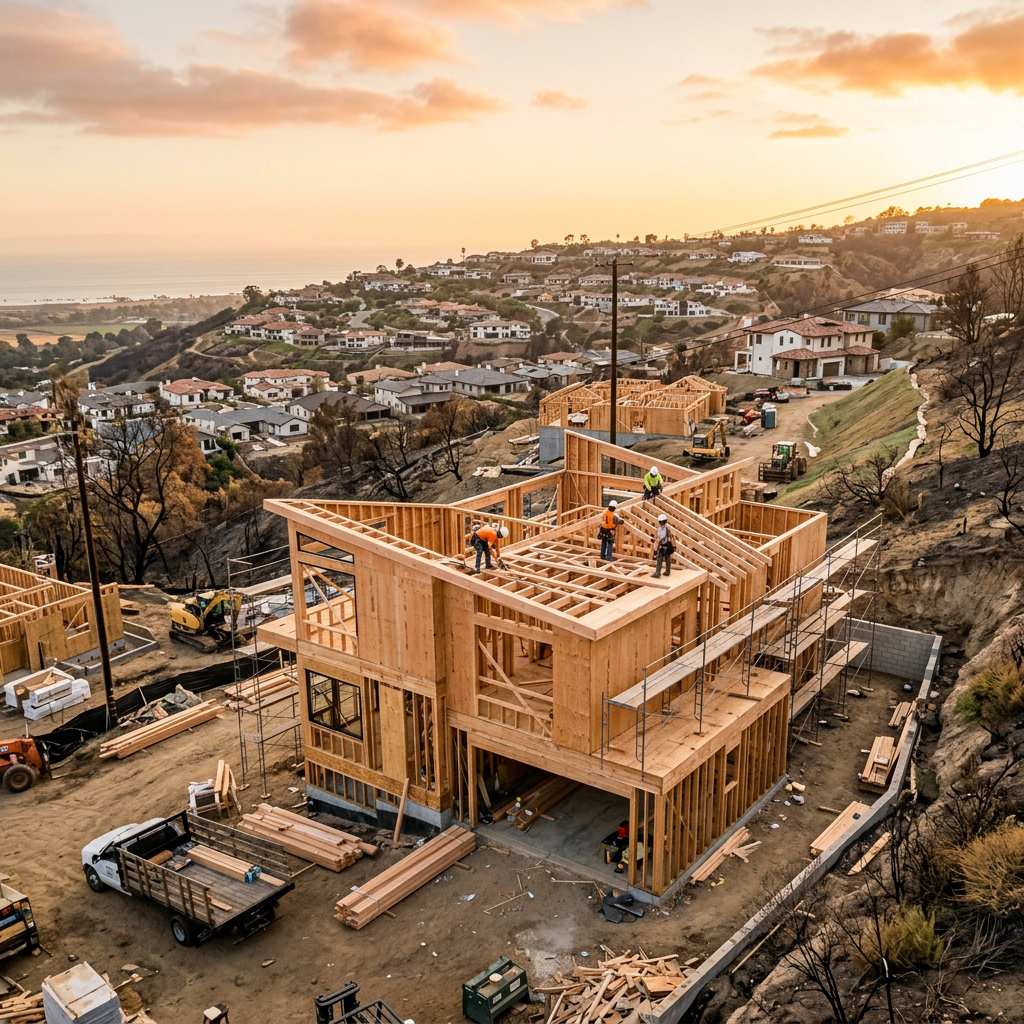
Pre-loss home documentation means creating a reliable record of your house before anything goes wrong. For California homeowners, that can be especially valuable. Wildfire, smoke damage, burst pipes, landslides, and earthquakes can change a property overnight, and once that happens, it becomes much harder to prove what was there, how the home was laid out, and what may need to be repaired or rebuilt.
A simple phone photo library helps, but it is not the same as a professional measured record. If you want to document home for insurance purposes in a way that is more useful during claims, design, and reconstruction, measured floor plans and a 3d scan for insurance can give you a stronger baseline. FastAsBuilt provides field-measured as-built drawings and measured floor plans across California, with local crews serving Southern California, the Bay Area, and San Diego.
Why pre-loss home documentation matters in California
California homes face a broad mix of risks. In one region, wildfire is the main concern. In another, older plumbing, hillside movement, or seismic activity may be the issue. No matter the cause, post-loss confusion usually starts with the same questions: What exactly existed before the damage? How big were the rooms? Where were the walls, windows, doors, stairs, and built-ins? Were later additions permitted? What features need to be restored to satisfy the insurer, the city, and your lender?
That is where pre-loss home documentation becomes useful. It creates a record while the property is intact, when measurements are easy to capture accurately. Instead of reconstructing facts from memory after a stressful event, you have a baseline that can support decisions and shorten the early discovery phase.
- It helps establish the home’s pre-damage layout and size.
- It gives architects, engineers, and contractors a starting point if repairs or rebuilding are needed.
- It can reduce guesswork when comparing what was there before and what remains after a loss.
- It supports organized conversations with insurers, adjusters, and consultants.
- It preserves information that may otherwise disappear if the structure becomes unsafe or inaccessible.
For many owners, the goal is not only a cleaner claim file. It is also peace of mind. A measured record can be one of the few things that still feels stable when everything else is uncertain.

What counts as good pre-loss home documentation
Not all records are equally helpful. A drawer full of old remodeling receipts and a few listing photos may provide context, but they rarely answer the technical questions that come up after serious damage. Good documentation combines visual records with dimensional accuracy.
At a practical level, homeowners should think in layers:
- Basic visual records: current photos and video of every room, exterior elevation, garage, attic access, yard structures, and major systems.
- Property records: permits, prior plans, inspection reports, product manuals, and contractor invoices.
- Measured plans: floor plans created from on-site laser measurements, showing room layouts and dimensions.
- 3D records: a scan or model that captures the home spatially and can help others understand the structure more quickly.
The more complex the house, the more valuable measured documentation becomes. Split-level homes, additions built over time, hillside foundations, converted garages, ADUs, and custom interiors all create more room for disagreement later. If you have ever wondered what as-built drawings are, the short answer is that they are measured drawings showing what exists in the field, not just what an old design set once intended.
How measured floor plans differ from ordinary photos
Photos are important, but they are limited. They show surfaces and belongings. They do not reliably show dimensions, wall lengths, ceiling relationships, circulation paths, or how one space connects to another. A hallway can look wider than it is. A room can appear square when it is not. Wide-angle lenses distort space, and after a fire or flood, visual clues may be gone anyway.
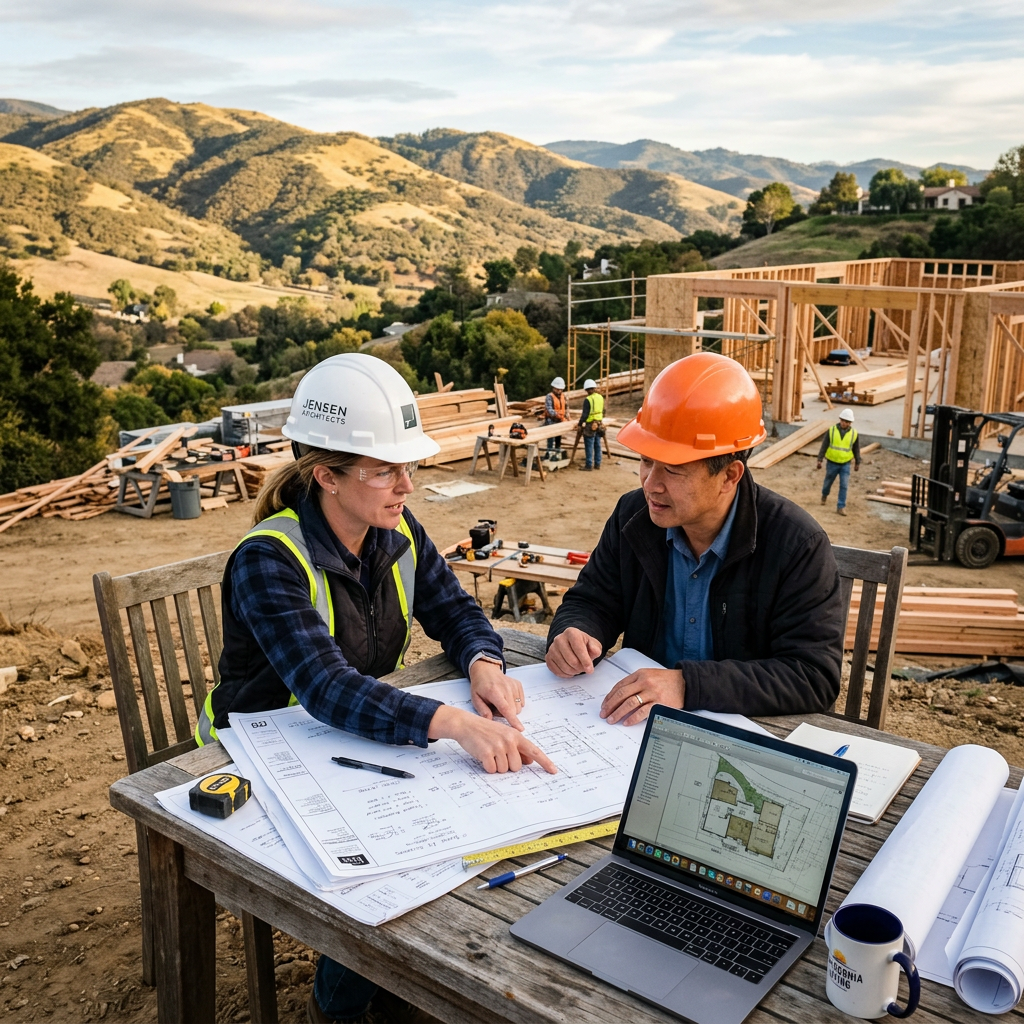
Measured floor plans solve a different problem. FastAsBuilt uses on-site laser measurement, then senior drafters produce permit-ready CAD files in PDF and DWG format. That creates a readable, shareable base document for owners and professionals. If the home later suffers damage, these plans can be referenced during estimating, design, and permitting.
This is particularly useful for owners who want something more dependable than a sketch but do not necessarily need a full design package upfront. A professional measured plan is often the most practical middle ground between casual documentation and a major architectural scope.
Homeowners comparing options often review how as-built drawings are made so they understand why field measurement matters. The key point is accuracy: a real person visits the property, captures dimensions with laser tools, and the drawings are drafted from those measurements rather than guessed from photos.
What a 3D scan for insurance can add
A 3d scan for insurance discussion usually starts with one question: is a scan better than 2D plans? In many cases, it is better to think of them as complementary. A 3D capture helps people visualize the property. A 2D measured plan remains one of the easiest formats for insurers, designers, and permit teams to review quickly.
With FastAsBuilt’s 3D As-Built Plans, you receive a 3D model plus 2D floor plans, elevations, and sections. For homeowners who want a more complete pre-loss record, that can be an efficient package because it preserves both the overall geometry and the standard drawing views people use later in projects.
A 3D approach can be especially helpful when the property has:
- Vaulted or irregular ceilings
- Multiple floor levels
- Custom stair layouts
- Complex roof forms
- Large open-plan spaces
- Accessory structures or additions
If you want a deeper overview of the format itself, see what a 3D building scan is. For pre-loss home documentation, the main value is clarity. When several parties are trying to understand a damaged home later, a spatial model can reduce confusion and speed up orientation.
Need accurate as-built plans?
FastAsBuilt sends a local crew to laser-measure your property and delivers permit-ready 2D or 3D drawings, starting at $900.
See 2D & 3D pricingWhen to document your home before a loss
The best time is before there is an obvious reason. Waiting until evacuation warnings, a failing retaining wall, or a major leak is risky because access can change quickly. Scheduling documentation while the home is occupied normally also makes it easier to capture spaces that might later be blocked by emergency work, debris, or temporary shoring.
Good times to schedule pre-loss home documentation include:
- Right after buying a home
- Before peak wildfire season
- After a remodel or addition is complete
- Before listing a high-value property for sale
- When preparing long-term estate or family property records
- When an older house has incomplete or missing plans
It is also smart before undertaking permit work. If a future project uncovers hidden conditions or triggers redesign, a measured existing-conditions record can save time. Many owners who later need permits first look at as-built drawings for building permits because local departments often want a clear picture of current conditions before approving changes.

How pre-loss documentation supports insurance conversations
It is important to be precise here. Pre-loss home documentation is not a substitute for reading your policy, maintaining a home inventory, or following your carrier’s claim procedures. It also does not guarantee any particular coverage outcome. What it does do is improve the quality of the information available when a claim is being evaluated.
Measured plans and scans can help by:
- Showing the home’s configuration before damage
- Helping identify affected versus unaffected areas
- Supporting more accurate discussions about square footage and layout
- Giving adjusters and consultants a clearer understanding of the structure
- Reducing reliance on memory after a stressful event
This can matter whether the issue is total loss or partial loss. After a kitchen fire, for example, there may be questions about adjacent rooms, circulation, ceiling transitions, and connections to the garage or upper floor. After smoke migration, the concern may be the breadth of affected areas. After water damage, teams may need to understand room boundaries and built-in locations quickly.
For more on the documentation side of claims, homeowners often find it useful to read why insurance adjusters use as-built drawings. The point is not that drawings replace all other evidence. It is that they can make the evidence easier to interpret.
Why this matters even more after wildfire or total loss
Wildfire rebuilds create a special problem: the house may be gone or unsafe to enter. Once that happens, even basic facts can become hard to confirm. Old permit plans may be incomplete, outdated, or unavailable. Listing photos rarely cover service spaces, closets, utility rooms, or exact wall relationships. Family members may remember the home differently. If additions happened over decades, there may be no single reliable record.
Pre-loss home documentation can make a major difference in that situation because it was created when the house still existed in measurable form. Architects and rebuild teams can start from a known layout rather than rebuilding the past from fragments.
That does not remove the need for code updates. In California, rebuilds and major repairs may trigger current standards, and details can vary by city and county. Energy compliance under Title 24, local wildfire requirements, planning rules, and permit procedures all need to be confirmed with the local jurisdiction. But having a strong record of existing conditions can still make the process more orderly.
If you are preparing for the possibility of a future wildfire event, or you are helping family members in a high-risk area, it may also help to review rebuilding after a fire in California. Understanding the rebuild path in advance often makes the value of pre-loss documentation much clearer.
What FastAsBuilt delivers for homeowners
FastAsBuilt focuses on field-measured as-built drawings and measured floor plans across California. Local crews serve Los Angeles, Orange County, the Inland Empire, the Bay Area, and San Diego. The workflow is straightforward: we measure on site using laser tools, then senior drafters prepare permit-ready CAD files in PDF and DWG format.
For homeowners considering pre-loss home documentation, the main options are:
- 2D As-Built Plans: starting at $900 for up to 1,500 square feet, then $0.50 per square foot. This includes 1 revision and typically delivers in 48–72 hours. Turnaround times are estimates and may vary based on project complexity and scheduling.
- 3D As-Built Plans: starting at $1,500, then $1.00 per square foot. This includes a 3D model plus 2D floor plans, elevations, and sections, with 2 revisions and typical delivery in 3–5 business days. Turnaround times are estimates and may vary based on project complexity and scheduling.
- Custom projects: commercial properties, ADUs, SB 9 projects, tenant improvements, and other nonstandard scopes are quoted individually.
That combination makes FastAsBuilt a practical fit for owners who want documentation now, before a loss occurs, and also want files that can still be useful later if permits, design work, or reconstruction become necessary. If you are ready to move forward, you can start your request at our order page.
How to choose between 2D and 3D for pre-loss home documentation
The right choice depends on your risk tolerance, budget, and how you expect the files to be used later. For many homes, 2D measured plans are the practical baseline. They document layout, dimensions, and room relationships in a familiar format, and they are often enough for insurance support records and future planning.
3D is worth considering when the house is architecturally complex or when you want the most complete record possible. It can also make sense if you own a high-value custom home, a multilevel hillside property, or a family property you want documented carefully for long-term stewardship.
2D may be enough if:
- Your main goal is to establish an accurate floor plan
- The home has a straightforward layout
- You want the lower starting price and faster typical turnaround
- You mainly want a claims and permit reference document
3D may be the better fit if:
- You want a stronger spatial record of the property
- The home has unusual geometry or multiple sections and elevations worth preserving
- You expect future design, reconstruction, or detailed consultant review
- You want both model-based documentation and standard 2D drawings in one scope
If cost is part of the decision, a quick review of as-built drawing costs in California can help you frame the difference between plan types and project scopes.
California-specific issues homeowners should keep in mind
Pre-loss documentation is helpful across the state, but local rules still shape what happens after a disaster or major repair. That is why it is smart to treat your measured record as a foundation, not the final answer to every permit question.
Depending on the property and jurisdiction, owners may need to confirm how current rules affect future work related to:
- Title 24: California energy standards can affect alterations, additions, and rebuilds.
- SB 9: lot split and housing flexibility rules may matter if future redevelopment options are being considered.
- ADUs and local ordinances: detached or converted spaces should be documented clearly, especially if they may be part of future permit discussions.
- SB 721 and SB 326: these laws relate to certain exterior elevated elements and inspection obligations for specific multifamily properties, not typical single-family claim handling, but they can matter for owners of qualifying buildings.
- Mills Act properties: if the home is historically designated or under a local preservation agreement, rebuilding and restoration review may be more detailed.
Newer state housing laws such as AB 1033, AB 2533, and SB 1211 can affect certain housing and property-use questions in California, but application depends on the property type, local implementation, and the specific project. Because these rules evolve and can be interpreted differently by local agencies, owners should confirm current requirements with the city or county that has jurisdiction over the property.
The practical takeaway is simple: the better your existing-condition record, the easier it is for the right professionals to evaluate how those rules apply later.
Frequently asked questions
Is pre-loss home documentation only for high-end homes?
No. It is useful for any home where a clear record would matter after a fire, water event, earthquake, or major repair. Larger and more custom homes often benefit more, but even a modest house can be difficult to reconstruct accurately from memory and listing photos alone.
How is this different from a home inventory?
A home inventory focuses on belongings: furniture, electronics, clothing, tools, and personal items. Pre-loss home documentation focuses on the structure itself—the layout, dimensions, room relationships, and built features of the home. The two work well together and serve different purposes during a claim.
Will measured plans guarantee my insurance claim is approved?
No. Coverage depends on your policy, the cause of loss, exclusions, documentation standards, and your insurer’s process. Measured plans do not guarantee an outcome. They simply give you a stronger factual record of the home’s pre-loss condition and configuration.
Should I get 2D plans or a 3D scan for insurance?
If your goal is a solid baseline at a lower starting price, 2D plans are often enough. If you want a richer record of a complex property, a 3D option can add clarity and preserve more spatial information. Many owners choose based on how likely future design, permit, or rebuild work may be.
What if my house has already burned and I never documented it?
You can still move forward, but the process is usually harder. Teams may need to piece together old plans, permit records, photos, assessor data, and site evidence to recreate the home. If that is your situation, start by reviewing how to get plans for a house that burned down so you understand the likely next steps.
Start with accurate as-builts
Order field-measured 2D or 3D as-built drawings and let a local crew handle the measuring and drafting.
Get instant pricingBottom line
Pre-loss home documentation is one of the most practical ways to prepare for the unexpected in California. If you want to document home for insurance, support future permits, and give yourself a clearer path after a disaster, measured 2D plans or a 3D scan can preserve the facts before they are hardest to recover.