
Rebuilding in a Very High Fire Hazard Severity Zone can feel overwhelming because the project is not just about replacing what was lost. In California, a fire hazard severity zone rebuild usually involves insurance documentation, site verification, measured plans, local permitting, and code requirements that may be stricter than what existed before the fire. The more clearly you understand the process, the easier it is to make decisions that protect your timeline and budget.
For many owners, the first practical question is simple: what documents and drawings are needed to rebuild? That answer depends on what survived, what records exist, and how your city or county reviews fire-zone construction. FastAsBuilt helps property owners, architects, contractors, and design teams by producing field-measured as-built drawings and measured floor plans across California, creating permit-ready CAD files in PDF and DWG format after on-site laser measurement. Those drawings often become the foundation for better disaster documentation, insurance coordination, and accurate retrofit plans.
Why a fire hazard severity zone rebuild is different
A rebuild in a Very High Fire Hazard Severity Zone is different from a routine remodel because wildfire risk affects design, materials, defensible space expectations, and permit review. Even when you want to replace a home with something very close to the original, local agencies may require updates to current codes rather than allowing a direct copy of the old conditions. That can influence the roof assembly, windows, vents, exterior walls, decks, eaves, and site access.
In practical terms, your project team usually needs to answer several questions early:
- What exactly existed before the fire?
- What can still be verified in the field?
- Which parts of the structure or site are staying?
- What will the building department require for replacement, alteration, or expansion?
- Which wildfire-resistant construction rules apply in your location?
That is why good existing-condition information matters so much. If your property records are incomplete, you may need measured plans to establish the layout, dimensions, and remaining site conditions before design can move forward. If you are starting with almost no records, it helps to review how to get plans for a house that burned down so you can identify what might still be available from city files, prior design teams, lenders, or insurers.
Start with documentation before you start design
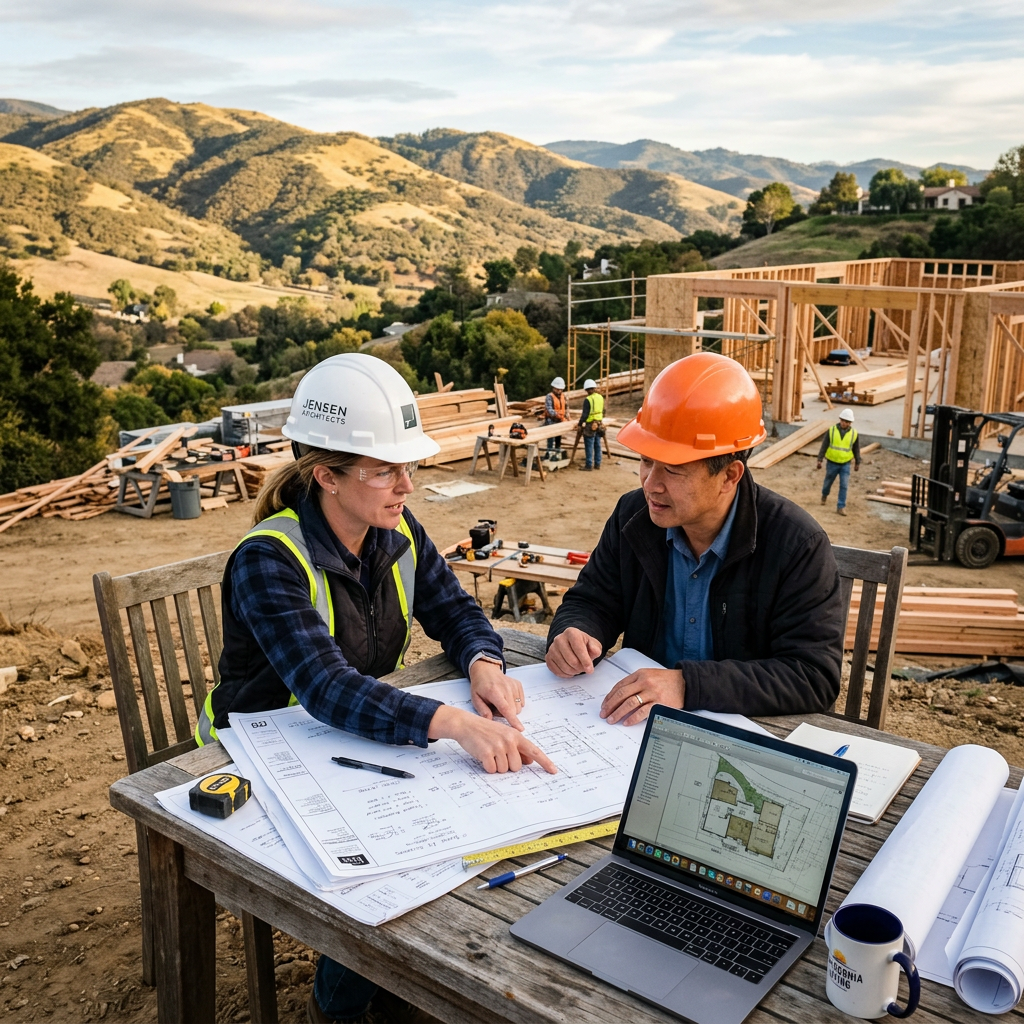
When a property has been damaged by wildfire, owners often want to jump directly into design. That is understandable, but the better sequence is usually documentation first, design second. Good disaster documentation gives your architect, engineer, contractor, insurer, and permit reviewer a shared picture of what existed and what remains.
Useful documentation may include:
- Any prior floor plans, surveys, permit sets, or appraisal sketches
- Insurance schedules, proof-of-loss materials, and adjuster records
- Pre-fire listing photos, family photos, and videos showing rooms and exterior conditions
- Site photos after the fire, including foundation remnants, retaining walls, utilities, stairs, and access roads
- Measured as-built drawings of anything that remains and anything that can still be verified
Even partial information has value. A surviving garage slab, stair run, chimney base, or retaining wall may help establish dimensions and relationships that speed up reconstruction planning. If you are working through an insurance claim, it can also help to understand proof-of-loss documentation for property claims so your project records support both the rebuild and the claim process.
Measured documentation is especially useful when multiple parties are involved. Insurance adjusters may need dimensions to evaluate replacement scope, architects need verified existing conditions to prepare permit drawings, and contractors need a reliable basis for pricing. This is one reason many owners and consultants rely on as-built drawings for a fire or insurance rebuild instead of piecing together dimensions from old marketing brochures or memory alone.
What as-built drawings do in a rebuild project
As-built drawings are not just “nice to have” documents. In a fire recovery project, they can become the working baseline for every next step. At a general level, as-builts record the real-world conditions of a building or site as measured, not as someone assumes they were. In a rebuild context, that can mean documenting surviving portions of a structure, measuring a standing shell, recording foundation dimensions, or producing a measured floor plan from remaining physical evidence and accessible records.
If you are new to the term, what as-built drawings are is worth reviewing because they serve different purposes at different points in a project. Early in recovery, they help establish what existed. During design, they help reduce errors caused by bad assumptions. During permit review, they support code analysis and scope clarity. During construction, they give contractors dimensions they can trust.
FastAsBuilt uses on-site laser measurement, then senior drafters produce permit-ready CAD files in PDF and DWG format. For smaller residential properties, 2D As-Built Plans start at $900 for up to 1,500 square feet, then $0.50 per square foot, include one revision, and are typically delivered in 48 to 72 hours. For projects that need more detail, 3D As-Built Plans start at $1,500, then $1.00 per square foot, include a 3D model plus 2D floor plans, elevations, and sections, include two revisions, and are typically delivered in 3 to 5 business days. Commercial properties, ADUs, SB9 work, and tenant improvements are quoted individually.
Turnaround times are estimates and may vary based on project complexity and scheduling.
Those files can then be used by your architect or engineer to prepare the full rebuild package. If you already know you need measured plans, you can place an order online to start the process.
Need accurate as-built plans?
FastAsBuilt sends a local crew to laser-measure your property and delivers permit-ready 2D or 3D drawings, starting at $900.
See 2D & 3D pricingHow wildfire code requirements affect your rebuild scope
One of the biggest surprises in a fire hazard severity zone rebuild is that “same house, same lot” does not always mean “same details.” California wildfire rules can affect how the building is reconstructed, especially in areas where ignition-resistant construction standards apply. Local enforcement can vary, so you should always confirm the current requirements with the city or county having jurisdiction.
Many projects need to account for items such as:
- Roof coverings and edge conditions designed to resist ember intrusion
- Vents and openings that reduce wildfire exposure
- Exterior wall and soffit assemblies with better fire performance
- Window and door assemblies that meet current standards
- Deck, balcony, fencing, and attached accessory details near the structure
- Driveway width, address visibility, and emergency access expectations in some jurisdictions
For owners rebuilding in wildfire-prone areas, it helps to get familiar with Chapter 7A building codes for wildfire zones. That article can help you ask better questions, but it is not a substitute for local interpretation. Some jurisdictions may also have overlay requirements, local fire department review, or planning conditions tied to topography and vegetation management.
The key point is that code upgrades can affect both design and insurance expectations. If your replacement home needs upgraded assemblies, those changes should be incorporated early so your plans, scope, and cost discussions are aligned.

When retrofit plans matter even during a full rebuild
The phrase “retrofit plans” may sound like it only applies to existing buildings that are mostly staying in place, but wildfire recovery often involves hybrid conditions. You may be rebuilding the main structure while retaining a slab, partial foundation, basement walls, site walls, detached structures, or utility elements. In those cases, retrofit planning can still matter because the retained components may need structural evaluation and upgrades before they can be reused safely and legally.
Retrofit plans may also come into play when the project is not a total loss. Some owners are dealing with a partially damaged home where parts of the shell remain. Others are combining fire repairs with layout changes, additions, or energy upgrades. In those situations, the design team needs accurate existing-condition drawings to separate what can remain from what must be replaced.
That is where measured plans become especially useful. If dimensions are wrong at the beginning, structural assumptions and framing coordination can go wrong later. A precise measured baseline helps your engineer decide what is feasible, helps your architect coordinate plan changes, and helps your contractor avoid costly field surprises.
California projects also frequently intersect with other code topics, such as Title 24 energy compliance, accessibility for certain commercial scopes, or local hillside and drainage rules. A rebuild may look straightforward from the street while actually involving several layers of review behind the scenes.
Permits, local review, and why timing varies so much
Owners often ask how long a fire hazard severity zone rebuild will take. There is no one statewide answer because timing depends on local workload, utility coordination, environmental review where applicable, and the completeness of the submittal package. Some jurisdictions move quickly on replacement homes; others may require multiple rounds of comments even when the house footprint stays close to the original.
Common causes of delay include:
- Missing or inconsistent records about the original building
- Unclear property line, easement, or setback conditions
- Incomplete site information, including grading or drainage impacts
- Design details that do not yet address wildfire-zone requirements
- Insurance-driven scope changes after design has already started
- Utility or fire department comments that require plan revisions
A complete measured drawing package does not eliminate every delay, but it often removes one of the most preventable problems: starting design from inaccurate information. If the original plans do not match what was actually built, the permit team may end up revising dimensions, area calculations, and construction details deep into plan check. That costs time exactly when owners want certainty.
If you are comparing your options, you may also want a broader overview of rebuilding after a fire in California so you can understand where measured as-builts fit between insurance, design, and permit submittal.
How measured plans support insurance and cost discussions
Insurance recovery and rebuilding are related, but they are not always synchronized. Your insurer may be focused on covered loss, valuation, and replacement scope, while your design team is focused on what the jurisdiction will approve under current codes. The difference between those two tracks can create confusion unless everyone is working from the same physical facts.
Measured floor plans help with that in several ways. They document area, room layout, and surviving conditions more clearly than informal sketches. They create a common reference for contractors preparing estimates. They help adjusters and consultants understand what was there before. And they make it easier to explain why a code-compliant rebuild may differ from the original structure.
Some owners assume old county assessor records or real estate listings are enough. Those records can be useful starting points, but they are often too general for permit and construction use. They may not reflect additions, enclosed patios, converted spaces, or changes made over decades. If your insurer requests support for area or replacement scope, articles such as why insurers want floor plans for replacement cost estimates can help clarify why more precise documentation is often needed.
What to measure on site after a wildfire loss
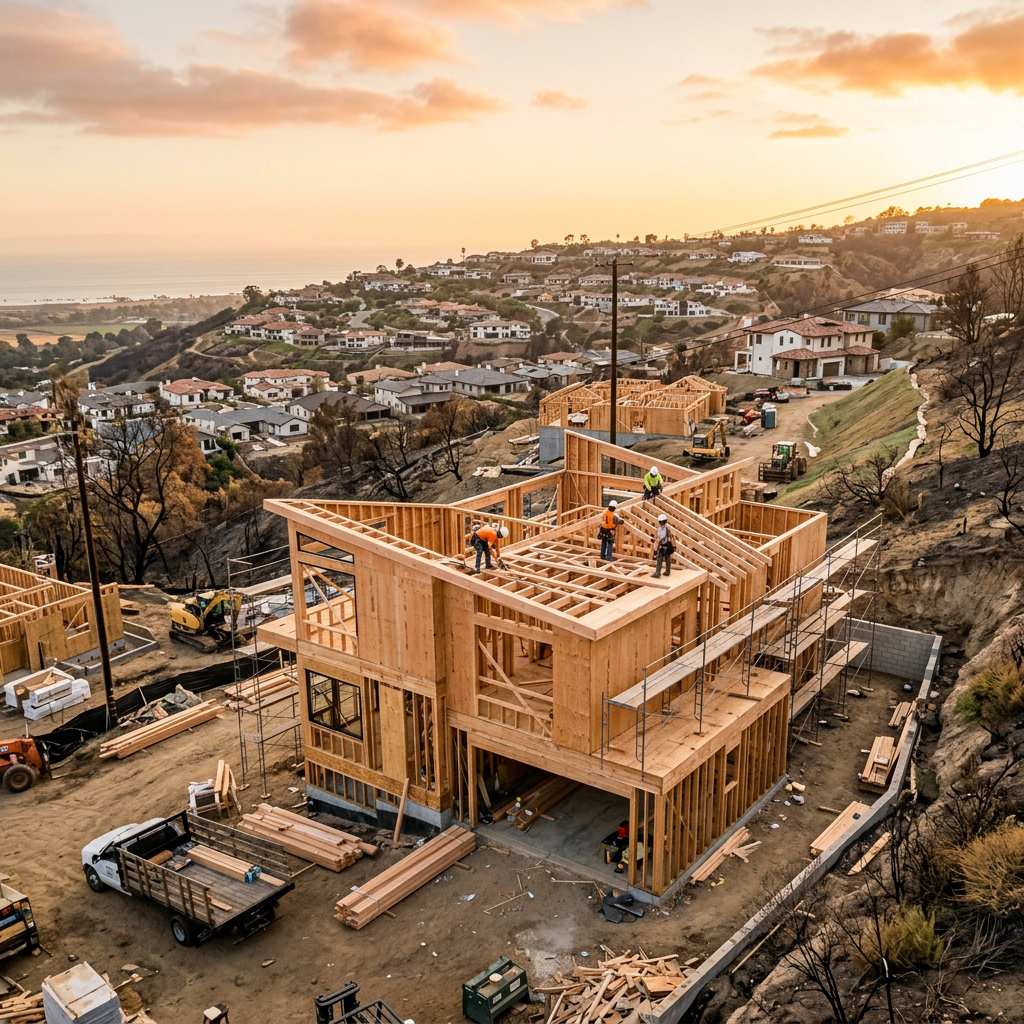
After a wildfire, owners sometimes think there is nothing left to measure. In reality, there is often more usable information on site than expected. The exact scope depends on safety, access, and what remains, but a careful field visit may capture dimensions and conditions that become important later.
Priority items to document
- Foundation edges, stem walls, and slab geometry
- Garage footprints and drive approaches
- Retaining walls, stairs, walkways, and terraces
- Remaining chimneys, columns, or porch elements
- Detached structures and their relation to the main dwelling
- Utility entry points and visible service locations
- Topographic relationships that affect access, drainage, and defensible space
For standing structures or partial shells, the measured scope can go further and include wall locations, openings, ceiling heights, roof forms, and surviving exterior details. FastAsBuilt’s local crews serve Southern California, the Bay Area, and San Diego, and use on-site laser measurement so the final CAD files can support design and permit work rather than just informal recordkeeping.
If your property was never documented before the loss, this experience often changes how you think about preparedness. Many owners decide to create records for other properties or future improvements after seeing how valuable accurate pre-loss information can be. That is one reason articles on pre-loss documentation before disaster strikes are increasingly relevant in California.
How to organize your rebuild team around one accurate base
Rebuild projects involve many parties, and each one uses drawings differently. Owners care about decisions and timeline. Architects care about existing conditions and design coordination. Engineers care about geometry and load paths. Contractors care about quantities and constructability. Insurance professionals care about documented scope. The easiest way to reduce friction is to get everyone aligned around one accurate measured base as early as possible.
A simple approach is to create a central project file that includes:
- Measured as-built drawings in PDF and DWG
- All available legacy plans and permit records
- Current site photos and labeled drone images if available
- Utility, survey, and geotechnical documents where required
- Insurance correspondence tied to documented building conditions
- A running log of local jurisdiction comments and required revisions
That level of organization matters because wildfire rebuilds often evolve. You may begin by planning a like-for-like replacement and then decide to improve the layout, add an ADU, or incorporate more resilient materials. When changes happen, an accurate measured starting point makes those decisions easier to evaluate and communicate.
It also helps to be realistic about what measured drawings can and cannot do. They are not a substitute for engineering, geotechnical work, or legal advice. They are the verified base information that allows those other consultants to do their jobs more efficiently.
Frequently asked questions
Do I need as-built drawings if my house completely burned down?
Often, yes. Even when the main structure is gone, as-built drawings can document surviving site features, foundation remnants, detached structures, and dimensional relationships that help your design team and insurer. If no physical evidence remains, existing records may still be combined with field verification of the site to create a more reliable rebuild baseline.
Will I be allowed to rebuild exactly what existed before?
Not always. Local jurisdictions commonly require compliance with current codes, and wildfire-zone requirements may affect exterior assemblies, openings, vents, roofing, decks, and site design. Whether a like-for-like replacement is possible depends on your property, your scope, and local review. Always confirm the current rules with the city or county handling the permit.
How fast can FastAsBuilt deliver measured plans?
For 2D As-Built Plans, typical delivery is 48 to 72 hours. These start at $900 for up to 1,500 square feet, then $0.50 per square foot, and include one revision. For 3D As-Built Plans, typical delivery is 3 to 5 business days. These start at $1,500, then $1.00 per square foot, and include a 3D model plus 2D floor plans, elevations, and sections, with two revisions.
Turnaround times are estimates and may vary based on project complexity and scheduling.
Are measured floor plans enough for a permit submittal?
Usually not by themselves. Measured plans provide the existing-condition base, but most rebuild permits also require new design drawings, structural information, energy compliance, and other supporting documents based on local requirements. The value of measured plans is that they give your architect and engineers an accurate starting point for that permit package.
Should I get 2D or 3D as-built plans for a fire rebuild?
It depends on the complexity of the property and the needs of your design team. A smaller, straightforward residential project may only need 2D plans. A complex home, partial shell, hillside condition, or project needing elevations and sections may benefit from 3D As-Built Plans because they include a 3D model plus 2D floor plans, elevations, and sections.
Start with accurate as-builts
Order field-measured 2D or 3D as-built drawings and let a local crew handle the measuring and drafting.
Get instant pricingBottom line
A California fire hazard severity zone rebuild goes more smoothly when you treat documentation as the first real phase of the project, not an afterthought. Accurate measured plans help establish what existed, clarify what can be reused, support insurance and contractor discussions, and give your architect and engineers a dependable base for permit-ready design. FastAsBuilt provides field-measured as-built drawings and measured floor plans across California so your rebuild can begin with facts instead of guesswork.