
After a fire, earthquake, water loss, or major structural event, one of the first hard realities is paperwork. Insurers, adjusters, contractors, architects, engineers, and city reviewers all ask for records that show what existed before the loss, what was damaged, and what it will take to repair or rebuild. That package of records is often described broadly as proof of loss documentation.
In practical terms, proof of loss documentation is the organized evidence behind your property claim. It can include photographs, videos, inventories, prior permits, receipts, inspection reports, and accurate measured drawings of the building. In California, where rebuilding often intersects with local permit rules, wildfire standards, seismic retrofit requirements, and Title 24 energy rules, good documentation does more than support an insurance claim. It also helps your design and permit team move from uncertainty to a clear plan.
What proof of loss documentation means for property claims
Proof of loss documentation is the set of materials used to show the insurer what was damaged, what existed at the property, and what the claimed value or repair scope should be. Some insurers use a formal proof of loss form with specific deadlines and supporting attachments. Others may request records in stages as the claim develops. The exact process depends on the policy, the type of loss, and the carrier’s requirements, so it is important to confirm the insurer’s instructions and any deadlines in writing.
For owners, the main goal is simple: create a credible, organized record. The stronger the record, the easier it is to compare pre-loss conditions, document post-loss damage, and explain why the repair or rebuild scope is reasonable. This matters whether you are replacing finishes after a water leak or reconstructing a heavily damaged building after a wildfire.
- Identity of the property and insured parties
- Date, cause, and extent of the loss as currently understood
- Photos and videos showing pre-loss and post-loss conditions
- Room-by-room or component-by-component inventories
- Receipts, invoices, bids, and valuation support
- Building plans, prior permit records, and measurements
- Engineer, contractor, or consultant reports where needed
If the original plans are missing, measured as-built drawings can fill an important gap. A good primer on what as-built drawings are helps explain why they are often used when existing conditions need to be documented accurately.
Why accurate building records matter after a disaster
Disaster documentation is not only about proving that damage occurred. It also creates a baseline for decisions that follow. In California, that can affect permit review, code upgrades, financing, and disputes over replacement cost. A rough sketch or memory-based layout may be enough for an early conversation, but it is usually not enough when architects, engineers, and insurers need dimensions they can rely on.
Measured plans are especially useful when the site is partially damaged, unsafe to occupy for long periods, or missing prior records. If the loss involves a fire, you may need to show the original layout, openings, wall locations, stair geometry, roof form, or exterior dimensions. If the loss involves an older soft-story, hillside, or masonry structure, the building team may also need drawings to determine whether repair triggers additional analysis or retrofit planning.
Accurate records can help with:
- Comparing damaged areas to undamaged areas
- Preparing contractor scopes and apples-to-apples bids
- Supporting replacement cost evaluations
- Reducing disputes over square footage and configuration
- Starting permit drawings from verified field conditions
- Documenting code-related constraints that affect rebuilding
When owners want to understand how plans are used in claim review, FastAsBuilt recommends this overview of why insurance adjusters use as-built drawings.
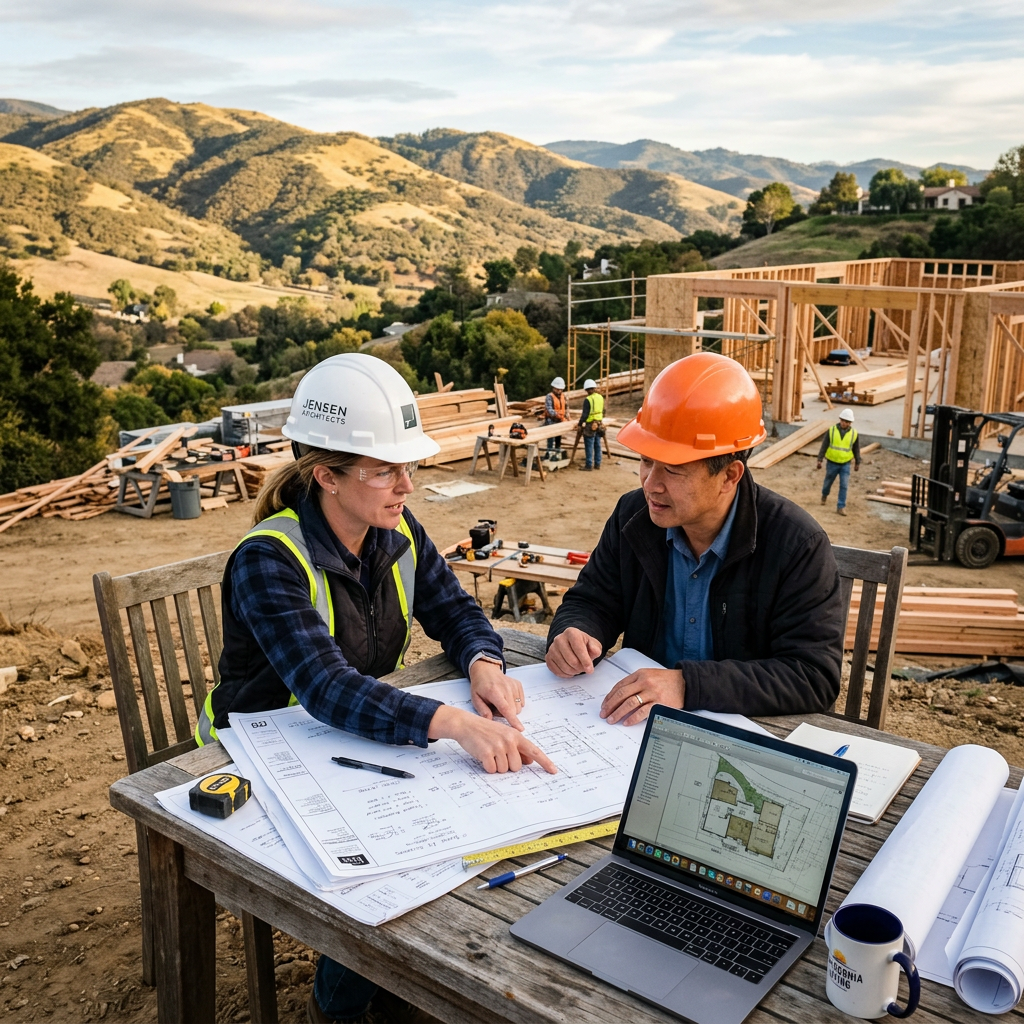
The core pieces of proof of loss documentation
Every claim is different, but most strong documentation packages include the same basic categories. Think of them as layers of evidence: visual records, written records, financial records, and technical records. The more these layers align, the easier it is for others to understand your claim.
Visual records
Photos and videos should show the entire property, then move closer to specific damaged areas. Wide shots establish context. Close-ups show cracking, charring, deformation, water lines, smoke residue, or failed finishes. If possible, keep the original file dates and avoid editing that removes useful metadata.
Written records
Written records may include a timeline of events, emergency mitigation invoices, adjuster correspondence, contractor notes, and prior inspection reports. If a local agency red-tagged or restricted access to the property, keep those notices with the file.
Financial records
These can include purchase receipts, maintenance records, remodel invoices, and replacement estimates. They help show the quality and quantity of what existed before the event. For larger claims, a room-by-room spreadsheet often helps organize contents and building components.
Technical records
Technical records include permit history, assessor data, surveys, engineering reports, and measured plans. If original design drawings cannot be located, getting plans for a house that burned down often starts with local records and then moves to fresh field measurement where records are incomplete.
A strong package does not need to be perfect on day one. It needs to be coherent, expandable, and based on evidence rather than guesswork.
Need accurate as-built plans?
FastAsBuilt sends a local crew to laser-measure your property and delivers permit-ready 2D or 3D drawings, starting at $900.
See 2D & 3D pricingWhere as-built drawings fit into proof of loss documentation
As-built drawings are one of the most useful technical records in a property claim because they document what is physically there, or what can still be measured and reconstructed from remaining conditions. They are not a substitute for policy language, valuation analysis, or legal advice. But they are often the bridge between a damaged building and a workable scope for insurance and permitting.
FastAsBuilt provides field-measured as-built drawings and measured floor plans across California. Our local crews serve Southern California, the Bay Area, and San Diego. The process is straightforward: on-site laser measurement first, then senior drafters produce permit-ready CAD files in PDF and DWG format.
For claim-related work, owners typically use measured plans to establish square footage, room layout, door and window locations, wall geometry, and other existing conditions that may no longer be well documented. This is especially helpful when insurers or consultants need reliable plan backgrounds for estimating and scope review.
- 2D As-Built Plans start at $900 for up to 1,500 square feet, then $0.50 per square foot
- Typical 2D delivery is 48–72 hours and includes 1 revision Turnaround times are estimates and may vary based on project complexity and scheduling.
- 3D As-Built Plans start at $1,500, then $1.00 per square foot
- 3D includes a model plus 2D floor plans, elevations, and sections
- Typical 3D delivery is 3–5 business days and includes 2 revisions Turnaround times are estimates and may vary based on project complexity and scheduling.
For larger or more complex claim situations—including commercial properties, ADUs, SB 9 projects, and tenant improvements—FastAsBuilt quotes custom work individually. If you are ready to move, you can order measured plans online and start the documentation process quickly.
How measured plans support claims, estimating, and rebuild scope
Measured plans help different claim participants answer different questions. Adjusters may use them to verify configuration and area. Contractors may use them to prepare more consistent repair bids. Architects and engineers may use them as the starting point for permit drawings. Owners use them to keep everyone working from the same baseline.
This is one reason floor plans are often requested during claim valuation. A related article on replacement cost estimates and why insurers want floor plans explains the estimating side of that process.
In real projects, measured plans can reduce avoidable friction such as:
- One contractor pricing 1,800 square feet while another prices 2,050
- Disputes about whether a wall, niche, or stair existed pre-loss
- Confusion about whether damage is limited to finishes or extends to structure
- Delays while the design team recreates a missing layout from partial notes
When a fire or severe event has changed the building substantially, the claim team may also need partial elevations, sections, or a 3D model to understand heights, roof forms, or vertical relationships. That is where a 3D as-built package can be more useful than a floor plan alone.

California-specific issues that can affect your documentation
California claims often overlap with local building department requirements. Even when the insurer agrees that damage is covered, rebuilding may still trigger local review under current codes. That is why your proof of loss documentation should be prepared with both the claim and the next phase in mind.
Several California laws and code frameworks can become relevant depending on the property type and location:
- Title 24 may affect energy compliance when substantial repair or replacement work is proposed.
- Chapter 7A wildfire construction standards may matter in applicable fire hazard areas; confirm local applicability with the jurisdiction.
- SB 9 can affect lot split and housing discussions for some single-family parcels, though it is separate from an insurance claim itself.
- SB 721 and SB 326 relate to exterior elevated element inspections for certain multifamily and HOA contexts and may influence documentation where balconies or decks are involved.
- Mills Act properties may require more careful documentation and local preservation review if historic features were damaged.
- Seismic or structural concerns may bring retrofit planning into the conversation, especially for older building types.
Newer state laws can also change housing and ownership options over time, such as AB 1033, AB 2533, and SB 1211 in specific contexts, but local implementation can vary. The safe approach is to treat state-level rules as a general framework and confirm the current interpretation with the city or county reviewing your project.
If the property sits in a wildfire-prone area, owners often also need to understand how current fire-zone rules affect the rebuild. These explainers on Chapter 7A building codes for wildfire zones and rebuilding in a very high fire hazard severity zone are useful starting points.
Retrofit plans, older buildings, and partial-damage claims
Not every loss ends in a full rebuild. Many California properties move into a gray zone where part of the structure remains, but repairs trigger structural review or retrofit plans. This comes up after earthquakes, fires that affected only portions of a building, vehicle impacts, landslides, or long-term water intrusion that exposed framing problems.
Retrofit plans are not the same as proof of loss documentation, but the two are closely connected. Your claim file documents what happened and what was damaged. Retrofit plans show how the remaining structure will be strengthened or brought into a compliant repair strategy. To create those plans, engineers usually need accurate existing-condition drawings first.
This issue is especially important for older masonry or non-ductile structures. If the property includes a legacy building type, understanding the existing construction can shape both the insurance discussion and the scope of engineering work. For example, owners dealing with older brick properties often need background on what an unreinforced masonry building is before they can understand likely repair and retrofit questions.
In these situations, measured plans support several tasks at once:
- Mapping the remaining building geometry after damage
- Identifying walls, openings, floor levels, and structural irregularities
- Giving the engineer a dependable base for retrofit concepts
- Helping the insurer and contractor separate repair work from betterment or elective upgrades
For owners, this can be one of the biggest advantages of strong disaster documentation: one measured survey can support claim review now and design work next.
How to build a documentation package step by step
If you are assembling proof of loss documentation now, work methodically. A clear file structure saves time and reduces repeated requests from adjusters, consultants, and design professionals.
1. Create a master claim folder
Use a digital folder with dated subfolders for photos, videos, insurer letters, emergency mitigation, estimates, permits, and plans. Keep file names simple and searchable.
2. Preserve the earliest evidence
Do not rely only on cleanup photos. Save the earliest images of damage, temporary protection, and site conditions before debris removal changes the record.
3. Request existing records
Collect prior permits, plan sets, surveys, appraisal sketches, remodel invoices, and inspection records. If the originals are incomplete, order field measurement to capture current conditions.
4. Document dimensions accurately
Square footage disputes are common. If dimensions matter to claim value or rebuild scope, get measured plans rather than relying on listing data or rough sketches.
5. Separate building from contents
Keep the building claim file separate from contents inventories, even if they are related. That makes reviews cleaner and easier to update.
6. Track every temporary cost
Emergency board-up, water extraction, fencing, tarping, and hazardous material testing can all matter. Save invoices and note the reason each service was needed.
7. Prepare for the permit phase early
If rebuilding is likely, organize your records so the architect, engineer, or designer can use them immediately. FastAsBuilt’s measured drawings often become that starting point.
Owners who want to understand the field process can review how as-built drawings are made before scheduling a survey.
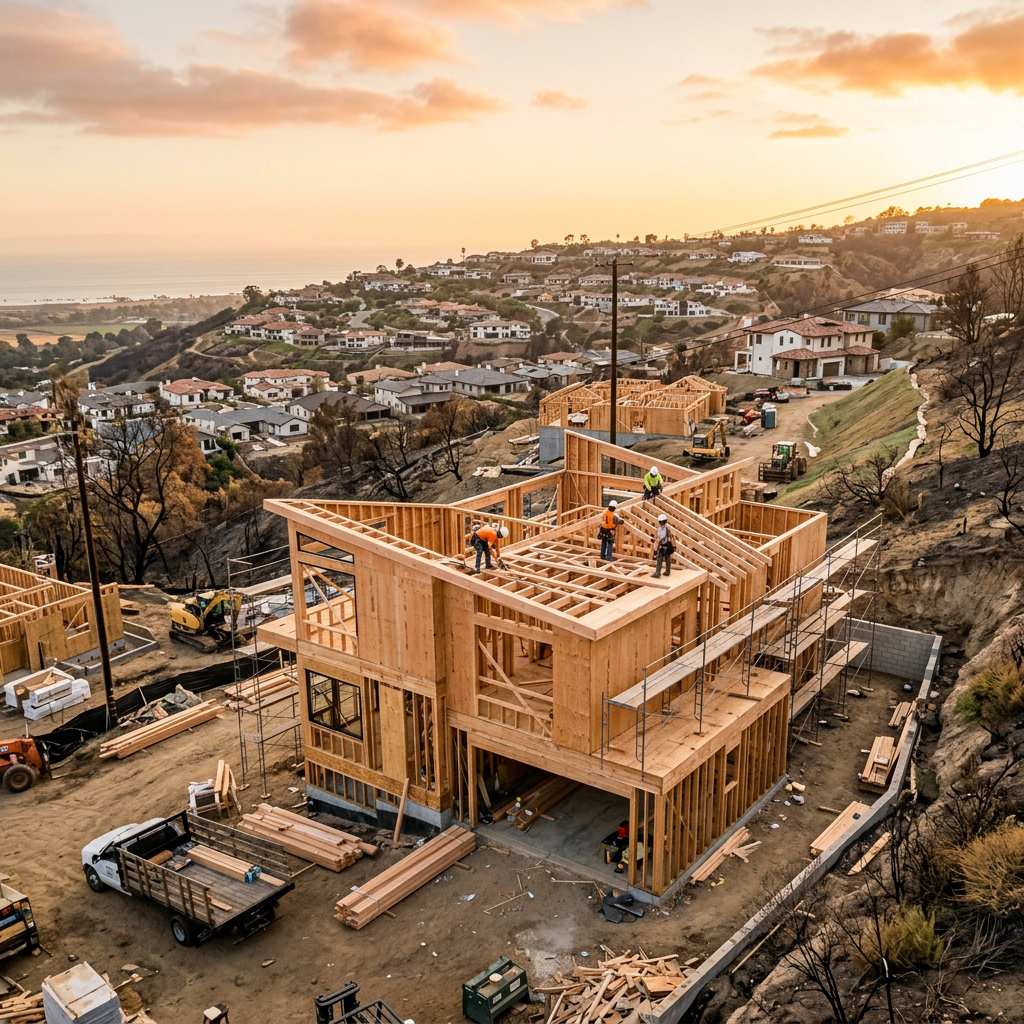
Common mistakes that weaken proof of loss documentation
Most claim documentation problems are not dramatic. They are small preventable gaps that create confusion. Avoiding them can save weeks.
- Submitting unsorted photos with no labels or dates
- Using inconsistent square footage from listings, tax data, and contractor notes
- Failing to preserve evidence before demolition or cleanup
- Assuming old permit drawings match current conditions after remodels
- Mixing repair invoices, upgrade requests, and maintenance records into one unclear file
- Waiting too long to obtain measured plans when original records are missing
Another common mistake is treating the claim package as separate from the rebuild package. In California, those tracks often merge quickly. If your ultimate goal is permit approval, use documentation that your design team can actually build on.
Frequently asked questions
What is the difference between a proof of loss form and proof of loss documentation?
A proof of loss form is usually the insurer’s formal statement of the claim, while proof of loss documentation is the supporting material behind it. The form may summarize the amount claimed and basic facts. The documentation includes photos, inventories, invoices, plans, and other evidence. Always follow the carrier’s instructions and deadlines for both.
Do I need as-built drawings for every property claim?
No. Small and straightforward claims may not need them. But as-built drawings become very helpful when prior plans are missing, the layout is disputed, square footage affects valuation, or the property will move into permit and rebuilding. They are especially useful after fire damage, partial structural loss, or major remodel history.
Can measured floor plans help if only part of the building was damaged?
Yes. Partial-damage claims often create the most disagreement because everyone is trying to distinguish damaged conditions from existing conditions. Measured floor plans give the team a verified baseline for the whole property, including the relationship between damaged and undamaged areas.
How fast can FastAsBuilt deliver plans in California?
For 2D As-Built Plans, typical delivery is 48–72 hours and the package starts at $900 for up to 1,500 square feet, then $0.50 per square foot. For 3D As-Built Plans, typical delivery is 3–5 business days and pricing starts at $1,500, then $1.00 per square foot. Custom commercial and specialty projects are quoted individually.
Turnaround times are estimates and may vary based on project complexity and scheduling.
Will measured plans satisfy my city or insurance company by themselves?
Usually not by themselves. Measured plans are a strong technical foundation, but insurers may still require forms, valuations, and additional support. Cities may require architectural, structural, energy, or other permit documents beyond existing-condition drawings. The advantage is that accurate as-builts give both processes a reliable starting point.
Start with accurate as-builts
Order field-measured 2D or 3D as-built drawings and let a local crew handle the measuring and drafting.
Get instant pricingBottom line
Proof of loss documentation is more than a claim chore. It is the factual backbone of how you explain damage, support value, and move toward repair or rebuilding. In California, where permits, code updates, wildfire rules, and retrofit plans often enter the picture quickly, accurate measured drawings can make the entire process more efficient. FastAsBuilt helps property owners across California document existing conditions with on-site laser measurement and permit-ready CAD files, so your claim file and rebuild team can start from reliable information.