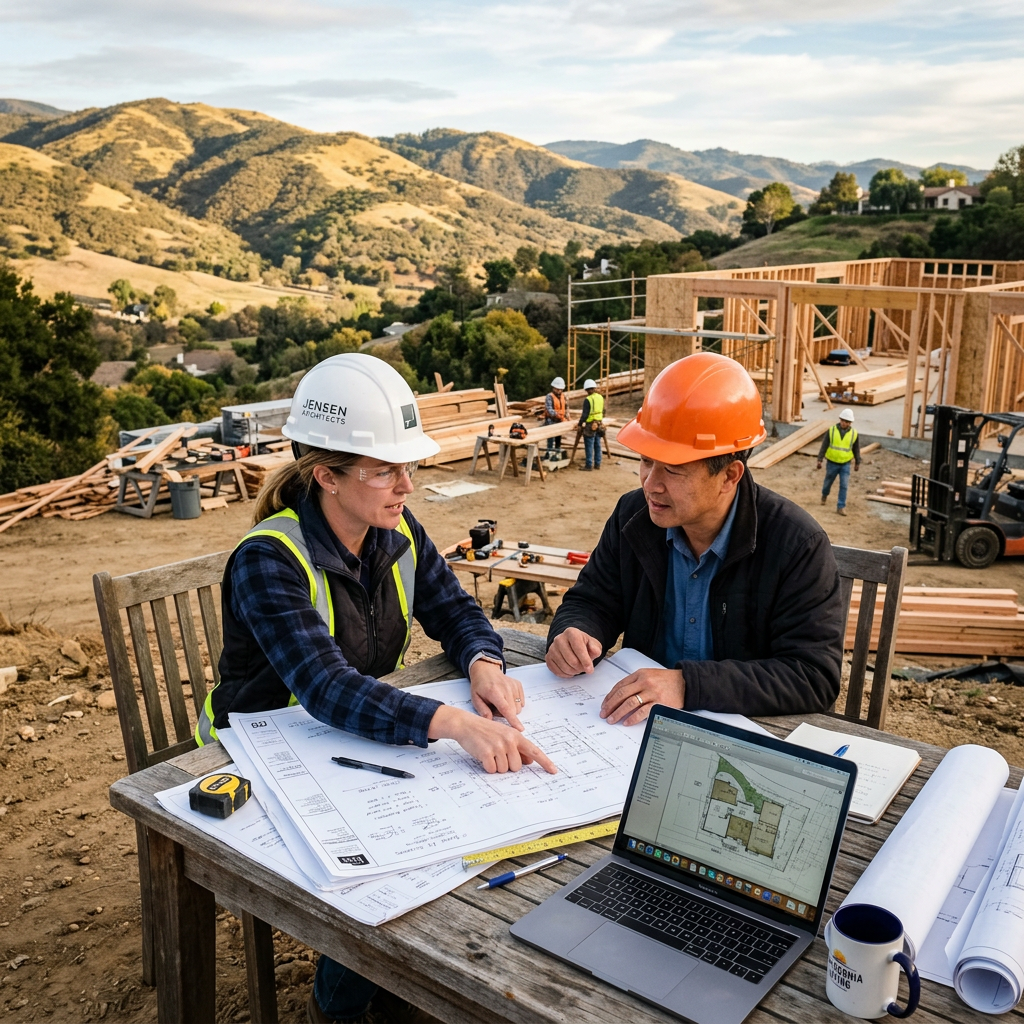
When an insurer asks for floor plans, the request is usually about one thing: confidence in the replacement cost estimate. A building’s replacement cost is not just a rough price per square foot. It depends on the actual footprint, room layout, wall lengths, ceiling conditions, openings, stairs, attached spaces, and other features that affect labor, materials, code upgrades, and reconstruction scope. Without reliable plans, even a well-intentioned estimate can drift away from what the property would really take to rebuild.
For commercial properties in California, that issue is even more important. Owners, asset managers, brokers, and insurers may need documentation for underwriting, renewals, lender reviews, disaster documentation, or planning work tied to fire hardening and seismic improvements. A solid replacement cost estimate floor plan gives everyone a common reference point. FastAsBuilt provides field-measured as-built drawings and measured floor plans across California, using on-site laser measurement and senior drafters to produce permit-ready CAD files in PDF and DWG formats.
Why floor plans matter in a replacement cost estimate
A replacement cost estimate is only as reliable as the building information behind it. If the underlying square footage is off, or if the plan does not reflect mezzanines, utility rooms, stair towers, corridors, common areas, or build-outs, the estimate can miss real reconstruction costs. That creates problems before a loss and after one.
Insurers often want floor plans because they help verify details that drive cost, including:
- Gross building area and usable area
- Interior layout and occupancy patterns
- Wall lengths and partition density
- Number and location of doors, windows, and storefront openings
- Stairs, elevators, shafts, and service spaces
- Special-use rooms such as kitchens, labs, storage, or equipment areas
- Attached structures and exterior access relationships
In practical terms, a replacement cost estimate floor plan reduces guesswork. It gives estimators and carriers a measurable basis for evaluating reconstruction scope, code impacts, and expected complexity. If a claim later arises, the same documentation can also support a more orderly claims process. That is one reason many owners now treat plans as part of broader pre-loss documentation, even for properties that already have some older design sets on file.
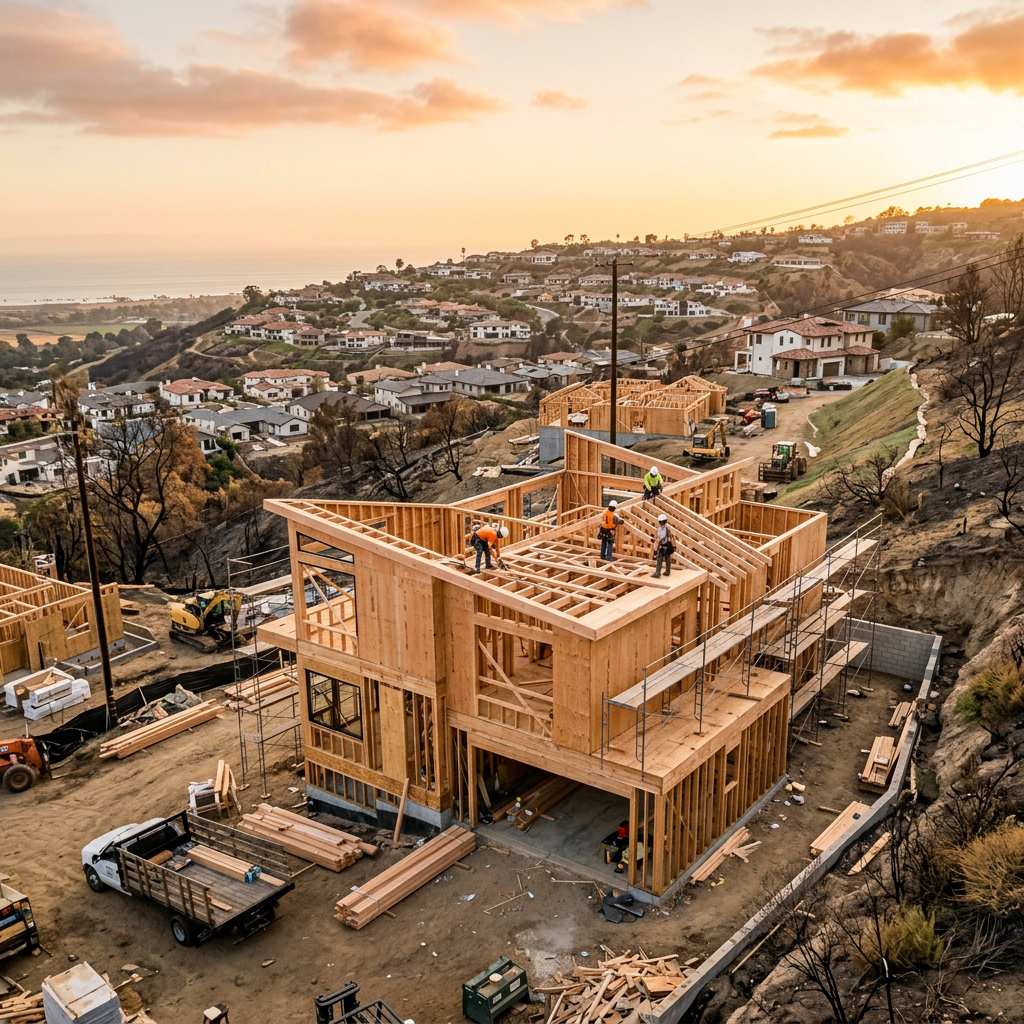
What insurers are really looking for
Insurers are not always asking for architectural perfection. They are usually asking for dependable building facts. In the commercial context, that means a current floor plan that reflects what is actually on site today—not only what was shown on an old permit set years ago.
That distinction matters because many California commercial buildings have changed over time. Suites get reconfigured. Storage becomes office space. Reception areas expand. Restrooms move. Tenant improvements add partitions or remove them. Mechanical rooms are repurposed. These changes alter how a building would be priced in a replacement scenario.
When a carrier, broker, adjuster, or consultant asks for plans, they may be trying to answer questions such as:
- What exactly exists today?
- How much enclosed area would need to be rebuilt?
- Are there unusual conditions that affect labor or sequencing?
- Could current codes trigger additional scope during reconstruction?
- Do prior records match the real building?
For owners, this is where measured as-builts are often more useful than assumptions pulled from an appraisal, marketing flyer, or an outdated leasing plan. If you want a cleaner path to underwriting review or a stronger baseline for claims support, current plans can do a lot of work behind the scenes. They also help explain why insurance adjusters use as-built drawings when they need dependable dimensions and layout information.
Why older plans often fall short
Many commercial owners assume they already have what they need because the building has a blueprint archive or a permit history. Sometimes that is true. Often it is not. A set of original plans may show the building as designed, but not as built, and certainly not as it stands after years of alterations.
Common reasons older plans fall short include:
- Renovations that were never fully incorporated into record drawings
- Tenant improvements completed in phases over many years
- Missing pages, illegible scans, or inconsistent dimensions
- Unknown field changes made during construction
- Differences between gross area and leasable or marketing area
- No clear record of sections, elevations, or vertical relationships
That gap becomes especially visible after a fire, earthquake, water event, or major inspection issue. At that point, everyone wants certainty quickly. If the only available documentation is incomplete, the replacement cost discussion starts from a weak base. A current measured plan can resolve that before there is pressure from a claim, lender, or municipal review.
For California owners dealing with wildfire exposure, urban infill, or older building stock, keeping current building records is also part of sound risk management. It supports not only insurance valuation, but also future permit work, leasing decisions, and capital planning.
Need accurate as-built plans?
FastAsBuilt sends a local crew to laser-measure your property and delivers permit-ready 2D or 3D drawings, starting at $900.
See 2D & 3D pricingWhat a measured floor plan contributes to disaster documentation
Disaster documentation is not only for after a loss. It is most useful before one. A replacement cost estimate floor plan belongs in the same category as property photos, equipment inventories, roof records, and key permit files. Together, these materials help establish what existed, where it existed, and how extensive the rebuild may be.
In California, owners and managers often face a combination of wildfire, seismic, and aging-building risks. If a loss occurs, a documented layout can help with:
- Proof of pre-loss configuration
- Verification of affected and unaffected areas
- Coordination among insurers, adjusters, consultants, and contractors
- Faster scope review for demolition, restoration, or rebuild planning
- Clearer communication with tenants and lenders
Measured plans are also useful when the loss is partial rather than total. A carrier may need to know how damaged spaces relate to corridors, exits, utility rooms, neighboring suites, and structural elements. The better the baseline documentation, the easier it is to isolate repair scope and understand whether upgrades may be triggered.
If your property sits in a wildfire-prone area, it also helps to understand how plan documentation connects with code-driven rebuilding issues. Topics such as defensible design and material requirements may become important in reconstruction, especially in higher-risk zones. For context, see Chapter 7A building codes for wildfire zones and rebuilding in a Very High Fire Hazard Severity Zone. Local jurisdiction requirements can vary, so details should always be confirmed with the city or county handling your project.

How replacement cost planning overlaps with retrofit plans
Commercial owners do not usually think about insurance valuation and retrofit plans as part of the same workflow, but in California they often overlap. A floor plan prepared for a replacement cost estimate can also help you prepare for future seismic, accessibility, fire-life-safety, or energy-related work.
For example, if you are evaluating tenant improvements, change-of-use questions, or seismic strengthening, current plans can reduce rework later. A measured baseline gives engineers, architects, and code consultants a starting point for their own analysis. It can also help reveal where existing conditions are likely to affect cost if major repairs or upgrades become necessary after a loss.
Depending on the property type, owners may eventually need documentation related to:
- Seismic assessments for older commercial structures
- Facade, balcony, or exterior element review for multifamily components
- Energy compliance considerations under Title 24 during alterations
- Fire-damage repair and reconstruction permit packages
- Future tenant improvement permit submissions
California laws such as SB 721 and SB 326 can affect certain exterior element inspections for applicable multifamily properties, while Title 24 can influence energy requirements when work is performed. SB 9, AB 1033, AB 2533, SB 1211, and the Mills Act may come up in other property or development contexts, depending on building type, location, and project goals. These laws each have their own scope and local interpretation, so it is important to confirm current requirements with the relevant jurisdiction and your design team. The key point for insurance planning is simple: accurate existing-condition plans make later compliance and retrofit conversations much easier.
What FastAsBuilt delivers for insurance and recovery workflows
FastAsBuilt produces field-measured as-built drawings and measured floor plans throughout California. Local crews serve Southern California, including Los Angeles, Orange County, and the Inland Empire, as well as the Bay Area and San Diego. The process starts with on-site laser measurement. Then senior drafters convert the field data into permit-ready CAD files delivered in PDF and DWG formats.
For insurance, asset management, and general documentation needs, many clients start with 2D as-built plans. FastAsBuilt’s 2D As-Built Plans start at $900 for up to 1,500 square feet, then $0.50 per square foot, include 1 revision, and typically deliver in 48–72 hours. For more complex documentation, 3D As-Built Plans start at $1,500, then $1.00 per square foot, and include a 3D model plus 2D floor plans, elevations, and sections, with 2 revisions and typical delivery in 3–5 business days.
Turnaround times are estimates and may vary based on project complexity and scheduling.
Custom projects such as commercial properties, ADUs, SB9 work, and tenant improvements are quoted individually. If your team needs plans for a claim, underwriting file, lender request, or reconstruction planning, the most useful package depends on the property’s complexity and the decisions the plans need to support.
If you are comparing documentation options, it helps to review what as-built drawings are and how as-built drawings are made. When you are ready to move, you can request service through the online order page.
When 2D plans are enough, and when 3D adds value
Not every replacement cost estimate requires a 3D model. In many commercial situations, a well-measured 2D floor plan provides the core information an insurer or consultant needs: dimensions, area, room relationships, openings, and circulation. If the request is mainly about confirming square footage and layout, 2D may be the most efficient path.
3D documentation can add value when the building has more complicated geometry or when multiple teams need to understand vertical relationships. That often includes structures with varying roof lines, split levels, tall volumes, extensive stair systems, or reconstruction questions where elevations and sections matter.
2D plans are often a good fit for:
- Routine underwriting support
- Replacement cost verification for standard layouts
- Portfolio documentation across multiple sites
- Pre-loss disaster documentation files
3D plans can be worth considering for:
- Complex commercial buildings
- Properties with unusual sections or height relationships
- Major fire or structural recovery planning
- Teams coordinating architecture, engineering, and claims review together
In either case, the goal is the same: create reliable existing-condition documentation that supports a better replacement cost estimate floor plan and reduces uncertainty during high-stakes decisions.

How the floor plan process works from site visit to CAD files
Owners and managers often worry that getting plans will be disruptive. In practice, the process is straightforward when the scope is clear. FastAsBuilt sends a local field crew to perform on-site laser measurement, capturing the dimensions needed to represent the building as it exists. Senior drafters then turn that field data into organized CAD drawings.
A typical workflow includes:
- Confirming the property address, building type, and approximate size
- Scheduling a site visit with access to the spaces being measured
- Performing on-site laser measurement
- Drafting the plans in CAD
- Delivering files in PDF and DWG format
- Making any included revision updates
For commercial properties, it helps to identify locked rooms, roof access limits, shared common areas, or phased occupancy in advance. If the plans will be used for insurance review, you should also decide whether the audience needs only floor plans or whether elevations and sections would improve the usefulness of the file set. That is often the difference between choosing 2D and 3D documentation.
Older or damaged buildings may require special coordination, especially where access is restricted. If a property has suffered a fire or major casualty loss, clear communication about safe entry conditions is essential before any field work begins.
Common commercial scenarios where insurers request plans
There are several recurring situations where an insurer, broker, lender, or consultant is likely to ask for current plans. In each case, the issue is less about paperwork and more about decision quality.
- Policy underwriting or renewal: The carrier wants better support for insured value and building characteristics.
- Portfolio review: A property owner wants consistent documentation across several sites.
- Post-loss claim support: The team needs reliable pre-damage or existing-condition reference information.
- Acquisition due diligence: A buyer or lender wants to verify area and layout before closing.
- Capital planning: Ownership wants documentation that can serve both insurance and future retrofit plans.
Fire-related claims are a common trigger. In those cases, as-built documentation can be valuable not only for the estimate itself, but also for coordinating the permit and rebuild path. For more on that workflow, see as-built drawings for a fire or insurance rebuild and rebuilding after a fire in California.
The same logic applies to partial losses, smoke damage, and business interruption planning. A current plan helps everyone define what was affected, what remains, and what the physical recovery path may look like.
Frequently asked questions
Does an insurer need a full architectural set for a replacement cost estimate?
Usually not. In many cases, the insurer mainly needs a dependable floor plan that confirms area, layout, and key building features. For more complex properties, elevations and sections may help, but the right scope depends on the building and the purpose of the estimate.
What is the difference between a floor plan and an as-built drawing?
A floor plan is one type of drawing. An as-built drawing is broader and refers to documentation of the property as it actually exists on site. A replacement cost estimate floor plan is often part of a larger as-built package, especially when the property has been altered over time.
Can measured plans help with proof after a fire or other disaster?
Yes. They can support disaster documentation by showing pre-loss or existing conditions, helping teams verify area, layout, and affected spaces. They are often useful alongside photos, inventories, and other records used in a claim or recovery process.
Are measured plans useful for retrofit plans too?
Yes. Existing-condition plans can support future seismic, tenant improvement, accessibility, and reconstruction work. They do not replace engineering or architectural design, but they give those professionals a reliable baseline to begin from.
How fast can FastAsBuilt deliver plans in California?
FastAsBuilt’s 2D As-Built Plans typically deliver in 48–72 hours and include 1 revision. 3D As-Built Plans typically deliver in 3–5 business days and include 2 revisions. Custom commercial projects are quoted individually based on scope.
Turnaround times are estimates and may vary based on project complexity and scheduling.
Get instant pricing today
Skip the call-arounds. See your fixed price online and book a local California crew in minutes.
Get instant pricingBottom line
If an insurer is asking for plans, the goal is usually simple: they want a replacement cost estimate floor plan based on real building conditions, not assumptions. For California commercial properties, measured plans also strengthen disaster documentation, support future retrofit plans, and create a better foundation for claims, underwriting, and rebuild decisions. FastAsBuilt provides field-measured as-built drawings across California, with local crews, on-site laser measurement, and permit-ready CAD files in PDF and DWG to help you document what is really there before you need it most.