Measured drawings built on real Del Mar conditions
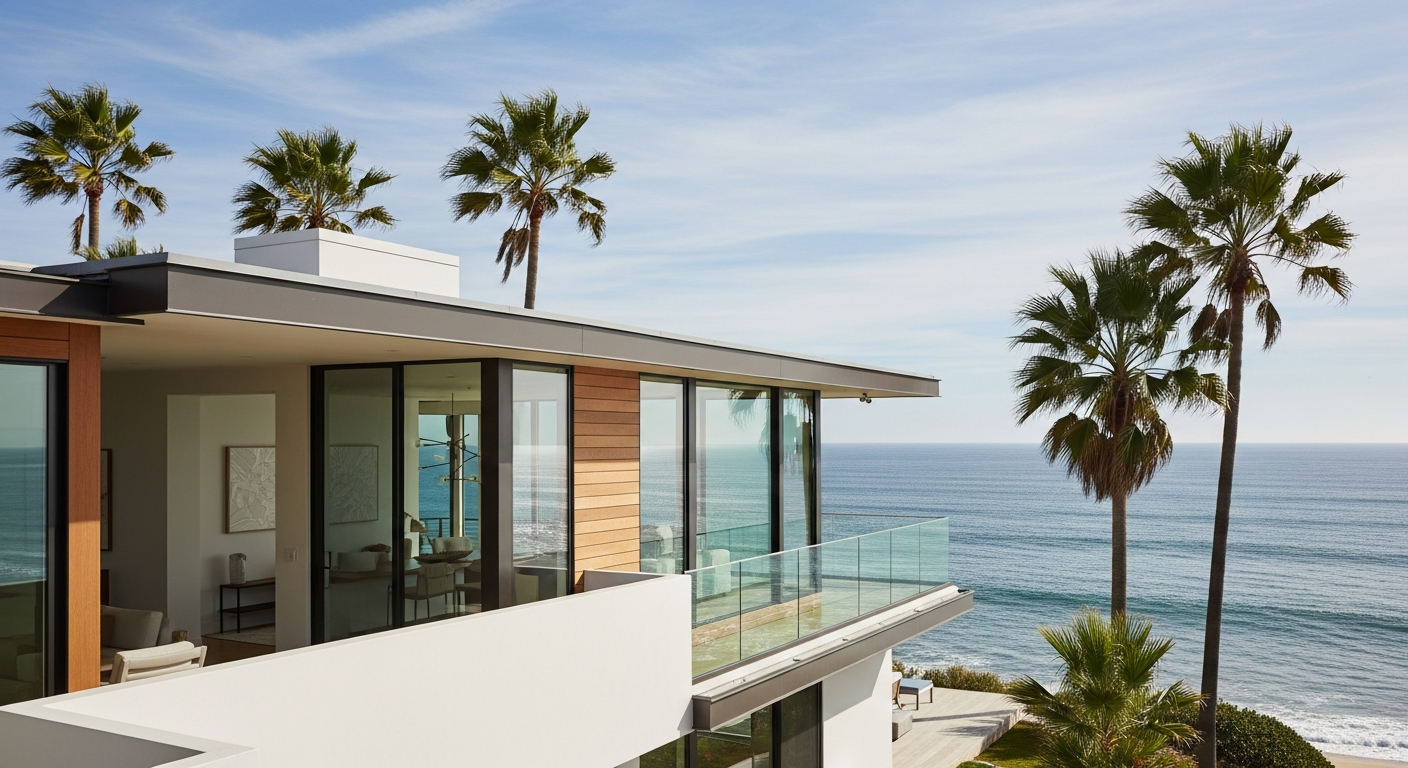
Planning a project in Del Mar? Precise as-built drawings are the foundation that keeps it on schedule and out of trouble at plan check. Del Mar's small bluff-top footprint of high-value coastal homes faces strict view and coastal-zone review on every remodel.
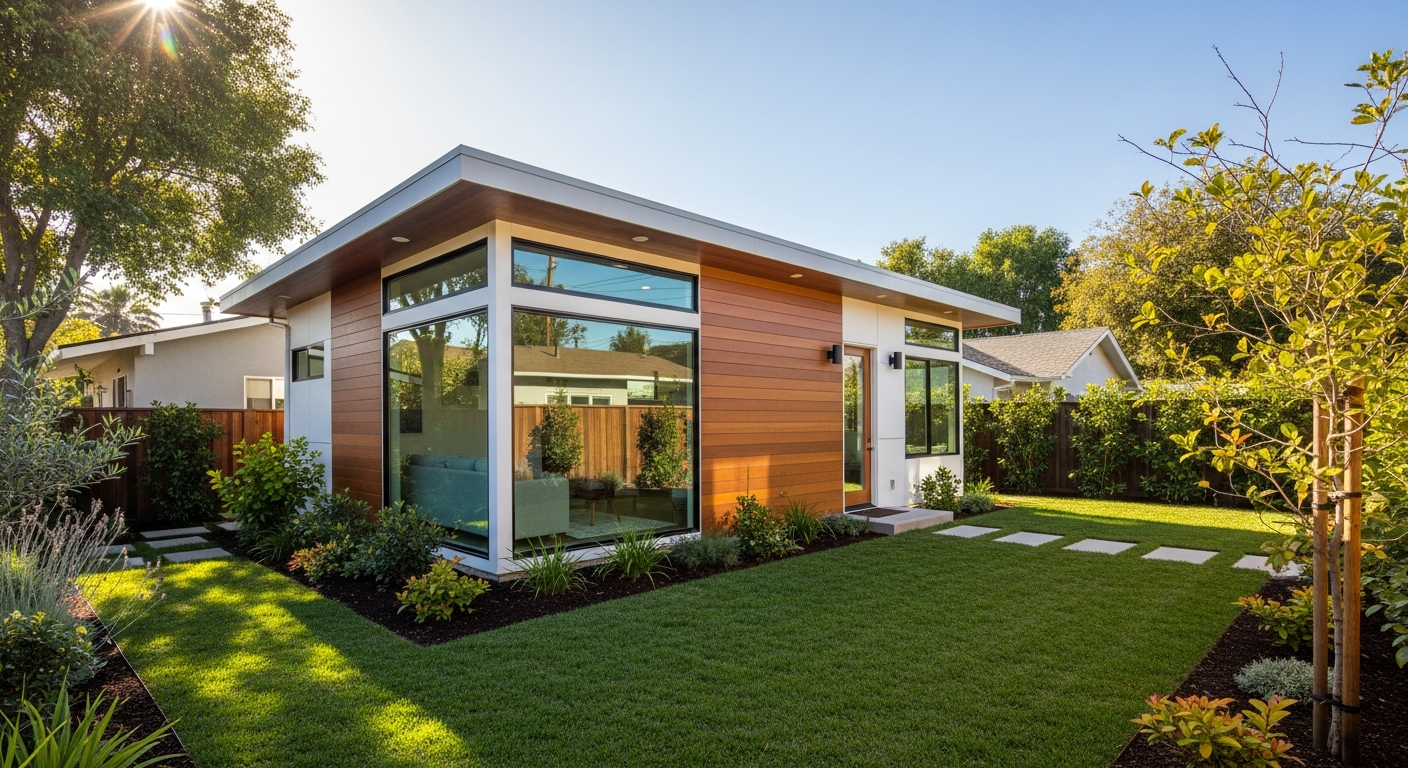
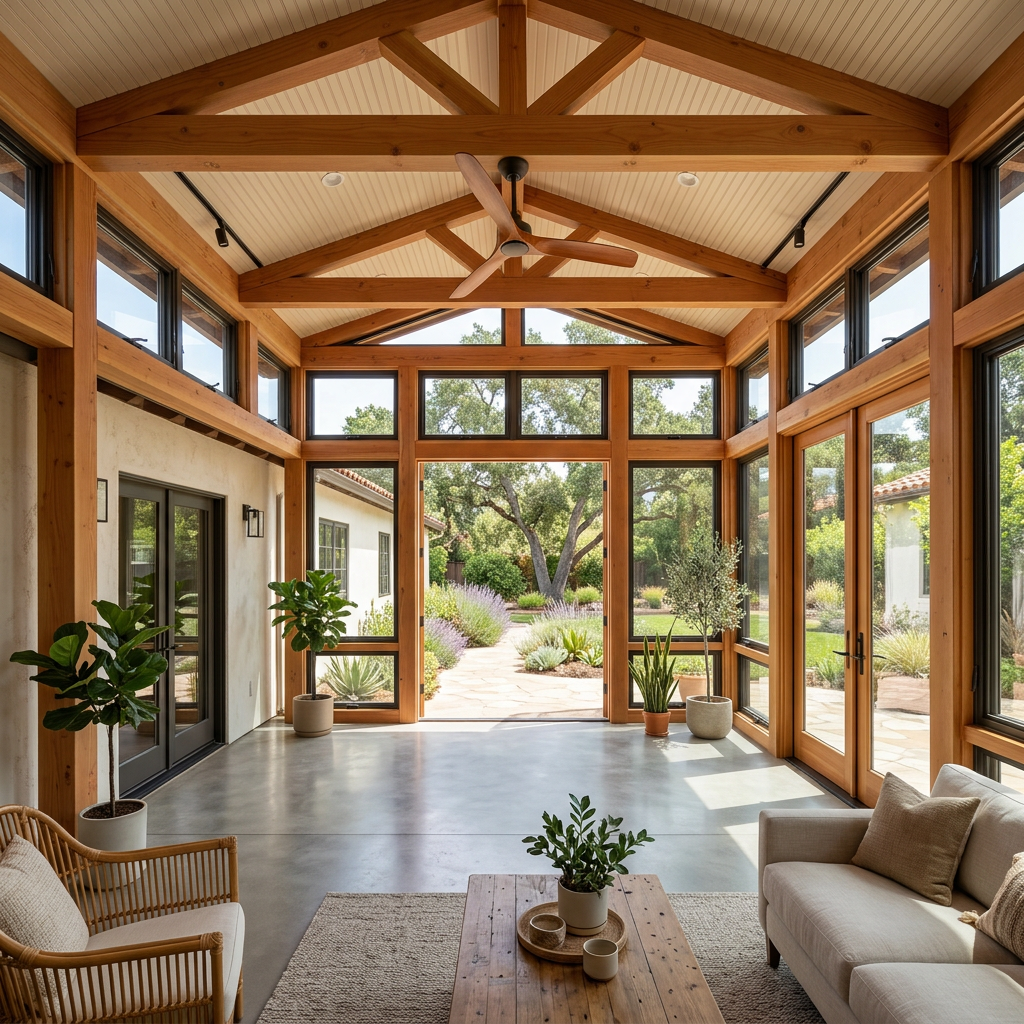
Every downstream decision — structural, layout, budget — leans on the base drawings, so getting them field-verified up front pays for itself many times over. San Diego County ranges from Spanish and Mission Revival homes and coastal contemporary builds to canyon-lot residences and dense urban infill. Its terrain and mild climate encourage indoor-outdoor additions and ADUs that depend on precise measured drawings.
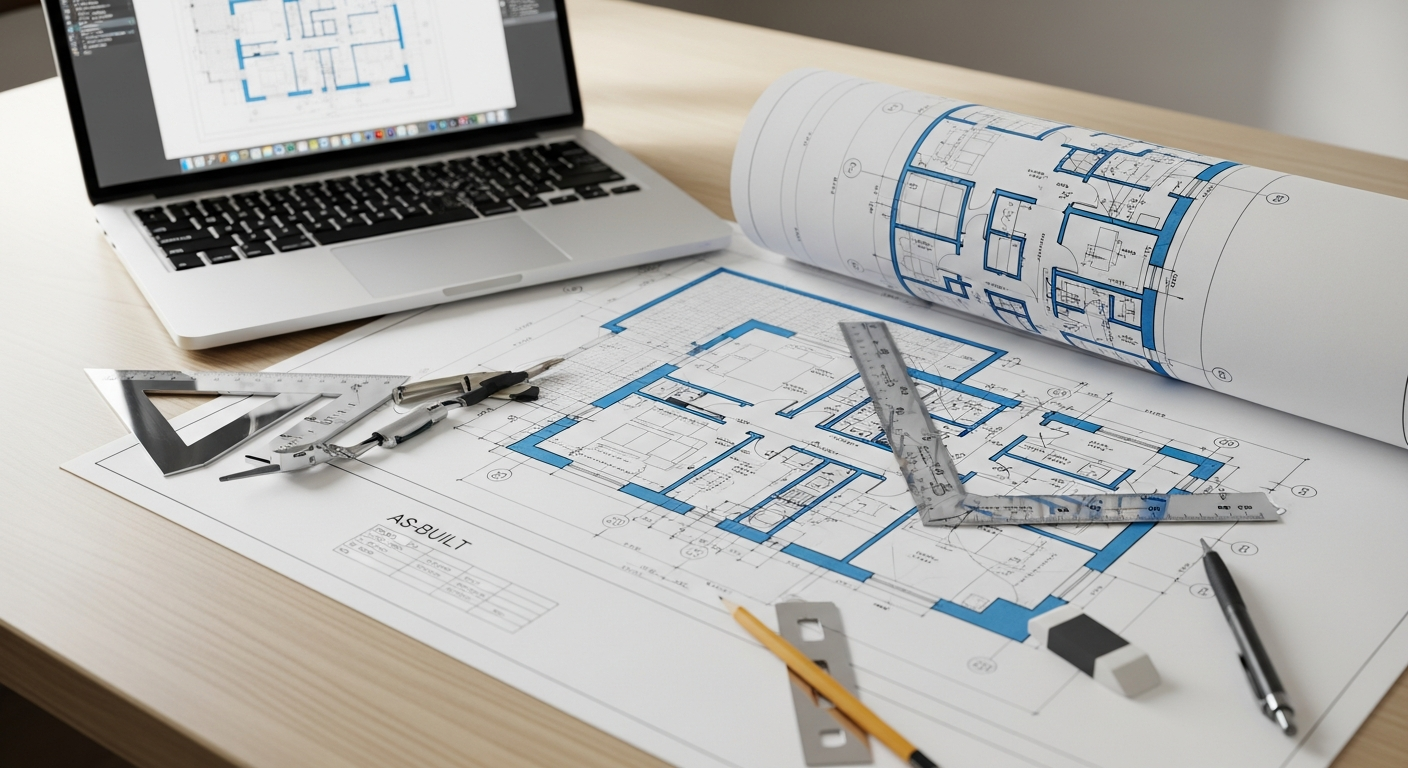
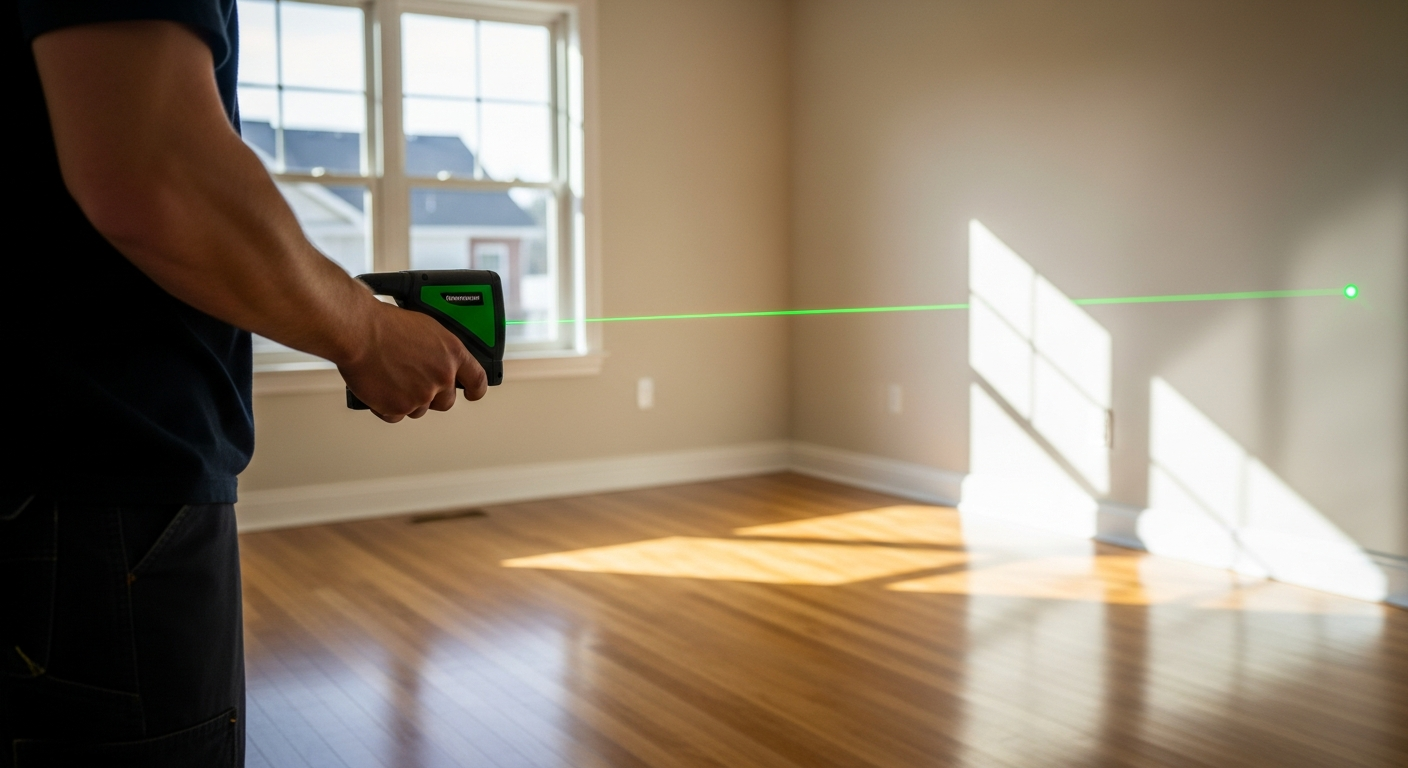
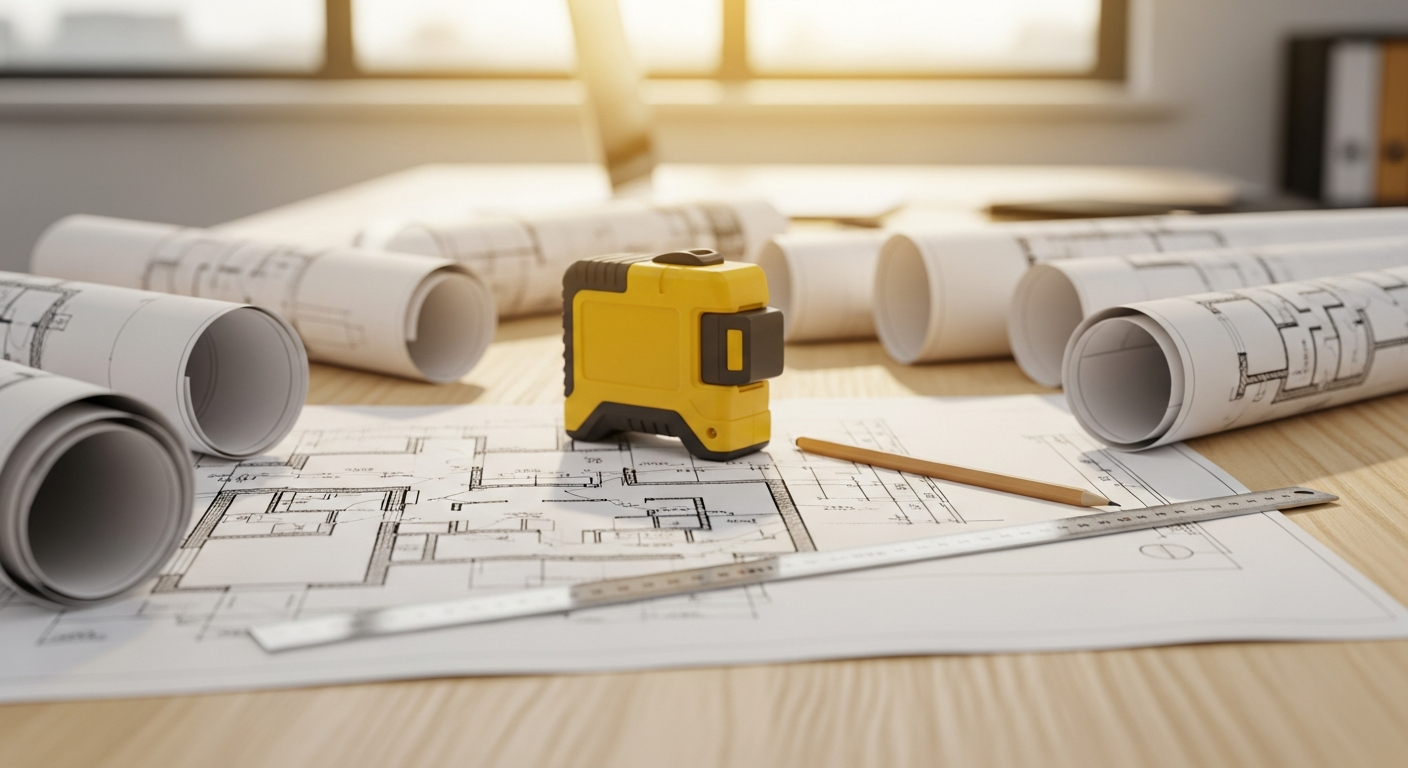
FastAsBuilt combines on-site laser measurement with senior CAD drafting to document existing conditions across Del Mar and the rest of San Diego County. You get clean, dimensioned floor plans, elevations, and sections you can hand straight to your architect, designer, contractor, or the City of Del Mar Planning & Community Development Department.