Whether you are planning a remodel, selling, or just want an accurate record of your home, at some point you will need floor plans of your existing house. Many owners are surprised to learn there are no plans on file anywhere. The good news: there are several ways to get them. Here is every option, how reliable each one is, and when it makes sense to use it.
Option 1: Check public records with your local jurisdiction
Your city or county building department may have plans on file from when the home was built or last permitted. In California, you can often request these through the building department's records division, sometimes online and sometimes by an in-person or written request.
Best for: a starting reference. Limitations: many older homes have nothing on file, records can be incomplete, and — most importantly — they reflect the building as it was decades ago, not as it exists today after remodels and additions.
Option 2: Ask the builder or previous owner
For newer homes, the original builder or developer may still have the construction drawings, and previous owners sometimes keep copies. It never hurts to ask your agent to reach out.
Best for: recently built homes. Limitations: plans show the original design, not any later changes, and they are often unavailable.
Option 3: Measure it yourself with an app
Consumer apps let you sketch a rough floor plan by walking through the house, some using your phone's camera or LiDAR sensor. These are useful for space planning, furniture layout, or getting a general sense of a room.
Best for: casual, non-official use. Limitations: accuracy is inconsistent, and DIY sketches are not accepted for permits or reliable enough for construction design.

Option 4: Hire a professional for as-built drawings
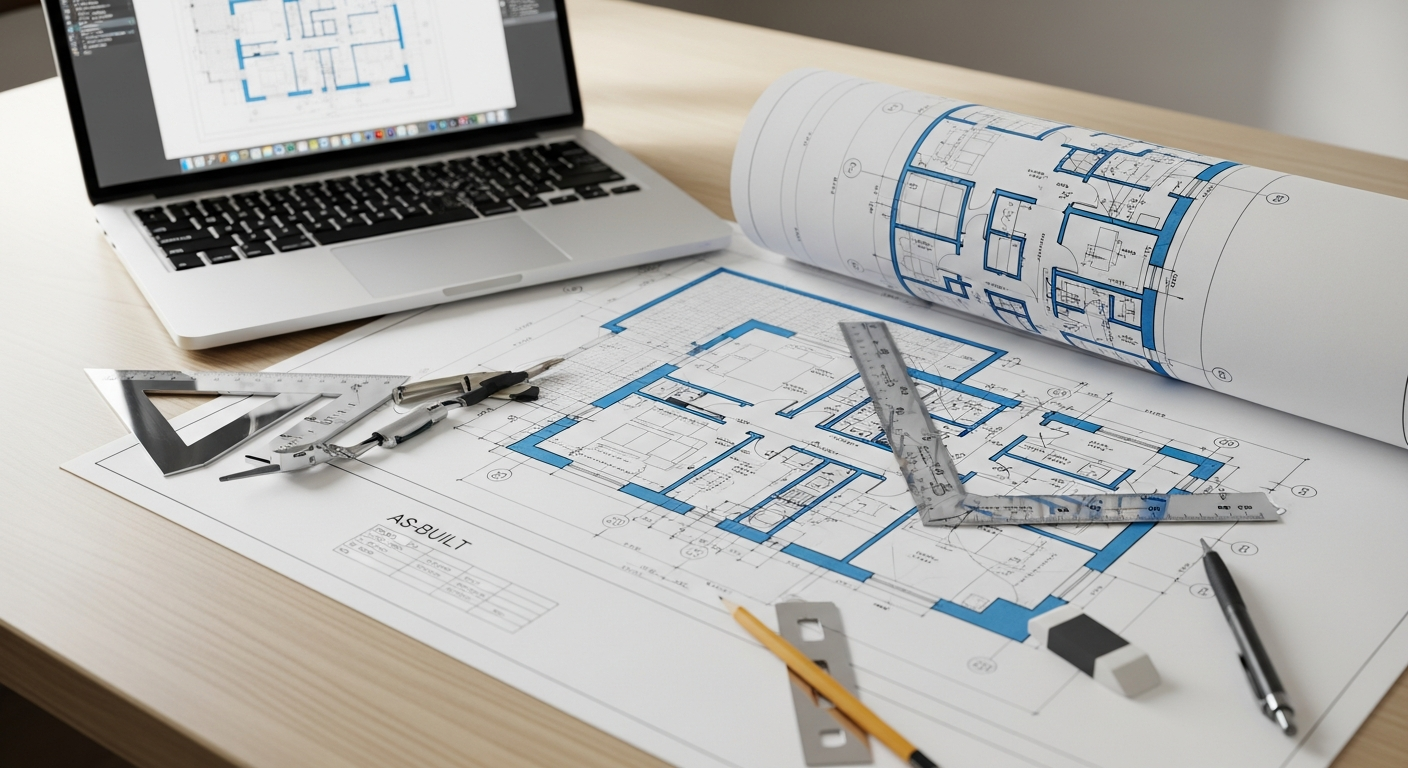
The most reliable option is to have professional as-built drawings created. A technician measures your home on site with laser tools, and drafters produce accurate, dimensioned floor plans delivered as PDF and DWG files.
Best for: remodels, additions, ADUs, permits, appraisals, and anytime accuracy matters. Limitations: a cost (starting at $900 for 2D), but far cheaper than the errors that come from inaccurate plans.
Get accurate floor plans of your house
Skip the guesswork. A local crew measures your home and delivers permit-ready floor plans fast.
Get instant pricingComparing your options at a glance
Each method trades off accuracy, cost, and speed:
- Public records: low or no cost, variable accuracy, often outdated.
- Builder/previous owner: free if available, but shows original design only.
- DIY app: cheap and quick, but not accurate enough for official use.
- Professional as-builts: a real cost, but accurate, current, and accepted everywhere.
How to choose the right option
Match the method to the stakes:
- Just curious or planning furniture? A measuring app or records request is fine.
- Selling and want a marketing floor plan? Professional plans look far better and are accurate.
- Remodeling, adding on, building an ADU, or pulling a permit? You need professional as-built drawings — nothing else will be accurate or accepted.
What “to scale” really means
A floor plan “to scale” means every element is drawn in accurate proportion, so a measurement taken from the drawing reflects the real building. This is what separates a usable plan from a sketch. Professional as-builts are drawn to standard architectural scales with dimension strings, so your designer, contractor, and the building department can all rely on the numbers — not just the picture.
Marketing floor plans for real estate
If your goal is selling, a clean, accurate floor plan is one of the highest-return additions to a listing. Buyers browsing online spend more time on listings that include floor plans, and an accurate layout sets correct expectations before showings. Professional as-builts give you a polished plan and correct square footage — far more credible than a rough sketch.
Why accuracy matters more than you think
Floor plans are the foundation for every decision that follows. If the dimensions are off, everything designed on top of them — cabinets, walls, additions — will be off too. That is why records and app sketches, while useful, are not a substitute for measured drawings when real work is involved. See how as-built drawings are made for what “accurate” really means.
A note for new homeowners
If you just bought a home with no plans, you are far from alone — it is one of the most common reasons people order as-builts. We cover that situation in detail in how to get as-built drawings for a house you just bought.
Frequently asked questions
Are old permit drawings good enough for a remodel?
They are a helpful reference but rarely reflect the home's current condition, so they should be field-verified before you design from them.
Can I get just one floor plan instead of a full set?
Yes — if you only need dimensioned floor plans, you can order a 2D set scoped to exactly that.
How accurate are phone-based measuring apps?
Fine for casual use, but they are not consistent enough for permits or construction, where small errors compound.
Understanding square footage and how it is measured
One of the most valuable things accurate floor plans give you is a reliable square footage — a number that turns out to be surprisingly slippery. County assessor records, listing sites, and old permits often disagree, sometimes by hundreds of square feet, because they were measured at different times using different methods or simply estimated. When you have professional as-built drawings, the area is calculated from field-verified dimensions, so it reflects the building as it actually stands today.
It also helps to understand that “square footage” is not one number. Gross area includes exterior walls; living area (the figure appraisers focus on) counts finished, heated space; and some spaces — garages, unfinished basements, and covered patios — are typically excluded or counted separately. Professional floor plans make these distinctions explicit, which matters enormously for appraisals, listings, and permit applications where an inflated or understated number can cause real problems. A buyer who discovers the “2,000 square foot” home is really 1,750 has grounds to renegotiate; an appraiser working from an accurate plan values the home correctly the first time.
Your digital files and what to do with them
When you order professional floor plans you receive digital files — typically PDF for viewing and sharing, and DWG for anyone who needs to edit or build on the drawings. The distinction matters. A PDF is perfect for handing to a real estate agent, printing for a contractor walkthrough, or submitting to a building department. A DWG is what your architect or designer opens to design a remodel directly on top of the existing plan, without redrawing anything. If you only ever receive a flat PDF, you lock your future designer into recreating the drawing from scratch — paying twice for the same information. Getting both formats up front protects the value of what you paid for.
Because the files are digital and editable, they are easy to reuse. The same floor plan can support a listing today, a remodel design next year, and an insurance record in between. That reusability is a big part of why professional floor plans, despite costing more than a records request or an app, are the better long-term value for any home you plan to keep.
When rough estimates are not good enough
There is a clear line between casual use and serious use. If you just want to arrange furniture, plan a paint job, or get a general feel for a space, a phone-app sketch or an old records drawing is perfectly adequate. But the moment real money and permits are involved, rough estimates become a liability. Cabinets ordered to a mismeasured wall do not fit. An addition designed against an inaccurate footprint fails plan check. A listing that overstates square footage invites a dispute at closing. In each case, the cost of the error dwarfs what accurate drawings would have cost in the first place. The practical rule is simple: if the floor plan will be used to spend money, pull a permit, or make a legal representation about the property, invest in professional, field-verified drawings. For everything else, the free and cheap options are fine.
Keeping your floor plans up to date
A floor plan is only as useful as it is accurate, so it is worth updating your drawings whenever the home changes in a meaningful way — after an addition, a wall removal, a garage conversion, or a significant remodel. Because professional as-builts are delivered as editable files, updating them is far cheaper than starting over, and it keeps your records aligned with reality for the next project, appraisal, or sale. Homeowners who treat their floor plans as a living document rather than a one-time purchase always have an accurate picture of their property on hand, which saves time and money every time a new question comes up about the home.
Bottom line
You have options for getting floor plans of an existing house, from free records to professional measuring. For anything casual, start with public records or an app. For anything that involves permits, design, or construction, professional as-built drawings are the accurate, accepted choice — and the one that saves money in the long run.
Need it done right?
Order professional as-built floor plans, measured on site and delivered as PDF and DWG.
See 2D & 3D pricing