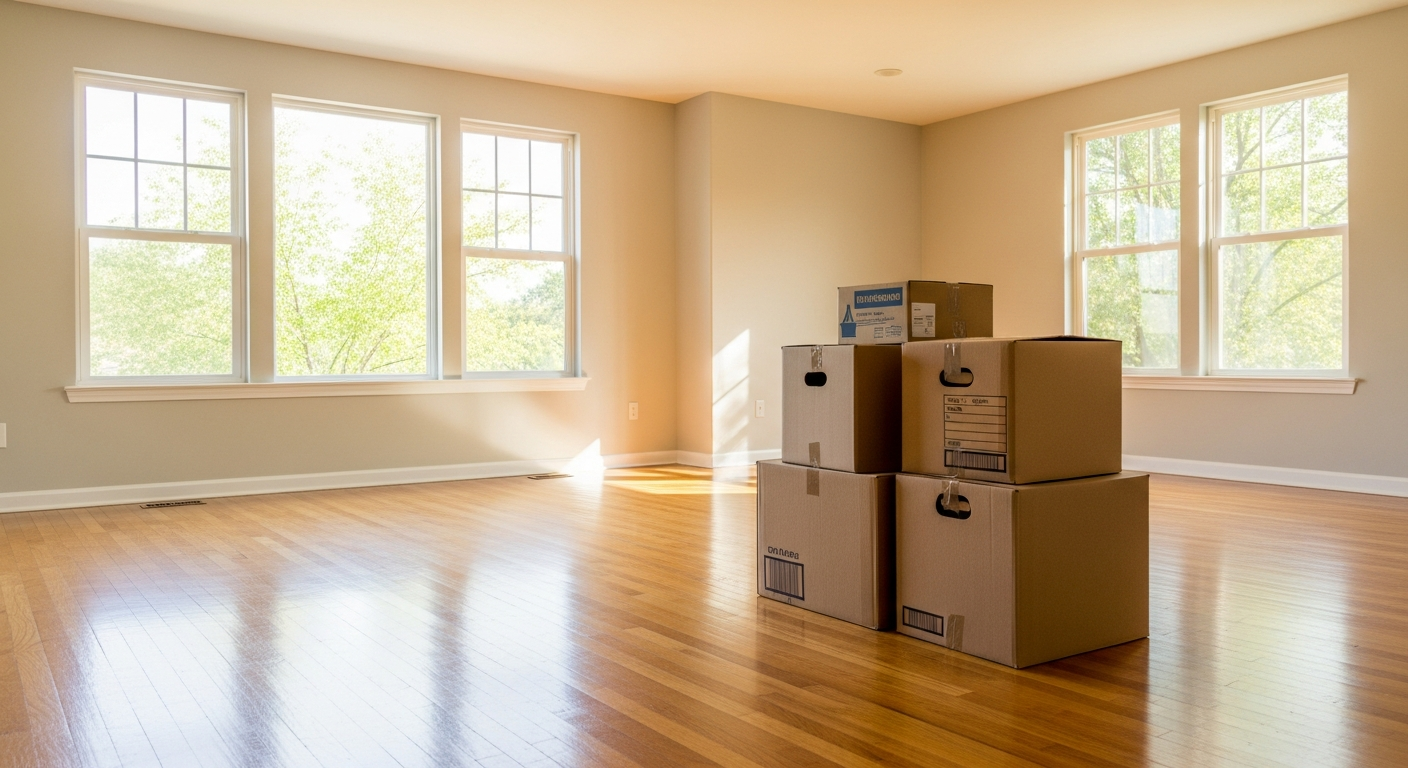
Congratulations on the new home. If you have started thinking about changes — a remodel, an addition, an ADU, or even just understanding your space — you may have discovered there are no plans anywhere for the property. This is extremely common, especially with California's older housing stock. Here is how to get accurate as-built drawings for a house you just bought, and why it is one of the smartest early moves you can make.
Why California homes rarely have plans
It surprises many buyers, but most homes change hands without any drawings. Original construction plans were often paper-only and lost over decades of ownership. Remodels and additions — permitted or not — changed the home without anyone updating a drawing set. And building department records, where they exist at all, are frequently incomplete or wildly out of date. The result: you own the house, but no one has an accurate picture of what is actually inside its walls.
Why new homeowners need as-builts
When you buy a home, you rarely receive its floor plans. The seller usually does not have them, and public records are often incomplete or decades out of date. Yet almost anything you might want to do with the house — and several things you should do regardless — depends on knowing its accurate dimensions.
- Planning renovations: designers need a measured base plan before they can propose changes.
- Pulling permits: building departments require existing conditions. See as-builts for building permits.
- Adding an ADU: a common goal for new California owners — and one that starts with as-builts.
- Insurance and appraisals: accurate square footage and layout documentation.
- Simply understanding your home: a documented record you will use for years.

Step 1: See what already exists
Before ordering anything, do a quick check for existing documentation:
- Ask your real estate agent or the seller whether any plans were left behind.
- Request records from the city or county building department.
- Check any inspection reports from your purchase — they sometimes include rough sketches.
Treat anything you find as a helpful reference, not a final answer. Homes change over time, and old plans rarely match today's reality — more on the trade-offs in how to get floor plans of an existing house.
Step 2: Order professional as-built drawings
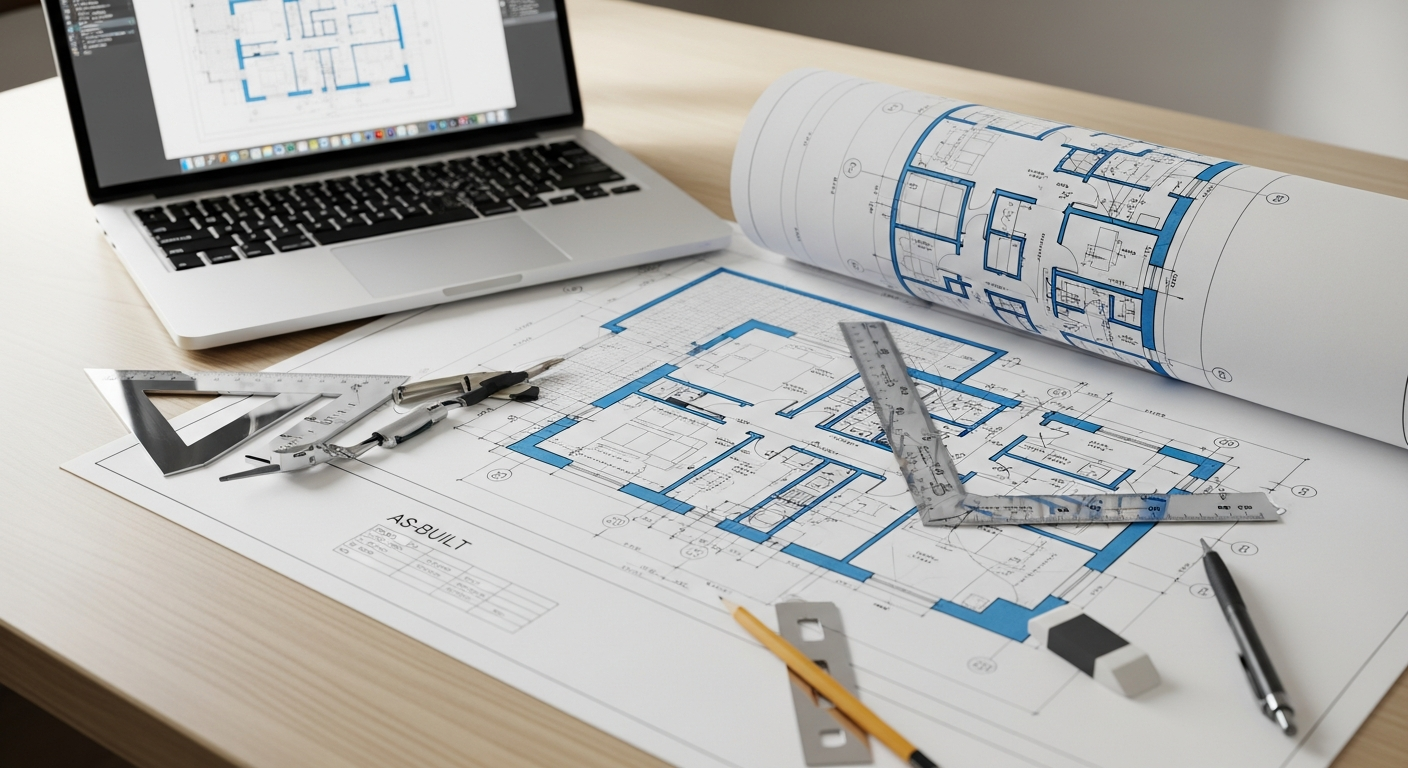
The reliable path is professional as-builts. A local technician measures your new home on site with laser tools, and drafters produce accurate, dimensioned floor plans. You receive permit-ready PDF and DWG files, typically within a couple of days.

New home, no plans?
Get accurate as-built drawings of your new house, measured by a local crew and delivered fast.
Get instant pricingStep 3: Choose 2D or 3D
For most new owners, 2D as-built plans are the right start — dimensioned floor plans that work for permits, remodels, and documentation, starting at $900. If you are planning a significant, design-heavy renovation or want a full model of the home, 3D as-built plans (from $1,500) add elevations, sections, and a 3D model. Not sure? Our team can point you to the right option.
Using as-builts for insurance and appraisals
Accurate documentation is valuable even if you are not renovating. For insurance, a clear record of your home's layout and features supports proper coverage and simplifies any future claim. For appraisals and refinancing, accurate square footage matters directly — appraisers measure gross living area, and a reliable floor plan helps ensure your home is valued correctly rather than under- or over-stated.
When you discover unpermitted work
Many California homes have additions, converted garages, or finished spaces that were never permitted. New owners often uncover this after moving in. Accurate as-builts are the first step to legalizing that work: they document exactly what exists so a designer and the building department can bring it into compliance. Trying to resolve unpermitted work without accurate existing conditions is nearly impossible.
When to get as-builts done
Sooner is better. Ordering as-builts early — even before you have finalized renovation plans — means the moment you are ready to design, your base drawings are already in hand. It also gives you an accurate record from day one, which is useful for insurance and future decisions regardless of whether you renovate right away.
What it costs and how long it takes
Pricing is based on square footage: 2D plans start at $900 (covering up to 1,500 sq ft), with a clear per-square-foot rate above that. Turnaround is typically 48 to 72 hours for 2D sets. For a full breakdown, see how much as-built drawings cost in California.
Turnaround times are estimates and may vary based on project complexity and scheduling.
Frequently asked questions
Should I get as-builts even if I am not renovating yet?
Yes — having accurate plans on hand saves time later and provides documentation for insurance and resale in the meantime.
Can as-builts help me spot unpermitted additions?
They document what physically exists, which is the essential first step toward identifying and legalizing any unpermitted work.
How soon after closing can I schedule a measurement?
As soon as you have access to the home. Many new owners book the visit within the first few weeks.
A new homeowner's documentation checklist
The months after closing are the ideal time to get your home properly documented, while everything is fresh and before renovation dust starts flying. Beyond ordering as-built drawings, it is worth assembling a small documentation kit for your property: any permits and plans you can pull from the building department, your inspection reports from the purchase, warranty information for appliances and systems, and photographs of the home in its current state. The as-builts are the centerpiece — the one accurate, measured record of the physical structure — but together these documents form a complete picture that will serve you for as long as you own the home.
New owners are often surprised how frequently they reach for this information: when filing an insurance policy or a claim, when a contractor asks how the house is laid out behind the walls, when refinancing, or when planning that first project. Homeowners who assemble it early spend the rest of their ownership referring back to it, while those who put it off often end up scrambling to measure and document under time pressure in the middle of a renovation.
Sequencing your first renovation
If a remodel is on your horizon, the order of operations matters. The first step — before you hire a designer, before you get contractor bids, before you fall in love with a layout on a home-improvement show — is to get accurate as-builts. With measured existing conditions in hand, your designer can produce a realistic plan, contractors can bid against real dimensions instead of guesses, and the eventual permit application starts from a solid foundation.
Doing it in the wrong order is a common and costly mistake. Homeowners who commission a design from rough measurements often discover during construction that walls, ceiling heights, or utility locations are not where the drawings assumed, forcing change orders at the most expensive possible moment. Starting with accurate as-builts is the single most effective way to keep a first renovation on budget and on schedule. It also gives you a document you will reuse for every subsequent project on the home, which means the cost is spread across years of value, not a single job.
Documenting for the day you sell
Even if a sale feels far off, the documentation you create now pays dividends when you eventually list the home. Accurate floor plans and a correct square footage make for a stronger, more credible listing, and buyers increasingly expect to see a floor plan when they browse online. Just as important, a well-documented home — with clear records of permitted work and accurate as-builts — signals to buyers that the property has been responsibly maintained, which builds trust and can smooth the path through inspection and appraisal. It is far easier and cheaper to keep documentation current than to reconstruct it in a hurry when a sale is imminent, and buyers tend to reward the confidence that thorough records provide. The accurate drawings you order as a new owner quietly become a selling point years later, and because they are editable, they can be refreshed to reflect any improvements you make before you list — turning a routine document into a genuine asset at closing.
Documenting before you change anything
There is real value in capturing your home exactly as you received it, before you start making changes. An accurate baseline set of as-builts records the property's original condition at the moment you took ownership, which can matter for insurance, for tracking what you have improved over time, and for resolving any questions about work done by previous owners. Once you begin renovating, that original state is gone for good unless it was documented. Ordering as-builts early therefore does more than prepare you for future projects — it preserves an accurate record of where your home started, which becomes harder and more expensive to reconstruct later.
Bottom line
Buying a home with no plans is the norm, not the exception. Getting accurate as-built drawings early gives you a reliable foundation for renovations, permits, ADUs, and documentation — and saves you from expensive surprises later. FastAsBuilt serves new homeowners across Southern California, the Bay Area, and San Diego.
Document your new home the right way
Order accurate as-built drawings today and be ready for whatever project comes next.
Talk to our team

