Measured drawings built on real La Mesa conditions
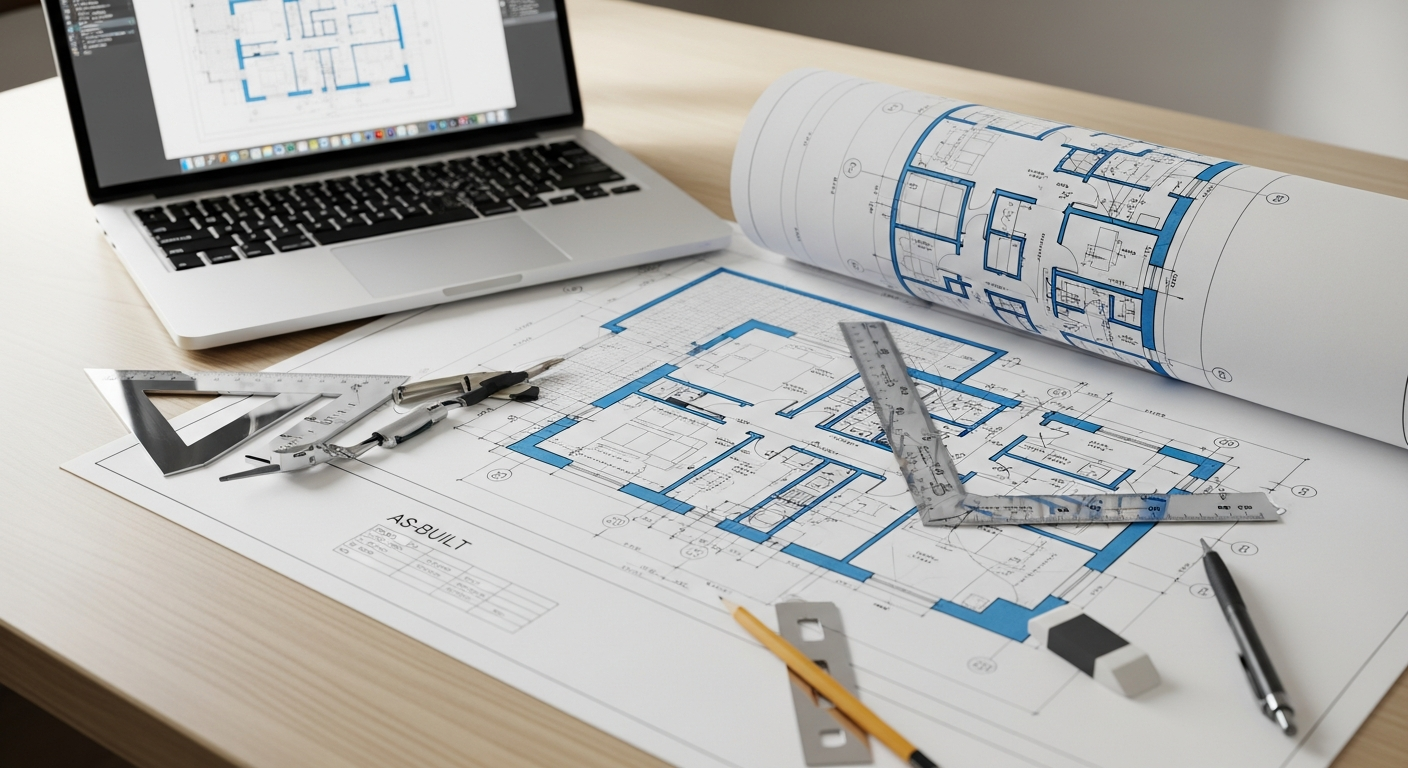
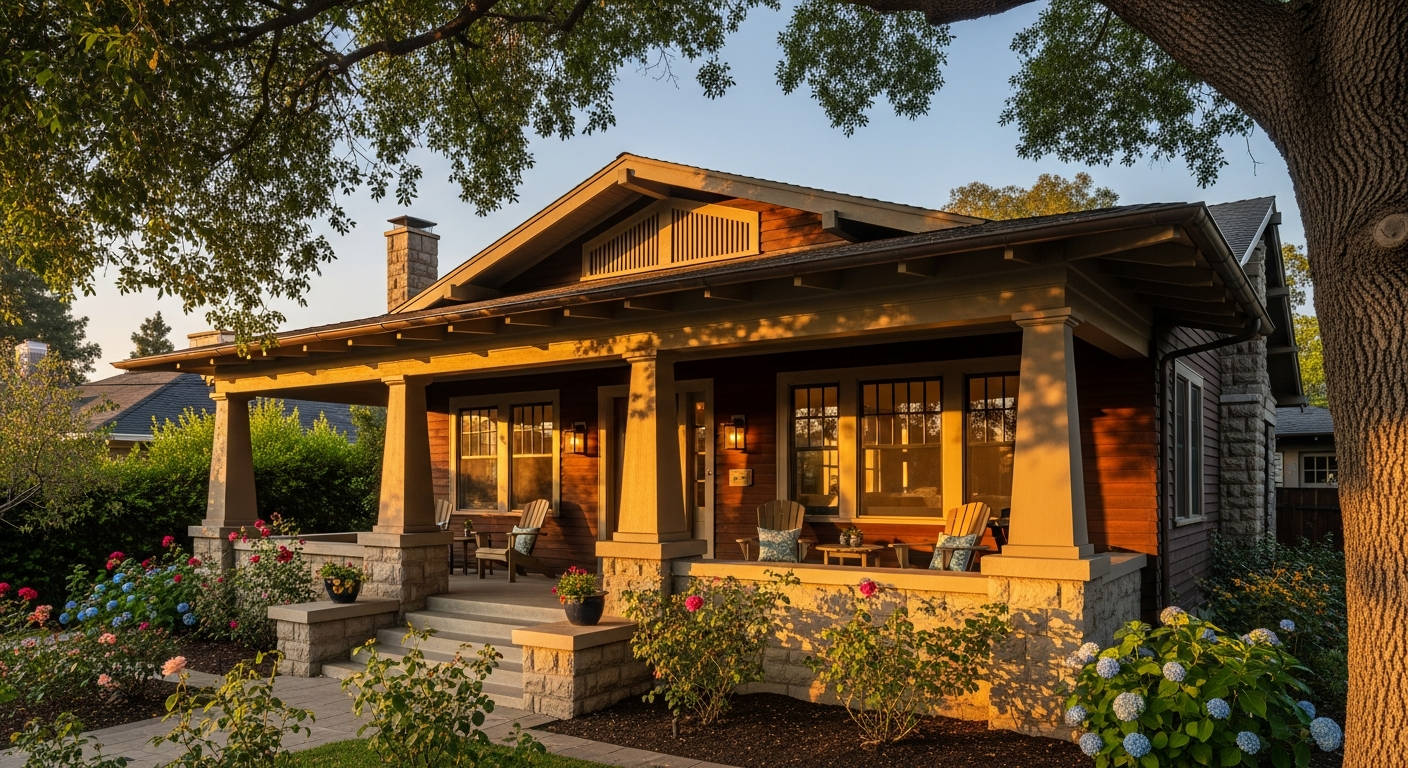
Almost every La Mesa renovation, addition, or sale eventually needs one thing first: measured drawings of the building as it stands today. La Mesa's hillside neighborhoods around Mount Helix and its walkable Craftsman-lined Village give it a distinct historic character.
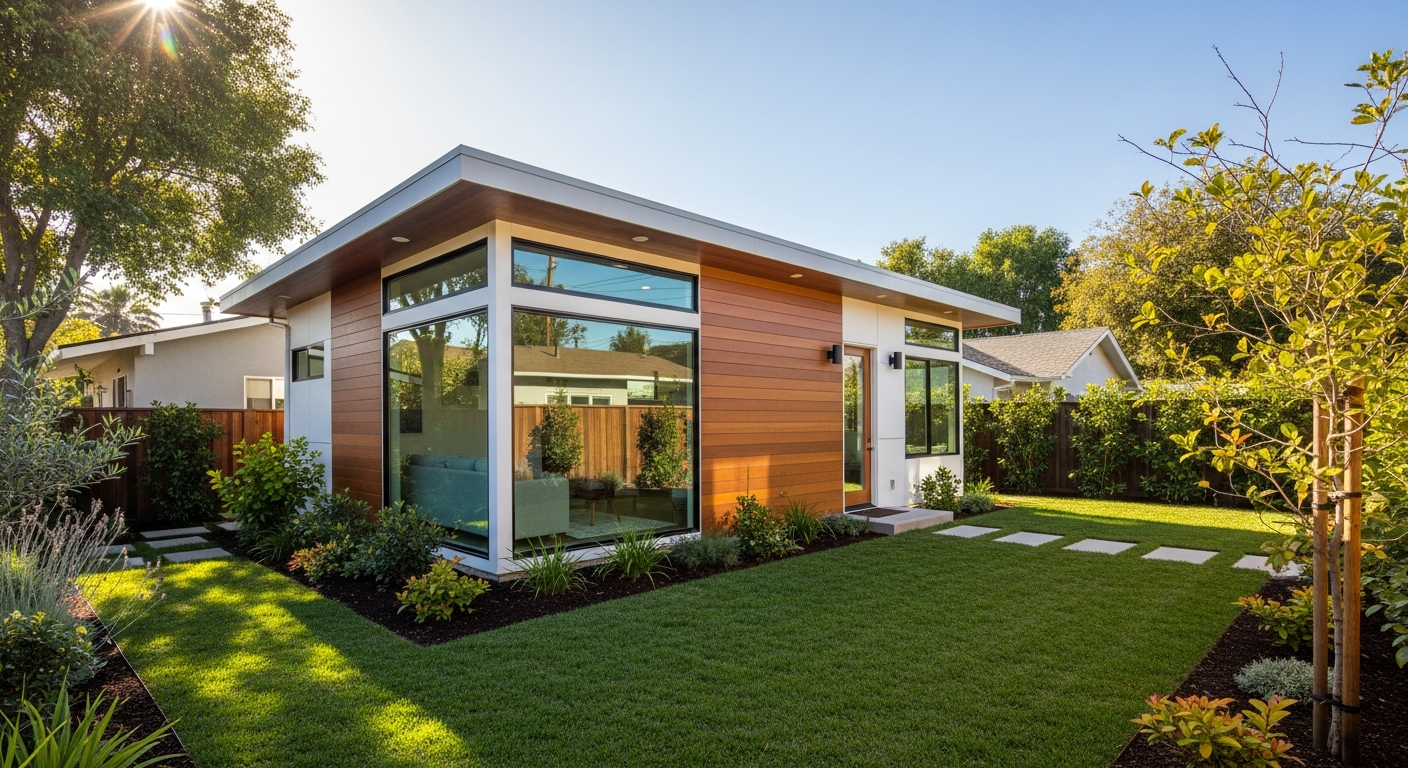
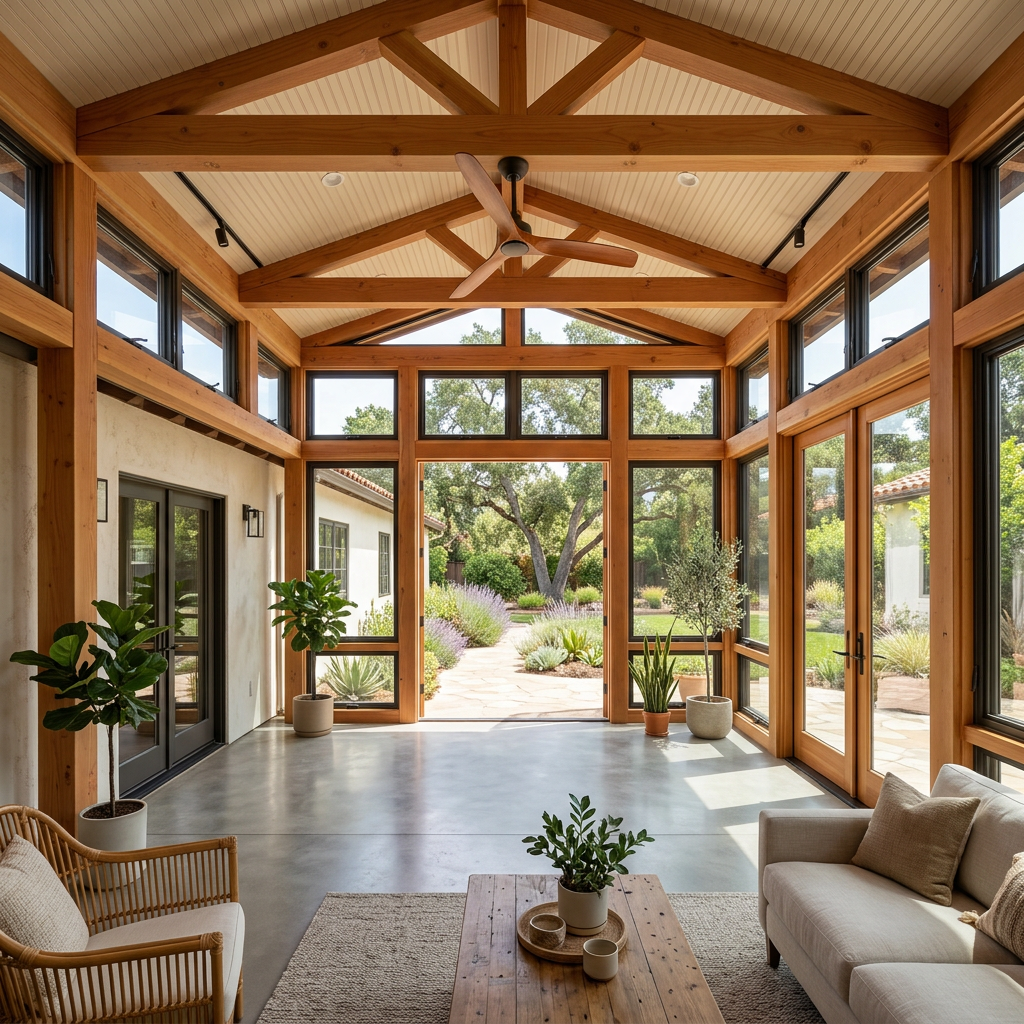
From a backyard ADU to a full remodel, the drawings have to reflect real conditions — wall thicknesses, ceiling heights, window locations, and everything in between — not a rough approximation. San Diego County ranges from Spanish and Mission Revival homes and coastal contemporary builds to canyon-lot residences and dense urban infill. Its terrain and mild climate encourage indoor-outdoor additions and ADUs that depend on precise measured drawings.
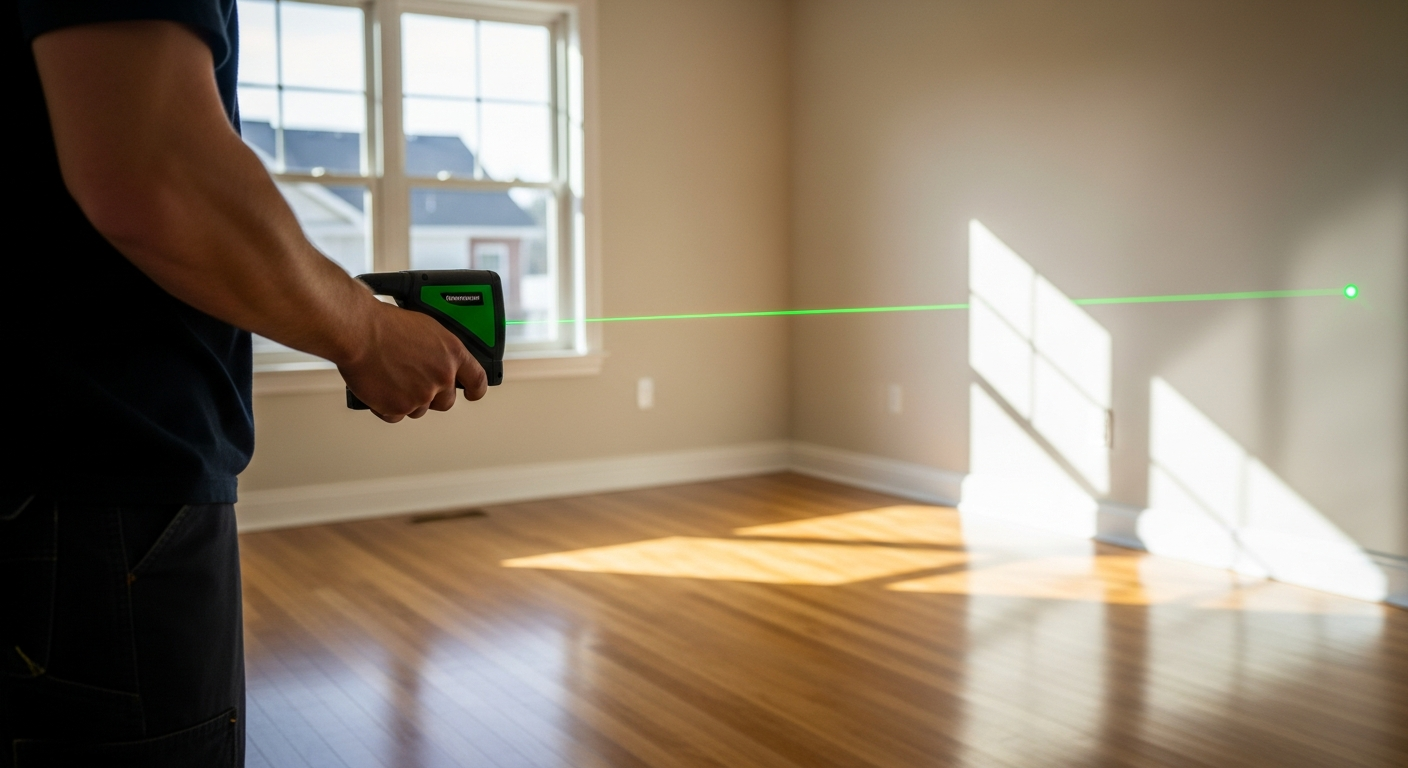
FastAsBuilt combines on-site laser measurement with senior CAD drafting to document existing conditions across La Mesa and the rest of San Diego County. You get clean, dimensioned floor plans, elevations, and sections you can hand straight to your architect, designer, contractor, or the City of La Mesa Community Development Department.