
Storms and water intrusion can turn a manageable repair into a paperwork problem fast. When ceilings stain, flooring swells, cabinets warp, or crawl spaces flood, the insurance claim often depends on how clearly you can show pre-loss conditions, current damage, and the scope of work needed to restore the property. That is where disciplined storm damage documentation matters. A strong storm damage documentation claim is not just a pile of photos; it is a practical record of what the building looked like, what was affected, and what must be repaired, replaced, or brought up to current standards through permitted work.
In California, that process can be especially important because water damage repairs often intersect with permits, local building department review, Title 24 considerations, and lender or insurer requests for more detail. FastAsBuilt provides field-measured as-built drawings and measured floor plans across California, with local crews serving Los Angeles, Orange County, the Inland Empire, the Bay Area, and San Diego. We use on-site laser measurement, then senior drafters produce permit-ready CAD files in PDF and DWG format, giving owners, contractors, and claim professionals a reliable record to work from.
Why storm and water damage claims often become documentation disputes
Many property owners assume visible damage will speak for itself. In practice, claims can slow down when the carrier, adjuster, contractor, or engineer needs clearer proof of the extent of damage and the original layout. Water is disruptive because it travels. A roof leak can show up in a bedroom corner but originate much higher. A failed drain line can affect cabinets, drywall, insulation, and subflooring beyond the obvious wet area. Wind-driven rain can damage exterior assemblies and interior finishes at the same time.
Good disaster documentation helps answer the questions that usually drive the claim:
- What existed before the storm or leak?
- Which rooms, finishes, and building components were affected?
- How large is the damaged area?
- Is the repair cosmetic, partial, or structural?
- Will the work require permits, design drawings, or code review?
When those answers are vague, people start estimating from memory. That creates room for disagreement over square footage, room counts, ceiling heights, wall locations, window sizes, and the amount of material that must be removed or replaced. Measured plans reduce that uncertainty and can support a more organized conversation between the owner, public adjuster, insurer, mitigation company, contractor, and local jurisdiction.
What to collect in the first 24 to 72 hours
The earliest phase after a storm is usually chaotic, but it is the best time to preserve evidence. Before cleanup goes too far, document the property thoroughly and create a timeline. Start outside and move inward. If the condition is unsafe, prioritize safety first and follow any instructions from emergency responders, utilities, or the mitigation contractor.
A practical first-round documentation package usually includes:
- Wide photos of every affected exterior elevation and interior room.
- Close-up photos of damaged materials, stains, cracks, buckling, and displaced components.
- Videos that show the path through the property and the relationship between spaces.
- Date-stamped notes about when the storm, backup, or leak occurred and when damage was discovered.
- Receipts for emergency services, temporary protection, tarping, dehumidification, and hotel stays if applicable.
- Basic dimensions of affected rooms and damaged areas if they can be taken safely.
- A running list of damaged personal property, fixtures, and built-in components.
It also helps to preserve removed materials when practical, especially if the cause of loss is disputed. For example, a section of failed pipe, damaged flashing, or broken roofing component may matter later. If mitigation crews are opening walls or removing flooring quickly, ask for photos before, during, and after demolition. That visual sequence can become important evidence if hidden moisture, mold-related demolition, or framing repairs are later questioned.
Why measured plans strengthen a storm damage documentation claim
Photos show condition, but plans show scope. A measured floor plan gives the claim file something photos cannot: a clear spatial record of room sizes, wall locations, door and window placement, and the overall configuration of the property. That matters when estimates are being built, repair quantities are reviewed, and permit applications are prepared.
For many California owners, the useful next step after emergency mitigation is to establish accurate existing conditions. If original plans are missing or outdated, as-built drawings can fill that gap. They provide a current record of the home or building as it exists in the field, rather than as it may have been designed years earlier. For an insurer, contractor, or architect, that can clarify whether a damaged wall is load-bearing, how additions connect, or where a bathroom, kitchen, or utility run sits relative to adjacent spaces.
Measured plans are also helpful when the claim transitions from “what got damaged” to “what does it take to restore this correctly?” If cabinets, interior partitions, showers, or structural elements have to be rebuilt, a contractor may need more than photos to price the work accurately. If the repair moves into major reconstruction, insurers and consultants often rely on the same kinds of records discussed in how insurance adjusters use as-built drawings.
When you may need permit-ready as-builts for repairs or retrofit plans
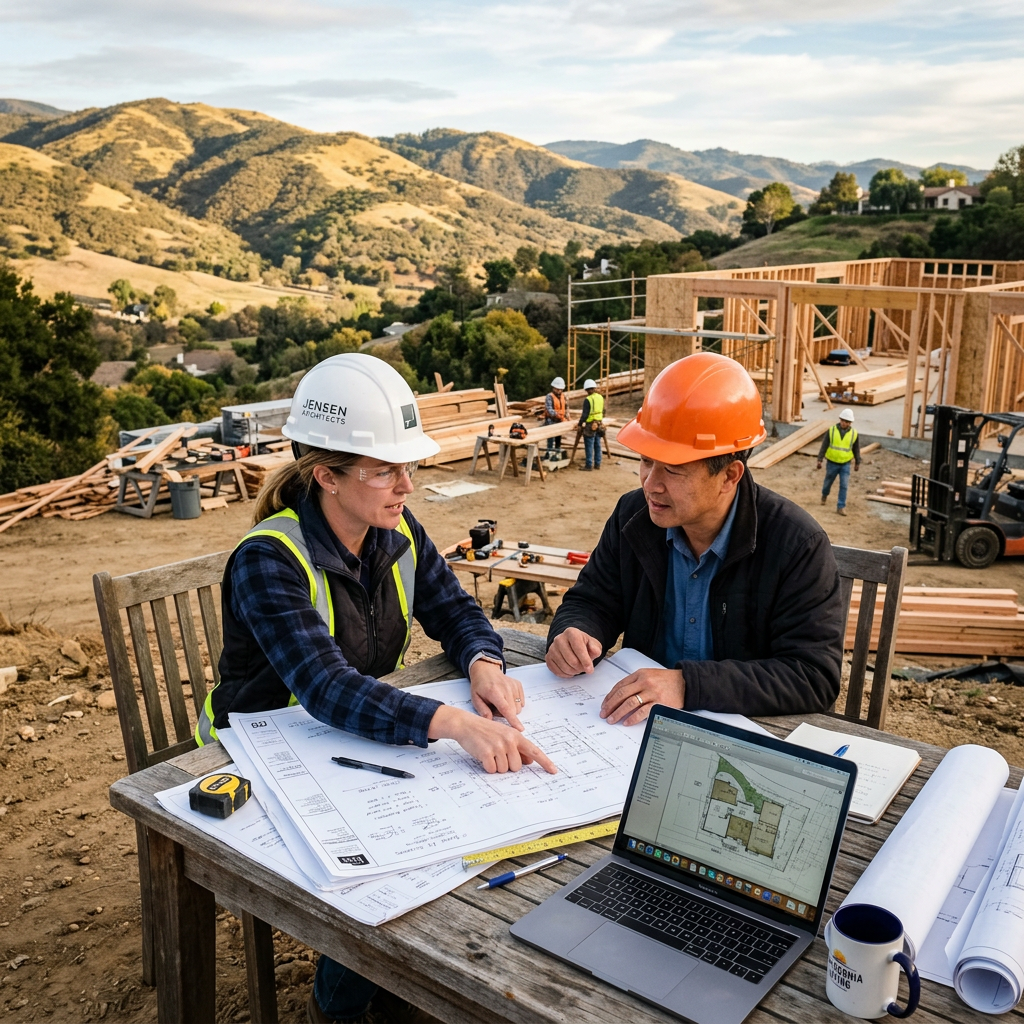
Not every water loss leads to a permit, but many substantial repairs do. Once work involves structural changes, major framing replacement, reconfigured walls, substantial electrical or plumbing work, or rebuilding damaged sections of the property, the local building department may require drawings showing existing and proposed conditions. That is especially true if the storm revealed older unpermitted work, enclosed patios, converted garages, or previous remodels that never made it into official records.
In those situations, permit-ready as-builts can become the bridge between the insurance claim and the repair project. FastAsBuilt measures the property on site with laser tools, then senior drafters prepare CAD files in PDF and DWG format. Those files can be used by architects, engineers, and contractors as the base for repair sets, tenant improvement plans, ADU-related work, or retrofit plans if the damage repair triggers broader upgrades.
California properties regularly need this level of clarity because repairs can overlap with:
- Older homes with multiple remodel phases and no reliable record drawings.
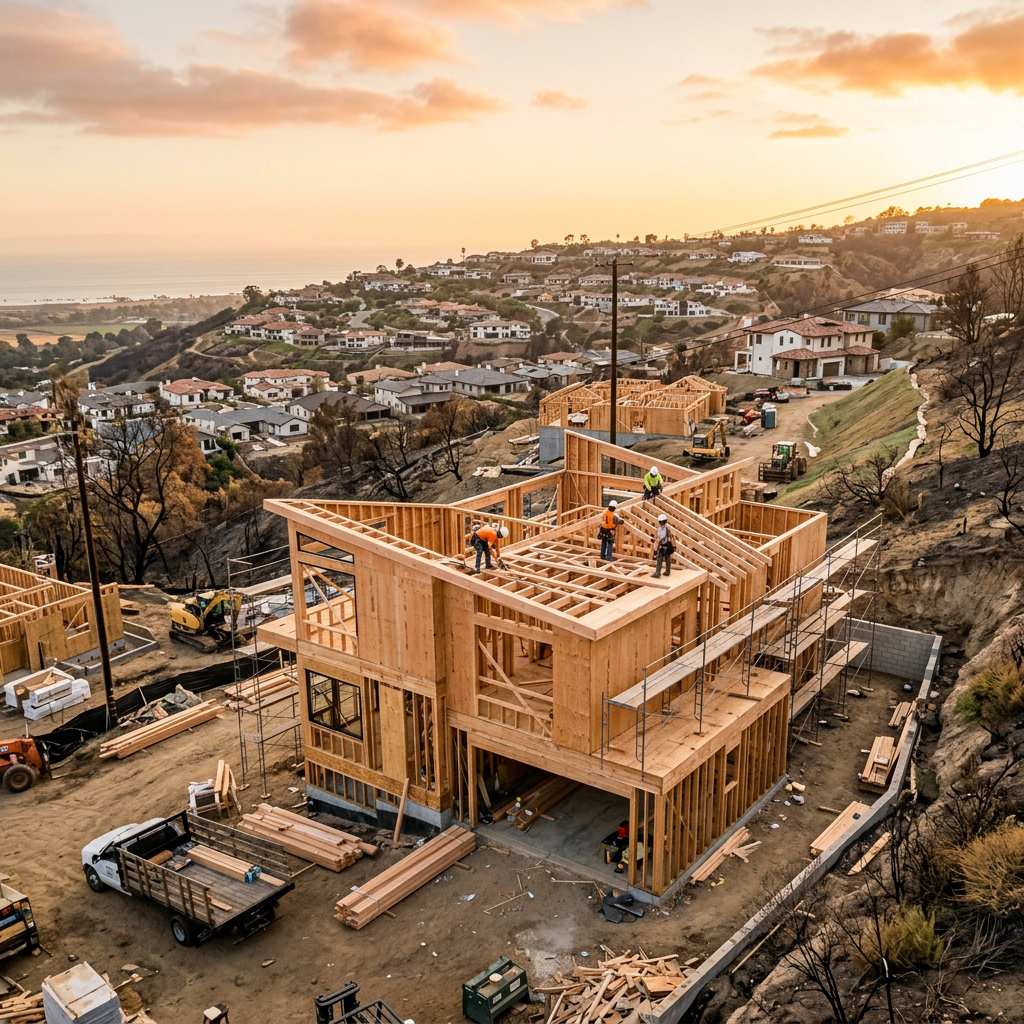
- Hillside, coastal, or high-moisture locations where damage may affect structure and exterior assemblies.
- Multi-unit buildings where one leak affects several residences or common areas.
- Commercial spaces where tenant improvements, accessibility, or MEP coordination matter.
- Properties where engineers need dimensions for selective structural review.
If you are unsure whether your project needs this step, it helps to review the repair scope with your contractor and verify local requirements with the city or county. For a basic overview of permit uses, see as-built drawings for building permits.
Need accurate as-built plans?
FastAsBuilt sends a local crew to laser-measure your property and delivers permit-ready 2D or 3D drawings, starting at $900.
See 2D & 3D pricingWhat 2D and 3D as-built options can do for post-storm recovery
Different claims need different levels of documentation. A smaller residential water loss may only need an accurate 2D floor plan showing room sizes, openings, and the existing layout. More complex losses may benefit from a 3D model plus elevations and sections, especially when cabinets, roof forms, stair geometry, split levels, or exterior wall conditions are relevant to the rebuild.
FastAsBuilt offers:
- 2D As-Built Plans starting at $900 for up to 1,500 square feet, then $0.50 per square foot, with 1 revision and typical 48–72 hour delivery. Turnaround times are estimates and may vary based on project complexity and scheduling.
- 3D As-Built Plans starting at $1,500, then $1.00 per square foot, including a 3D model plus 2D floor plans, elevations, and sections, with 2 revisions and typical 3–5 business day delivery.
- Custom quotes for commercial projects, ADUs, SB 9 work, tenant improvements, and other nonstandard scopes.
A 2D set is often enough when the main issue is area, layout, and basic rebuilding quantities. A 3D package can be worth it when multiple consultants need to understand vertical relationships, sloped ceilings, exterior conditions, or sectional cut information. If you want a better sense of process before ordering, our article on how as-built drawings are made explains the field-measure and drafting workflow.
How to connect photos, inventories, and plans into one claim file
The most useful claim packages are organized, not just thorough. Instead of sending loose folders, build one indexed record. That does not have to be complicated. The goal is to make it easy for someone else to verify what happened and what the property contained before the loss.
A practical structure looks like this:
- Section 1: Event summary — date of loss, cause if known, emergency actions taken, and current site status.
- Section 2: Photo log — labeled by room or elevation, with brief notes.
- Section 3: Video walkthroughs — exterior first, then each interior area.
- Section 4: Mitigation records — moisture maps, equipment logs, demolition notes, and invoices.
- Section 5: Measured plans — current layout, dimensions, and any marked damaged areas.
- Section 6: Repair estimates — contractor scope, line items, allowances, and exclusions.
- Section 7: Ownership and prior condition records — purchase photos, inspection reports, appraisals, prior remodel invoices, and maintenance records.
That structure supports both disaster documentation and later proof-of-loss submissions. If you are preparing a more formal package for the insurer, proof-of-loss documentation for property claims provides a useful companion read. The key is consistency: room names on the plan should match room names in the estimate and photo log.

California issues that can affect water damage repairs
California claims often move beyond simple replacement because the repair process can trigger local review. Water damage itself is not a code issue in the abstract, but the work required to fix it can be. If walls are opened, insulation is replaced, windows are changed, bathrooms are rebuilt, or structural framing is repaired, your contractor or design professional may need to address current code requirements as part of the permit process.
Common examples include:
- Title 24 energy compliance for parts of the project that involve envelope, lighting, or mechanical changes.
- Structural review where rot, settlement, framing replacement, or shear-related work is involved.
- Multi-family or condo issues where common area damage may also connect to broader inspection or maintenance obligations. For those properties, owners and associations should confirm current responsibilities with counsel, consultants, and the local jurisdiction, especially where balcony or exterior element conditions are involved under California laws such as SB 721 and SB 326.
- Historic or restricted properties where exterior materials or details may need special review, including some Mills Act properties.
- Lot change or unit change projects where owners try to combine repairs with broader redevelopment concepts involving ADUs, SB 9, AB 1033, AB 2533, or SB 1211. Those laws can affect housing and ownership options at a general level, but applicability is highly site- and city-specific, so local confirmation is essential.
The practical lesson is simple: if a storm loss becomes an opportunity to remodel, add space, legalize prior work, or pursue retrofit plans, the documentation burden usually increases. The better your existing-condition record, the easier it is for the design team to separate claim-related restoration from elective upgrades.
Common documentation mistakes that weaken claims
Most documentation problems are avoidable. They usually happen because owners are under stress and trying to move fast. Knowing the common mistakes can help you avoid creating gaps in your file.
- Cleaning up too early. Removing damaged material before photographing and logging it can erase evidence.
- Taking only close-ups. Detail shots matter, but without wide shots there is no context for location and scale.
- Relying on memory for dimensions. Room size guesses often conflict with contractor or adjuster measurements.
- Combining old remodel work with new storm damage. The claim should clearly distinguish prior conditions from current loss-related damage.
- Using inconsistent room names. “Rear bedroom,” “bedroom 2,” and “guest room” may all mean the same room, but inconsistency creates confusion.
- Ignoring exterior conditions. Roof edges, grading, drainage, siding, windows, and stucco can explain the path of water intrusion.
- Failing to save prior records. Old listings, appraisal photos, permits, and invoices can support pre-loss condition.
One of the best ways to reduce these issues is to establish a record before a loss ever happens. If your property is in an area exposed to wind, wildfire-adjacent storms, or aging infrastructure, pre-loss measured documentation can be a smart planning tool. Our article on pre-loss documentation before disaster strikes explains that approach.
How owners, contractors, and adjusters can use the same plan set
A good as-built is not only for the property owner. It can become the shared base document for nearly everyone involved in the recovery. That saves time because the team stops recreating the same information in separate formats.
For owners
You get a clear record of the property’s actual layout, which helps with claim conversations, bid comparisons, and future maintenance or resale records.
For contractors
They can estimate demolition, finishes, cabinetry, and rebuilding work with fewer assumptions. If permit drawings are needed, the as-built can become the starting layer for the designer.
For adjusters and consultants
They can compare visible damage to actual room sizes and quantities, verify layout questions, and evaluate whether the repair estimate aligns with the building’s real configuration.
For architects and engineers
They can spend less time rebuilding the existing conditions from scratch and more time solving the actual repair and compliance issues. That is especially valuable when post-storm work expands into structural retrofit plans or more extensive reconstruction.
When speed matters, the ability to turn field measurement into permit-ready CAD files is often the difference between a claim that keeps moving and a repair that stalls while everyone waits for basic existing-condition information.
Frequently asked questions
Do insurance companies require as-built drawings for every storm damage claim?
No. Many smaller claims can be handled with photos, mitigation records, and contractor estimates. As-built drawings become more useful when the original plans are missing, the damage is extensive, the layout is complex, or permitted repairs require accurate existing-condition documentation.
What is the difference between a measured floor plan and an as-built drawing?
A measured floor plan usually focuses on layout and dimensions. An as-built drawing is a broader existing-condition record based on field measurement and may include floor plans, elevations, sections, and other details depending on the scope. If you need a basic primer, see what as-built drawings are.
How fast can FastAsBuilt deliver plans after a storm or leak?
For 2D As-Built Plans, typical delivery is 48–72 hours, with pricing starting at $900 for up to 1,500 square feet and then $0.50 per square foot. For 3D As-Built Plans, typical delivery is 3–5 business days, with pricing starting at $1,500 and then $1.00 per square foot. Custom commercial and other nonstandard projects are quoted individually.
Turnaround times are estimates and may vary based on project complexity and scheduling.
Can these drawings be used for permit applications after water damage?
They are often used as the existing-condition base for permit submittals, but the final permit package may also need proposed design work from an architect, engineer, or contractor depending on the project. Always confirm submittal requirements with your local California jurisdiction.
How do you get started if the property has no original plans?
The usual path is to schedule field measurement so current conditions can be documented accurately. FastAsBuilt serves Southern California, the Bay Area, and San Diego with on-site laser measurement and senior drafting. If you are ready to move, you can start your order online and then coordinate the scope based on the claim and repair needs.
Start with accurate as-builts
Order field-measured 2D or 3D as-built drawings and let a local crew handle the measuring and drafting.
Get instant pricingBottom line
A solid storm damage documentation claim depends on more than proving that water got in. It depends on showing the property clearly, organizing the evidence, and creating a dependable existing-condition record that can support estimates, adjuster review, and permitted repairs. In California, that often means combining photos and mitigation records with measured plans or permit-ready as-builts when the work becomes more complex. FastAsBuilt helps owners and project teams document existing conditions accurately so the claim file and the rebuild can move forward on the same foundation.