Measured drawings built on real Santa Monica conditions
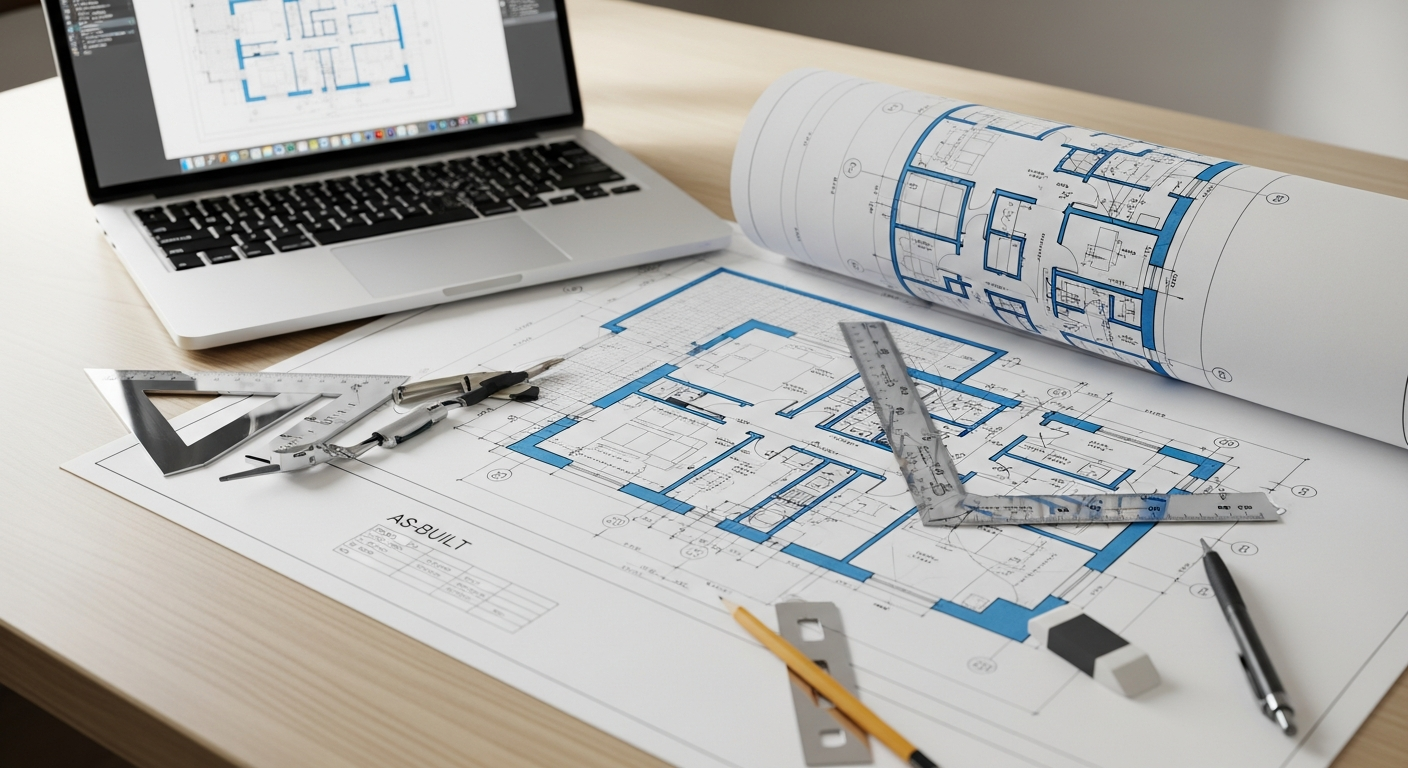
If you own property in Santa Monica, an accurate set of as-built plans is the starting point for almost any building project. Santa Monica's coastal lots and strict design review make accurate existing-condition drawings essential for even modest additions.
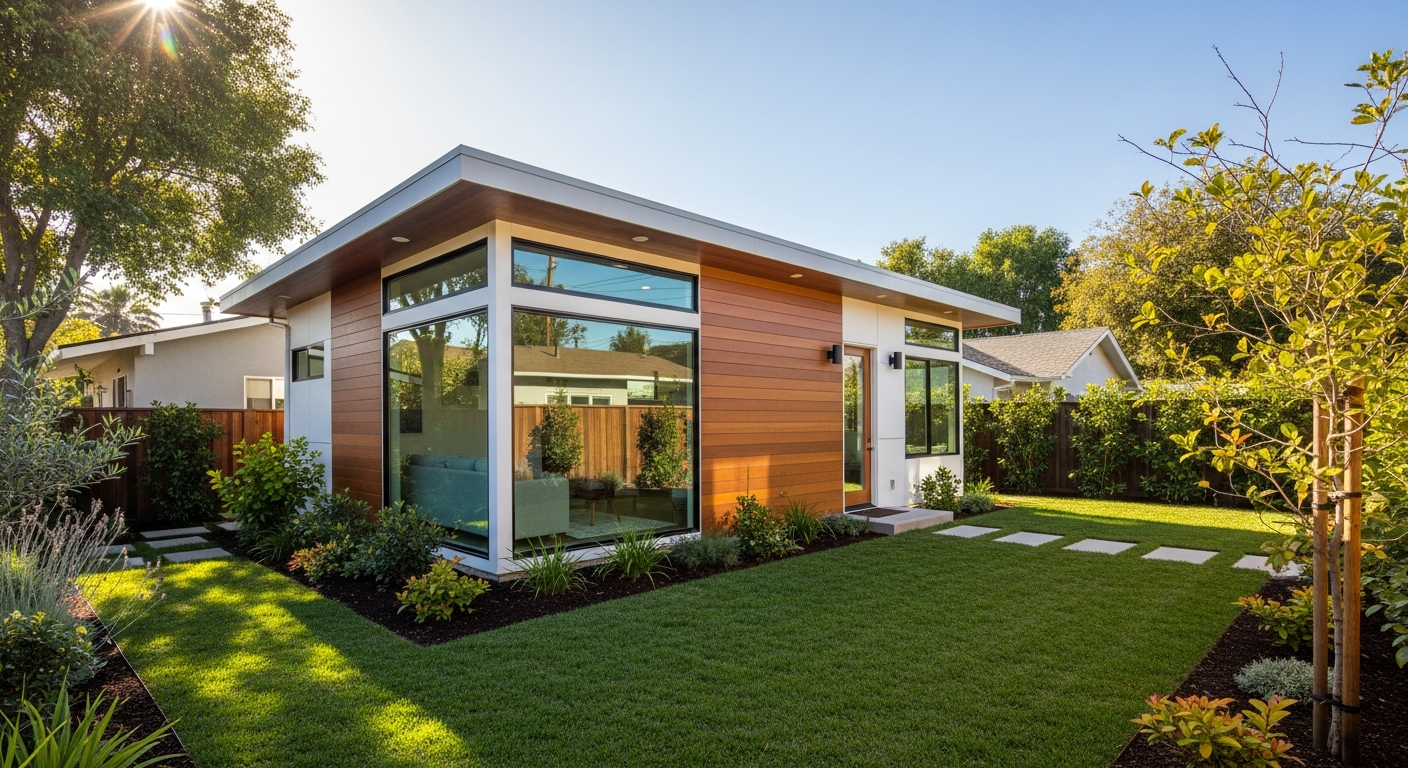
Contractors bid tighter, designers move faster, and reviewers ask fewer questions when the base drawings are verified against the actual building. The region's building stock spans century-old Craftsman bungalows and Spanish Colonial Revival homes, mid-century hillside residences, dense multifamily buildings, and modern infill. That variety means as-built accuracy matters: assumptions from a template rarely survive contact with a real LA property.
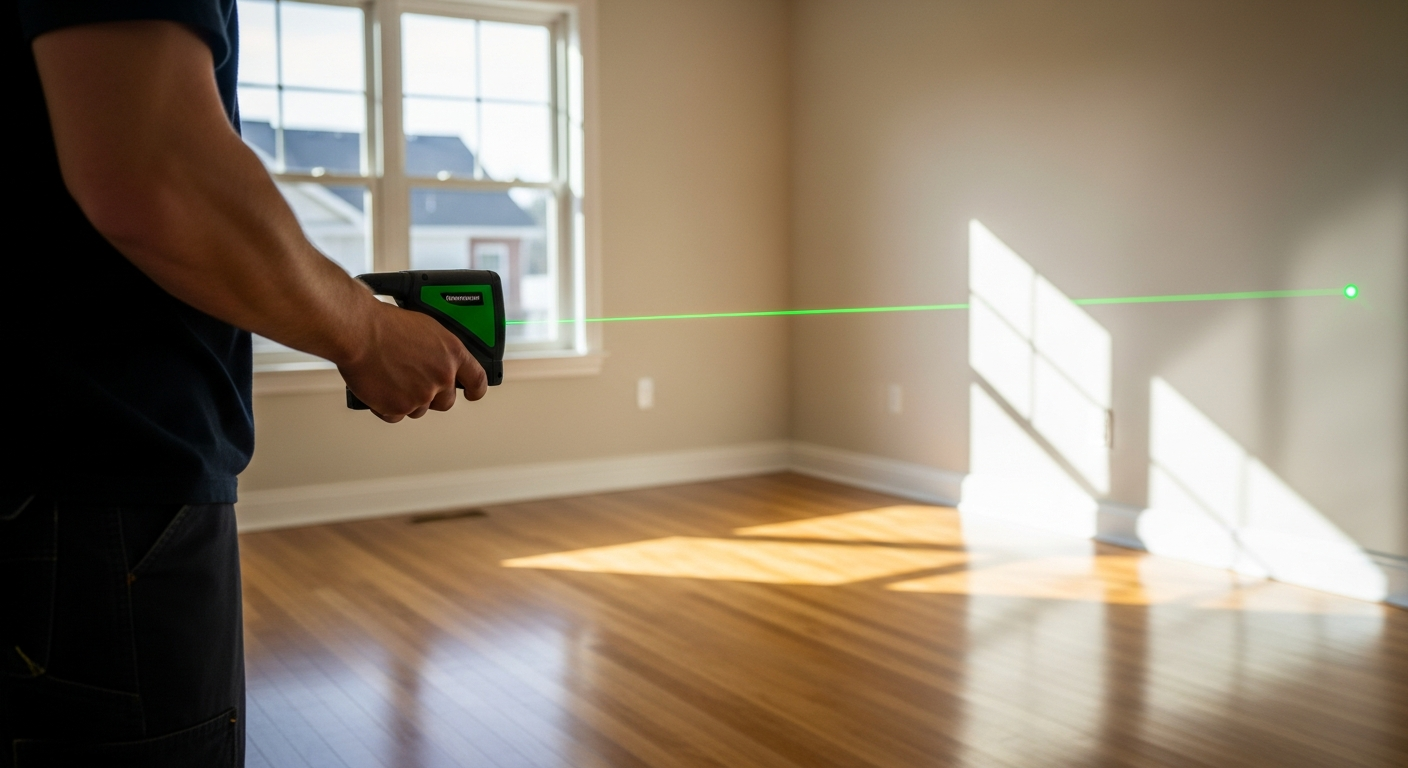
FastAsBuilt combines on-site laser measurement with senior CAD drafting to document existing conditions across Santa Monica and the rest of Los Angeles County. You get clean, dimensioned floor plans, elevations, and sections you can hand straight to your architect, designer, contractor, or the City of Santa Monica Building & Safety Division.