Greater Los Angeles · Los Angeles County

As-Built Plans in Santa Clarita, CA

Fast, field-verified measured drawings for homes and commercial spaces across Santa Clarita. Permit-ready PDF and editable CAD, typically delivered in 48–72 hours.

48–72h typical turnaround
1/8" measured accuracy
PDF + DWG deliverables

Turnaround times are estimates and may vary based on project complexity and scheduling.

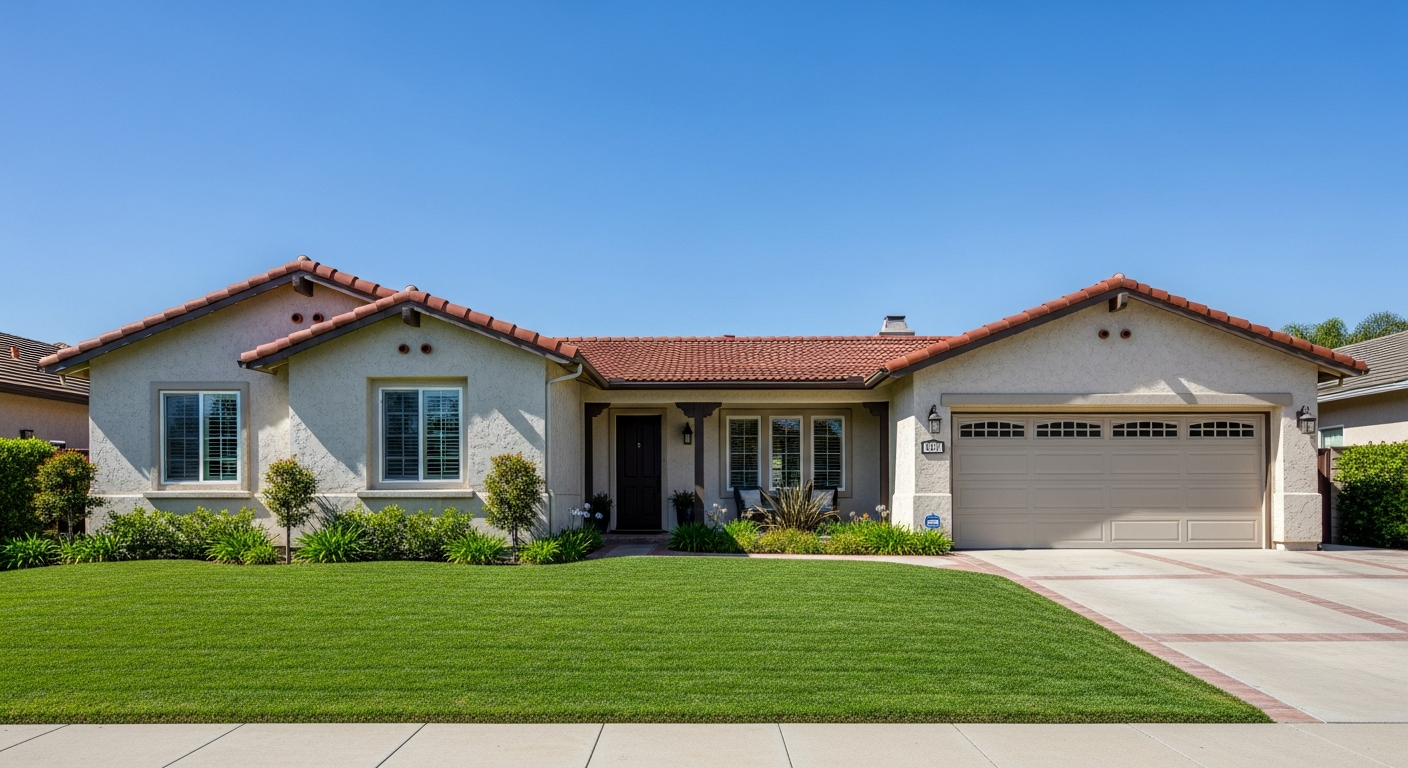
Suburban single-family home representative of Santa Clarita, California
As-built plans in Santa Clarita

Measured drawings built on real Santa Clarita conditions

In Santa Clarita, the difference between a smooth project and a stalled one is often the quality of the existing-condition drawings it started from. Santa Clarita is a master-planned valley community where large tract homes and hillside lots drive steady demand for additions and ADUs.

From a backyard ADU to a full remodel, the drawings have to reflect real conditions — wall thicknesses, ceiling heights, window locations, and everything in between — not a rough approximation. The region's building stock spans century-old Craftsman bungalows and Spanish Colonial Revival homes, mid-century hillside residences, dense multifamily buildings, and modern infill. That variety means as-built accuracy matters: assumptions from a template rarely survive contact with a real LA property.

FastAsBuilt combines on-site laser measurement with senior CAD drafting to document existing conditions across Santa Clarita and the rest of Los Angeles County. You get clean, dimensioned floor plans, elevations, and sections you can hand straight to your architect, designer, contractor, or the City of Santa Clarita Building & Safety Division.
Santa Clarita at a glance

  • Region: Greater Los Angeles
  • County: Los Angeles County
  • Permitting: City of Santa Clarita Building & Safety Division
  • 5+ neighborhoods served
  • Turnaround: 48–72 hours typical Turnaround times are estimates and may vary based on project complexity and scheduling.
Get a fixed quote
Why Santa Clarita owners order plans

Projects that start with accurate as-builts

Across Santa Clarita, the most common reasons property owners come to us are simple: they need drawings that reflect what is really there.

ADUs & garage conversions

Accessory dwelling units are booming in Santa Clarita. Precise as-builts of the existing structure are the first thing plan check wants to see.

Additions & remodels

Adding square footage or reworking a floor plan in Santa Clarita starts with drawings that match the current building exactly.

Permit submittals

Additions, ADUs, and tenant improvements in Santa Clarita all require accurate as-built drawings for the building department.

Buying & selling

Realtors and owners in Santa Clarita use measured floor plans and verified square footage to market and close with confidence.

Insurance & records

Accurate documentation of your Santa Clarita property protects you for insurance, appraisals, and future planning.

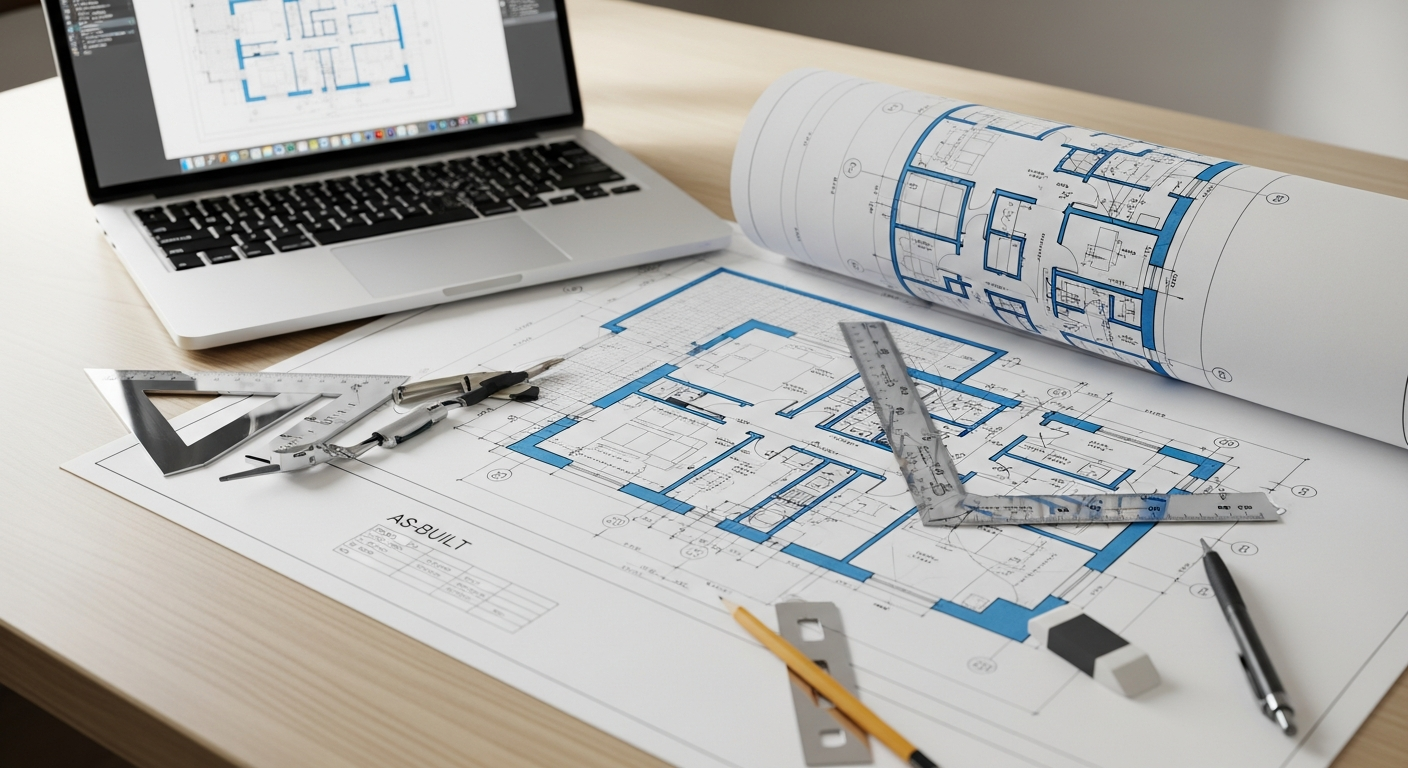
As-built floor plan drawing and CAD software
Permitting in Santa Clarita

Drawings the City of Santa Clarita Building & Safety Division will accept

Los Angeles County is one of the most permit-intensive jurisdictions in the country. Most cities require accurate existing-condition drawings before they will accept plans for additions, ADUs, tenant improvements, or change-of-use projects, and the City of Los Angeles Department of Building and Safety (LADBS) is especially rigorous about matching submitted drawings to what is actually on site.

In Santa Clarita, plans for additions, accessory dwelling units, and tenant improvements are submitted to the City of Santa Clarita Building & Safety Division. Reviewers compare your proposed work against documented existing conditions, so an accurate as-built set is what keeps a project from stalling in plan check.
Our Santa Clarita drawings are prepared with California requirements in mind, including Title 24 energy documentation, current ADU regulations, and seismic considerations common to Los Angeles County. That groundwork means fewer correction cycles and a faster path to approval.

Most Santa Clarita building departments will not begin a meaningful review without existing-condition drawings, because they establish the baseline for setbacks, egress, occupancy, and how much of a structure is being altered. California ADU law has made garage and accessory-unit conversions especially popular, and each of those projects hinges on documenting exactly what is there before new work is proposed. Starting with a verified as-built set is the single most reliable way to avoid a stalled permit in Santa Clarita.

Coverage

Neighborhoods we serve in Santa Clarita

Local crews and fast scheduling across Santa Clarita and the surrounding Los Angeles County area.

ValenciaSaugusNewhallCanyon CountryStevenson Ranch

Don’t see your neighborhood? We almost certainly still cover it — just ask.

Local architecture

The buildings we measure in Santa Clarita

Santa Clarita’s housing stock is defined less by one historic style than by its suburban, master-planned layout. In Valencia, Saugus, Canyon Country, Stevenson Ranch, and much of Newhall, you see large tract homes, repeated plan types, and plenty of lots where the slope or pad condition changes how a house actually sits on the site. Even when two homes look similar from the street, field conditions often differ once you verify wall lengths, rooflines, garage layouts, and grade transitions.

That matters when you are planning work on an existing house. FastAsBuilt measures on site with laser equipment, then our senior drafters turn those field notes into permit-ready CAD files in PDF and DWG format. For Santa Clarita properties, accurate documentation is especially useful on hillside lots and larger homes where small dimensional assumptions can ripple through an addition, ADU conversion, or second-story design.

Common projects

Why Santa Clarita owners need as-built plans

In Santa Clarita, most owners come to us because they are changing a house they plan to stay in. Large suburban homes make room for home additions and second-story additions, while attached and detached spaces often become candidates for ADU conversions. On hillside parcels, owners also need reliable existing-condition plans before a designer can make sense of stepped foundations, retaining relationships, or how the addition ties into the current structure.

We regularly see as-built plans ordered for projects like:

  • expanding living space in Valencia or Stevenson Ranch tract homes
  • documenting existing garages or side-yard conditions for ADU conversions
  • planning second-story additions in established neighborhoods like Saugus and Newhall
  • verifying existing layouts before hillside additions in Canyon Country

Because Greater Los Angeles housing varies so much, template drawings are rarely enough. FastAsBuilt gives you measured plans based on what is actually there, with 2D as-built plans starting at $900 and 3D as-built plans starting at $1,500. Typical residential turnaround is 48 to 72 hours.

Permitting

Working with the City of Santa Clarita Building & Safety Division

When you submit to the City of Santa Clarita Building & Safety Division, clear existing-condition drawings help move the conversation in the right direction from the start. For additions, ADUs, and major remodel work, reviewers need plans that reflect the real house, not a guessed-at version of a tract model. That is especially important in Santa Clarita, where hillside conditions and repeated subdivision layouts can hide meaningful differences from one property to the next.

FastAsBuilt documents the home first, then our senior drafters prepare permit-ready CAD files your architect, designer, or contractor can build on. In a permit-intensive Los Angeles County environment, verified as-built drawings reduce avoidable revisions by aligning your submission more closely with on-site conditions.

What we deliver

Everything in your Santa Clarita as-built set

Every Santa Clarita project is field-measured and drafted to professional standards, then delivered in formats your whole team can use. We capture the building as it actually stands today — not as the original plans intended — so decades of past remodels, additions, and quiet modifications are all reflected in the final drawings.

  • Fully dimensioned, scaled floor plans of existing conditions
  • Exterior elevations and building sections where needed
  • Wall thicknesses, door and window sizes, and fixture locations
  • Reflected ceiling and roof plans on applicable projects
  • Print-ready PDF and editable CAD (DWG) files
  • Clean, standard layering your drafter can build on
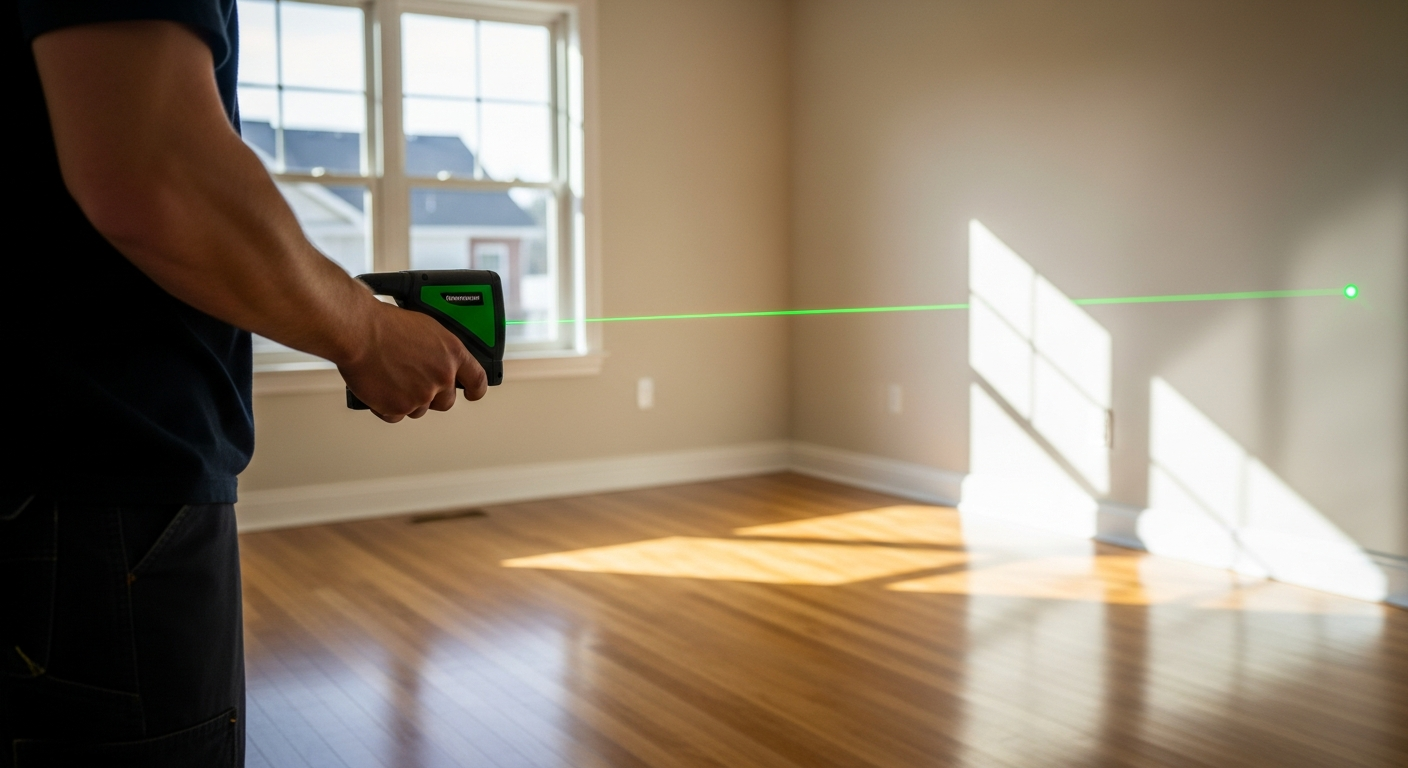
Technician capturing existing conditions with a laser measuring device
Local expertise

We know Santa Clarita buildings

Local knowledge shows up in the details — and in Santa Clarita, the details matter. The region's building stock spans century-old Craftsman bungalows and Spanish Colonial Revival homes, mid-century hillside residences, dense multifamily buildings, and modern infill. That variety means as-built accuracy matters: assumptions from a template rarely survive contact with a real LA property.

The permitting process rewards teams that know the local reviewers' expectations. Projects in Santa Clarita route through the City of Santa Clarita Building & Safety Division, and our drawing sets are organized the way its plan checkers expect — dimensioned existing-condition plans, consistent layering, and clear notation of anything that affects setbacks, egress, or occupancy. Los Angeles County is one of the most permit-intensive jurisdictions in the country. Most cities require accurate existing-condition drawings before they will accept plans for additions, ADUs, tenant improvements, or change-of-use projects, and the City of Los Angeles Department of Building and Safety (LADBS) is especially rigorous about matching submitted drawings to what is actually on site.

Pricing

As-built plan pricing in Santa Clarita

Square-footage-based pricing, no hourly billing. 2D plans start at $900 and 3D plans start at $1,500 for Santa Clarita properties up to 1,500 sq ft — see your exact price and order online.

2D As-Built Plans

Field-measured, dimensioned 2D floor plans for any property.

$900starting price
48–72-hour delivery

Turnaround times are estimates and may vary based on project complexity and scheduling.

  • Starts at $900 (up to 1,500 sq ft)
  • Then $0.50 per sq ft above 1,500
  • Measured, dimensioned floor plans
  • Doors, windows & fixtures
  • PDF + DWG files
  • 1 revision included
Order 2D plans

Custom Projects

For projects that need more than a standard as-built.

Reach out to us for a custom quote.
  • Additions & remodels
  • New construction
  • ADUs & garage conversions
  • SB9 lot splits & duplexes
  • Tenant improvements & commercial
  • Whatever your project needs — just ask
Reach out to us
Why Santa Clarita chooses FastAsBuilt

Precision that keeps your project on schedule

Re-measurements and correction cycles cost real money. We get the existing conditions right the first time so your Santa Clarita project keeps moving.

  • Fixed, transparent pricing with no hourly surprises
  • Laser-accurate field measurements
  • Editable DWG plus print-ready PDF deliverables
  • Drawings formatted for Los Angeles County plan check
  • Revisions included on every order
  • Licensed, insured, California-based teams

Fast turnaround

Most Santa Clarita residential projects delivered in 48–72 hours.

Turnaround times are estimates and may vary based on project complexity and scheduling.

Verified accuracy

Every drawing double-checked against site data before delivery.

Trusted by pros

Contractors, architects, realtors, and property managers rely on us.

Reviews

What Santa Clarita area clients say

Real feedback from property owners and pros we've measured for across Greater Los Angeles.

★★★★★
“Our office suite needed measured drawings for a tenant improvement. Scheduled the site visit within days, and the PDF and CAD files were exactly what our space planner asked for.”
Kevin M.
Santa Monica, CA · Tenant improvement
★★★★★
“We needed as-builts of our 1920s Craftsman before starting a rear addition. The crew measured everything in one morning and the drawings came back in two days — our architect said they were the cleanest existing-condition set she'd worked from.”
Maria G.
Pasadena, CA · Home addition
★★★★★
“Converted our detached garage into an ADU. FastAsBuilt documented the garage and the main house, and the plans sailed through Long Beach plan check without a single correction on the existing conditions.”
Daniel R.
Long Beach, CA · ADU conversion
Learn more

Guides to as-built plans

Helpful reading before you start your Santa Clarita project.

Read more on the blog →

FAQ

As-built plans in Santa Clarita: common questions

How much do as-built plans cost in Santa Clarita?

Pricing in Santa Clarita is based on square footage, not billed hourly. 2D as-built plans start at $900 and 3D as-built plans start at $1,500 for properties up to 1,500 sq ft, with a per-square-foot rate above that. You see your exact price instantly and can order online in minutes.

How fast can I get as-built drawings in Santa Clarita?

Standard Santa Clarita residential jobs are turned around in about 48–72 hours after we measure on site. Turnaround times are estimates and may vary based on project complexity and scheduling.

Are your Santa Clarita as-built plans permit-ready?

Yes. Our drawings are formatted for submittal to the City of Santa Clarita Building & Safety Division and follow California conventions, so they are ready for plan check for additions, ADUs, and tenant improvements.

Do you provide editable CAD files for Santa Clarita projects?

Every order includes editable DWG files alongside print-ready PDFs, so your architect, designer, or contractor in Los Angeles County can build directly on our drawings.

What kinds of Santa Clarita properties do you measure?

We document single-family homes, condos, multifamily buildings, and commercial spaces across Santa Clarita, including home additions, ADU conversions, second-story additions.

Do you serve neighborhoods throughout Santa Clarita?

We cover all of Santa Clarita, including Valencia, Saugus, Newhall, Canyon Country, plus nearby Los Angeles County communities. If you are just outside the city, we very likely still serve you — just ask.

Need as-built plans in Santa Clarita?

Local crews, fast scheduling, and fixed pricing across Los Angeles County. Get your quote today.

Get your free quote