Measured drawings built on real Rancho Cucamonga conditions
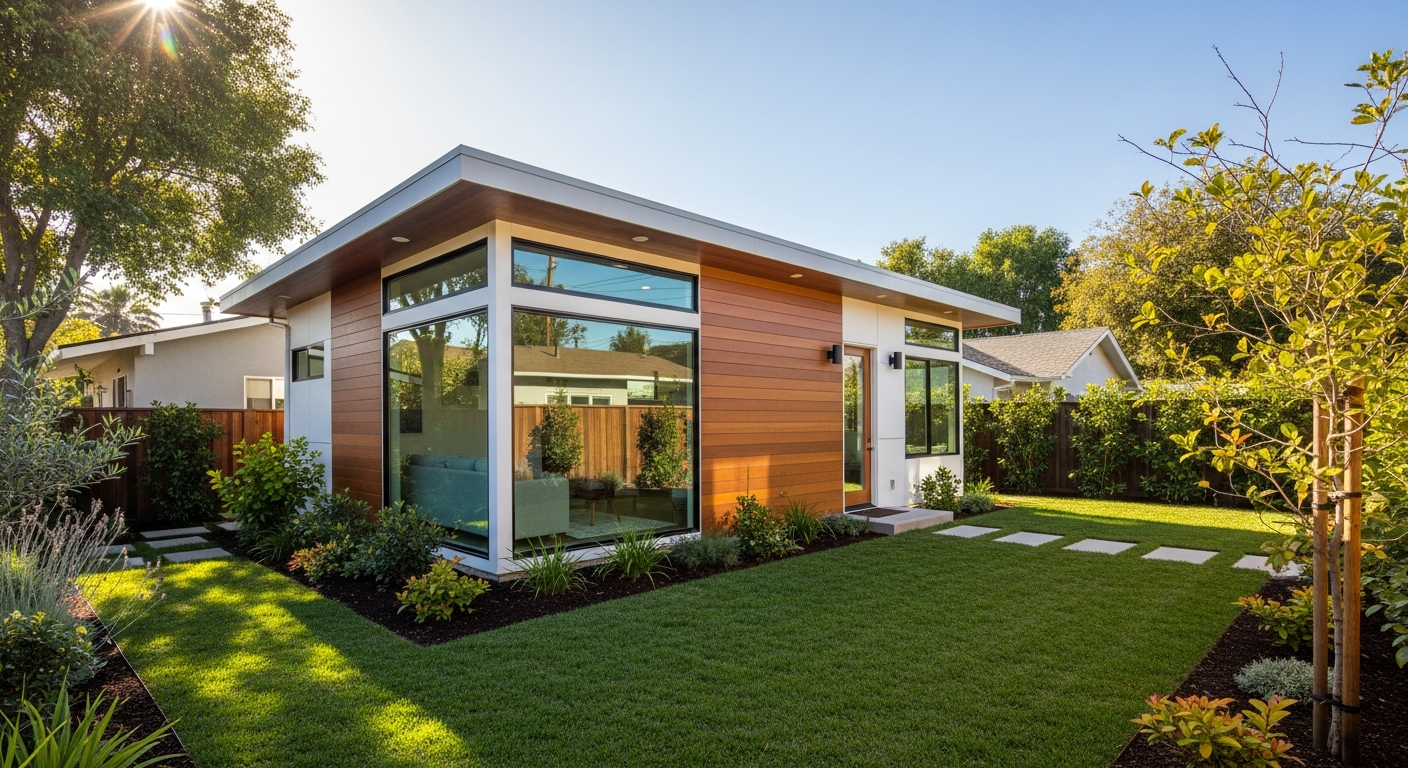
Planning a project in Rancho Cucamonga? Precise as-built drawings are the foundation that keeps it on schedule and out of trouble at plan check. Rancho Cucamonga's foothill neighborhoods and planned communities see steady demand for additions, pools, and ADUs.
Every downstream decision — structural, layout, budget — leans on the base drawings, so getting them field-verified up front pays for itself many times over. The Inland Empire mixes historic downtown cores, sprawling mid-century ranch neighborhoods, and rapidly built newer subdivisions, plus one of the largest concentrations of industrial and logistics space in the state. Accurate measured drawings underpin everything from a backyard ADU to a distribution-center retrofit.
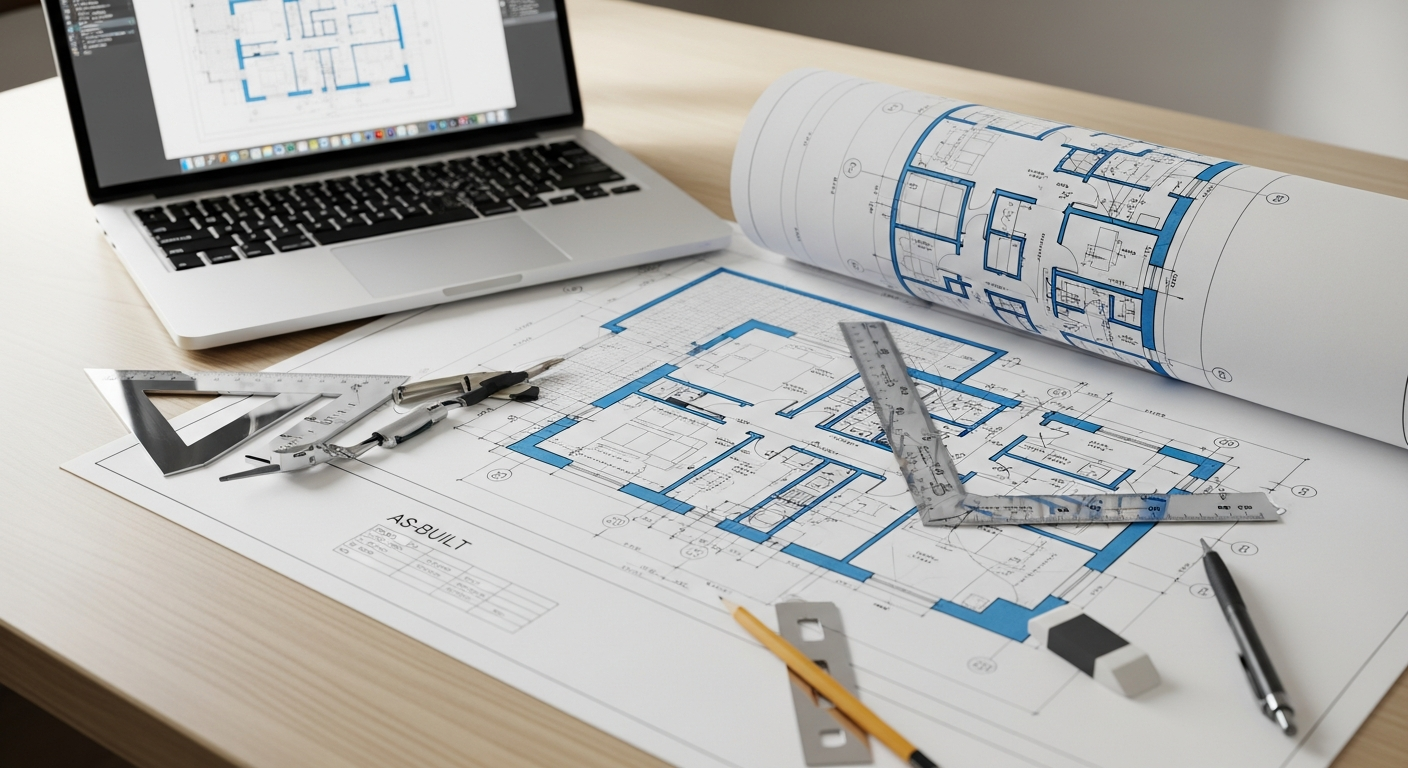
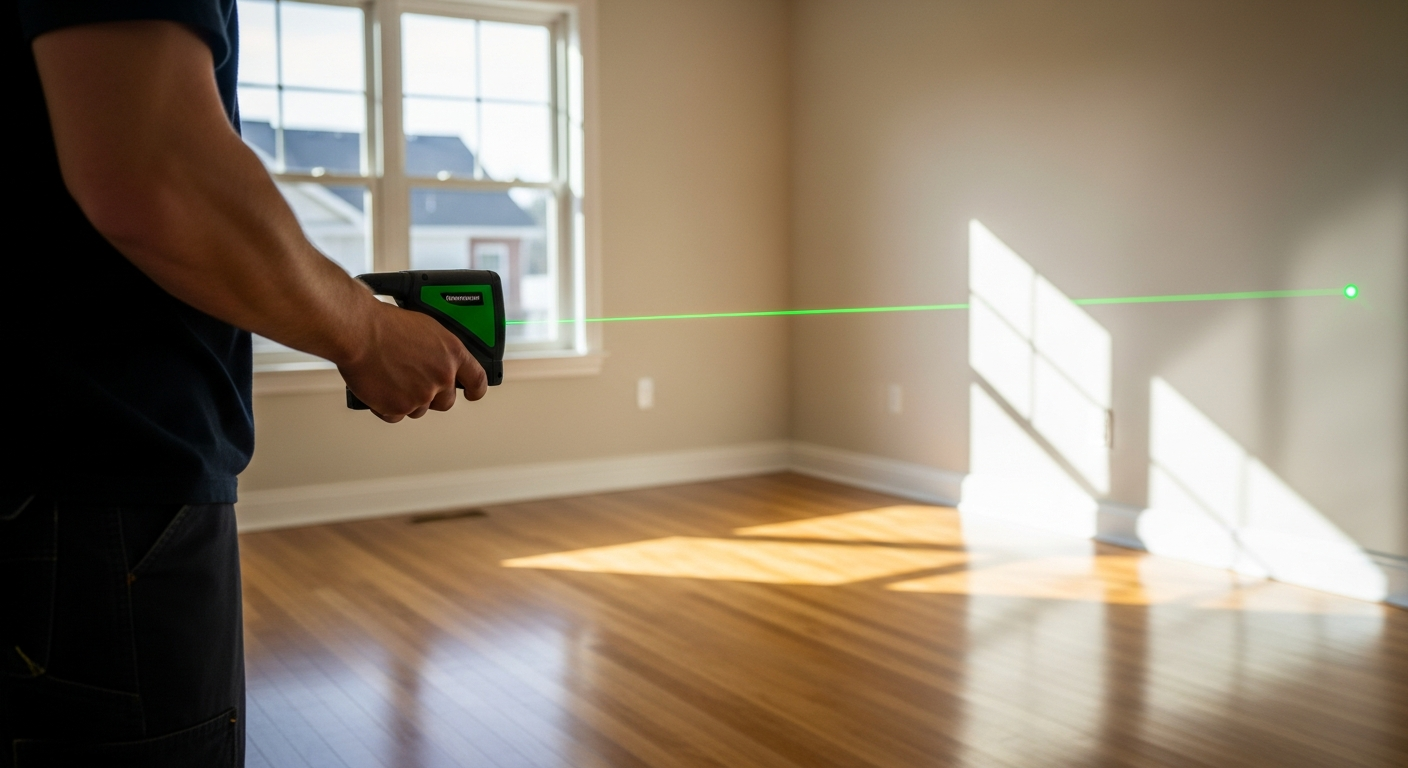
FastAsBuilt combines on-site laser measurement with senior CAD drafting to document existing conditions across Rancho Cucamonga and the rest of San Bernardino County. You get clean, dimensioned floor plans, elevations, and sections you can hand straight to your architect, designer, contractor, or the City of Rancho Cucamonga Building & Safety Services.