Measured drawings built on real Paramount conditions
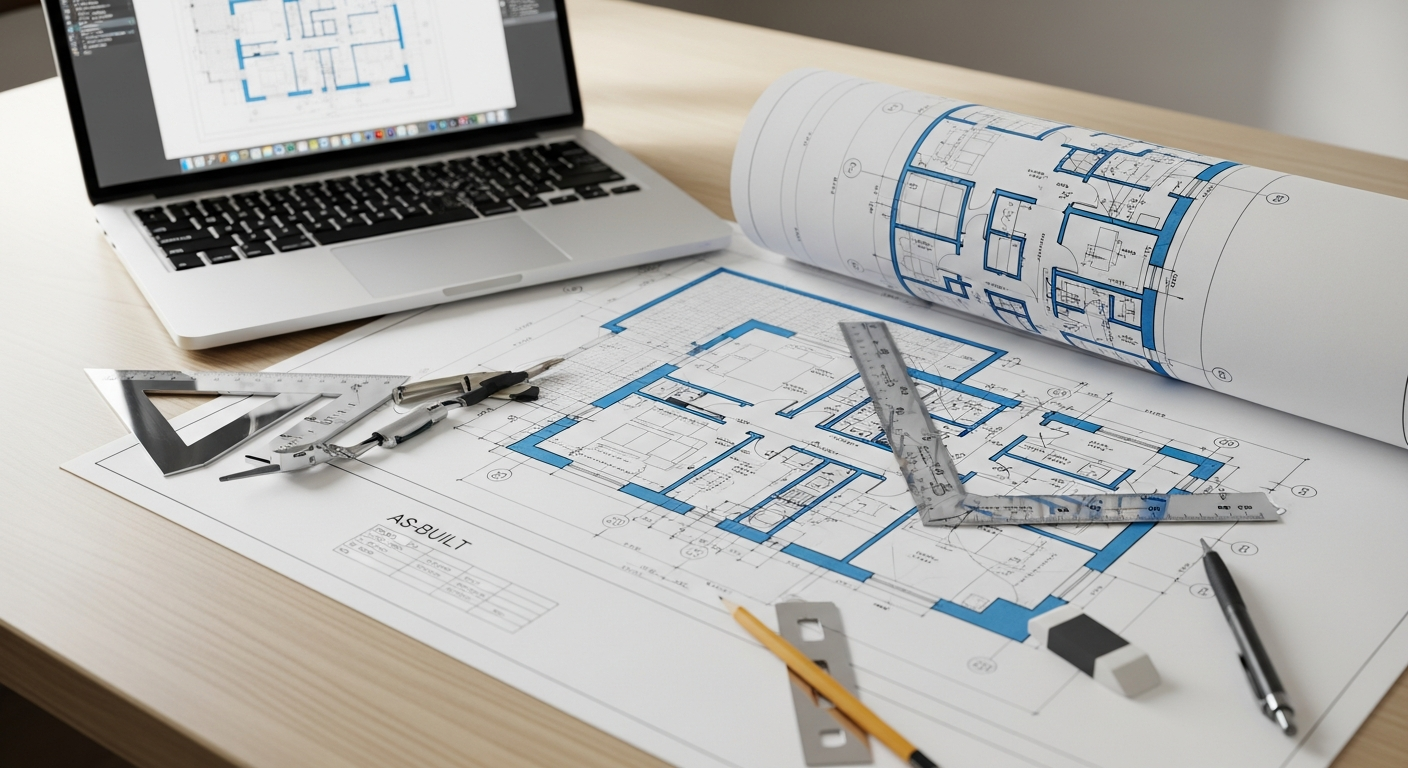
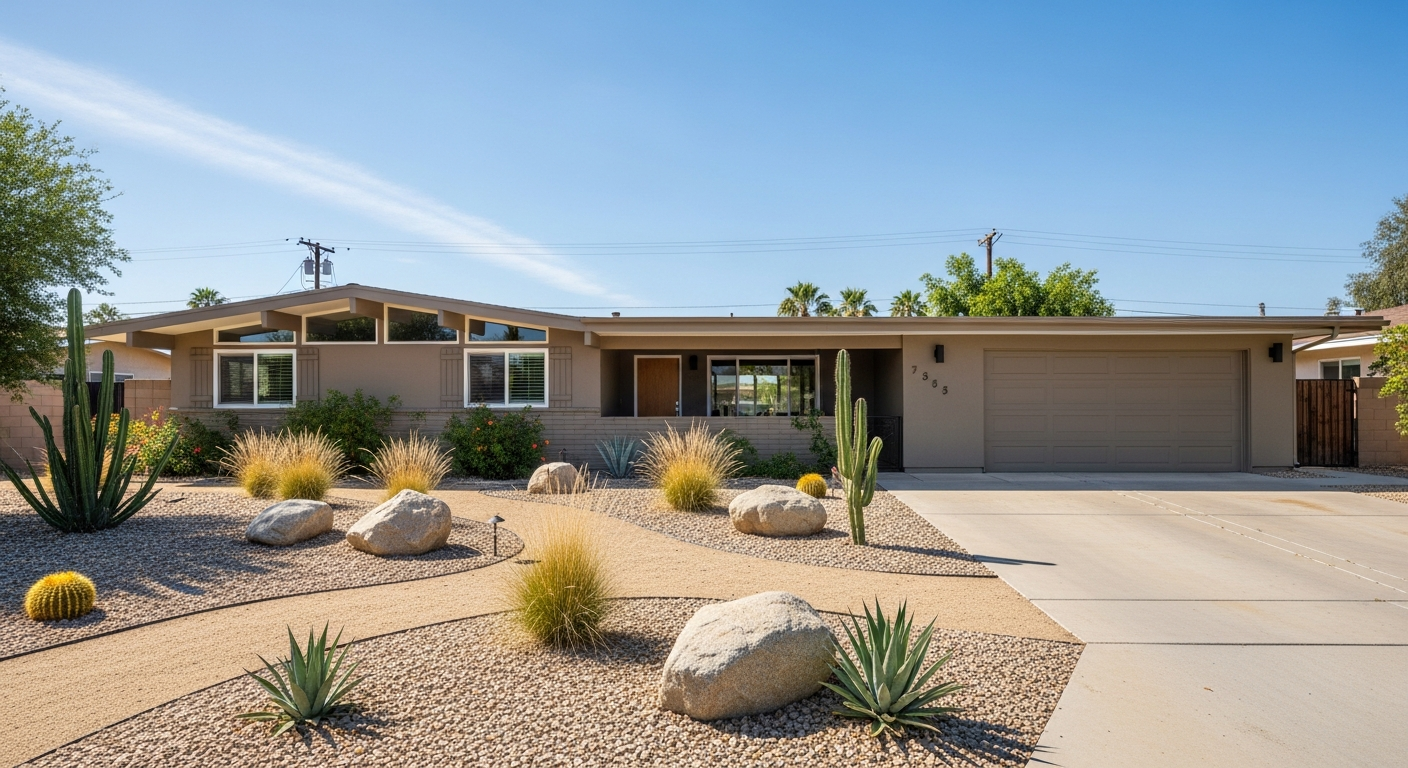
For Paramount homeowners, contractors, and designers, dependable as-built plans turn an existing building into a document you can actually build from. Paramount is a compact southeast-LA city of postwar homes with a large metal-finishing and light-industrial employment base.
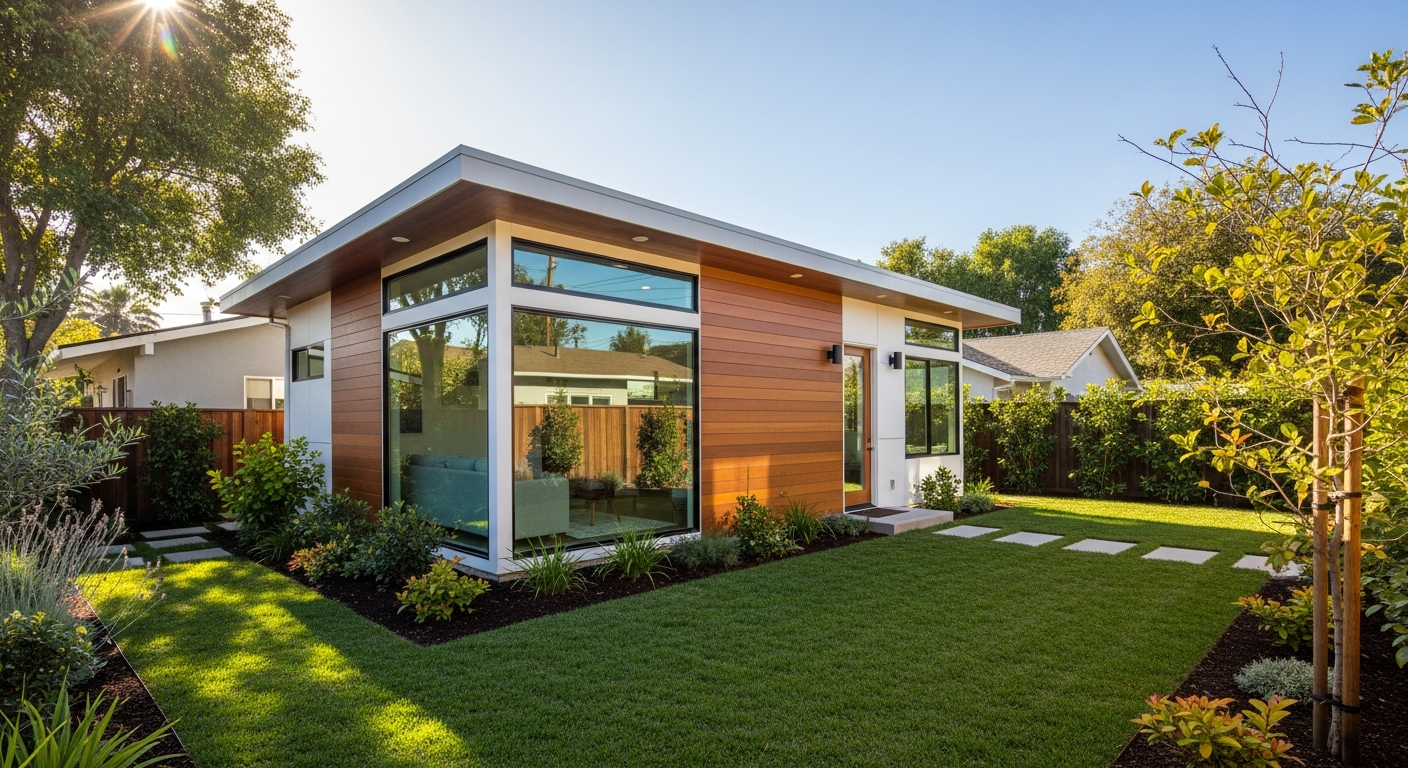
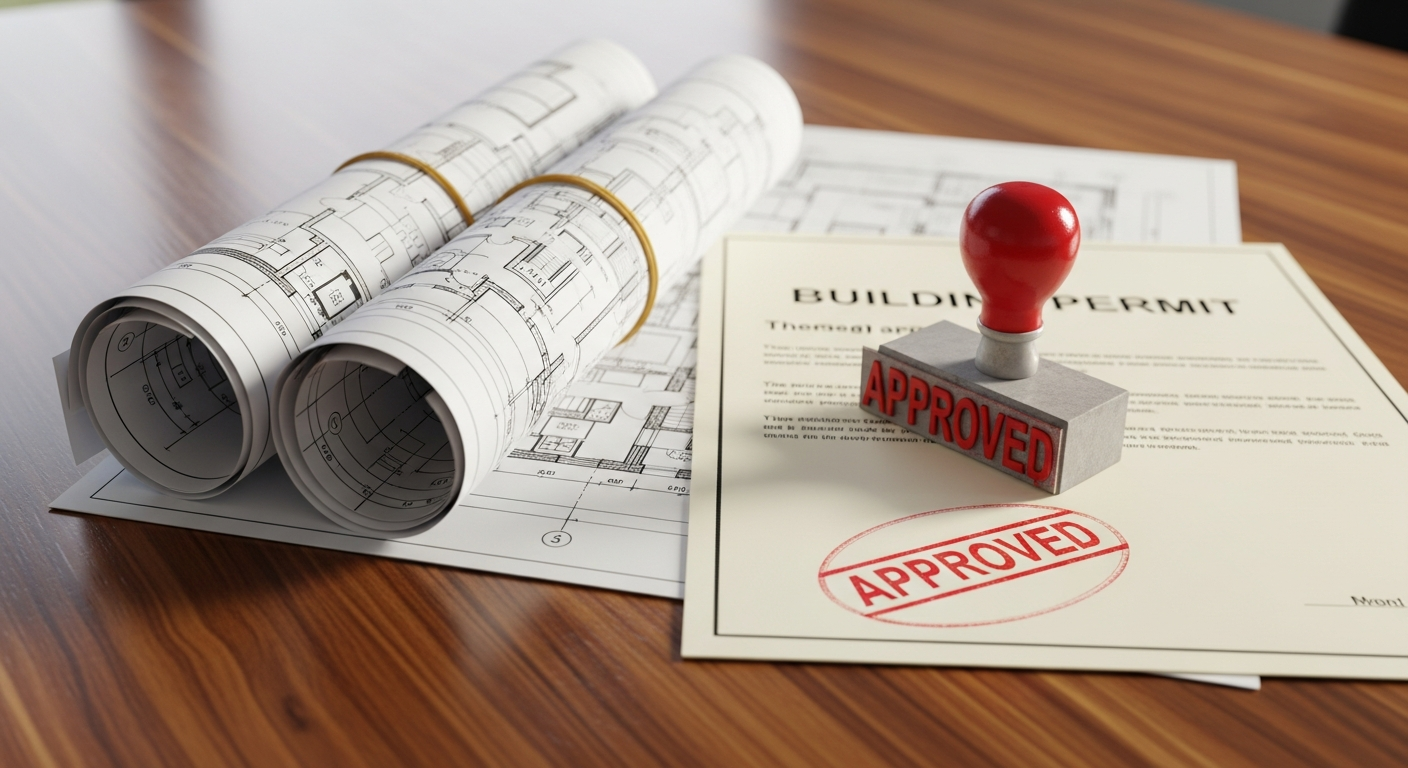
Whether you are adding square footage, converting a garage, or preparing a property for sale, permit reviewers and trades all rely on drawings that match the building exactly as it stands today. The region's building stock spans century-old Craftsman bungalows and Spanish Colonial Revival homes, mid-century hillside residences, dense multifamily buildings, and modern infill. That variety means as-built accuracy matters: assumptions from a template rarely survive contact with a real LA property.
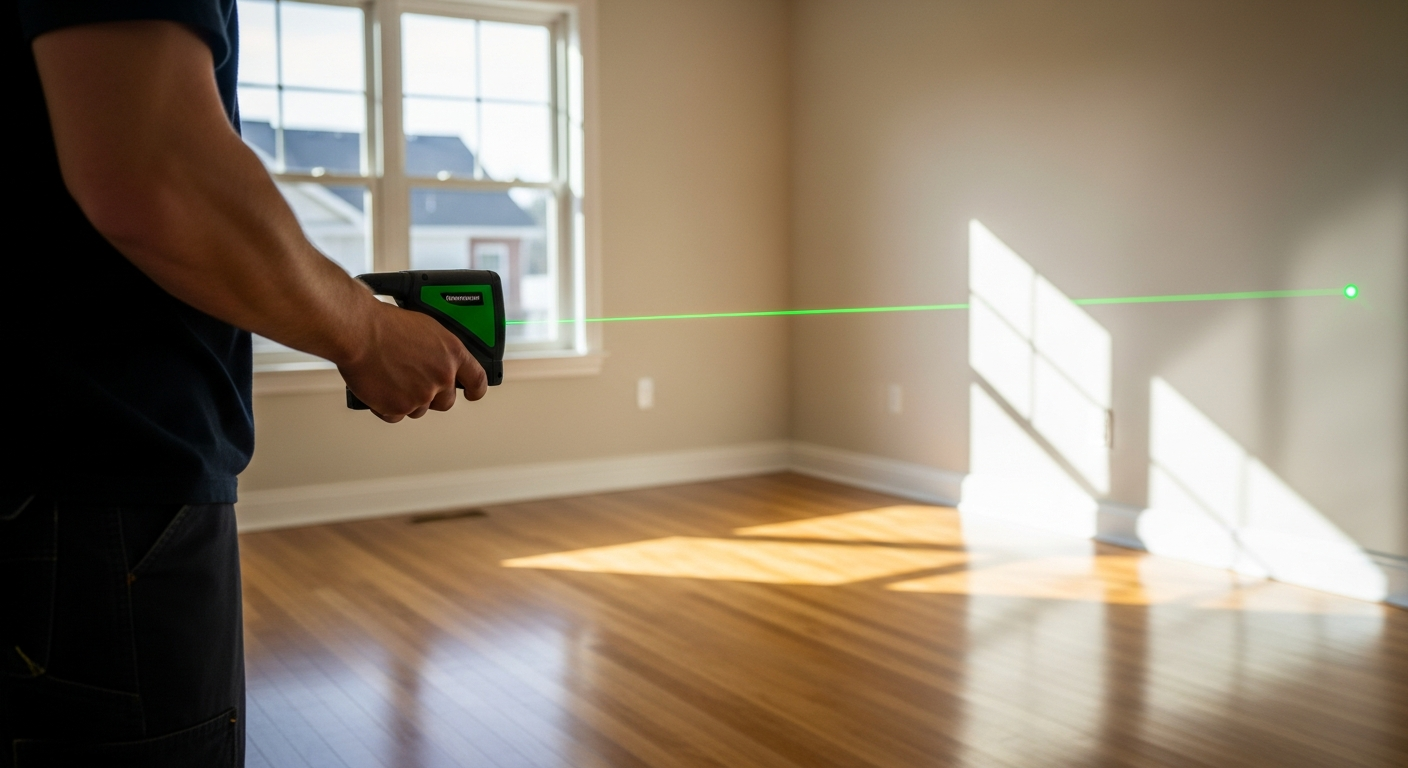
FastAsBuilt combines on-site laser measurement with senior CAD drafting to document existing conditions across Paramount and the rest of Los Angeles County. You get clean, dimensioned floor plans, elevations, and sections you can hand straight to your architect, designer, contractor, or the City of Paramount Community Development Department.