Measured drawings built on real Indian Wells conditions
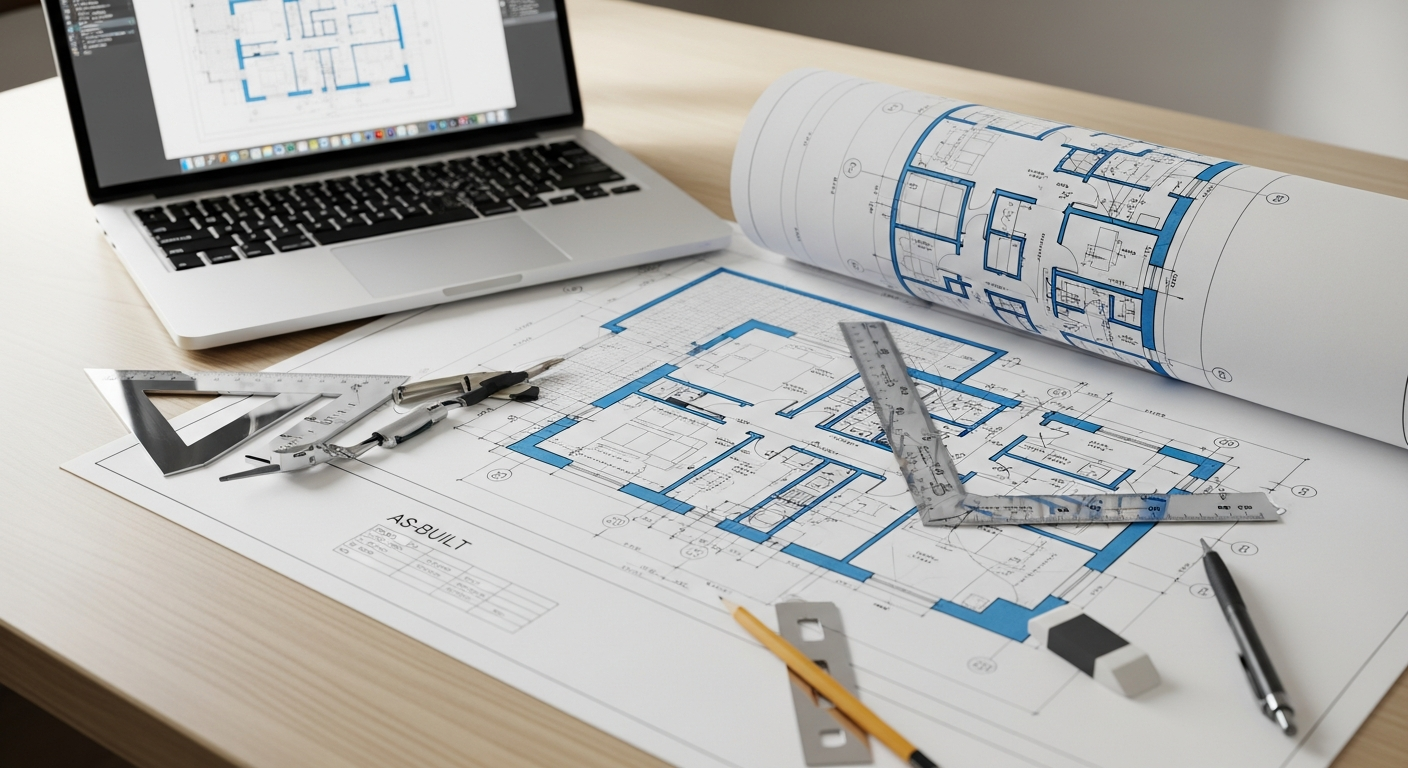
If you own property in Indian Wells, an accurate set of as-built plans is the starting point for almost any building project. Indian Wells is an exclusive resort enclave of gated golf communities and the tennis garden, with contemporary desert estate homes.
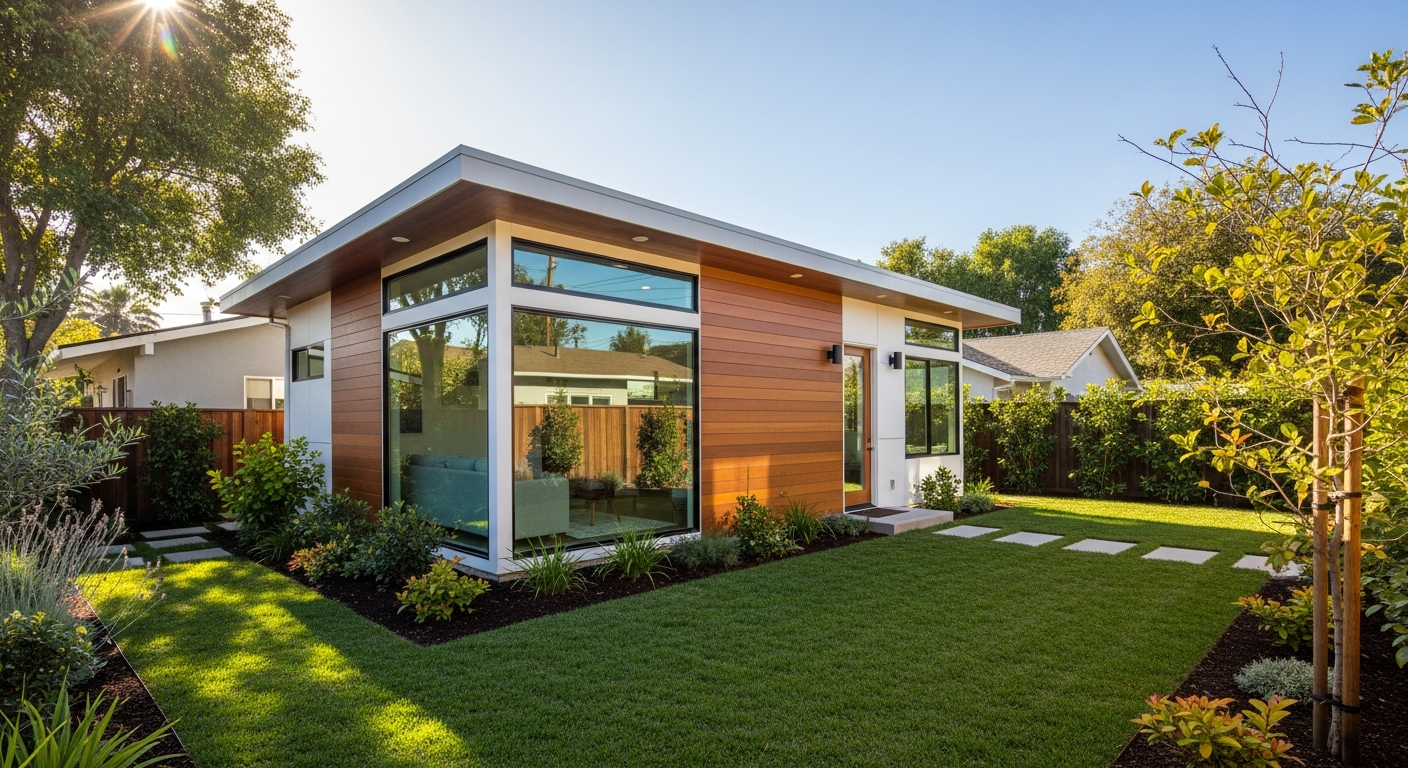
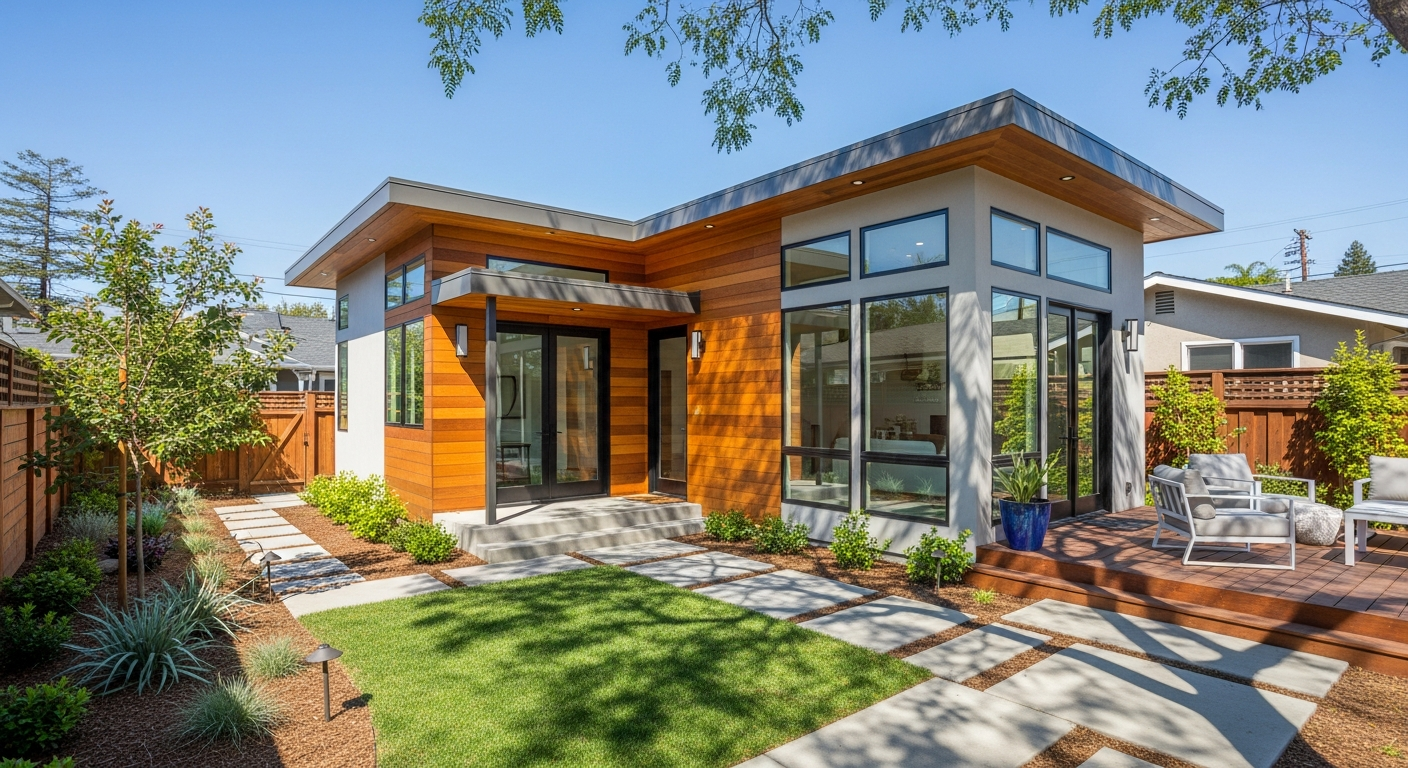
Whether you are adding square footage, converting a garage, or preparing a property for sale, permit reviewers and trades all rely on drawings that match the building exactly as it stands today. The Inland Empire mixes historic downtown cores, sprawling mid-century ranch neighborhoods, and rapidly built newer subdivisions, plus one of the largest concentrations of industrial and logistics space in the state. Accurate measured drawings underpin everything from a backyard ADU to a distribution-center retrofit.
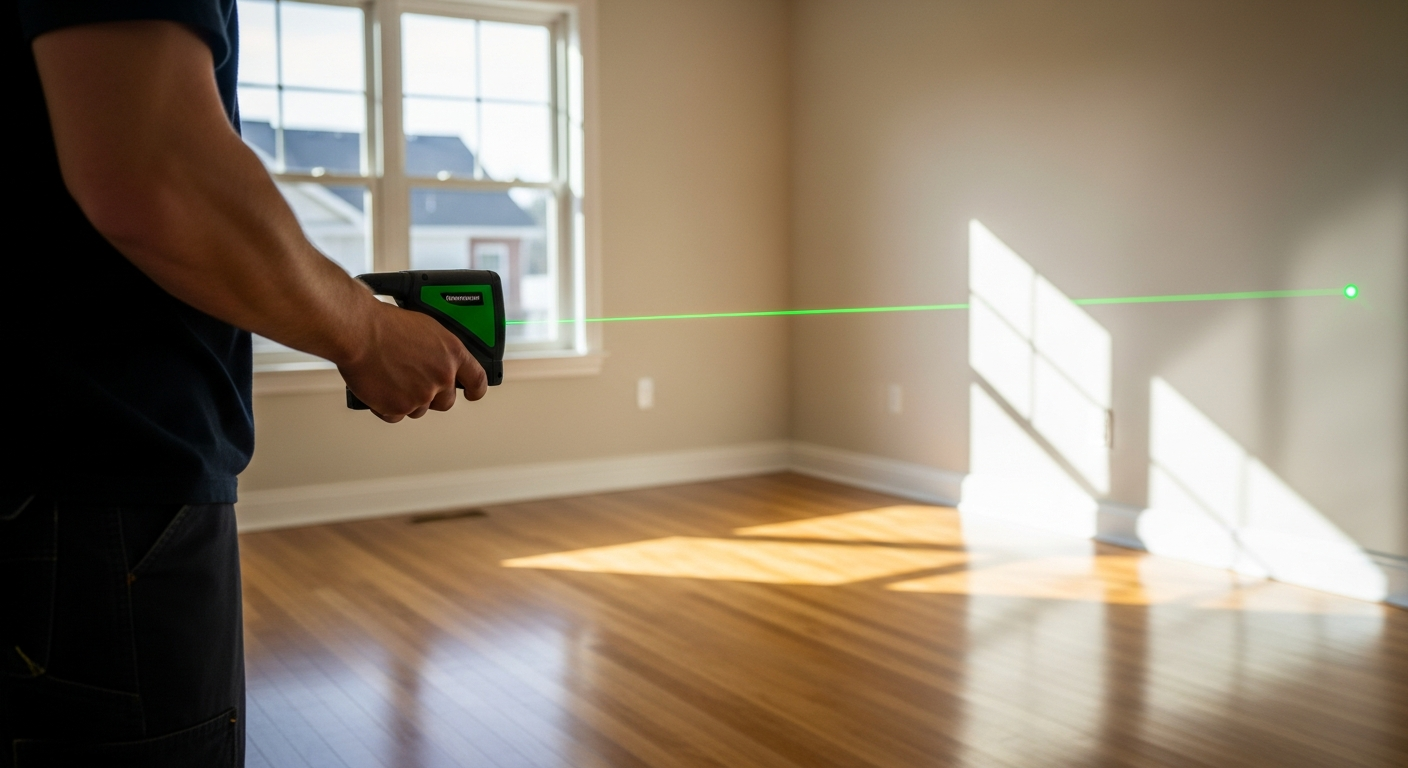
FastAsBuilt combines on-site laser measurement with senior CAD drafting to document existing conditions across Indian Wells and the rest of Riverside County. You get clean, dimensioned floor plans, elevations, and sections you can hand straight to your architect, designer, contractor, or the City of Indian Wells Building & Safety Division.