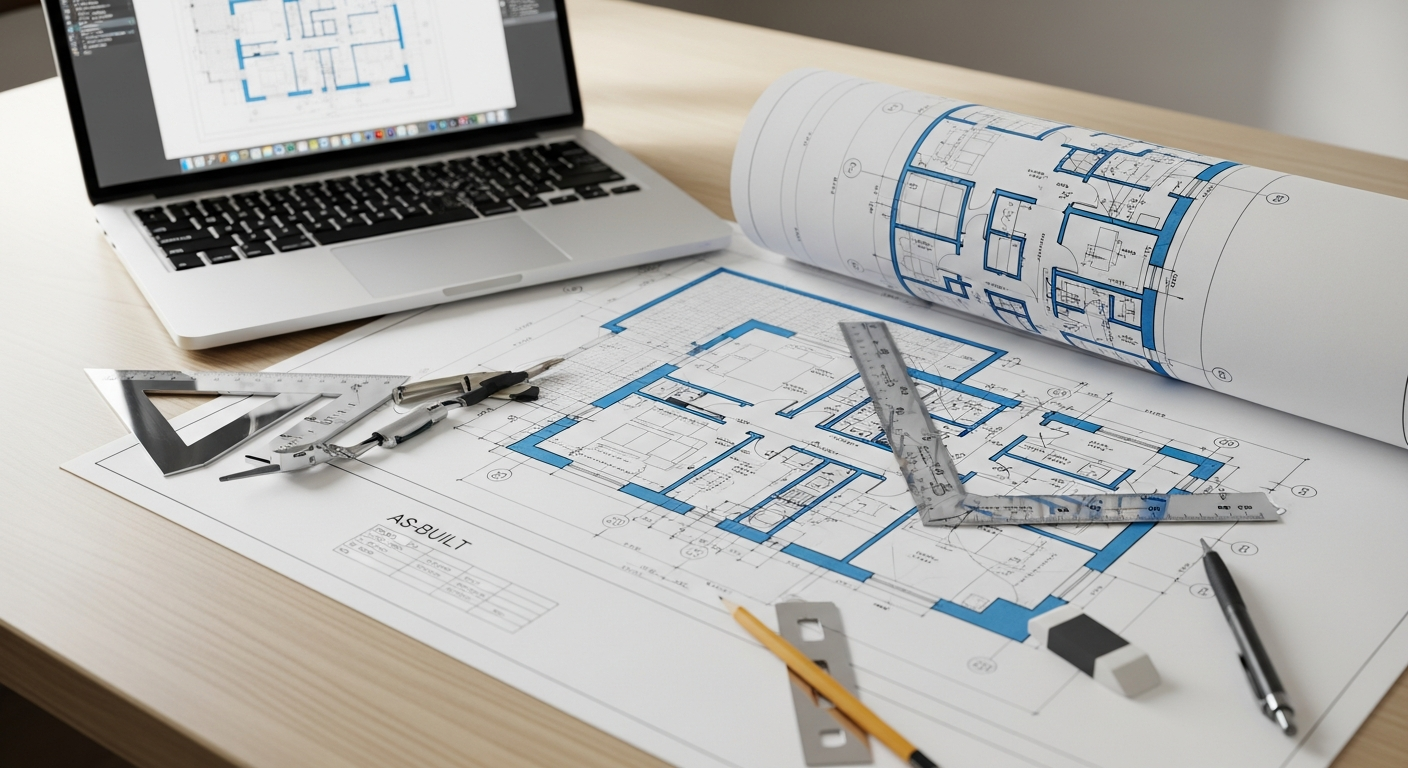
Measured drawings built on real East Los Angeles conditions
Almost every East Los Angeles renovation, addition, or sale eventually needs one thing first: measured drawings of the building as it stands today. East Los Angeles is a dense unincorporated community of early bungalows and hillside neighborhoods with deep Mexican-American cultural roots.
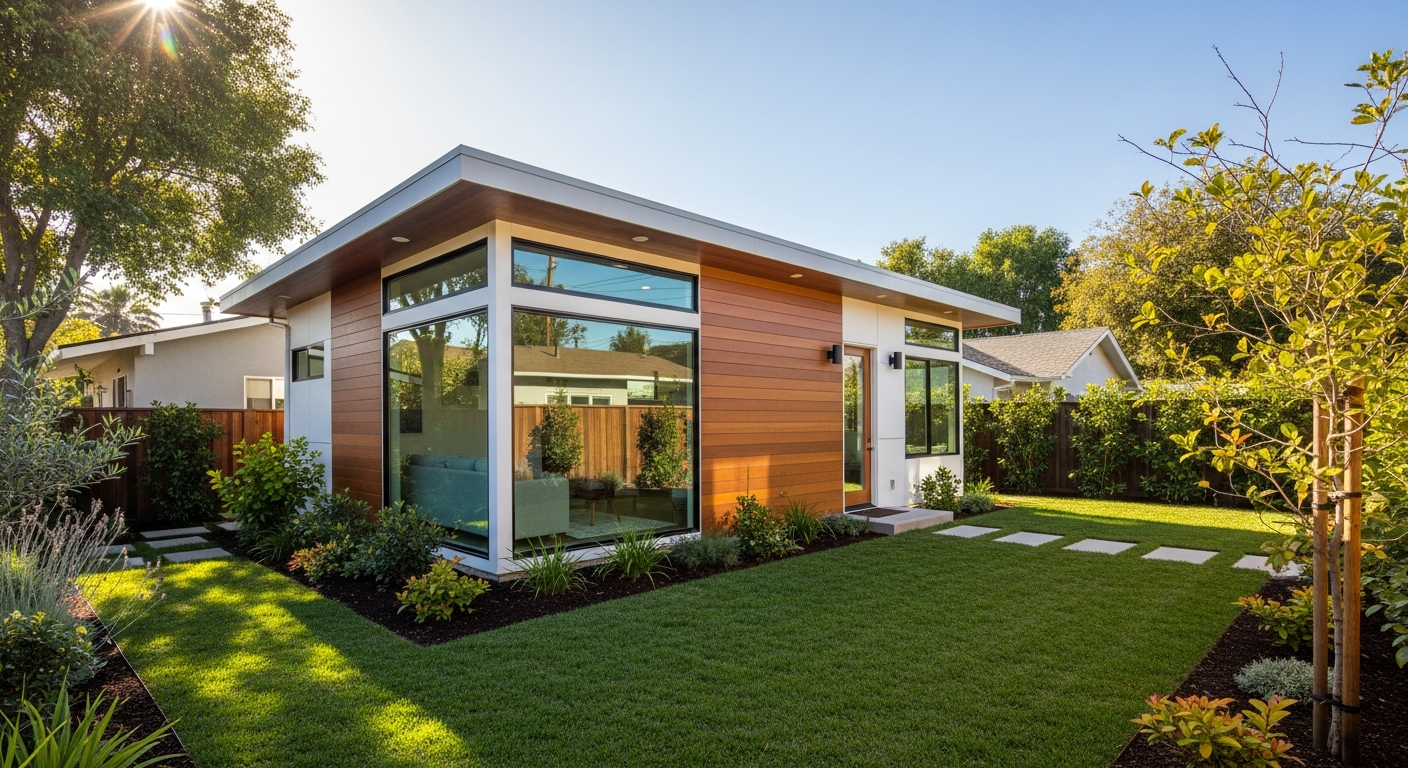
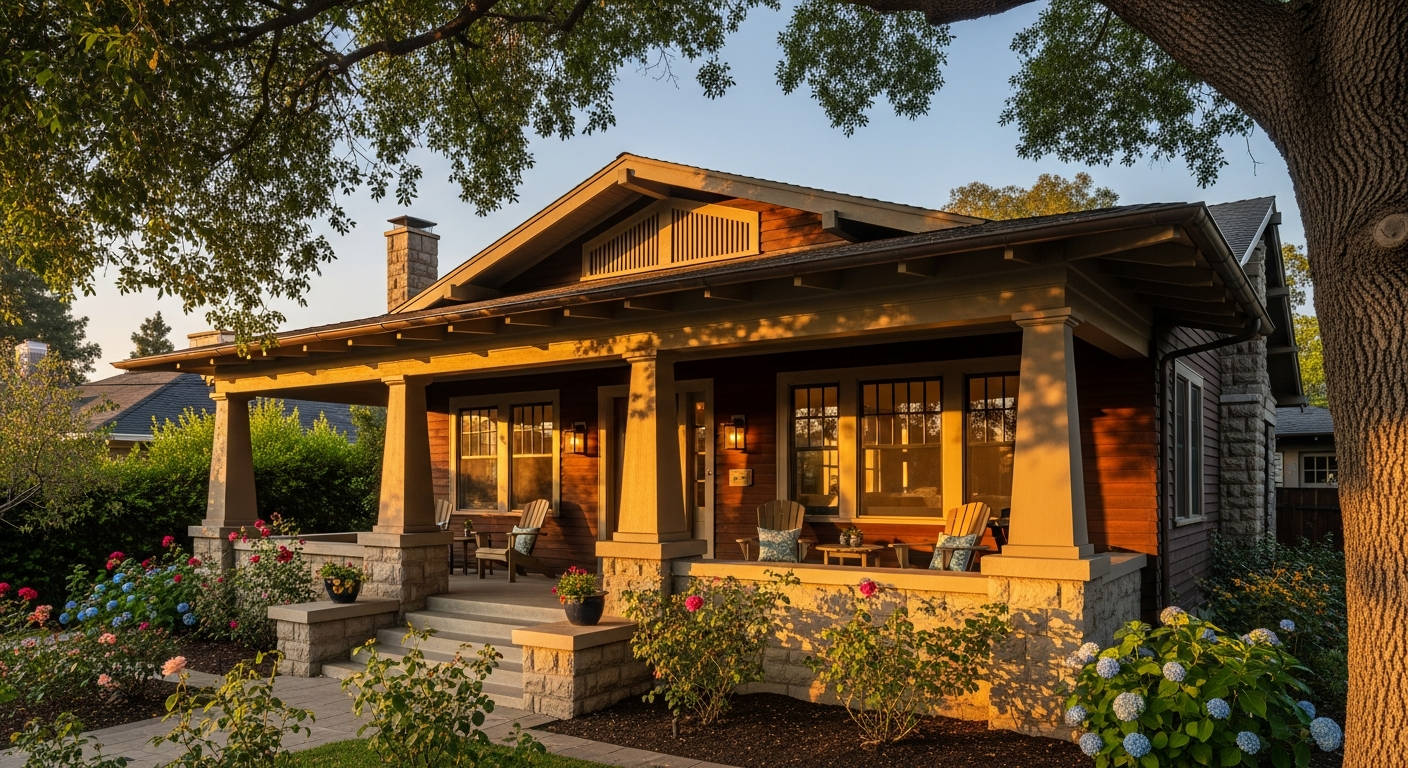
From a backyard ADU to a full remodel, the drawings have to reflect real conditions — wall thicknesses, ceiling heights, window locations, and everything in between — not a rough approximation. The region's building stock spans century-old Craftsman bungalows and Spanish Colonial Revival homes, mid-century hillside residences, dense multifamily buildings, and modern infill. That variety means as-built accuracy matters: assumptions from a template rarely survive contact with a real LA property.
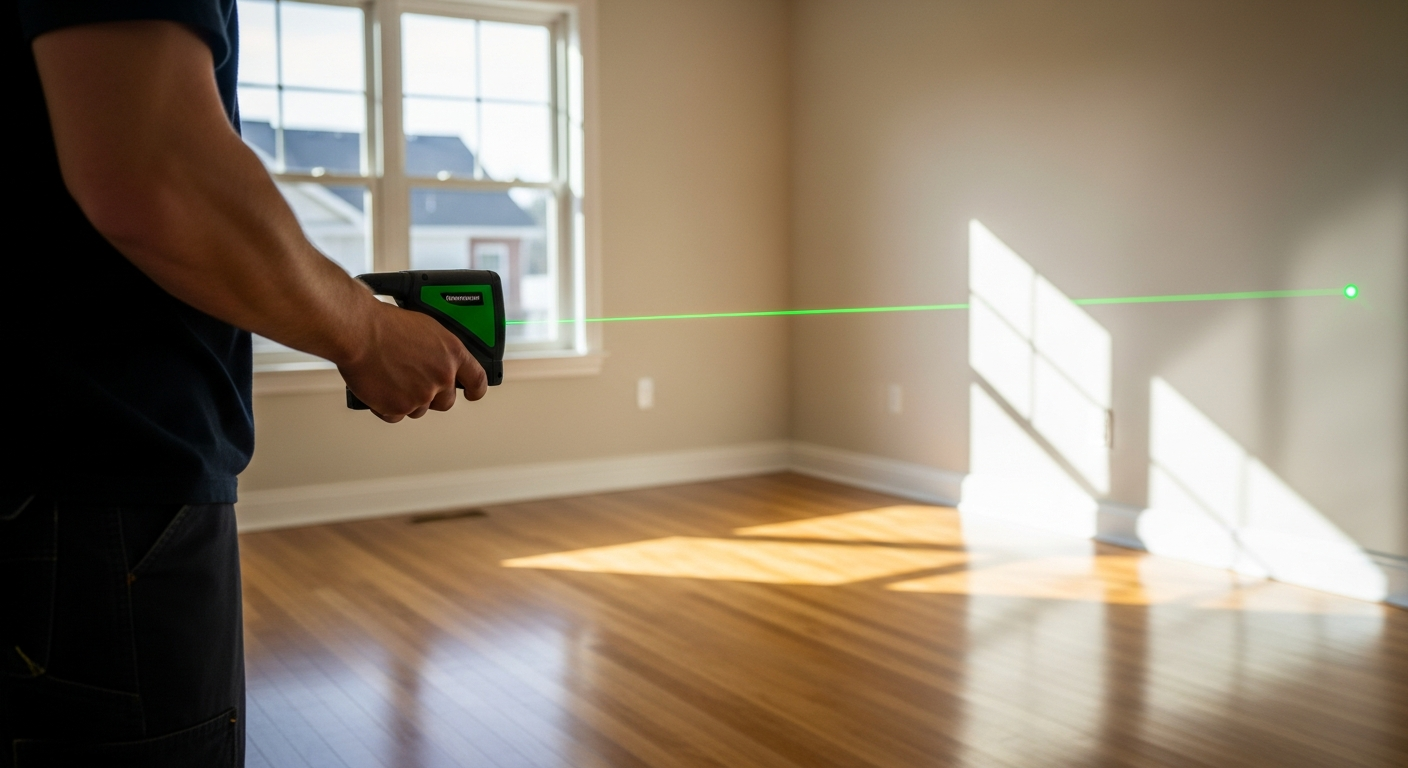
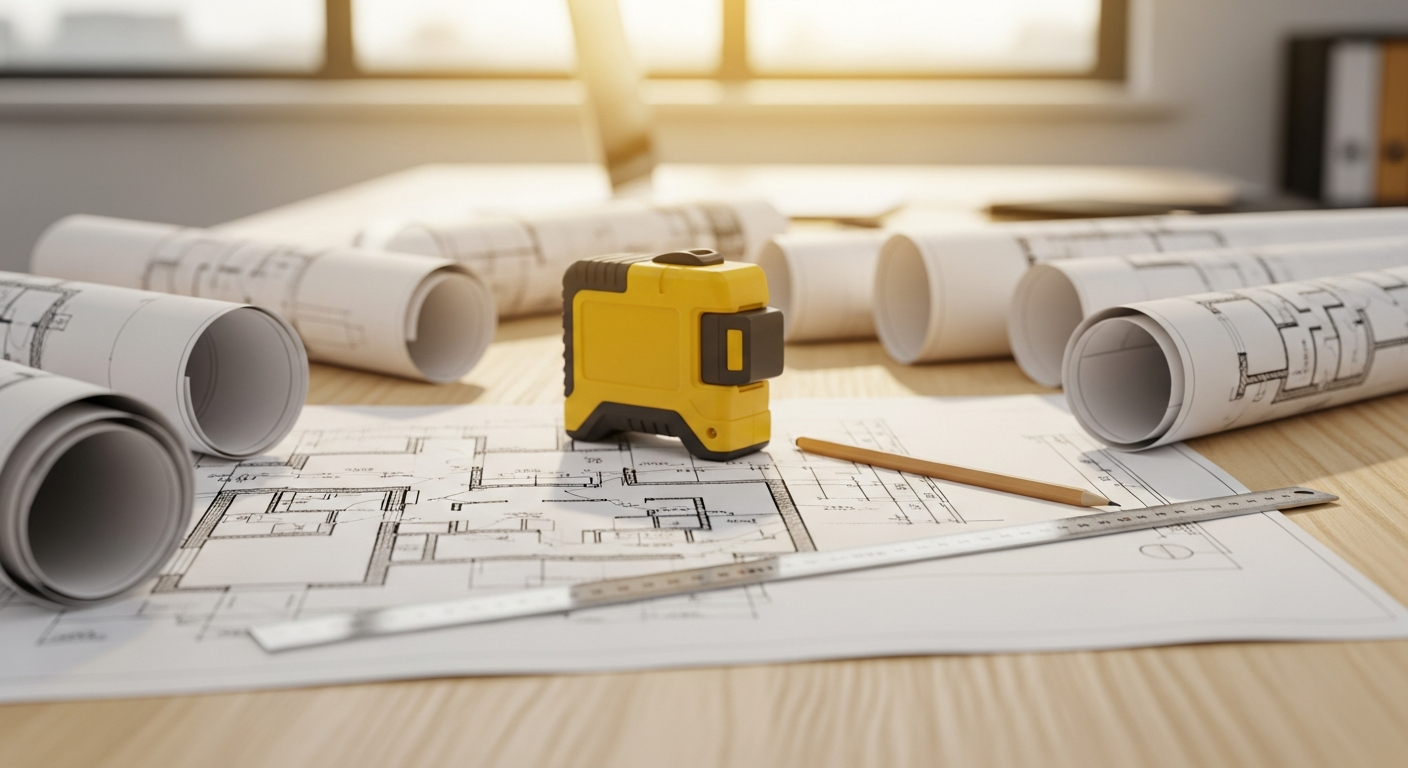
FastAsBuilt combines on-site laser measurement with senior CAD drafting to document existing conditions across East Los Angeles and the rest of Los Angeles County. You get clean, dimensioned floor plans, elevations, and sections you can hand straight to your architect, designer, contractor, or the County of Los Angeles Building & Safety.