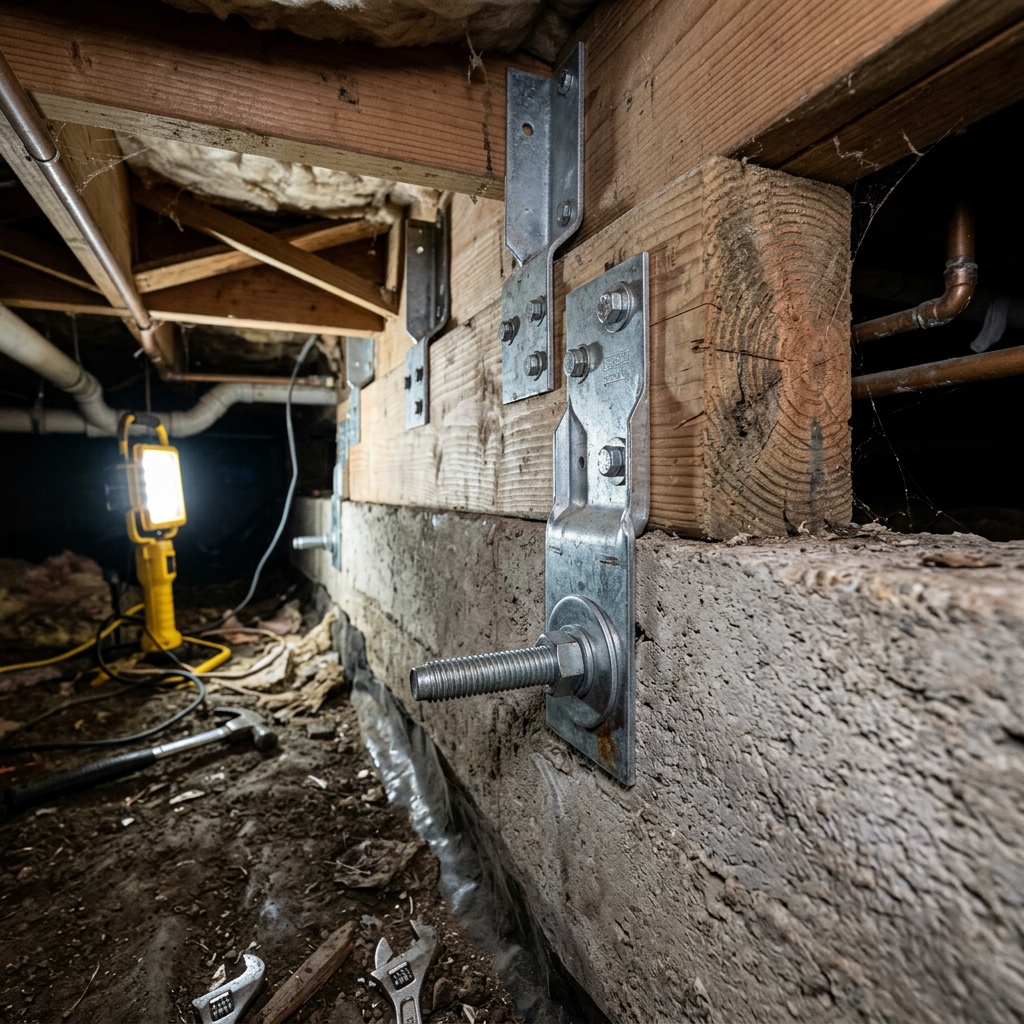
California owners and property managers dealing with sb 721 balcony inspection requirements usually start with a practical question: what plans or drawings are actually needed? The short answer is that the law focuses on inspection of exterior elevated elements, not on forcing every building to have a brand-new drawing set. But in the real world, accurate plans can make the inspection process faster, clearer, and easier to document—especially for older multifamily properties with missing records, undocumented repairs, or inconsistent unit layouts.
SB 721 and SB 326 are often discussed together because both address safety risks tied to balconies, decks, walkways, stairs, and similar exterior elevated structures in California. They apply in different ownership contexts and have different compliance frameworks, so the exact drawing needs can vary. In many cases, owners, HOAs, inspectors, structural engineers, and contractors rely on measured as-built plans to understand what exists before intrusive investigation, repair design, permit submittal, or contractor pricing begins.
What SB 721 and SB 326 are trying to do
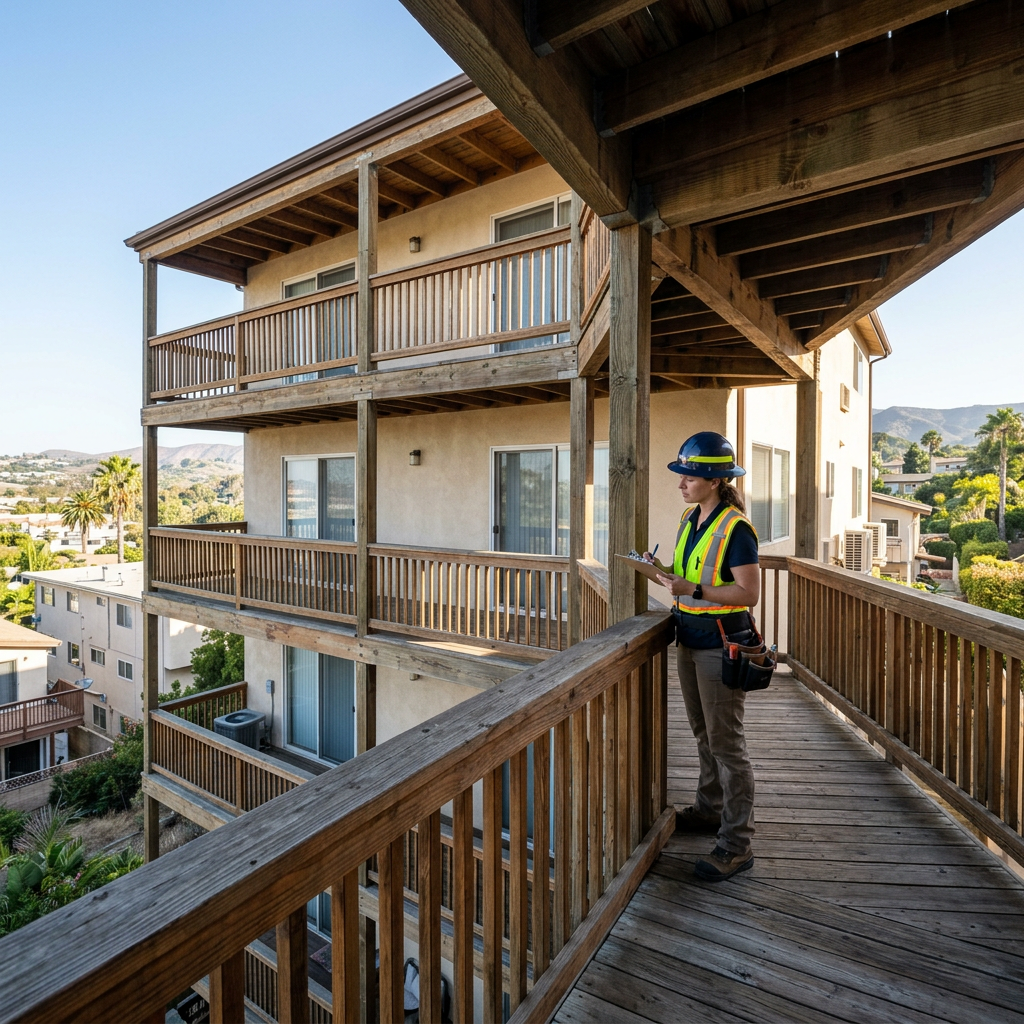
The broad purpose of both laws is life safety. California adopted these requirements after serious failures involving wood-framed exterior elevated elements exposed to weather and moisture over time. The laws are meant to catch hidden deterioration before it becomes a structural hazard.
At a general level:
- SB 721 applies to many multifamily apartment properties and requires periodic inspection of qualifying exterior elevated elements by a qualified professional.
- SB 326 applies to many condominium and HOA-governed residential buildings and requires inspection of similar exterior elevated elements on a recurring schedule.
- Both laws are centered on condition assessment, documentation, and recommended repairs when problems are found.
- Local enforcement, interpretation, and follow-up permitting can vary, so owners should always confirm details with their city or county and with qualified legal or design professionals.
That distinction matters because the balcony inspection law California owners hear about may not be the same statute for every property type. If you manage apartments, your path may differ from an HOA board managing a condo building. Even so, both often lead to the same operational need: reliable existing-condition information.
Do the laws require drawings?
Usually, the law does not say that you must commission a full new architectural drawing package before an inspection can happen. An inspector may be able to perform a compliant evaluation using site observations, limited destructive testing, photographs, prior permits, old plans, and field notes. However, that does not mean drawings are optional in practice.
Drawings become highly useful when:
- Original plans are missing, incomplete, or illegible.
- The property has been altered over time.
- Balcony locations, unit numbering, and access paths are confusing.
- The inspector or engineer needs a clean way to map which elements were reviewed.
- Repairs will likely require permits and contractor bidding.
- The ownership team wants a durable record for future cycles.
If you are new to the topic, it helps to understand what as-built drawings are and how they differ from old permit plans. Existing-condition drawings reflect what is actually standing today, not just what may have been approved years ago.
For many older California multifamily properties, that gap is the whole problem. Original drawings may show one balcony configuration, while years of repairs, enclosure changes, waterproofing work, or stair modifications have changed the field condition. Inspectors can work around that, but it often takes more time and creates more room for confusion.
Which drawings are most helpful for balcony inspections
When owners ask what to gather, the most useful documents are usually the simplest ones: clear plans that show the building layout and identify each exterior elevated element. You do not always need a fully detailed structural set on day one. You need enough accurate information to support inspection, reporting, and any next steps.
1. Measured site or floor plans
These show the building footprint, unit arrangement, circulation, stair locations, decks, balconies, corridors, and access points. They are often the best starting point for organizing the inspection.
2. Exterior elevations
Elevations help locate balcony lines, stacked conditions, guard locations, and vertical relationships that are hard to read from floor plans alone.
3. Sections or detail sketches
If an engineer expects hidden framing concerns, sections can help communicate probable assembly types, slopes, waterproofing interfaces, and support conditions.
4. Structural drawings, if available
Old structural sheets may identify joist directions, cantilevers, ledger conditions, and support framing. Even if they are outdated, they may guide where intrusive inspection should occur.
5. Repair history and prior permit plans
These can show where prior deterioration was found and whether repairs addressed only finishes or deeper framing issues.
For buildings without dependable records, a fresh measured plan set is often the fastest way to create a common reference for everyone involved. FastAsBuilt produces field-measured as-built drawings and measured floor plans across California using on-site laser measurement, followed by senior drafters who create permit-ready CAD files in PDF and DWG formats.
What a qualified inspector or engineer needs from your plans
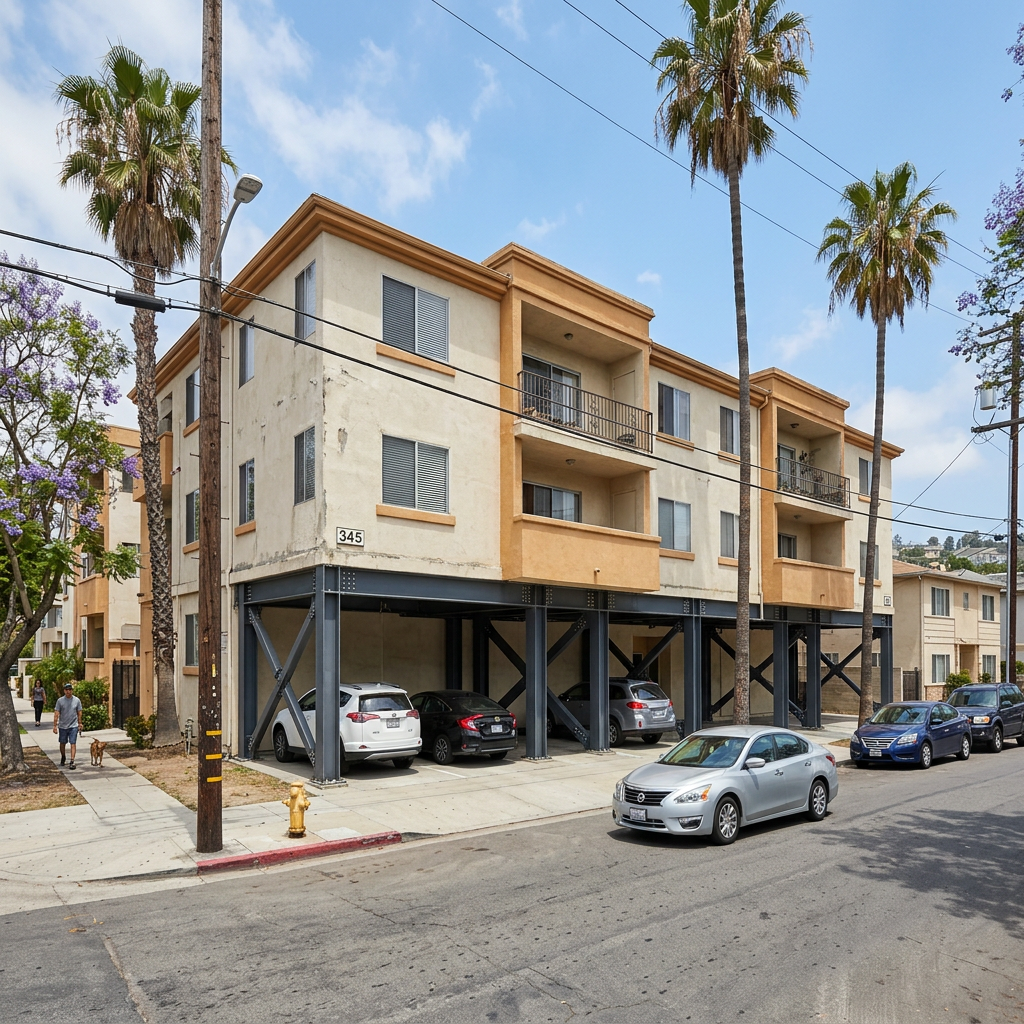
The professional performing the inspection typically needs to answer a few basic questions quickly: Where are all the qualifying exterior elevated elements? Which ones are repeated conditions, and which are unique? What is the safest and most efficient way to access them? Where should intrusive testing happen? And if defects are found, how will repair locations be documented clearly enough for ownership, permitting, and construction?
That is why clarity matters more than formality. A beautifully rendered set is less valuable than a plain, accurate set that matches the property. For many multifamily properties, useful plans should allow the reviewer to:
- Count and label balconies, decks, stairs, and walkways consistently.
- Match each element to a unit, common area, or building face.
- Understand repetitive framing zones versus one-off conditions.
- Track sampled inspection locations.
- Mark areas needing repair, monitoring, or immediate restriction of use.
- Coordinate follow-up work with contractors and permit reviewers.
If your building has no current plans, measured as-builts can bridge the gap between field inspection and the eventual permit set. For a deeper look at the process, see how as-built drawings are made and what information a field team usually captures.
Owners often discover that the inspection itself is only the first phase. If deterioration is identified, the next steps may involve temporary shoring, access restrictions, waterproofing repair, structural rehabilitation, finish replacement, and permit coordination. A dependable base drawing set helps each phase move more smoothly.
Need accurate as-built plans?
FastAsBuilt sends a local crew to laser-measure your property and delivers permit-ready 2D or 3D drawings, starting at $900.
See 2D & 3D pricingWhen as-built drawings become especially important
Not every property needs a new measured set before inspection. But certain conditions make as-builts far more valuable and, in some cases, almost unavoidable.
- Older buildings with incomplete archives: Many California apartment and condo properties have lost original plans through ownership changes, poor record retention, or analog storage problems.
- Unpermitted or poorly documented modifications: Balcony tile overlays, door replacements, guard alterations, enclosure work, and drainage changes can affect how assemblies perform.
- Large multifamily sites: Repeated building types can still contain small but important variations. A measured plan helps avoid assuming every stack is identical.
- Properties heading toward repair permits: Once defects are found, permit-ready existing-condition drawings save time.
- Insurance, reserve, or capital planning needs: Owners may want a lasting property record for future maintenance cycles.
For apartment owners and managers, this overlaps with the broader need described in how property managers use as-built drawings. The inspection law creates urgency, but the value of the drawings often continues long after the first report is complete.
What level of detail is usually enough before repairs are designed
A common mistake is ordering either too little information or far more than needed. Before defects are identified, most owners benefit from a practical level of documentation rather than an exhaustive forensic drawing package.
In many cases, a good pre-repair plan set includes:
- Dimensioned floor plans showing unit layout and all exterior elevated elements.
- Identification labels for balconies, decks, stairs, and walkways.
- Basic exterior elevations where elevated elements are visible.
- Notes showing known access constraints or unusual conditions.
- CAD files that the engineer can mark up for testing locations or repairs.
If the inspection finds localized damage only, that may be enough. If it reveals systemic deterioration, the engineer may later request more targeted sections, details, or structural investigation. The key is sequencing the work sensibly: create a reliable base map first, then add detail where findings justify it.
This is also why measured drawings are often more useful than relying only on old permit sheets. Existing-condition documentation supports current decisions. If your next step will likely involve permit review, it helps to understand the connection between existing plans and approvals in as-built drawings for building permit.
SB 721 versus the SB 326 deadline question
Searches for the sb 326 deadline are common because boards and owners want to know whether they are already late, approaching a cycle, or planning ahead for the next round. The exact timing questions should always be confirmed with your qualified inspector, legal counsel, and local jurisdiction because enforcement and compliance documentation can involve property-specific facts.
What matters from a drawings standpoint is this: deadline pressure makes missing records much more expensive. Waiting until the inspection window is closing is when owners realize they cannot easily identify all qualifying elements, compare repeated conditions, or prepare a repair scope quickly.
Whether your property falls under SB 721 or SB 326, a sensible timeline usually looks like this:
- Confirm which law applies to the property.
- Gather existing plans, repair records, and permit history.
- Decide whether the current records are accurate enough for inspection.
- Order measured as-builts if the existing documentation is weak.
- Coordinate inspection access and mapping with the engineer or qualified professional.
- Use the resulting report and plans for any needed permit and repair work.
In other words, the drawing question is really a scheduling question. The earlier you solve the documentation gap, the more choices you preserve on inspection timing, contractor pricing, and tenant or resident coordination.

What FastAsBuilt can provide for multifamily properties
FastAsBuilt provides field-measured as-built drawings and measured floor plans throughout California, with local crews serving Southern California, the Bay Area, and San Diego. For multifamily properties preparing for balcony inspections, the goal is to create an accurate existing-condition record that your inspector, engineer, and contractor can actually use.
Our method is straightforward: we perform on-site laser measurement, then senior drafters produce permit-ready CAD files delivered in PDF and DWG. That format is useful when a structural engineer needs to mark testing locations, issue repair recommendations, or build a permit set from existing conditions.
Available options include:
- 2D As-Built Plans: starting at $900 for up to 1,500 square feet, then $0.50 per square foot; includes 1 revision; typical delivery is 48–72 hours. Turnaround times are estimates and may vary based on project complexity and scheduling.
- 3D As-Built Plans: starting at $1,500, then $1.00 per square foot; includes a 3D model plus 2D floor plans, elevations, and sections; includes 2 revisions; typical delivery is 3–5 business days. Turnaround times are estimates and may vary based on project complexity and scheduling.
- Custom projects: commercial properties, ADUs, SB 9, tenant improvements, and other special scopes are quoted individually.
For balcony inspection support, many owners start with 2D plans when they need quick layout clarity. Others choose 3D plans when the property has complex elevations, stacked exterior elements, or unusual conditions that benefit from added visual context. You can also order online when you are ready to start.
How to prepare your property before ordering drawings
You can save time and reduce back-and-forth by preparing a few basics before the field team arrives. This matters even more on occupied multifamily properties where access planning affects speed and cost.
- Collect any original plans, prior permits, and repair invoices.
- Create a current unit list and building map, even if informal.
- Flag known balcony leaks, soft spots, stains, or prior patch areas.
- Coordinate access to common areas, locked gates, roof hatches, and sample units.
- Tell the drafting team whether the immediate goal is inspection only, repair design, or permit submission.
If you are dealing with a larger apartment property, you may also want to review how to get as-built drawings for a multi-family building. The main point is to align the scope with the next decision. If an engineer only needs a dependable site reference for inspection mapping, start there. If repairs are already expected, include the elevations and sections that will likely be needed later.
Common mistakes owners make with balcony inspection documentation
Most documentation problems are avoidable. They happen when owners treat the inspection as a one-step event instead of a process that may continue into design, permitting, and construction.
- Relying only on old permit plans: These may not reflect field conditions after decades of repairs and changes.
- Waiting until the deadline is close: This compresses access planning, drawing production, and engineer scheduling.
- Ordering drawings without clarifying the use case: Inspection support and repair permitting can require different levels of detail.
- Not labeling repeated balcony types clearly: Ambiguous naming creates confusion in reports and bids.
- Skipping CAD deliverables: PDF is useful, but DWG files make engineer markups and permit revisions easier.
Another common issue is failing to think ahead. If the inspector finds deterioration, your next conversation may be with a structural engineer, waterproofing consultant, contractor, or city plan checker. An accurate as-built base can serve all of them. If you are comparing options, see as-built drawing costs in California to understand how scope affects price and why measured plans are often cheaper than delays.
Frequently asked questions
Do SB 721 balcony inspection requirements mean every apartment building needs new drawings?
No. The law is about inspection and safety, not automatically requiring a fresh drawing set for every property. But if your existing plans are missing, outdated, or unclear, new measured as-built drawings can make the inspection easier to organize and can help if repairs later require permits.
What is the difference between SB 721 and the balcony inspection law California HOAs talk about?
They are usually referring to different statutes for different ownership contexts. SB 721 generally applies to many multifamily apartment properties, while SB 326 generally applies to many condominium and HOA-governed residential properties. Because applicability can depend on the property type and circumstances, confirm the details with qualified counsel, your inspector, and the local jurisdiction.
How do drawings help if the inspector is doing intrusive testing anyway?
Intrusive testing still benefits from a clear base plan. Drawings help the inspector label sample locations, distinguish repeated conditions from unique ones, document findings, and communicate repair areas precisely. They also reduce confusion later when contractors bid and engineers prepare permit documents.
What kind of as-built drawings are best for a balcony inspection project?
For many properties, 2D measured floor plans with balcony, deck, stair, and walkway locations are the best starting point. Add elevations when exterior elevated elements are complex or repeated on multiple levels. If the property is unusually intricate, 3D as-built plans may provide better context for inspection and repair planning.
How fast can measured plans be delivered if an inspection deadline is approaching?
FastAsBuilt’s 2D As-Built Plans typically deliver in 48–72 hours and start at $900 for up to 1,500 square feet, then $0.50 per square foot. 3D As-Built Plans typically deliver in 3–5 business days and start at $1,500, then $1.00 per square foot. Larger or custom multifamily scopes are quoted individually.
Turnaround times are estimates and may vary based on project complexity and scheduling.
Start with accurate as-builts
Order field-measured 2D or 3D as-built drawings and let a local crew handle the measuring and drafting.
Get instant pricingBottom line
SB 721 and SB 326 inspections are about safety first, but accurate drawings often determine how efficiently the process unfolds. You may not always be legally required to commission new plans before an inspection, yet dependable as-built drawings can save time at every step—inspection mapping, reporting, repair design, permitting, and contractor coordination. For California multifamily properties with missing or outdated records, measured plans are often the clearest path to moving forward with confidence.