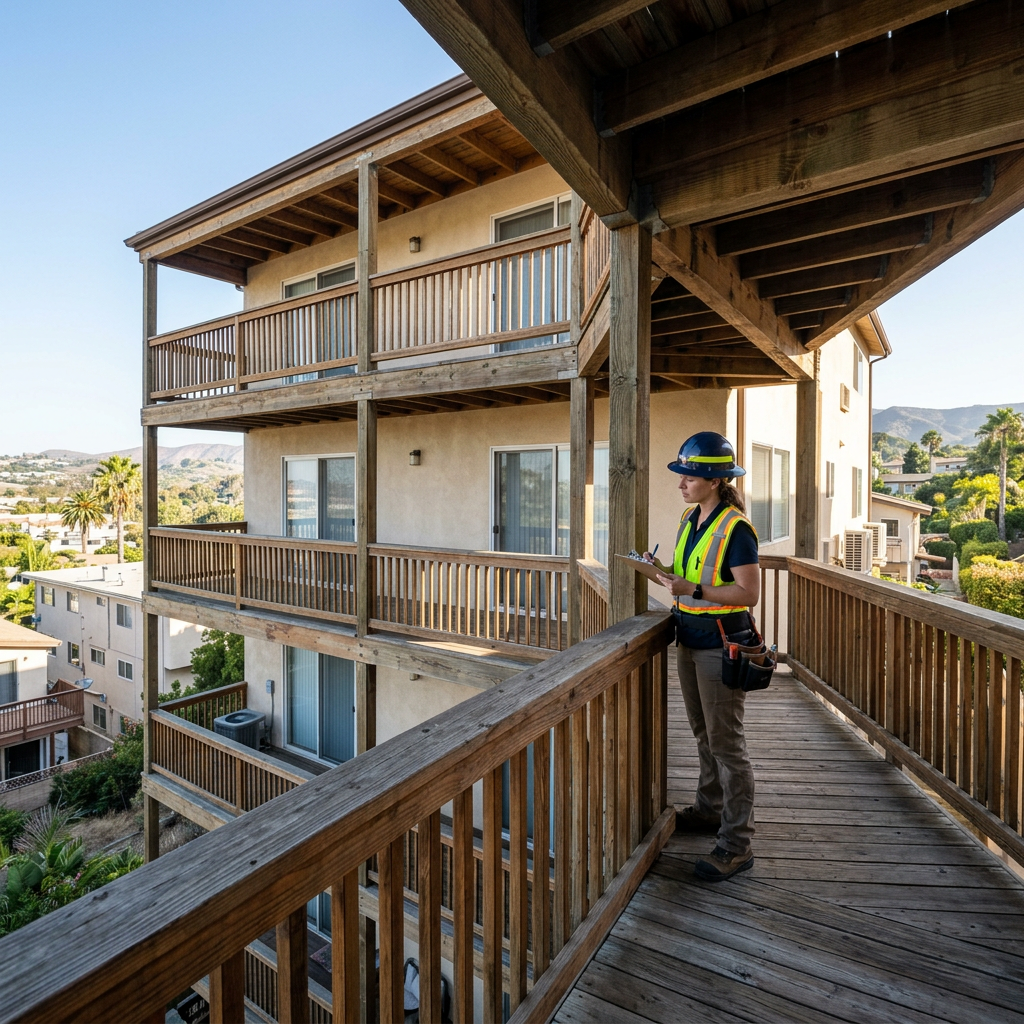
Cripple wall retrofit plans help turn a general seismic goal into a permit-ready scope of work. If your California home has a raised floor, short stud walls between the foundation and first floor framing, and little or no bracing, you may be a candidate for a cripple wall retrofit. Before an engineer can specify anchors, plywood shear panels, or framing repairs, you usually need clear documentation of what is there now.
That is where measured existing-condition drawings matter. FastAsBuilt provides field-measured as-built drawings and measured floor plans across California, with local crews serving Southern California, the Bay Area, and San Diego. We measure on site with laser tools, then senior drafters produce permit-ready CAD files in PDF and DWG format. For owners planning seismic work, those drawings often become the base layer for retrofit plans, permit sets, contractor pricing, and practical disaster documentation.
What a cripple wall is and why retrofit plans matter
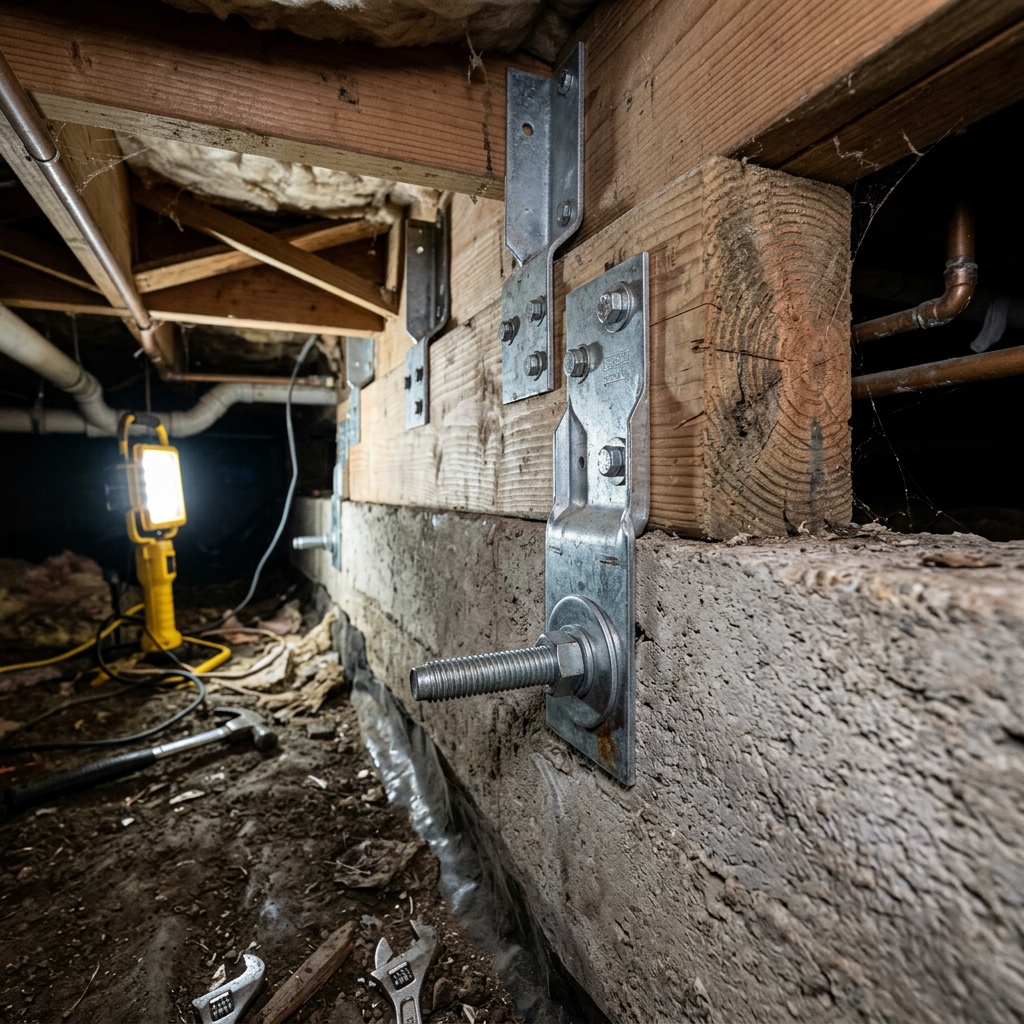
A cripple wall is the short wall between the top of the foundation and the floor framing above, most commonly found around a crawl space. In many older California homes, that wall was built before current seismic practices were common. During an earthquake, an unbraced cripple wall can rack sideways, shifting the house off its foundation or damaging utility connections, finishes, and framing.
Retrofit plans matter because seismic work is not just “add some plywood.” The design needs to reflect the actual building. The foundation may vary in height. Access in the crawl space may be limited. Existing vents, pipes, ducts, and posts may interrupt the wall line. Past repairs may not be visible from the exterior. Good plans reduce guesswork and make it easier for your engineer, contractor, and local building department to review the work.
- They document the existing foundation and crawl-space wall layout.
- They show where new anchorage and bracing are proposed.
- They help identify conflicts with utilities, vents, and access openings.
- They support permit review and more accurate contractor bidding.
- They create a record before and after the work for future resale, insurance, or additional upgrades.
When you need cripple wall retrofit plans
You are most likely to need cripple wall retrofit plans when seismic work requires a permit, when an engineer is involved, or when the contractor wants a clear drawing set before pricing the job. In some cases, a homeowner may begin with a site visit from a contractor or engineer, then order measured as-builts once it is clear that the house needs documented existing conditions.
In California, local rules and review habits differ from one jurisdiction to another. Some cities are straightforward about prescriptive retrofit details for certain one- and two-family dwellings. Others may still want a clearer existing-condition base, especially if there are additions, nonstandard framing, visible settlement, prior foundation work, or scope beyond a simple anchor-and-brace package. It is always smart to confirm requirements with your local building department and your design professional.
Common situations that trigger plan needs
- An engineer needs accurate dimensions before preparing retrofit plans.
- The city asks for existing floor plans, foundation information, or crawl-space details.
- The home has additions, irregular geometry, or prior structural modifications.
- You want apples-to-apples bids from multiple contractors.
- You are combining seismic work with other permit work such as an ADU, remodel, or foundation repair.
If you are not sure where to start, it helps to understand what as-built drawings are and how they support permit and retrofit planning.
What existing-condition drawings usually include for a retrofit
For cripple wall retrofit plans, the most useful starting point is an accurate 2D as-built package. The exact contents vary by property, but most owners and design teams want enough information to understand the building footprint, crawl-space perimeter, access points, and any conditions that affect anchorage or bracing.
FastAsBuilt’s 2D As-Built Plans start at $900 for up to 1,500 square feet, then $0.50 per square foot, and typically deliver in 48 to 72 hours. They include one revision. For many houses, that is the right level of documentation to begin engineer-led seismic design.
Turnaround times are estimates and may vary based on project complexity and scheduling.
- Overall floor plan with measured dimensions.
- Building footprint and major wall locations.
- Crawl-space access locations and perimeter conditions where observable.
- Door and window locations that may affect wall lengths above.
- Notes on visible framing, vents, posts, piers, and utility conflicts when part of the scope.
- CAD files in PDF and DWG for easy engineering and permit use.
Some projects need more than a basic floor plan. If the engineer wants sections, elevations, or a 3D model to understand level changes or unusual framing relationships, FastAsBuilt also offers 3D As-Built Plans starting at $1,500, then $1.00 per square foot. Those include a 3D model plus 2D floor plans, elevations, and sections, with two revisions and typical delivery in 3 to 5 business days.
Need accurate as-built plans?
FastAsBuilt sends a local crew to laser-measure your property and delivers permit-ready 2D or 3D drawings, starting at $900.
See 2D & 3D pricingWhat engineers and building departments often want to see
The drawings used for retrofit plans usually need to support two conversations at once: one with the engineer who designs the fix, and one with the building department that reviews the permit. Engineers often want accurate measurements, a legible base plan, and enough field information to locate all proposed shear wall segments, holdowns or anchors where applicable, and details at vents, access openings, and utility penetrations.
Building departments usually focus on whether the permit set clearly communicates the existing conditions and the proposed work. For a simple retrofit, that may mean an existing plan, a foundation or crawl-space plan, structural notes, and standard details. For more complex houses, they may want additional sections, demolition notes, or clarification of prior additions and altered framing.
- Existing floor plan dimensions and wall layout.
- Foundation perimeter and crawl-space geometry.
- Location and size of cripple walls to be braced.
- Existing vents and access openings that interrupt bracing.
- Proposed anchor bolt or foundation connection strategy, if part of the engineering.
- General notes, sections, and details appropriate to the jurisdiction.
If your permit package includes broader work beyond the seismic scope, measured drawings can also support as-built drawings for building permit needs across the rest of the project.

How the measurement process works before retrofit design
Owners often assume the engineer or contractor will measure everything needed for the retrofit plans. Sometimes they do, but many teams prefer an independent measured existing-condition set first. That can save time, especially when multiple parties need the same baseline information.
FastAsBuilt’s process is simple. A local crew visits the property and performs on-site laser measurement. Then senior drafters translate those field measurements into permit-ready CAD files. Because the output is provided in PDF and DWG, your engineer can use it directly as the underlay for structural design and notes.
Typical workflow
- You schedule the site visit and define the scope.
- Our crew measures the property on site.
- Senior drafters produce the existing-condition drawing set.
- You send the files to your engineer or contractor for retrofit planning.
- The design team prepares the proposed structural sheets for permit.
If you have never ordered measured plans before, this overview of how as-built drawings are made can help you understand what happens between field measurement and final CAD delivery.
What to gather before you order measured plans
The more context you provide at the beginning, the more useful your as-builts will be for retrofit planning. A clear order helps avoid follow-up trips and reduces the chance that your engineer asks for items that were outside the original measurement scope.
- Property address and approximate square footage.
- Any prior plans, reports, or permit records you already have.
- Photos of the exterior, crawl-space access, and visible foundation areas.
- The engineer’s or contractor’s list of must-have measurements, if available.
- Your target schedule for permit submission and construction.
- Any known site constraints such as limited access, tenants, pets, or stored materials in the crawl space.
It also helps to think ahead about related risk planning. A measured set created before work begins can serve as baseline disaster documentation if the property later experiences earthquake or fire damage. That is not the main reason most owners order retrofit plans, but it is a useful side benefit.
How cripple wall retrofit plans fit into broader California risk planning
Cripple wall retrofits sit at the intersection of safety, permitting, and long-term property records. In California, that matters because owners often deal with multiple layers of compliance over time, not just one isolated structural project. A home may eventually go through foundation repair, an ADU review, a major remodel, post-disaster insurance claims, or energy upgrades that all benefit from accurate measured drawings.
Measured existing-condition plans are especially valuable when records are incomplete or inconsistent. Many older homes have changes that were never fully reflected on the original plans. Additions, converted spaces, utility reroutes, and patched foundation work can all complicate seismic design. A fresh set of field-measured plans gives everyone the same starting point.
California owners should also keep in mind that building and housing rules evolve. Programs and laws touching housing supply or building obligations—such as SB 9, ADU-related changes, or inspection-driven laws affecting other building types like SB 721 and SB 326—can create future project needs even if they are not directly related to a single-family cripple wall retrofit. The exact impact depends on your property type and local jurisdiction, so always verify current requirements with the city or county handling your permit.
For owners thinking holistically about risk, records, and recovery, it is also useful to read about as-built drawings for a fire or insurance rebuild and how existing-condition documentation supports decision-making after a loss.
2D vs. 3D plans for seismic work
Most cripple wall retrofit plans begin with 2D as-builts, because the retrofit itself is usually a focused structural scope at the foundation and crawl-space level. A well-made 2D plan often gives the engineer everything needed to draft the structural permit sheets. That keeps cost and turnaround reasonable.
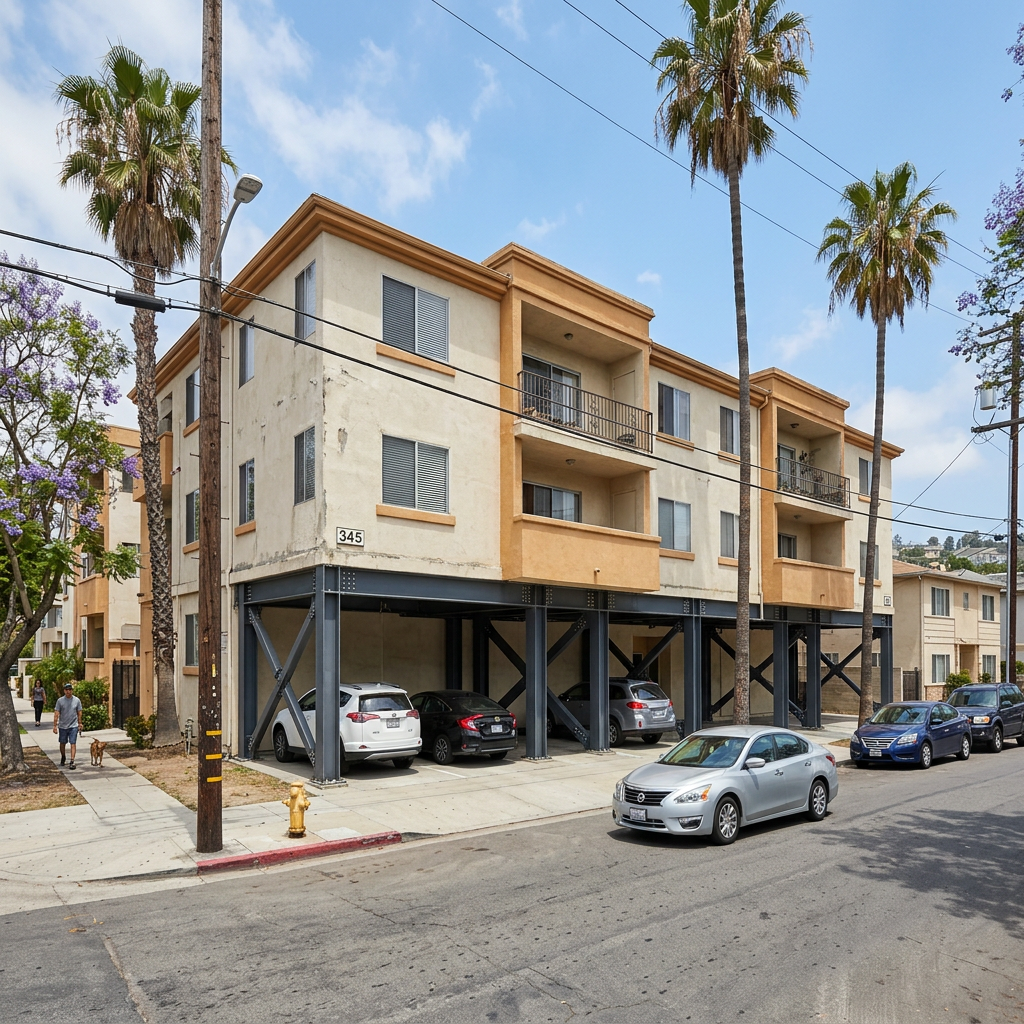
3D documentation becomes more useful when the house is complex: split levels, unusual additions, sloping sites, retaining relationships, or framing conditions that are easier to understand in section and model form. It can also help when a retrofit is being bundled with larger renovation work and several consultants need to coordinate around the same base information.
When 2D is usually enough
- Standard single-family raised-foundation home.
- Clear crawl-space access and regular geometry.
- Focused seismic scope without major remodel work.
- Engineer only needs an accurate base floor plan and related measurements.
When 3D may be worth it
- Split-level or hillside home.
- Irregular additions or partial basement conditions.
- Coordination with broader structural or architectural work.
- Need for elevations and sections to explain framing and level changes.
If budget is part of the decision, this guide to as-built drawing costs in California can help you compare documentation options before ordering.
Permit and scope considerations in California
California seismic permit practice is local. Even when state building standards provide the broader framework, city and county departments can vary in what they ask to see for a house-specific permit submittal. Some will be comfortable with a straightforward structural sheet package based on a clean measured underlay. Others may ask for more explicit existing-condition notation, especially where there are nonconforming alterations, unclear foundation conditions, or paired scopes such as underpinning or floor-level repair.
That local variation is one reason owners should resist the idea of a one-size-fits-all retrofit plan. The right set depends on the house, the engineer’s approach, and the jurisdiction. If your project is tied to an ADU, SB 9 lot split strategy, tenant improvement to another property type, or a larger remodel, your design team may expand the drawing scope beyond the cripple wall area so all permit items coordinate properly.
FastAsBuilt also handles custom quoted projects for commercial work, ADUs, SB9 projects, and tenant improvements. When a seismic retrofit is only one piece of a broader permit strategy, custom scoping can make more sense than trying to force everything into a minimal package.
How accurate records help after an earthquake or other loss
Many owners approach cripple wall retrofit plans as a pure safety and permit issue, but accurate plans also support recovery if damage ever occurs. After an earthquake, one of the first challenges is proving pre-loss conditions: what the building looked like, how it was configured, and what systems or spaces existed before the event. Measured drawings can be part of that record.
This is especially important if the home later suffers a major loss and you need to compare pre-event conditions to post-event damage. Existing plans can help your architect, engineer, contractor, and insurance team align on what changed and what needs to be rebuilt. They can also reduce confusion when original records are incomplete or inconsistent.
- They establish a measured baseline before damage occurs.
- They help explain the pre-loss configuration to consultants and carriers.
- They can speed up reconstruction planning if a larger repair becomes necessary.
- They support consistent communication between owners, contractors, and reviewers.
If you want a fast way to start, you can review options and order measured plans once you know your property details and desired scope.
Frequently asked questions
Do I always need as-built drawings for a cripple wall retrofit?
Not always, but many projects benefit from them. If your house is simple and your engineer or contractor is comfortable measuring and designing from a site visit, a separate as-built package may not be necessary. But if you want accurate existing-condition documentation, cleaner permit coordination, or multiple bids based on the same information, measured as-builts are often the better starting point.
What is the difference between as-built drawings and retrofit plans?
As-built drawings show what exists now. Retrofit plans show the proposed seismic work. In most projects, the measured as-built set becomes the base used by the engineer or design team to prepare the proposed structural permit sheets. One documents existing conditions; the other communicates the fix.
How long does it take to get measured plans?
FastAsBuilt’s 2D As-Built Plans typically deliver in 48 to 72 hours and include one revision. 3D As-Built Plans typically deliver in 3 to 5 business days and include two revisions. Actual scheduling depends on site access, project complexity, and the scope requested.
Turnaround times are estimates and may vary based on project complexity and scheduling.
Will the drawings be usable for permit submittal?
FastAsBuilt produces permit-ready CAD files in PDF and DWG format based on on-site laser measurement and drafting by senior drafters. In many cases, those files are appropriate as the existing-condition basis for permit work. Your engineer or architect may still add proposed notes, structural sheets, and jurisdiction-specific details required for the actual permit set.
What if my retrofit is part of a larger project?
If the seismic work is tied to an ADU, SB 9 project, remodel, tenant improvement, or commercial scope, the drawing package may need to cover more than the crawl space and foundation area. That is where custom quoting helps. A larger measured set can support all consultants working on the project so the permit package stays coordinated.
Start with accurate as-builts
Order field-measured 2D or 3D as-built drawings and let a local crew handle the measuring and drafting.
Get instant pricingBottom line
Cripple wall retrofit plans work best when they start from accurate existing-condition information. For many California homes, that means a field-measured as-built set your engineer can trust, your contractor can price from, and your city can review with fewer questions. FastAsBuilt provides measured as-built drawings and floor plans across California, with fast turnaround, PDF and DWG delivery, and options ranging from straightforward 2D plans to more detailed 3D documentation when the project requires it.