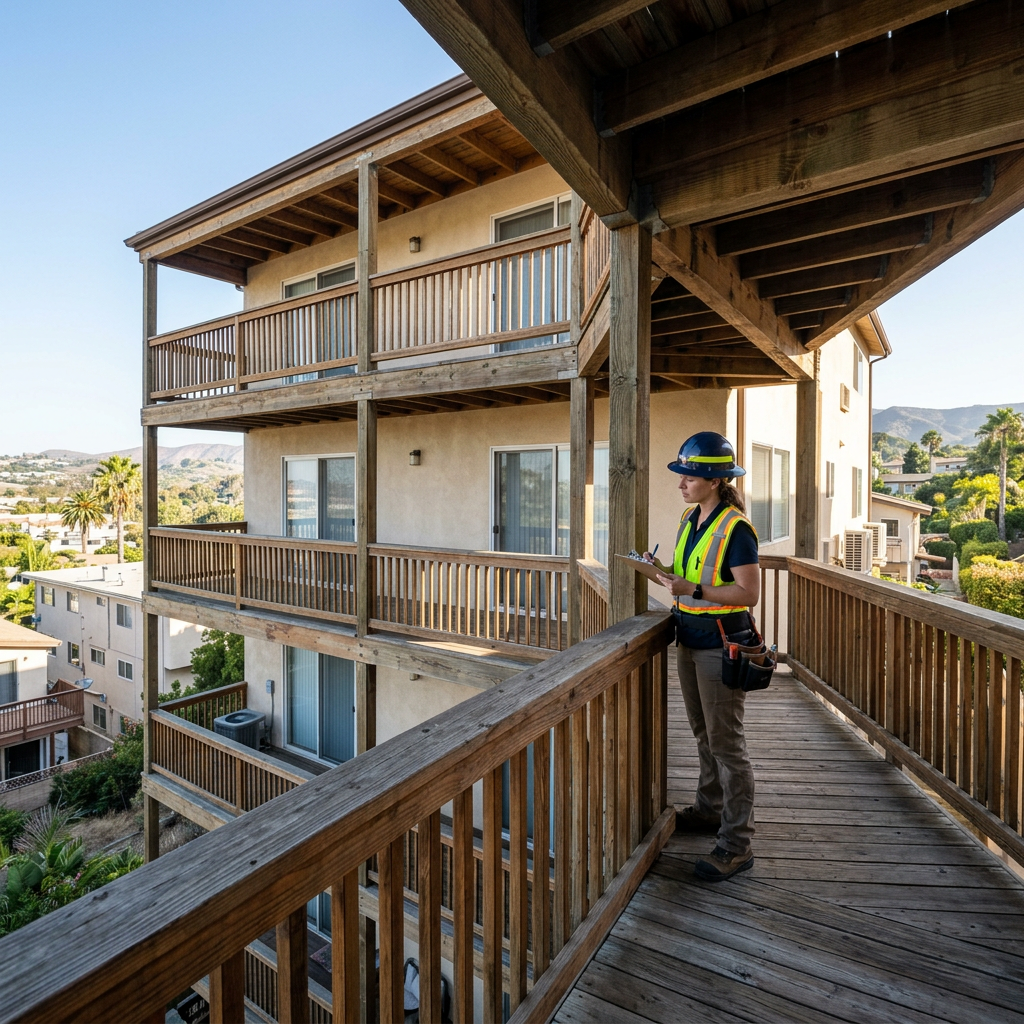
Soft-story retrofit projects begin with one basic requirement: reliable information about the building as it exists today. If the ground floor has large openings, tuck-under parking, or other weak conditions compared with the floors above, your engineer and permit team need exact dimensions and a clear record of the current structure before they can design a seismic upgrade. That is where soft story retrofit plans and field-measured as-built drawings come together.
In California, especially in Los Angeles and San Francisco, owners often deal with mandatory retrofit programs, older multifamily buildings, and permit reviewers who expect complete, legible drawing sets. FastAsBuilt provides field-measured as-built drawings and measured floor plans across California, using on-site laser measurement and senior drafters to produce permit-ready CAD files in PDF and DWG format. If you are planning a retrofit, these existing-condition drawings can help the rest of the design team move faster and with fewer assumptions.
What soft story retrofit plans are supposed to do
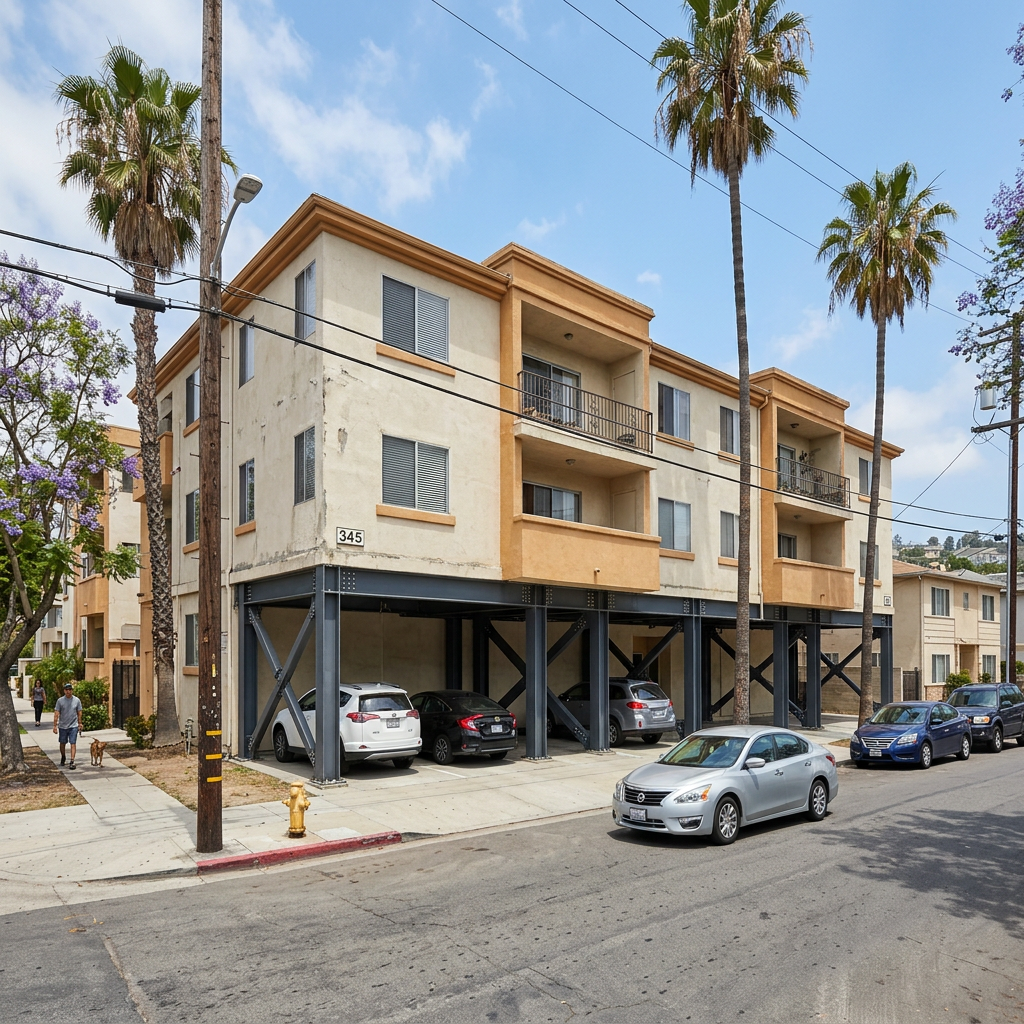
Soft story retrofit plans document the existing building and support the structural retrofit design needed to improve seismic performance. In practical terms, they help identify where the weak story is, how loads currently move through the building, and where new structural elements may fit. A typical soft-story condition is a building with an open or weak ground floor—often parking or commercial frontage—beneath stiffer residential floors above.
The retrofit design itself is usually prepared by a licensed structural engineer. However, the quality of that design depends heavily on the base information. If wall locations, opening widths, floor-to-floor heights, column spacing, and parking layout are wrong, the retrofit drawings may need repeated correction. Good as-builts reduce that risk.
- They show the real footprint and floor plan.
- They capture openings, walls, circulation, and major structural cues visible in the field.
- They give engineers and architects a dependable CAD base for retrofit permit drawings.
- They help owners compare design options before construction begins.
If you are new to the process, it helps to start with a simple overview of what as-built drawings are and how they differ from old plans found in a file cabinet. Original plans are useful, but for older California buildings they are often incomplete, outdated, or inconsistent with what was actually built.
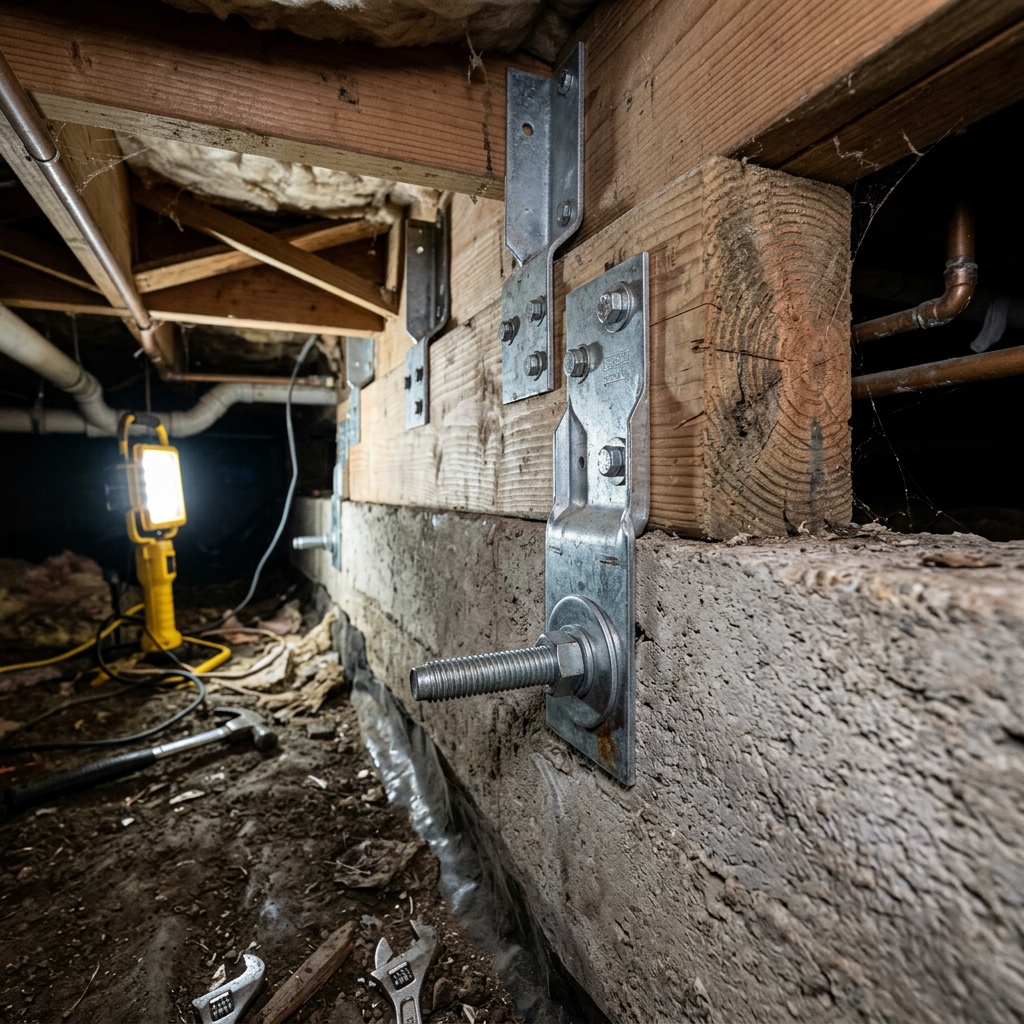
Why existing-condition accuracy matters in Los Angeles and San Francisco
Los Angeles and San Francisco both have a long history of earthquake risk, older wood-frame apartments, mixed-use buildings, and local seismic programs that put soft-story buildings under closer review. In this context, accuracy is not a luxury. It affects permit timing, engineering coordination, construction cost, and contractor confidence.
For example, under the soft story ordinance Los Angeles owners may need to document specific existing conditions before a retrofit can be designed and submitted. San Francisco has had similar retrofit requirements for qualifying wood-frame buildings with weak or open-front conditions. The exact requirements vary by building type, address, and local program status, so owners should always confirm details with the local jurisdiction and their design professionals. Still, the common thread is straightforward: the more accurately the building is documented at the start, the smoother the design and permit process tends to be.
Many soft-story buildings also have years of unrecorded changes. Parking gates may have been added, walls removed, storage rooms enclosed, utility layouts shifted, or first-floor uses altered. A measured as-built survey helps your engineer work from the building that exists now, not from assumptions based on decades-old sheets.
What goes into the as-built survey for a soft-story building
Not every measured survey is identical, because every building presents different conditions. Still, most soft story retrofit plans benefit from a field visit focused on the spaces and dimensions most likely to affect the structural design.
FastAsBuilt’s process starts with on-site laser measurement by local crews serving Southern California, the Bay Area, and San Diego. After fieldwork, senior drafters prepare permit-ready CAD files. For many retrofit projects, this means a clear 2D base plan, and in some cases a 3D model if the design team needs more context.
Typical field-measured items
- Overall building dimensions and unit layout
- Ground-floor parking or open-front area configuration
- Wall locations, major openings, and door and window positions
- Stairways, corridors, and egress paths
- Visible columns, posts, beams, and other structural indicators
- Floor-to-floor and ceiling heights where needed
- Exterior elevations and sections for more complex projects
These measurements give the engineer a usable platform for analyzing weak-story conditions and placing retrofit elements such as moment frames, shear walls, or other strengthening systems where they fit best within the real geometry of the site.
For owners trying to understand the workflow, our article on how as-built drawings are made walks through the path from field measurement to finished CAD.
How as-built drawings support the engineer’s retrofit design
The engineer is responsible for the retrofit design, calculations, and structural notes. But before that work can proceed efficiently, the engineer needs a dependable background. Measured existing-condition plans save time because the design team can draft directly onto a clean file rather than rebuilding the property from rough sketches or partial records.
This is especially important for retrofit permit drawings. Reviewers often need to see existing and proposed conditions in a way that is easy to follow. When the base plan is accurate, the engineer can focus on the structural solution instead of spending billable time chasing dimensions, redrawing walls, or clarifying parking-bay spacing.
- Existing columns and walls can be coordinated against proposed structural frames.
- Openings can be verified before holdown or shear-wall locations are selected.
- Architectural, structural, and contractor teams can work from the same CAD background.
- Potential conflicts can be spotted earlier, before permit comments or field change orders.
That is one reason many professionals prioritize as-built drawings for engineers whenever an older California building is involved. In retrofit work, clean existing-condition data can remove friction from almost every downstream step.
Need accurate as-built plans?
FastAsBuilt sends a local crew to laser-measure your property and delivers permit-ready 2D or 3D drawings, starting at $900.
See 2D & 3D pricingWhat retrofit permit drawings usually include
Although each city and design team uses its own standards, most retrofit permit drawings combine measured existing conditions with proposed structural work and code-related information. The final permit set is generally assembled by the engineer or architect of record, but the measured as-built package is often the starting point.
A soft-story permit set commonly includes:
- Site or plot-related information as required by the jurisdiction
- Existing floor plans
- Proposed floor plans showing retrofit elements
- Structural details, schedules, and notes
- Elevations and sections where needed to explain the work
- General code and permit information required by the city
Some projects are simple enough that a 2D plan set provides what the engineer needs. Others benefit from a more complete model, especially where split levels, sloping grades, unusual framing, or mixed-use spaces create coordination issues. FastAsBuilt offers 2D As-Built Plans starting at $900 for up to 1,500 square feet, then $0.50 per square foot, with one revision and typical 48–72 hour delivery. For more complex needs, 3D As-Built Plans start at $1,500, then $1.00 per square foot, and include a 3D model plus 2D floor plans, elevations, and sections, with two revisions and typical 3–5 business day delivery.
Turnaround times are estimates and may vary based on project complexity and scheduling.
If you are assembling documents for city review, you may also want to read about as-built drawings for building permits and how they fit into a broader permit workflow.

Common problem areas in older soft-story buildings
Owners are often surprised by how many design issues become visible once a measured plan is prepared. California’s soft-story building stock includes many structures built decades ago, and even when the basic layout seems simple, hidden complexity is common.
Frequent issues that affect soft story retrofit plans
- Parking areas that are narrower or more irregular than expected
- Posts or columns that do not align cleanly with upper-floor walls
- Added storage, laundry, or utility enclosures at the ground floor
- Differences between old permit drawings and current field conditions
- Grade changes that affect section cuts and foundation assumptions
- Mixed-use occupancy conditions at the ground level
These issues do not necessarily stop a retrofit, but they can change the design approach. For example, a proposed frame location that worked on an old archival plan may conflict with an existing driveway clearance or utility room once field measurements are taken. Catching that discrepancy early is much better than discovering it after permit submission.
Measured plans are also helpful when the retrofit is part of a larger improvement program. Some owners combine seismic work with unit upgrades, tenant improvements, accessibility changes, or exterior repairs. In those situations, having one dependable as-built base can simplify coordination across multiple consultants.
When 2D plans are enough and when 3D helps
For many apartment soft-story projects, a solid 2D existing-condition plan set is enough to support structural design. If the building has a straightforward layout, a single weak ground floor, and clear geometry, the engineer may only need floor plans with selected dimensions and a few elevation references.
However, some retrofit projects benefit from 3D as-built documentation. This is especially true when the building shape is irregular, the site slopes, the first floor has multiple levels, or exterior conditions make sections important to understanding load paths and clearance issues. A 3D model can also make owner review easier because nontechnical stakeholders can visualize the existing building more clearly.
- Choose 2D when speed, cost, and straightforward geometry are the priority.
- Choose 3D when the building has complicated massing or coordination challenges.
- Ask the engineer what level of documentation will best support permit drawings.
If cost is part of the decision, our overview of as-built drawing costs in California explains the main pricing factors. FastAsBuilt also handles custom-quoted projects for commercial properties, ADUs, SB9 work, tenant improvements, and other scopes that fall outside a standard package.
How the process usually works from site visit to permit set
Owners often expect the engineer to handle everything from the start, but the actual sequence works better when existing-condition documentation comes first. A typical soft-story workflow looks like this:
- The owner or project manager orders measured as-built drawings.
- A field crew visits the property and performs laser measurements.
- Senior drafters create the CAD base drawings in PDF and DWG format.
- The engineer uses those drawings to prepare the seismic retrofit design.
- The permit set is assembled and submitted to the city.
- Plan check comments, if any, are addressed by the design team.
This sequence helps avoid wasted engineering effort. It also gives contractors something more reliable for preliminary budgeting. If you are ready to begin, you can order measured plans online once you know the property address, approximate square footage, and the level of documentation your team needs.
For many California owners, speed matters because mandatory retrofit programs come with compliance schedules, financing deadlines, tenant coordination issues, and general project risk. FastAsBuilt’s local coverage across Los Angeles, Orange County, the Inland Empire, the Bay Area, and San Diego is designed to make field access and delivery more practical for projects throughout the state.
Los Angeles considerations for soft-story projects
Los Angeles owners often search for answers about the soft story ordinance Los Angeles because they want to know whether their building qualifies, what the city expects, and how much documentation is needed. The exact answer depends on the address, building history, occupancy, and LADBS requirements in effect for that property. Those details should always be verified with LADBS and the licensed professionals on the project.
From a drawing standpoint, though, the needs are predictable. Older multifamily buildings in Los Angeles frequently have tuck-under parking, altered garage areas, and a history of partial remodels. Existing-condition plans should be clear enough that the engineer can understand the actual ground-floor condition without relying on guesswork.
It can also help to review the broader permit context for the city. If your project is going through LADBS, our guide to as-built drawings for an LADBS permit explains why accurate base drawings can reduce friction during plan preparation and review.
Los Angeles projects may also require coordination with other code issues unrelated to seismic design, such as accessibility, energy, or life-safety upgrades triggered by the scope of work. That is another reason to make the existing-condition package as complete and legible as possible from the start.
San Francisco and other California jurisdictions
San Francisco owners face many of the same core issues as Los Angeles owners: older building stock, local seismic requirements, and permit reviewers who need complete documentation. The difference is that each city has its own procedures, forms, submittal preferences, and review culture. A drawing set that is generally sufficient in one jurisdiction may need a different level of annotation or coordination in another.
For Bay Area properties, reliable field measurement is especially useful where old buildings have unusual footprints, lot-line constraints, or a mix of residential and commercial uses at the first level. Existing-condition elevations and sections may also become more important where topography or tight urban conditions complicate the retrofit.
If you are planning a Bay Area project, our article on where to get as-built drawings in San Francisco can help you think through local logistics and deliverables. Outside Los Angeles and San Francisco, the same principle still applies across California: confirm your jurisdiction’s permit requirements, then make sure the measured drawing package is aligned with what your engineer actually needs.
Frequently asked questions
Do soft story retrofit plans have to be based on measured as-builts?
Not in every case, but measured as-builts are often the safest starting point for an older building. If the existing plans are outdated or inaccurate, the engineer may spend more time verifying dimensions and correcting the background. A field-measured drawing set helps the design team work from current conditions.
What is the difference between as-built drawings and retrofit permit drawings?
As-built drawings show the building as it currently exists. Retrofit permit drawings combine those existing conditions with the proposed structural design, notes, details, and other information required for city review. The as-builts are usually the base; the permit set is the final design package submitted for approval.
How fast can measured plans be delivered for a soft-story project?
FastAsBuilt’s 2D As-Built Plans have typical delivery in 48–72 hours and include one revision. Our 3D As-Built Plans typically deliver in 3–5 business days and include two revisions. Actual scheduling depends on the property, access, and scope, especially for larger or custom-quoted retrofit projects.
Turnaround times are estimates and may vary based on project complexity and scheduling.
Will the measured plans include structural calculations or engineering design?
No. FastAsBuilt provides field-measured as-built drawings and measured floor plans. Structural calculations, retrofit design, and permit engineering are typically prepared by a licensed structural engineer or architect, depending on the project scope and jurisdiction requirements.
Can these drawings be used for other work besides a seismic retrofit?
Yes. The same existing-condition drawings can often support related work such as tenant improvements, layout studies, code review, maintenance planning, and future permit applications. That is especially useful when a property owner is planning phased improvements rather than a single isolated project.
Start with accurate as-builts
Order field-measured 2D or 3D as-built drawings and let a local crew handle the measuring and drafting.
Get instant pricingBottom line
Soft story retrofit plans work best when they begin with accurate, field-measured as-built drawings. For Los Angeles, San Francisco, and other California retrofit projects, dependable existing-condition plans help engineers design faster, reduce avoidable permit issues, and give owners a clearer path from site visit to approved retrofit permit drawings. FastAsBuilt provides measured as-built plans across California, with local crews, laser-based field measurement, and permit-ready PDF and DWG files that support the real-world demands of seismic retrofit work.