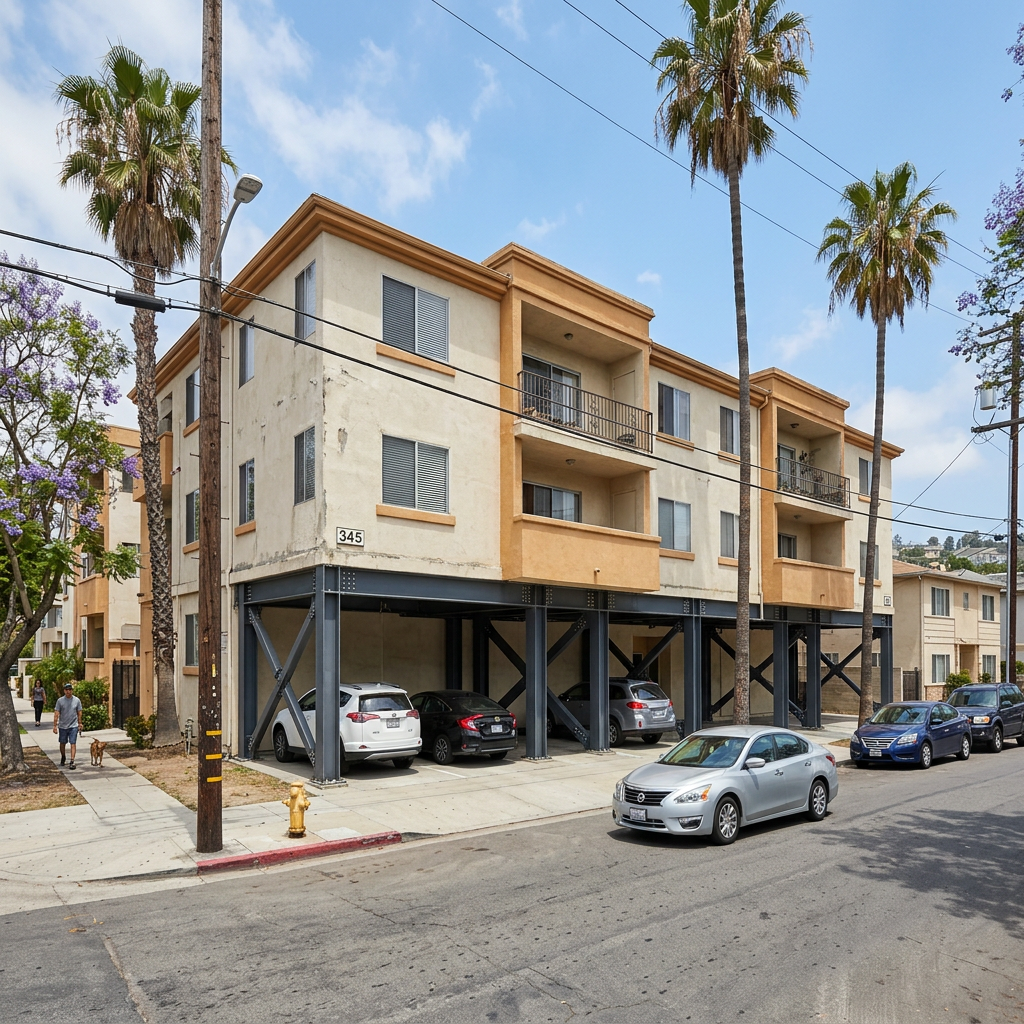
Earthquake damage creates two problems at once: physical repairs and paperwork. If your home is damaged, your insurer, engineer, contractor, and local building department may all need reliable information about what existed before the event. That is why earthquake insurance documentation matters long before you file a claim. Good records help establish your home’s size, layout, features, and existing conditions so you are not reconstructing basic facts from memory during a stressful recovery.
For California homeowners, the smartest time to document a property is before anything happens. A field-measured set of as-built drawings can support disaster documentation, clarify what needs to be repaired or replaced, and give your design and construction team a head start if structural work or a rebuild becomes necessary. FastAsBuilt provides field-measured as-built drawings and measured floor plans across California, using on-site laser measurement and senior drafters to produce permit-ready CAD files in PDF and DWG formats.
Why earthquake insurance documentation matters before a claim
After an earthquake, details become hard to verify. You may know the kitchen was remodeled, a room was enlarged, or a garage was converted years ago, but your carrier will still want a clear picture of the pre-loss condition. Photos help, but they usually do not show dimensions, wall locations, ceiling heights, openings, or how additions connect to the original house. Measured plans fill that gap.
Strong documentation can help you:
- Show the pre-loss layout and square footage of the home.
- Confirm the presence of additions, altered rooms, or finished spaces.
- Support repair scopes prepared by engineers and contractors.
- Reduce confusion when comparing old records, permits, and current conditions.
- Speed up planning if you need structural repairs, a retrofit, or partial rebuilding.
This is especially important in California, where many homes have decades of layered changes. A property may have original construction, later remodels, seismic upgrades, and unbuilt ideas all mixed together in old files. Current measured plans create one reliable baseline. If you want a practical overview of what these documents are, see what as-built drawings are.
What counts as useful disaster documentation for a California home
Disaster documentation should go beyond an insurance declarations page and a folder of phone photos. The most useful records describe the house in a way that multiple professionals can rely on. For earthquake preparation, that means combining visual records with dimensional records.
Core records to keep
- Current measured floor plans showing room layout and overall dimensions.
- Exterior elevations if grade changes, foundation exposures, or additions matter.
- Building sections when floor heights, crawl spaces, or roof relationships are important.
- Date-stamped photos and videos of each room, the exterior, garage, crawl space, and attic access areas.
- Permit history, past plan sets, and completion records for remodels or retrofits.
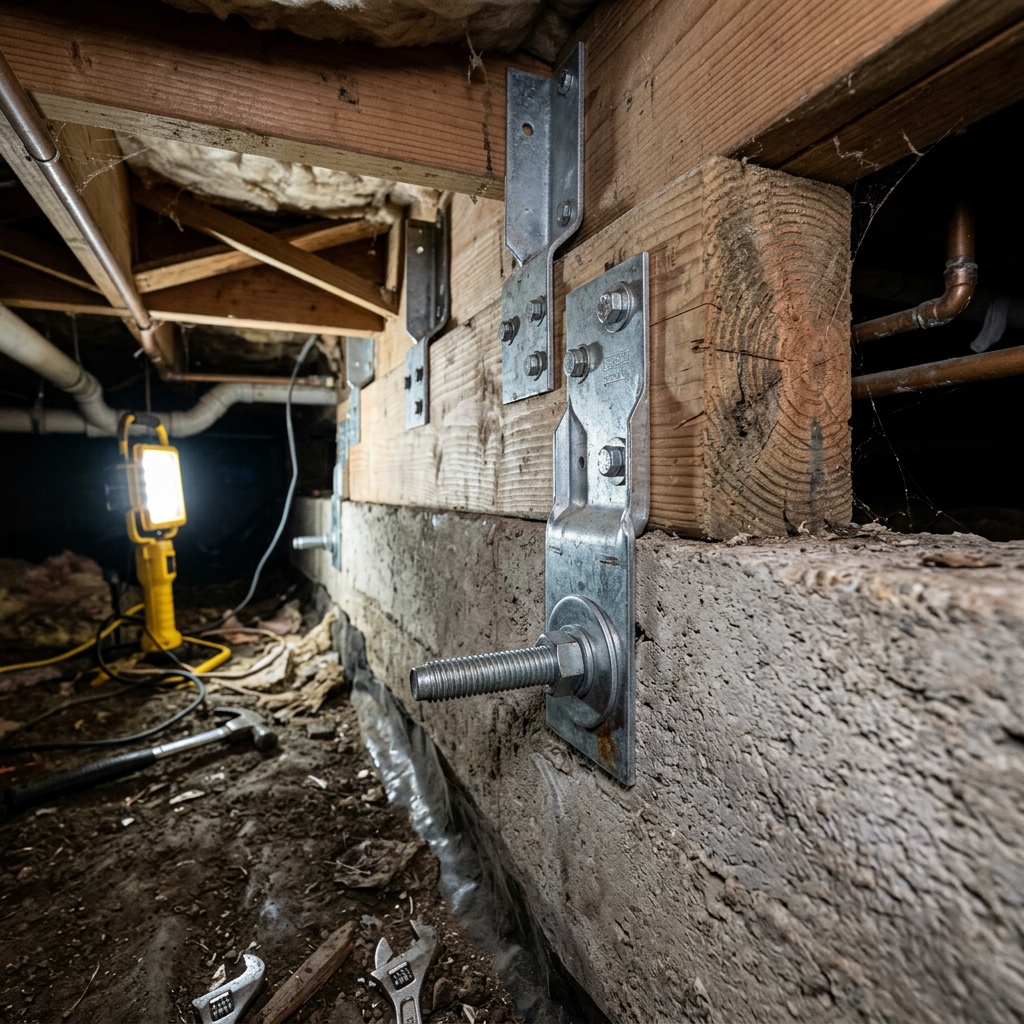
- Receipts or summaries for major upgrades such as foundation work, bolting, cripple wall bracing, or chimney reinforcement.
Not every home needs a large drawing package. But even a basic measured 2D plan can be far more useful than informal sketches. If your house has unusual geometry, split levels, additions, or prior structural work, more complete documentation may save significant time later.
How measured as-built drawings help after an earthquake
Measured as-built drawings are created by documenting what is physically there today, not what an old permit set hoped would be built. That distinction matters after a seismic event. Claims and repair decisions often turn on actual conditions: where walls are located, how much area was affected, whether an addition is tied into the main structure, and what spaces are finished or unfinished.
FastAsBuilt’s process is straightforward. Local crews perform on-site laser measurement, then senior drafters turn that field data into permit-ready CAD files delivered as PDF and DWG. For homeowners, that means your architect, engineer, contractor, or adjuster receives files they can actually use, not just markup screenshots.
Measured plans can support:
- Engineering review for settlement, racking, or foundation movement.
- Scoping work for structural repairs and interior restoration.
- Comparing damaged conditions with pre-loss geometry.
- Preparing permit submittals when repair work triggers city review.
- Planning a seismic upgrade while repair crews are already mobilized.
If you are comparing options, our article on how as-built drawings are made explains why field measurement and drafting quality both matter.
Need accurate as-built plans?
FastAsBuilt sends a local crew to laser-measure your property and delivers permit-ready 2D or 3D drawings, starting at $900.
See 2D & 3D pricingEarthquake insurance documentation versus retrofit plans
Homeowners often use these terms interchangeably, but they are not the same. Earthquake insurance documentation describes the home as it exists before damage. Retrofit plans describe proposed work intended to improve seismic performance. Both are valuable, but they serve different purposes.
Documentation records current conditions. Retrofit plans translate those conditions into a repair or upgrade strategy prepared for construction and often permitting. In practice, the first often leads to the second. Once you have measured as-builts, your engineer can use that baseline to design bracing, bolting, framing changes, or foundation work more efficiently.
This is common with older California houses that need crawl-space work or wood-frame strengthening. If that applies to your property, you may also want to review what plans you need for a cripple wall retrofit and as-built drawings for a soft-story retrofit.
The key point is simple: documentation protects clarity; retrofit plans guide action. If your home is damaged, you may need both.

What to document before you shop for or renew coverage
Insurers and brokers do not all ask for the same level of detail, and earthquake policies vary. Still, preparing a complete property record before you shop for or renew coverage can make those conversations more productive. It helps you answer basic questions accurately and identify missing records before a claim ever occurs.
Focus on documenting:
- Total livable area and any separate structures.
- Garage configuration, especially if the home has living space above or beside it.
- Foundation type, crawl space access, and visible seismic hardware if present.
- Major remodels, additions, and converted spaces.
- Slope conditions, retaining walls, and stepped floor levels where relevant.
- Distinctive finishes or built-in features that may affect replacement scope.
You do not need to become your own adjuster. The goal is to create an organized baseline. Store digital files in more than one place, including cloud storage and a shareable folder a family member can access. If a quake leaves the house unsafe to enter, you do not want your records trapped inside.
For homeowners who have never ordered plans before, how to order as-built drawings online gives a practical picture of the process.
California-specific issues that make pre-loss records more valuable
California homes often sit at the intersection of insurance, seismic risk, and local permitting rules. That makes pre-loss documentation unusually useful here. Many houses have been expanded over time, and the paper trail may be incomplete. A measured plan gives everyone a current map of the property regardless of how tidy the old records are.
There are also regulatory contexts where existing drawings matter even when the original concern is not earthquake insurance. For example, Title 24 may affect rebuilding or major alterations by introducing current energy code requirements into permitted work. SB 9 can influence how owners think about future lot or unit changes. Accessory dwelling projects, tenant improvements, and other custom work often require accurate existing-condition plans before new design starts.
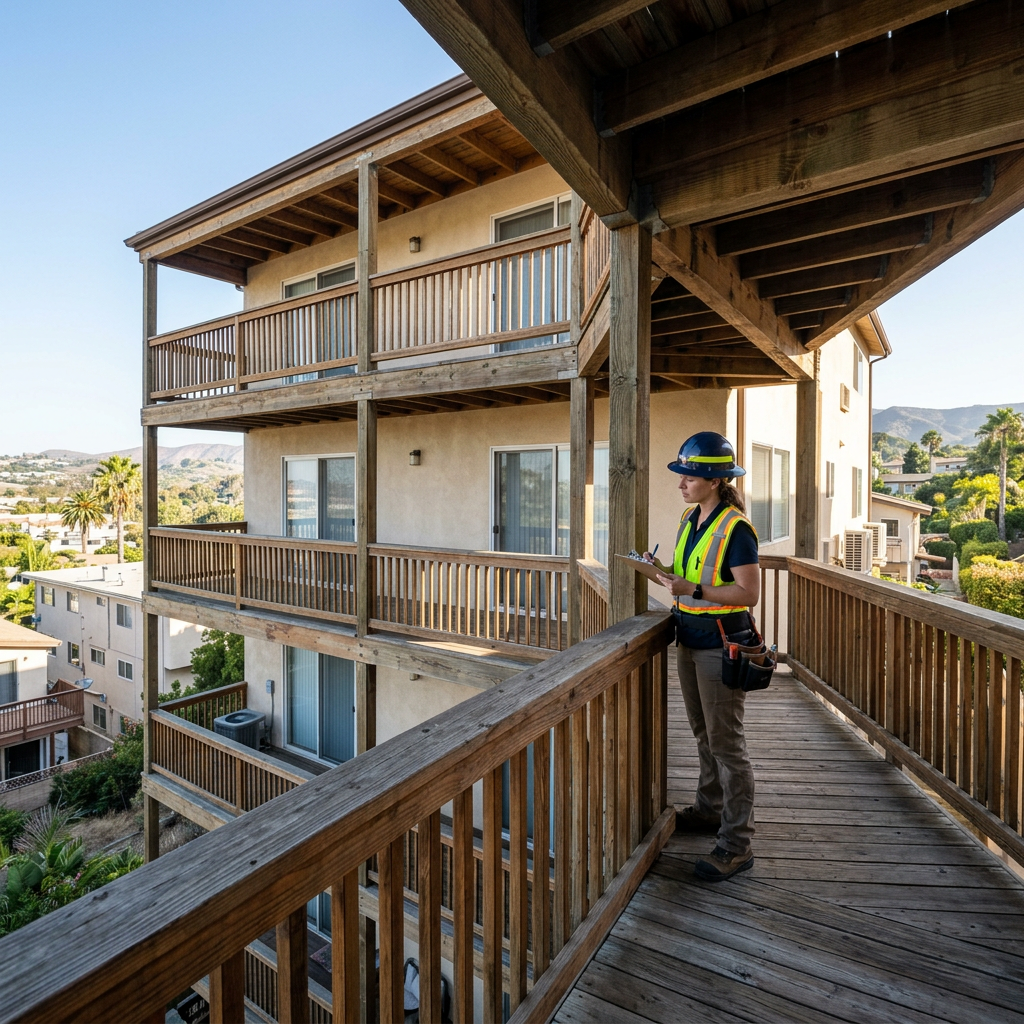
For multifamily or common-interest properties, laws such as SB 721 and SB 326 can drive inspection and repair activity around exterior elevated elements. Those laws are not earthquake laws, but they show how quickly property owners need dependable drawings when compliance work appears. Local rules and enforcement practices vary, so it is always wise to confirm requirements with the city, county, HOA counsel, or design professional handling the work.
The broader lesson is that one good set of measured as-builts can serve multiple future needs: claims support, structural repair planning, permit applications, and code-driven upgrades.
When 2D plans are enough and when 3D documentation helps
Not every property needs the same level of documentation. For many single-family homes, a 2D as-built plan is the practical starting point. FastAsBuilt’s 2D As-Built Plans start at $900 for up to 1,500 square feet, then $0.50 per square foot, include one revision, and are typically delivered in 48 to 72 hours. That can be enough for baseline disaster documentation and many planning tasks.
Turnaround times are estimates and may vary based on project complexity and scheduling.
Some homes benefit from a more complete package. FastAsBuilt’s 3D As-Built Plans start at $1,500, then $1.00 per square foot, and include a 3D model plus 2D floor plans, elevations, and sections, with two revisions and typical delivery in 3 to 5 business days.
2D plans are often enough when:
- The house is relatively straightforward in shape and level changes are minimal.
- You mainly want accurate floor plans for records and claim support.
- You need a quick baseline before beginning conversations with a contractor or insurer.
3D documentation may be worth it when:
- The house has split levels, additions, or complex roof and floor relationships.
- Elevations and sections will likely matter for structural analysis or permits.
- You expect a larger repair, remodel, or rebuild effort if damage occurs.
If you are unsure, a measured 2D set is still much better than no dimensional record at all. Custom projects, including commercial properties, ADUs, SB 9 work, and tenant improvements, are quoted individually.
How to organize records so they are actually useful after a disaster
Preparation only helps if the documents are easy to find and easy for others to understand. A common mistake is storing everything in one giant folder with unclear file names. Another is keeping only paper copies. The better approach is a simple, structured archive.
Create a property folder with subfolders for:
- Measured plans and CAD exports.
- Photo and video documentation by date.
- Permits, inspection cards, and final approvals.
- Structural reports and retrofit documentation.
- Appliance, finish, and fixture records if you are tracking major replacements.
- Insurance policy documents and important contacts.
Name files clearly, such as “Main House As-Built Floor Plan 2026-07” or “Crawl Space Retrofit Invoice 2025-03.” Keep one version in cloud storage and another on an external drive stored away from the house if possible. Share access with anyone who may need to act on your behalf.
This level of organization also helps if your claim turns into a permit-driven repair or rebuild. Our resources on as-built drawings for a fire or insurance rebuild and why insurance adjusters use as-built drawings show how the same documents often keep working well beyond the initial loss report.
What to expect if you order measured plans now
If you decide to document your home before a loss, the process should be simple. FastAsBuilt serves Southern California, the Bay Area, and San Diego with local crews. The work begins with on-site laser measurement. After the field visit, senior drafters prepare permit-ready CAD files delivered as PDF and DWG.
For a homeowner, that means you can hand the same files to multiple parties later:
- Your insurance representatives.
- A structural engineer evaluating earthquake damage.
- An architect preparing repairs or additions.
- A contractor pricing restoration or retrofit work.
- Your city or county building department if permits are required.
If your needs are simple, a standard 2D package may be the right fit. If your property is more complex or you anticipate larger future design work, a 3D package can provide more complete geometry from the start. You can review options or place a request through the order page.
Frequently asked questions
Does earthquake insurance documentation guarantee claim approval?
No. Documentation does not guarantee coverage or claim outcomes, because those depend on your policy terms, exclusions, deductibles, and the facts of the loss. What good documentation does is reduce uncertainty about the pre-loss condition of your home and give your repair team better information to work from.
Are old permit plans enough for disaster documentation?
Sometimes, but often not. Old plans may not match what was actually built, and they may not reflect later remodels or additions. Measured as-built drawings are valuable because they document existing conditions as they are today.
Should homeowners get measured plans even if no retrofit is planned?
Yes, many should. Even if you are not planning a seismic upgrade now, current measured plans can support insurance documentation, future remodeling, permit applications, and post-disaster recovery. They are a practical record of the house itself.
Do I need 3D as-builts for earthquake preparedness?
Not always. Many homeowners can start with 2D measured floor plans. A 3D package makes more sense when the property is complex, when elevations and sections are likely to matter, or when you expect significant future design or structural work.
Can measured plans help with permits after an earthquake?
Yes. If repair work requires city or county approval, existing-condition plans often help your engineer or architect prepare a permit package more efficiently. Local requirements vary, so confirm the exact submittal expectations with the jurisdiction handling your project.
Start with accurate as-builts
Order field-measured 2D or 3D as-built drawings and let a local crew handle the measuring and drafting.
Get instant pricingBottom line
Earthquake insurance documentation is most valuable before you need it. In California, a current field-measured plan can give you a reliable record of your home’s layout and size, support disaster documentation, and make future repair or retrofit plans easier to prepare. FastAsBuilt provides measured as-built drawings across California, with local crews, on-site laser measurement, and permit-ready CAD files that your project team can use when timing matters most.