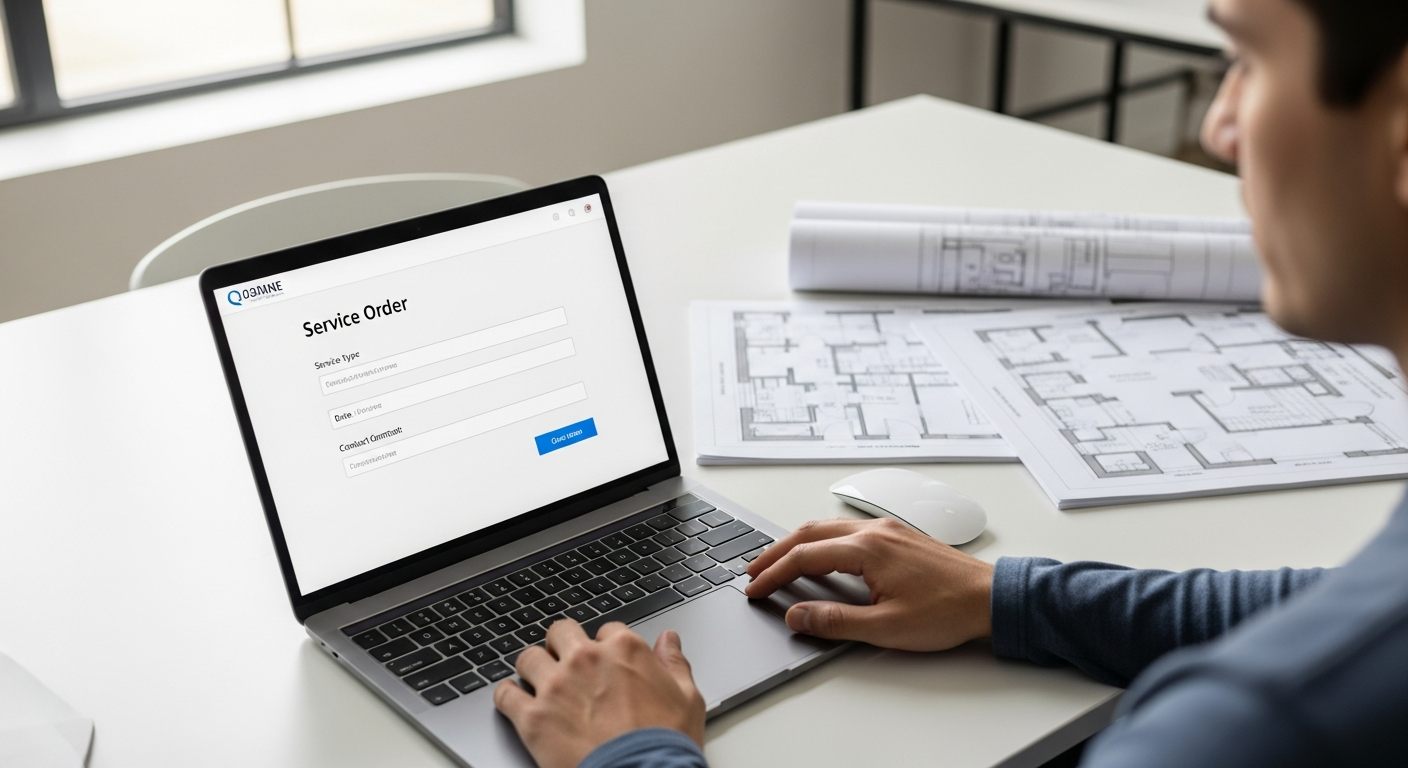
Getting as-built drawings used to mean calling around, waiting days for a custom bid, and hoping the quote matched the final invoice. It does not have to work that way anymore. You can now order as-built drawings online with instant, fixed pricing and a fast, predictable process. Here is exactly how it works, start to finish.
Why the old way was painful
Traditionally, getting as-builts meant contacting several firms, describing your project over the phone, and waiting days for each to prepare a custom bid. Quotes varied wildly and were hard to compare, timelines were vague, and the final invoice sometimes did not match the estimate. For a homeowner just trying to start a remodel, the process alone could burn a week or more before any measuring happened. Online ordering removes that friction entirely.
Step 1: Get instant pricing
Instead of waiting for a callback, you enter a couple of details — your property's approximate square footage and whether you want 2D or 3D plans — and get a fixed price on the spot. At FastAsBuilt, 2D plans start at $900 and 3D plans start at $1,500, with transparent per-square-foot rates above 1,500 square feet, so there are no surprises.

What information to have ready
Ordering takes only a few minutes if you have a little information on hand:
- The property address.
- Approximate square footage (a rough figure is fine — it is confirmed on site).
- Whether you want 2D or 3D plans.
- Any structures beyond the main house (garage, guest house, workshop).
- Your timeline and any special access notes.
Step 2: Place your order
Once you are happy with the price, you place the order online and provide your property address and contact details. This is also where you can note anything special about the property — difficult access, multiple structures, or a tight timeline.
Ready to order?
Get instant pricing and book your as-built drawings online in minutes.
Order as-builts onlineStep 3: Schedule the site visit
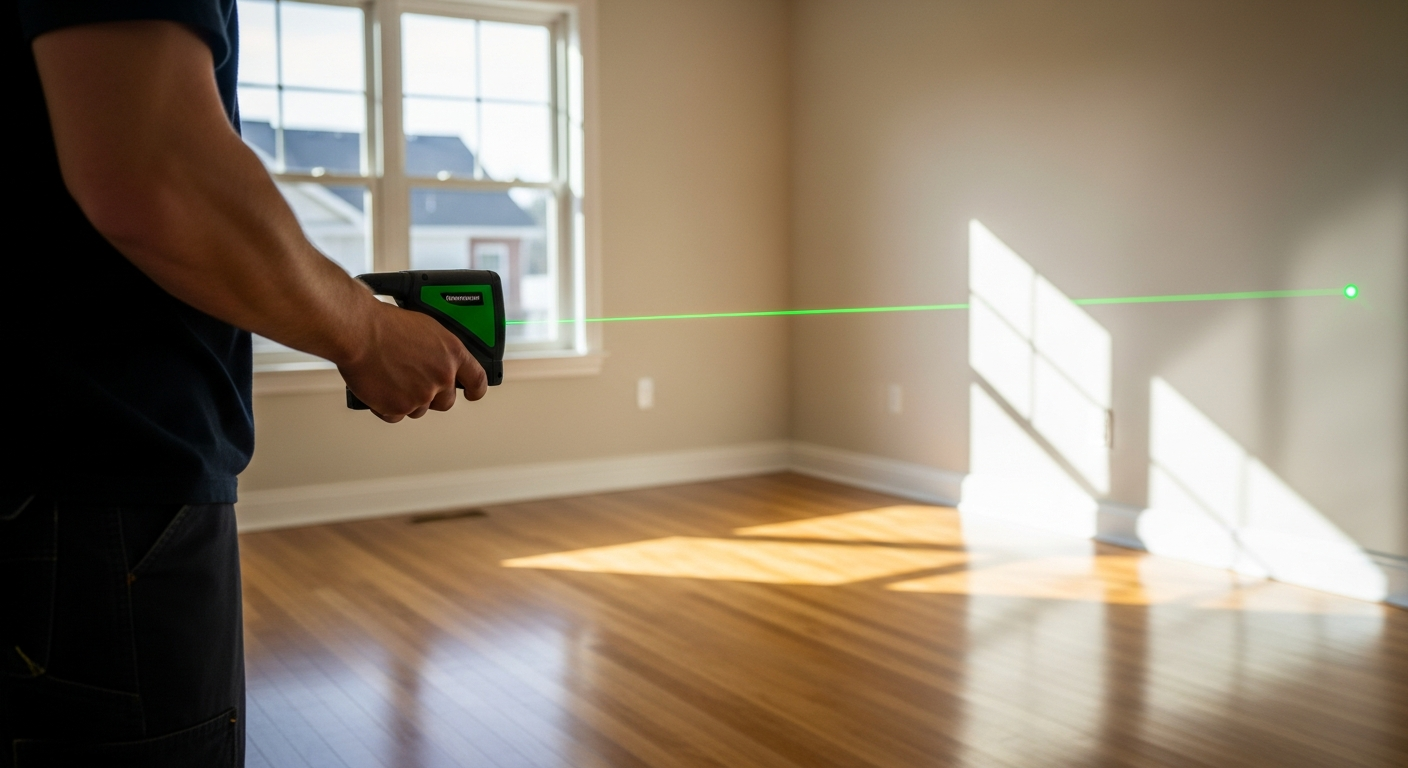
A local technician is scheduled to measure your property. To make the visit fast and accurate, a little preparation helps:
- Clear access to all rooms, closets, and utility spaces.
- Unlock gates, garages, and exterior areas to be measured.
- Secure pets so the technician can move freely.
- Gather any existing plans or permits you already have.
Most residential visits take one to three hours depending on square footage. Curious what happens during the visit? See how as-built drawings are made.
Step 4: Drafting and quality control
After the measurement, senior drafters turn the field data into clean, dimensioned CAD drawings. Every set goes through a quality-control check against the field data before it is delivered, so what you receive is accurate and permit-ready.

Step 5: Receive your files
You receive your finished drawings digitally — PDF and DWG files for 2D projects, plus 3D model files for 3D projects. Turnaround is typically 48 to 72 hours for 2D and 3 to 5 business days for 3D. The DWG files let your architect or designer build on the drawings directly.
Turnaround times are estimates and may vary based on project complexity and scheduling.
What happens after delivery
Delivery is not the end of the relationship. Your order includes at least one revision (two on 3D projects), so if something needs adjusting, it gets corrected. Once your files are final, you own accurate documentation of your property that you can hand to any architect, designer, or contractor — and keep on file for future projects, insurance, or a sale.
What you can do with your files
- Hand them to a designer or architect as the base for a remodel or addition.
- Overlay proposed work and submit for a building permit.
- Start an ADU design.
- Keep an accurate record for insurance, appraisals, or a future sale.
Why ordering online is better
Transparent pricing, a faster start, and a predictable process. You know the cost before you commit, you are not chasing quotes, and a local crew handles the measuring and drafting. For a full pricing breakdown, see how much as-built drawings cost in California.
Where FastAsBuilt works
FastAsBuilt serves homeowners, contractors, architects, and designers across Southern California, the Bay Area, and San Diego. Wherever your property is in these regions, a local technician can capture it accurately and your permit-ready files arrive fast. If you are unsure whether we cover your area, our team can confirm quickly.
Frequently asked questions
How quickly can a site visit be scheduled?
Scheduling depends on your area and the crew's availability, but online ordering gets you into the queue immediately rather than after days of quoting.
What if I need my drawings faster than standard turnaround?
Rush timelines are often available — note your deadline when ordering and our team will confirm what is possible.
Do I pay before or after the work?
You order and pay online up front at a fixed price, so there are no surprise invoices later.
Ordering for a property you do not live at
Online ordering is especially convenient when you cannot be at the property yourself. Out-of-state owners, investors, real estate agents preparing a listing, and buyers documenting a home before closing can all place an order remotely and simply arrange access for the site visit. Because pricing is fixed and the whole process runs online, you never have to be physically present to get accurate drawings — you only need to ensure the technician can reach the property on the scheduled day. That flexibility makes online ordering the practical choice for anyone managing a property from a distance, and it is one of the biggest advantages over the traditional model of meeting a draftsperson in person to arrange the work.
What sets a good as-built provider apart
Ordering online is convenient, but not every provider delivers the same quality, so it is worth knowing what to look for. The first marker is a genuine on-site field measurement — accurate as-builts cannot be produced from photos, satellite images, or old records alone, so any provider offering drawings without a visit is cutting a corner that will cost you later. The second is editable file delivery: you want both PDF and DWG, because the DWG is what your designer actually builds on. A provider who delivers only a flat PDF is handing you a dead end.
Beyond those essentials, look for transparent, fixed pricing so you know the cost before you commit, clear turnaround commitments so you can plan your project, and included revisions so the set can be corrected if something needs adjusting. Local crews are a plus, because a technician who knows the region works efficiently and understands local jurisdiction expectations. When a provider checks all of these boxes, the convenience of online ordering comes with none of the trade-offs that used to make people wary of buying drawings sight unseen.
After you receive your files
Delivery is the beginning of the useful life of your drawings, not the end. Take a few minutes to review the set against what you know about your property — confirm the overall dimensions feel right and that every space you care about is represented. This is exactly what the included revision is for: if something needs adjusting, it gets corrected at no extra cost. Once the set is final, you have accurate, permit-ready documentation that you own outright and can hand to any architect, designer, or contractor.
From there, the drawings go to work. Your designer overlays proposed changes for a remodel or ADU, or you submit the existing-conditions sheets as part of a permit application. Keep the files somewhere safe and backed up — because they are digital and editable, the same set will serve your next project, an insurance claim, or a future sale. Homeowners are often surprised how many times they return to a set of as-builts they ordered for one specific project.
Setting realistic expectations on timeline
One of the biggest advantages of ordering online is a predictable schedule, and it helps to know what to expect. After you place your order, a local technician is scheduled to measure your property — how soon depends on crew availability in your area, but online ordering puts you in the queue immediately rather than after days of back-and-forth quoting. The site visit itself usually takes one to three hours. From there, standard turnaround is about 48 to 72 hours for a 2D set and 3 to 5 business days for a 3D set. If your project is on a tight deadline, note that when you order, because rush timelines are frequently available. Knowing this cadence lets you slot the as-built step accurately into your overall project plan, so design and permitting can follow without gaps. Because every stage after the as-built depends on it, getting this first step scheduled promptly is the simplest way to keep the whole project moving.
Turnaround times are estimates and may vary based on project complexity and scheduling.
Bottom line
Ordering as-built drawings online is the fastest, most transparent way to get accurate, permit-ready plans. Get instant pricing, book a local site visit, and receive your PDF and DWG files within days — no guesswork and no waiting on quotes.
Get your as-built drawings started
See your fixed price and order online in minutes. Local crews, fast turnaround, permit-ready files.
Get instant pricing

