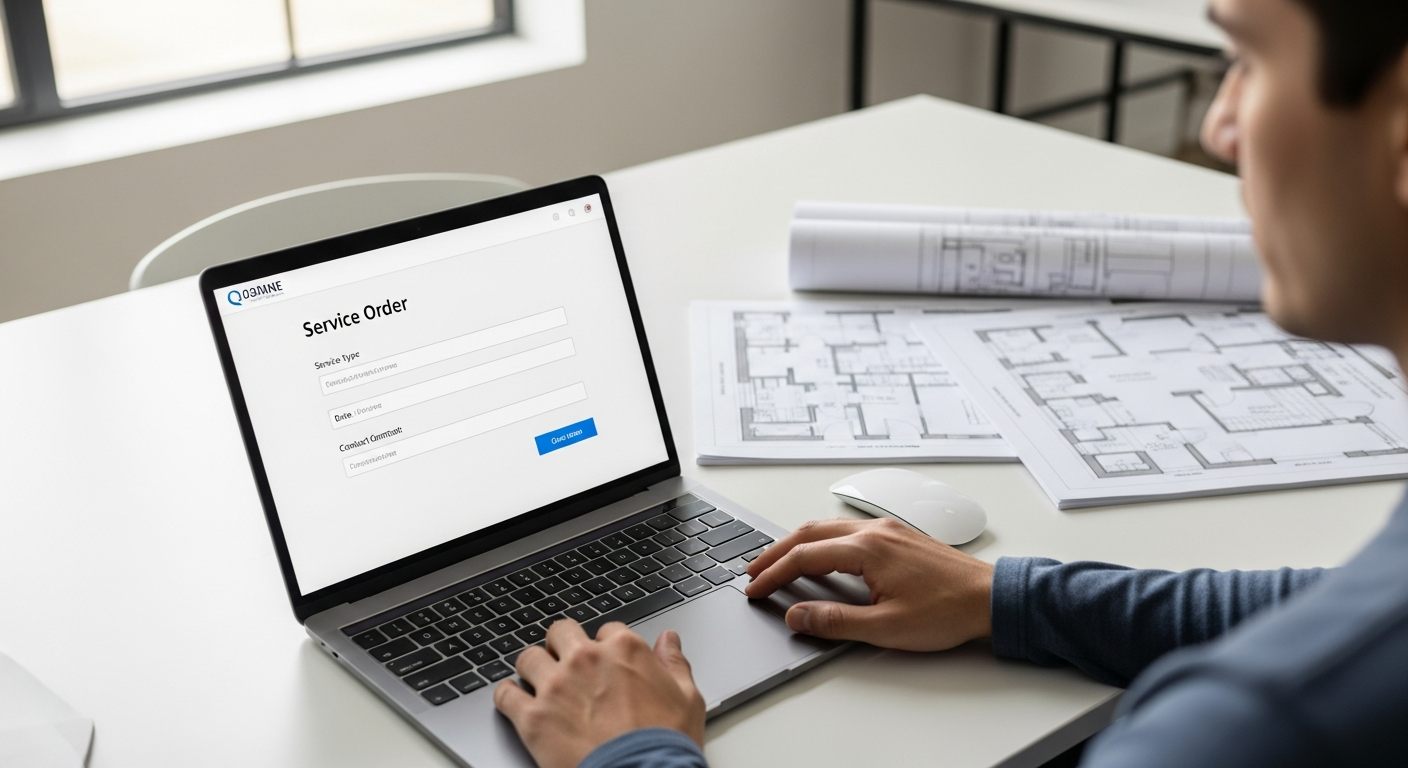
When a lease deadline, permit correction, financing milestone, or construction start date is close, speed matters. If you need rush as-built drawings in California, the key question is not just whether drawings can be produced quickly, but what kind of turnaround is realistic without sacrificing the accuracy your architect, contractor, or city reviewer expects.
FastAsBuilt provides field-measured as-built drawings and measured floor plans across California, with local crews serving Southern California, the Bay Area, and San Diego. Our process is straightforward: we take on-site laser measurements, then senior drafters turn that field data into permit-ready CAD files delivered in PDF and DWG format. For many projects, that means a same-week path is possible when access is organized and the scope is clear.
What “rush as-built drawings” usually means in practice
In commercial settings, rush service usually means compressing the normal sequence of scheduling, field measurement, drafting, review, and revision into the shortest workable timeline. That can range from a fast standard delivery to a true expedited workflow where the site visit and drafting are prioritized to meet a deadline later that week.
It helps to separate three different timing questions:
- How soon can the site visit happen? This depends on crew availability in your region, site access, and whether the building is occupied or restricted.
- How long does measuring take on site? The field time varies with square footage, complexity, ceiling heights, and how many spaces must be documented.
- How long does drafting take after measurement? This depends on whether you need 2D plans only or a fuller 3D package with elevations and sections.
For simple jobs, “same week as-built plans” can be realistic. For more complex commercial properties, a rushed schedule may still mean several business days because the team must capture existing conditions correctly the first time. If you are comparing vendors, it helps to understand how long it usually takes to get as-built plans back before asking what can be accelerated.
FastAsBuilt’s standard turnaround and where rush timing fits
FastAsBuilt offers two common service levels with clear starting points:
- 2D As-Built Plans: starting at $900 for up to 1,500 square feet, then $0.50 per square foot. This includes one revision and a typical delivery window of 48–72 hours. Turnaround times are estimates and may vary based on project complexity and scheduling.
- 3D As-Built Plans: starting at $1,500, then $1.00 per square foot. This includes a 3D model plus 2D floor plans, elevations, and sections, with two revisions and typical delivery in 3–5 business days. Turnaround times are estimates and may vary based on project complexity and scheduling.
Those are standard production windows after the field work is complete. Rush timing may be possible depending on schedule availability, project complexity, and the exact deliverables needed. In many commercial cases, the fastest path is a scoped 2D package focused on floor plans needed for planning, leasing, pricing, or permit coordination, followed by additional documentation if required.
If your need is urgent, the fastest way to start is to define exactly what the drawings must accomplish. Some clients ask for a full documentation set when what they actually need first is a permit-ready base plan, a leasing plan, or a measured existing layout. A tighter scope can often save meaningful time.
What makes expedited floor plans feasible
Rush delivery is easiest when the project has a clean scope, dependable access, and minimal unknown conditions. Expedite requests become much more workable when these pieces are handled before the field crew arrives:
- A clear address and basic project description
- Approximate square footage
- Whether you need 2D plans or a 3D package
- Whether the purpose is permitting, lease planning, renovation pricing, or record documentation
- A single decision-maker who can answer scope questions quickly
- Reliable site access to every room or tenant area included in the job
Commercial clients often lose more time on coordination than drafting. Locked spaces, separate tenant suites, roof access issues, and missing utility or service rooms can push a rush job into a second visit. Before scheduling, it is smart to review what information to provide for as-builts so your quote and timeline are based on the real scope.
Need accurate as-built plans?
FastAsBuilt sends a local crew to laser-measure your property and delivers permit-ready 2D or 3D drawings, starting at $900.
See 2D & 3D pricingWhat can slow down same-week as-built plans
Urgent projects are possible, but not every property fits a same-week timeline. The most common delays are practical rather than technical. If you know these risks ahead of time, you can often prevent them.
- Partial access: If one suite, storage room, electrical room, or mezzanine is unavailable, the drafting team may not be able to complete an accurate set.
- Large or irregular layouts: Long corridors, multi-building sites, split levels, and non-orthogonal geometry require more field verification and drafting time.
- Occupied commercial spaces: Restaurants, medical offices, retail stores, and active industrial spaces can require careful coordination around business operations.
- Unclear deliverables: If the team starts on one drawing set and later learns you also need reflected ceiling elements, exterior elevations, or sections, the schedule changes.
- Permit-specific needs: Some jurisdictions or design teams may require a more complete existing conditions package than you first expected.
That is why “rush” should never mean “guess.” Accurate field measurement still comes first. If you want a clearer sense of the front-end schedule, it helps to know how long an as-built measurement takes and which site conditions add time.

How the field-measurement process affects speed
Fast turnaround depends on efficient field capture. FastAsBuilt uses on-site laser measurement to document existing conditions, which helps crews collect dimensions thoroughly and consistently. That field data is then handed to senior drafters who convert it into CAD drawings.
For commercial clients, this matters because the field visit is where schedule risk is either removed or created. A good measurement visit captures the key geometry, openings, wall locations, circulation paths, and other observable conditions needed for the requested drawings. A rushed field visit that misses areas will usually cost more time later than it saves upfront.
If your team is trying to evaluate urgency, the best question is not “Can someone come tomorrow?” but “Can the property be fully measured tomorrow and drafted without return visits?” The answer depends on preparation. You can get a useful preview of the workflow in what happens during an as-built measurement, which explains the sequence from site access to final documentation.
Best cases for rush as-built drawings in commercial projects
Some project types are especially well suited to expedited floor plans. These are usually jobs where the property is relatively accessible, the deliverables are focused, and the main goal is to move the next decision forward.
Tenant improvement planning
If a business is about to sign a lease or begin space planning, a measured existing floor plan can let the architect and contractor start immediately. This is one of the strongest use cases for same-week as-built plans.
Permit corrections and plan updates
When a city asks for better documentation of existing conditions, time matters. A fast, permit-ready drawing package can help your design team respond before review momentum is lost. If your project is permit-related, you may also want to read about as-built drawings for building permit needs in California.
Property acquisition and due diligence
Buyers, lenders, and consultants sometimes need measured plans quickly to confirm area, evaluate layouts, or scope improvements before closing.
Facilities and portfolio documentation
For owners managing multiple suites or locations, speed is often about standardizing records before a remodel, occupancy change, or maintenance project.
In all of these cases, the fastest results usually come from prioritizing the minimum necessary deliverable first, then expanding the package only if needed.
When 2D is faster than 3D—and when 3D is worth the extra time
If speed is your top priority, 2D as-built drawings are generally the fastest path. FastAsBuilt’s 2D service has a typical 48–72 hour delivery window and works well for many commercial planning and permit applications. If your immediate need is a measured floor plan in CAD and PDF, 2D is often enough.
Turnaround times are estimates and may vary based on project complexity and scheduling.
That said, some projects benefit from the more complete 3D package. FastAsBuilt’s 3D as-built plans include a 3D model plus 2D floor plans, elevations, and sections, with typical delivery in 3–5 business days. For remodels with vertical coordination, facade work, more complex documentation, or design teams that need deeper context, that extra scope can save time later even if the initial turnaround is longer.
Turnaround times are estimates and may vary based on project complexity and scheduling.
Choosing between them comes down to what your next step requires:
- Choose 2D when you need fast measured base plans for layout, pricing, leasing, or straightforward permit coordination.
- Choose 3D when the project needs model-based coordination, elevations, sections, or a fuller picture of existing conditions.
If you are unsure, FastAsBuilt can quote the right level based on your timeline and scope. You can also place an order online once you are ready to move.

How to prepare a property so the drawings come back faster
Preparation is one of the few timing factors you fully control. A commercial site that is ready for measurement often moves through production much faster than an equally sized site with access issues.
- Confirm who will meet the crew and open all spaces.
- Make sure suites, back-of-house areas, basements, mezzanines, and service rooms are included or intentionally excluded.
- Let tenants or staff know a measurement visit is happening.
- Identify any limited-access times, alarm procedures, or building management rules in advance.
- Send over any existing plans, even if outdated, so the team can compare naming and area breakdowns.
- State your actual deadline clearly, including whether it is a permit submittal, contractor bid date, board review, or lease milestone.
For larger occupied spaces, you do not need to over-prepare. The main goal is clear access and clear communication. If you want a practical checklist, see how to prepare for your as-built site visit. Even small details such as elevator access, parking instructions, and after-hours entry can make a difference on a compressed schedule.
California-specific timing issues to keep in mind
In California, urgency often comes from regulation as much as construction. Owners and managers may need existing-condition drawings quickly for ADU work, SB 9 lot split planning, tenant improvements, change-of-use evaluations, balcony or exterior element investigations related to SB 721 or SB 326, or energy and code coordination under Title 24. Historic properties may also need accurate existing documentation before pursuing work associated with local preservation review or Mills Act-related planning.
As-built drawings are not the legal or design answer to those laws by themselves, but they are often the starting document your architect, engineer, or consultant needs to assess the property correctly. Requirements can vary by city, county, and building department, so it is important to confirm local expectations with the jurisdiction and your design professional. In commercial work especially, the schedule can tighten fast once a city comment, lender request, or ownership decision lands on the table.
The practical takeaway is simple: if a regulation, inspection, or permit step may trigger documentation needs, do not wait until the deadline week to ask for drawings. Rush service can help, but advance planning gives you more options and lowers the chance of a second site visit.

How to request an expedite without creating confusion
The best expedite requests are specific. Instead of saying “ASAP,” provide the facts that actually affect production. That lets the team tell you whether same-week as-built plans are realistic and what scope fits the deadline.
Useful details to send at the start
- Property address and city
- Approximate square footage
- Building type and occupancy status
- Number of suites, levels, or separate areas
- Whether you need 2D only or a 3D package
- Your actual due date and what the drawings are for
- Any existing plans or photos that clarify the layout
It also helps to say what is flexible. If your priority is having floor plans by Friday, but sections can wait until next week, that can change what is achievable. If your architect only needs a measured existing shell now and detailed documentation later, that should be part of the request.
Commercial clients often appreciate a phased approach: first the critical drawings needed to keep the project moving, then any added sheets or revisions after the immediate deadline. That approach respects both urgency and accuracy.
Frequently asked questions
Can you really get rush as-built drawings the same week?
Yes, in many cases same-week delivery is possible, especially for focused 2D measured floor plans on accessible properties with a clear scope. The real constraint is not just drafting speed, but whether the site can be fully measured without delays and whether the requested deliverables match the deadline.
What is the fastest option if a permit deadline is close?
Usually the fastest option is a tightly scoped 2D as-built package that includes the existing floor plans your design team needs first. If elevations, sections, or a 3D model are also required, those can sometimes be handled as part of a broader package, but they generally take longer than floor plans alone.
Do expedited floor plans cost more?
FastAsBuilt’s published starting prices are $900 for 2D As-Built Plans and $1,500 for 3D As-Built Plans, with custom commercial projects quoted individually. For urgent or complex schedules, the right next step is to request a quote based on the property, scope, and deadline rather than assuming every rush project fits a standard price.
What do you receive at the end of the process?
FastAsBuilt delivers permit-ready CAD files in PDF and DWG format. For 2D projects, that means the measured drawing package requested in the scope. For 3D projects, it includes a 3D model plus 2D floor plans, elevations, and sections.
How can you improve the odds of meeting an urgent timeline?
Give complete project information upfront, make sure every required space is accessible during the site visit, and be precise about what drawings are truly needed by the deadline. A well-prepared property and a focused scope are the two biggest factors that support a fast turnaround.
Get instant pricing today
Skip the call-arounds. See your fixed price online and book a local California crew in minutes.
Get instant pricingBottom line
If you need rush as-built drawings in California, same-week service can be realistic when the scope is clear, the property is accessible, and the deliverables match the deadline. FastAsBuilt combines on-site laser measurement with senior drafting to produce permit-ready PDF and DWG files across Southern California, the Bay Area, and San Diego. For the fastest path, ask for the drawings you need first, prepare the site well, and request an expedited quote with complete project details.