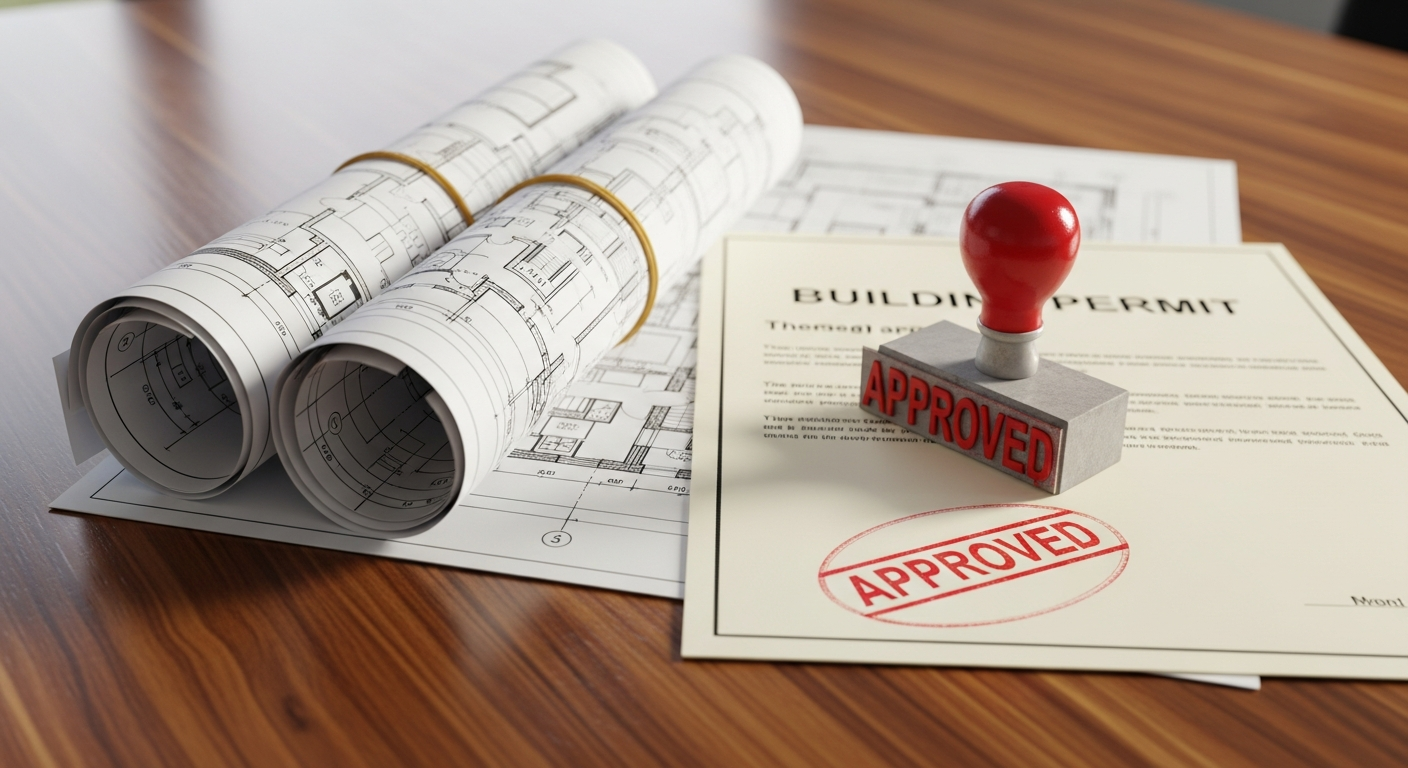
Measured drawings built on real San Francisco conditions
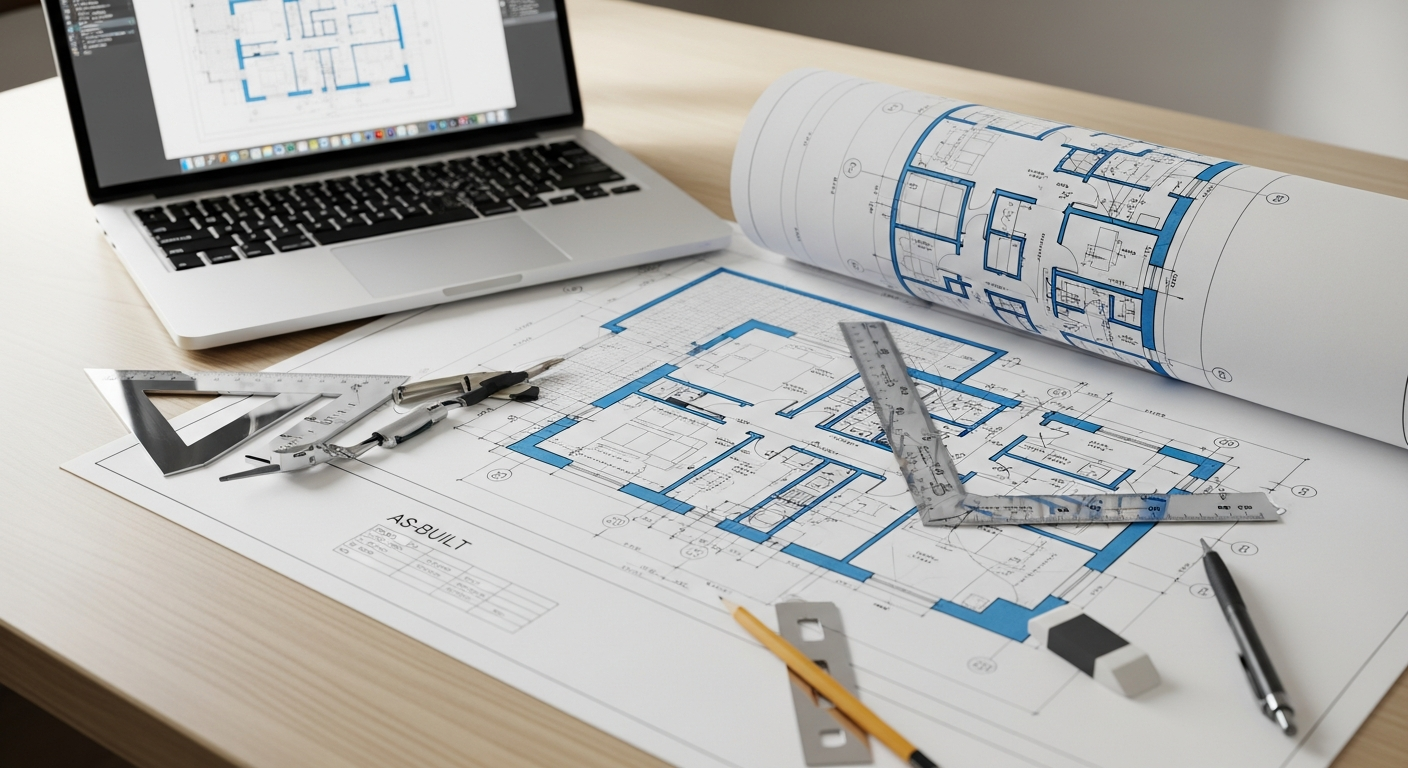
Before an architect sketches a single new wall in San Francisco, they need to know exactly where the existing ones are — that is what an as-built set delivers. San Francisco's Victorian and Edwardian flats on small, sloping lots make accurate as-built drawings essential for nearly every remodel.
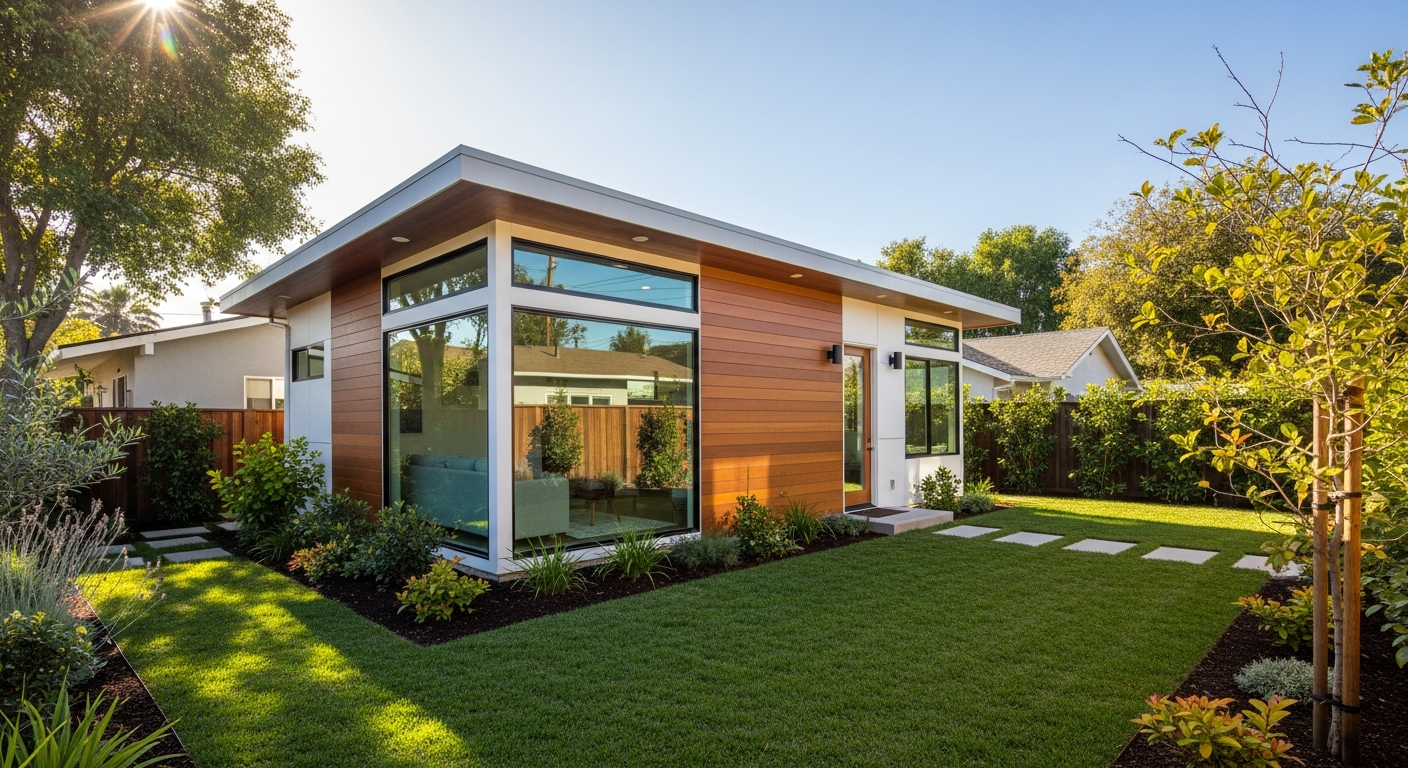
Whether you are adding square footage, converting a garage, or preparing a property for sale, permit reviewers and trades all rely on drawings that match the building exactly as it stands today. The Bay Area is defined by Victorian and Edwardian homes, Craftsman and Eichler neighborhoods, and modern tech-era infill. Aging structures and seismic considerations make reliable as-built plans indispensable for remodels, additions, and unit conversions.
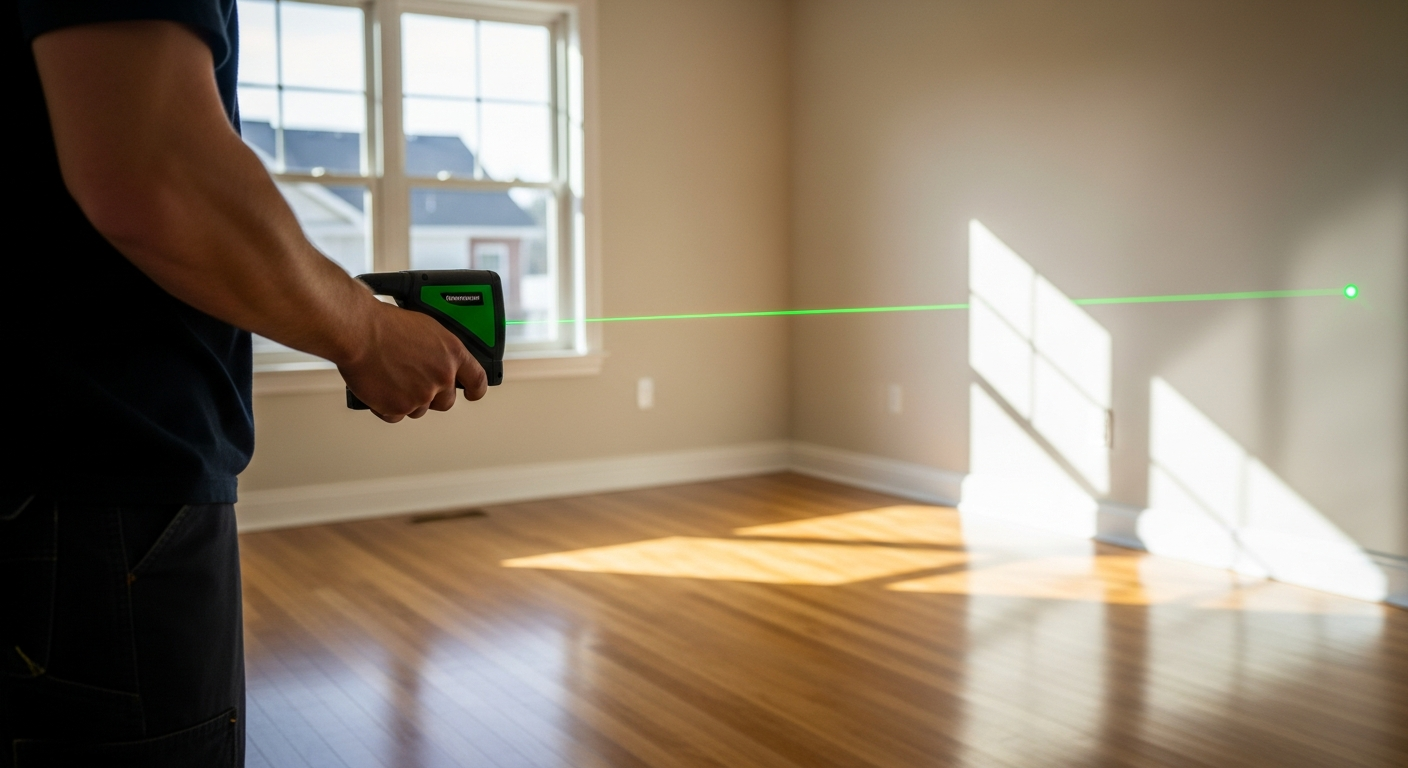
FastAsBuilt combines on-site laser measurement with senior CAD drafting to document existing conditions across San Francisco and the rest of San Francisco County. You get clean, dimensioned floor plans, elevations, and sections you can hand straight to your architect, designer, contractor, or the San Francisco Department of Building Inspection (DBI).