Measured drawings built on real Irvine conditions
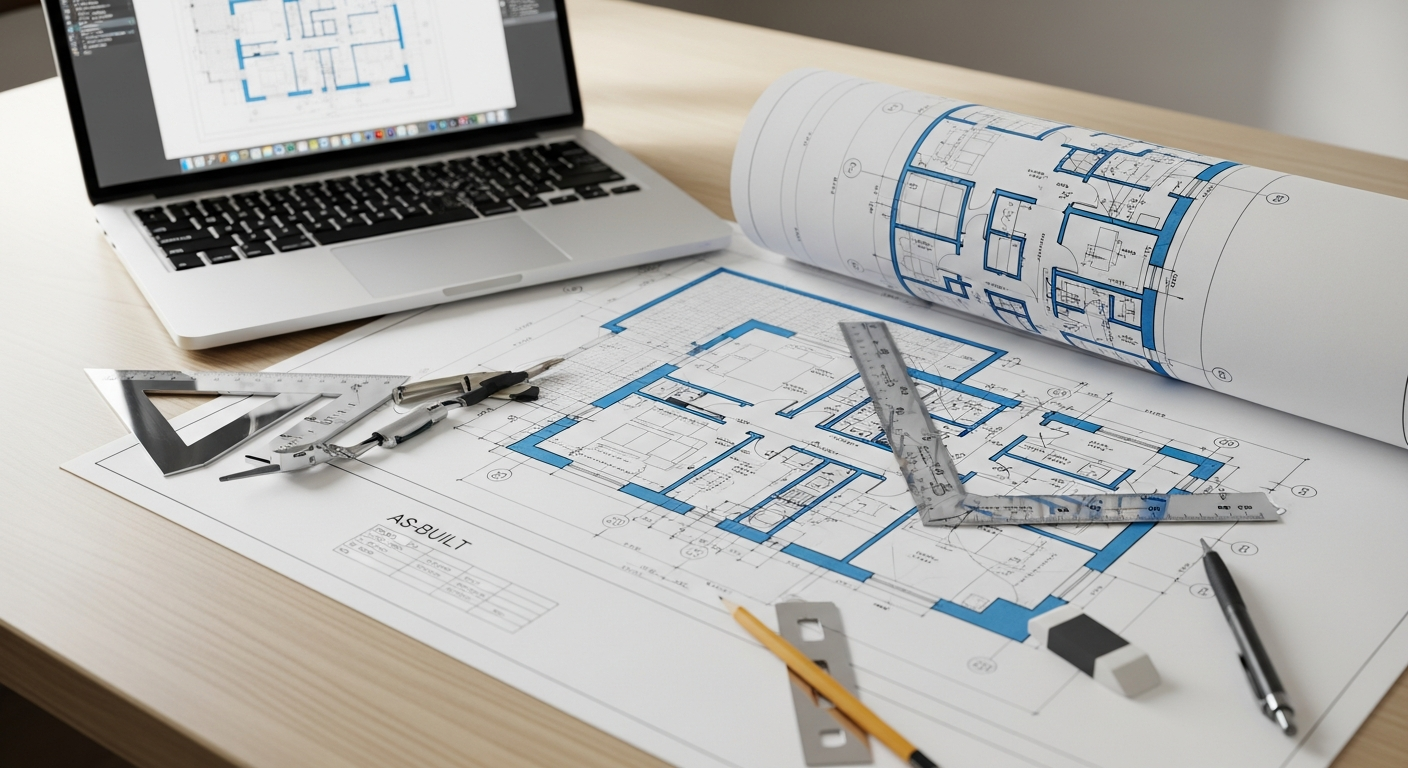
For Irvine homeowners, contractors, and designers, dependable as-built plans turn an existing building into a document you can actually build from. Irvine's master-planned villages and strict HOA standards make precise as-built drawings critical for additions and interior remodels.
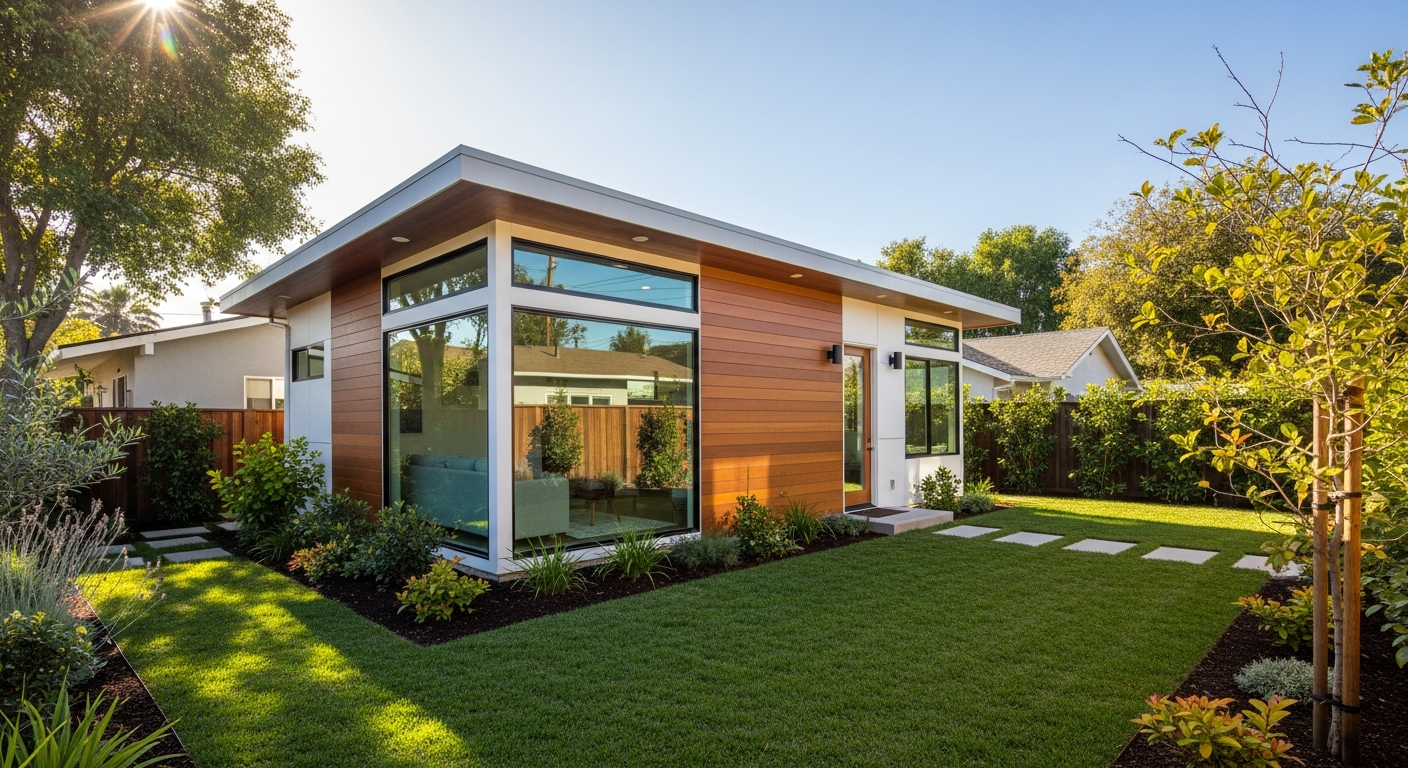
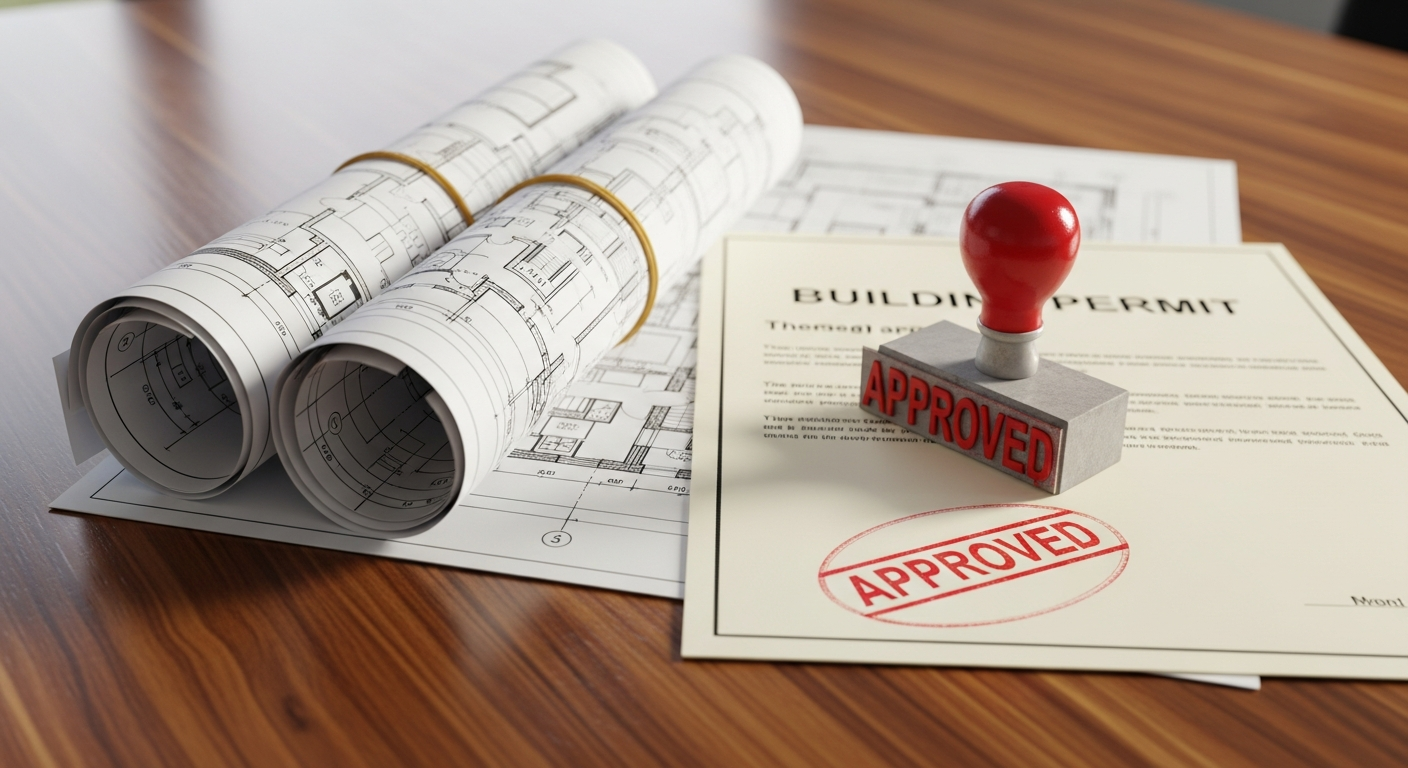
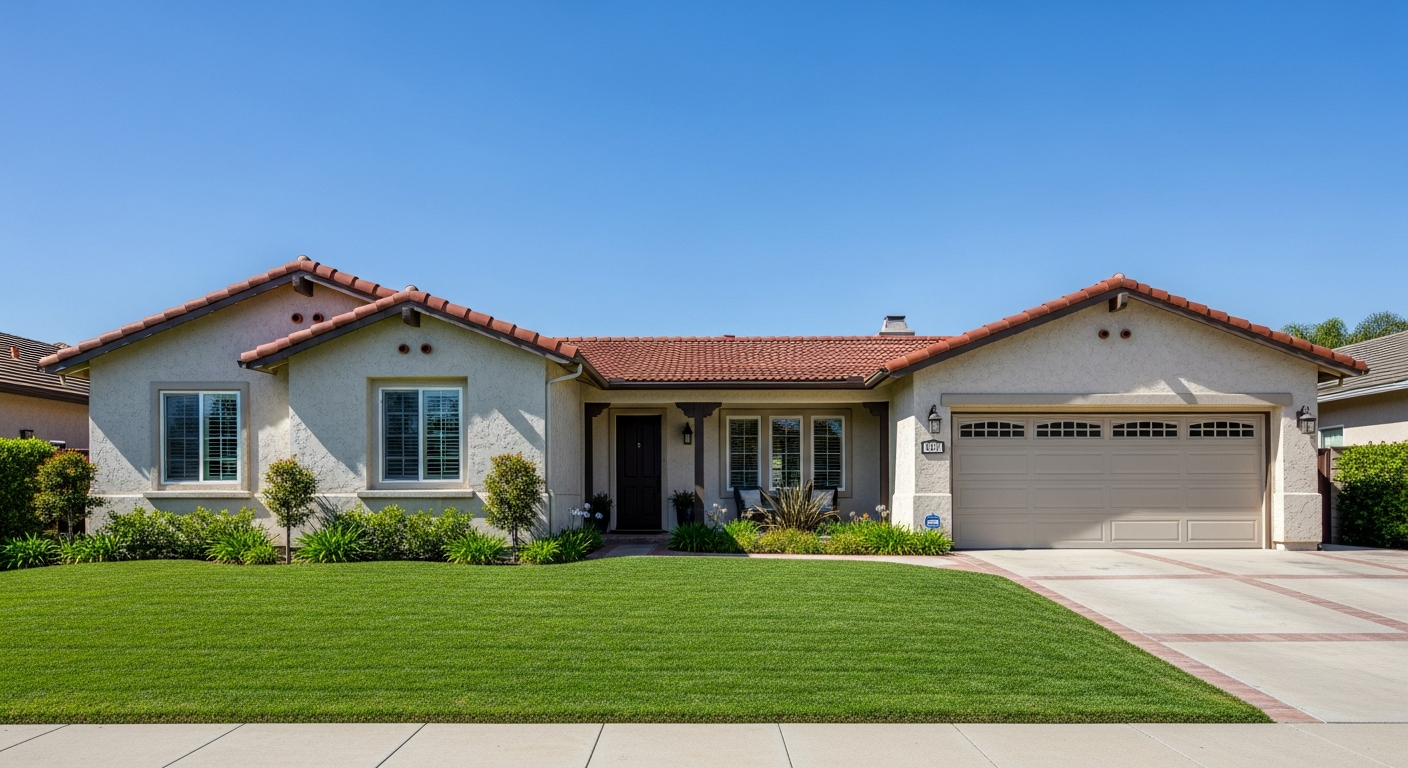
Whether you are adding square footage, converting a garage, or preparing a property for sale, permit reviewers and trades all rely on drawings that match the building exactly as it stands today. Orange County pairs large master-planned communities of stucco tract homes with older beach cottages, ranch houses, and a growing wave of accessory dwelling units. Precise existing conditions are essential when tight lot lines and HOA setbacks leave no room for error.
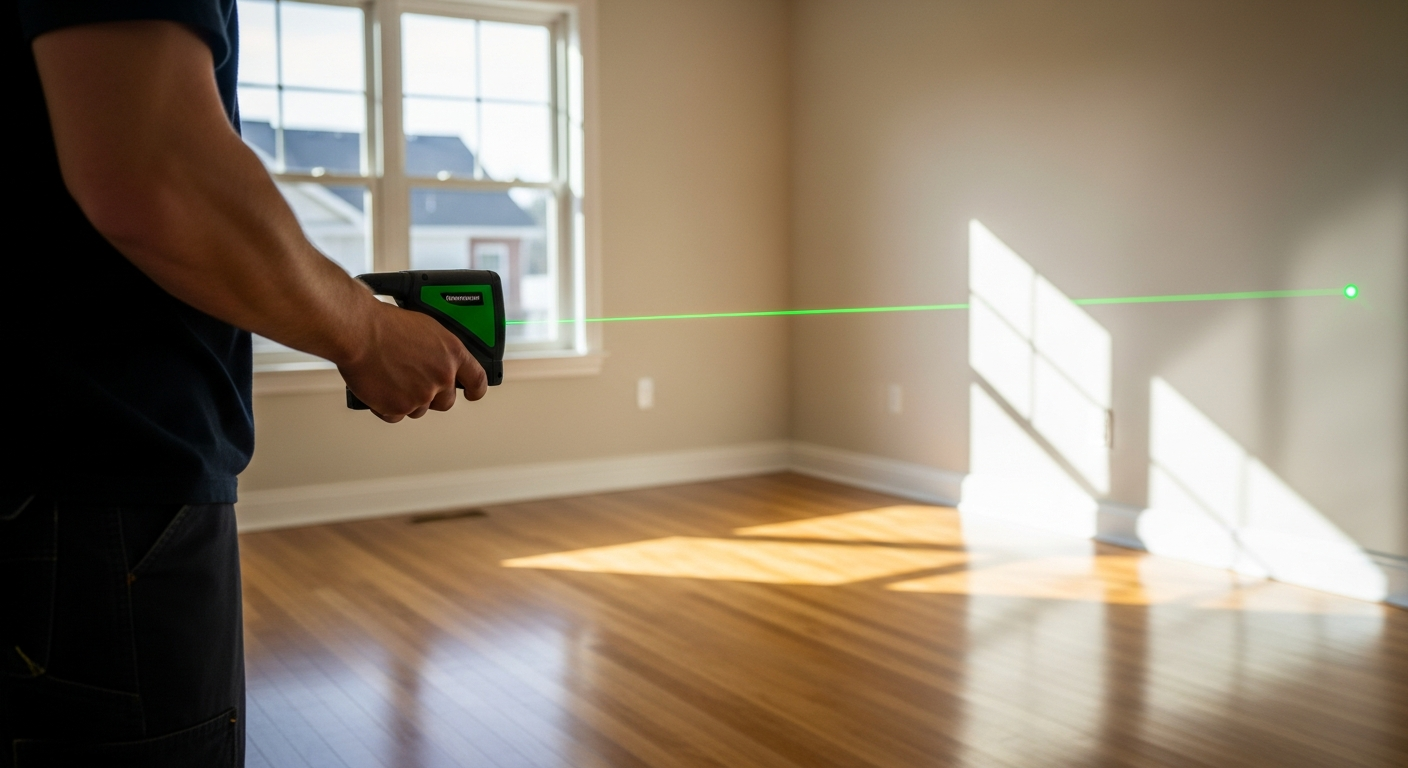
FastAsBuilt combines on-site laser measurement with senior CAD drafting to document existing conditions across Irvine and the rest of Orange County. You get clean, dimensioned floor plans, elevations, and sections you can hand straight to your architect, designer, contractor, or the City of Irvine Community Development Department.