Measured drawings built on real Gilroy conditions
Almost every Gilroy renovation, addition, or sale eventually needs one thing first: measured drawings of the building as it stands today. Gilroy's Victorian-lined downtown and surrounding agricultural land give it a rural character amid newer master-planned tracts.
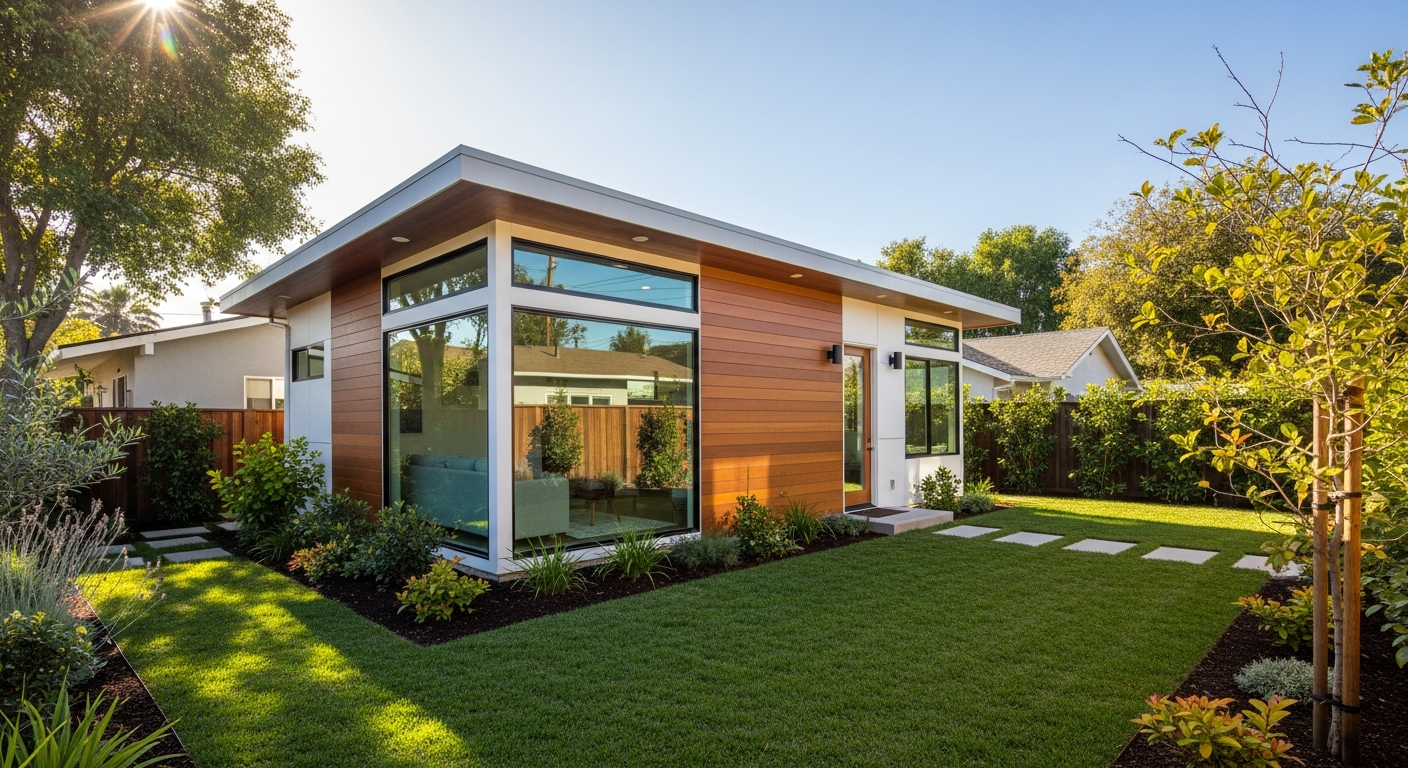
From a backyard ADU to a full remodel, the drawings have to reflect real conditions — wall thicknesses, ceiling heights, window locations, and everything in between — not a rough approximation. The Bay Area is defined by Victorian and Edwardian homes, Craftsman and Eichler neighborhoods, and modern tech-era infill. Aging structures and seismic considerations make reliable as-built plans indispensable for remodels, additions, and unit conversions.
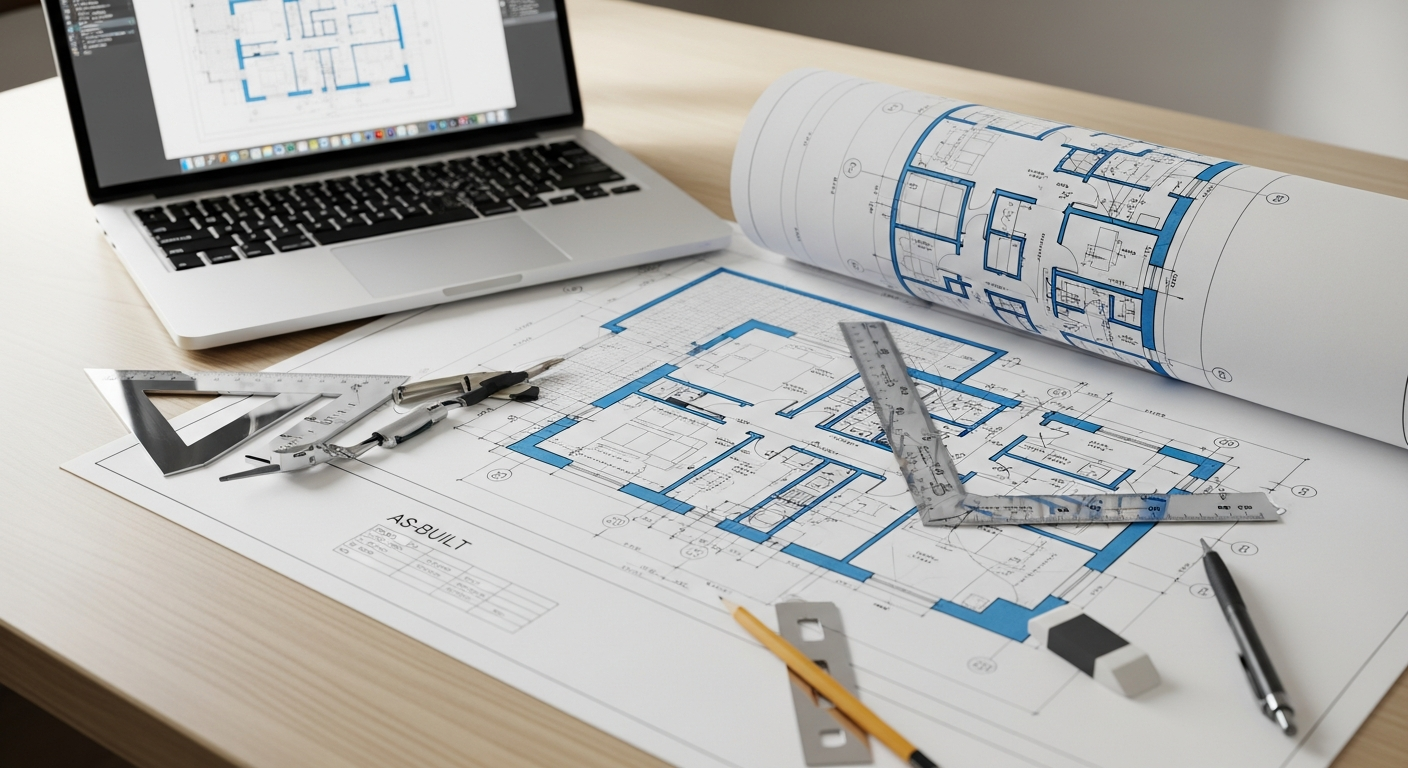
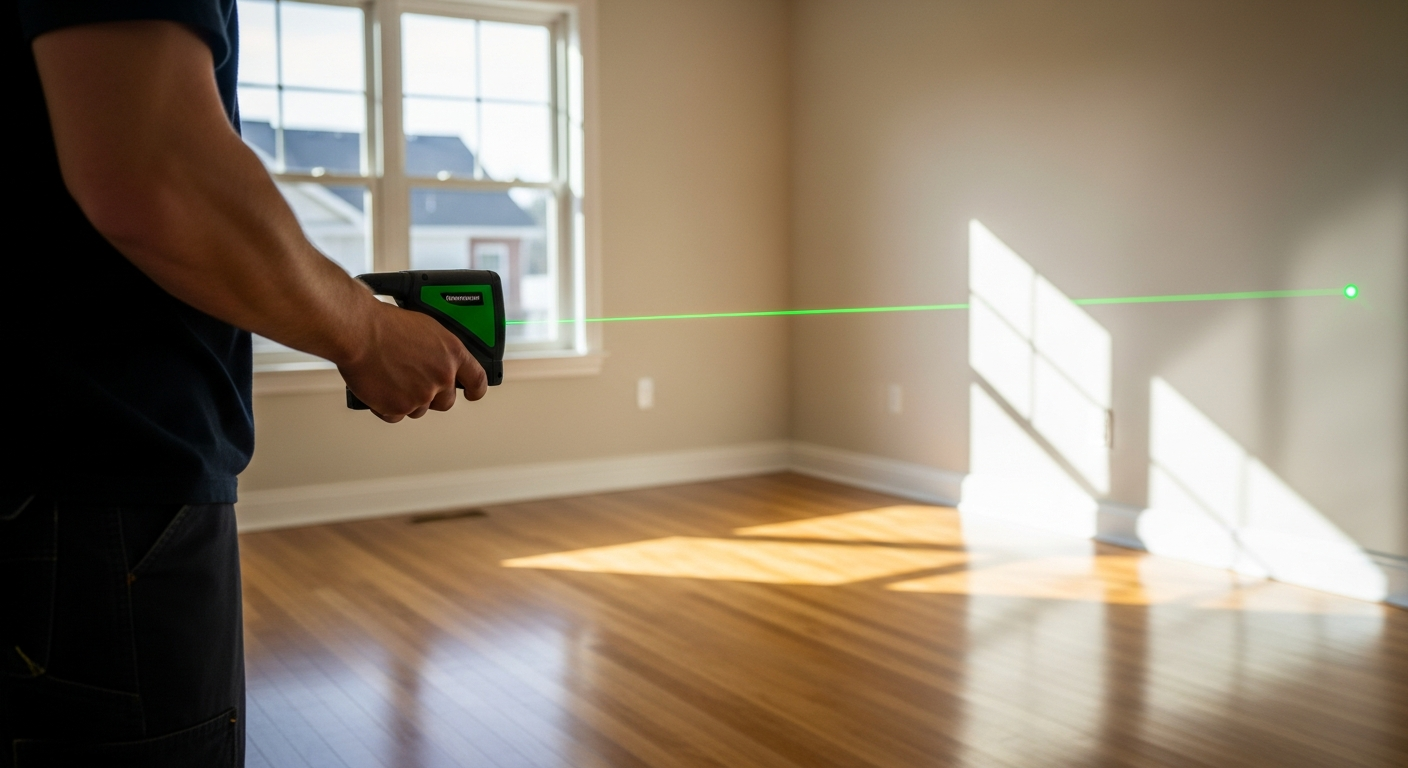
FastAsBuilt combines on-site laser measurement with senior CAD drafting to document existing conditions across Gilroy and the rest of Santa Clara County. You get clean, dimensioned floor plans, elevations, and sections you can hand straight to your architect, designer, contractor, or the City of Gilroy Building Division.