Measured drawings built on real Fremont conditions
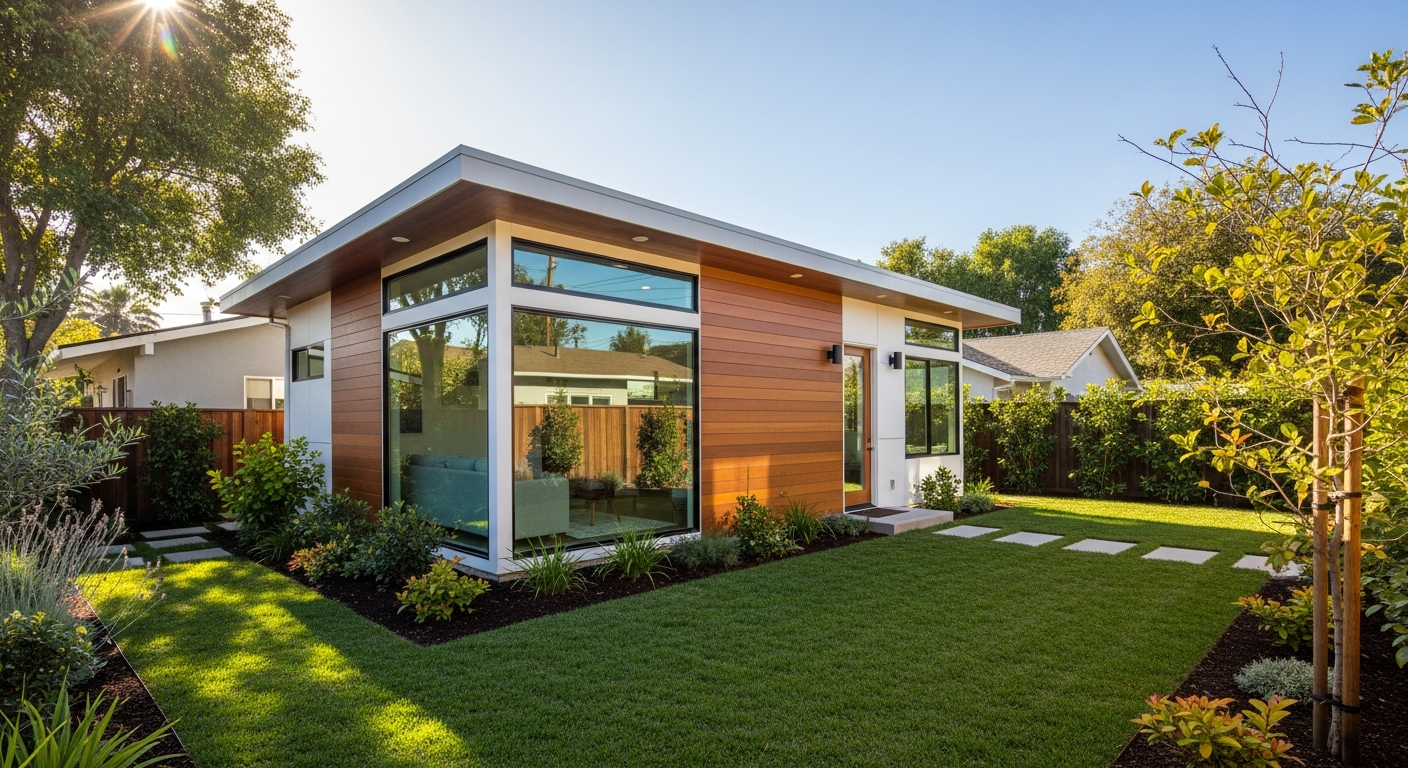
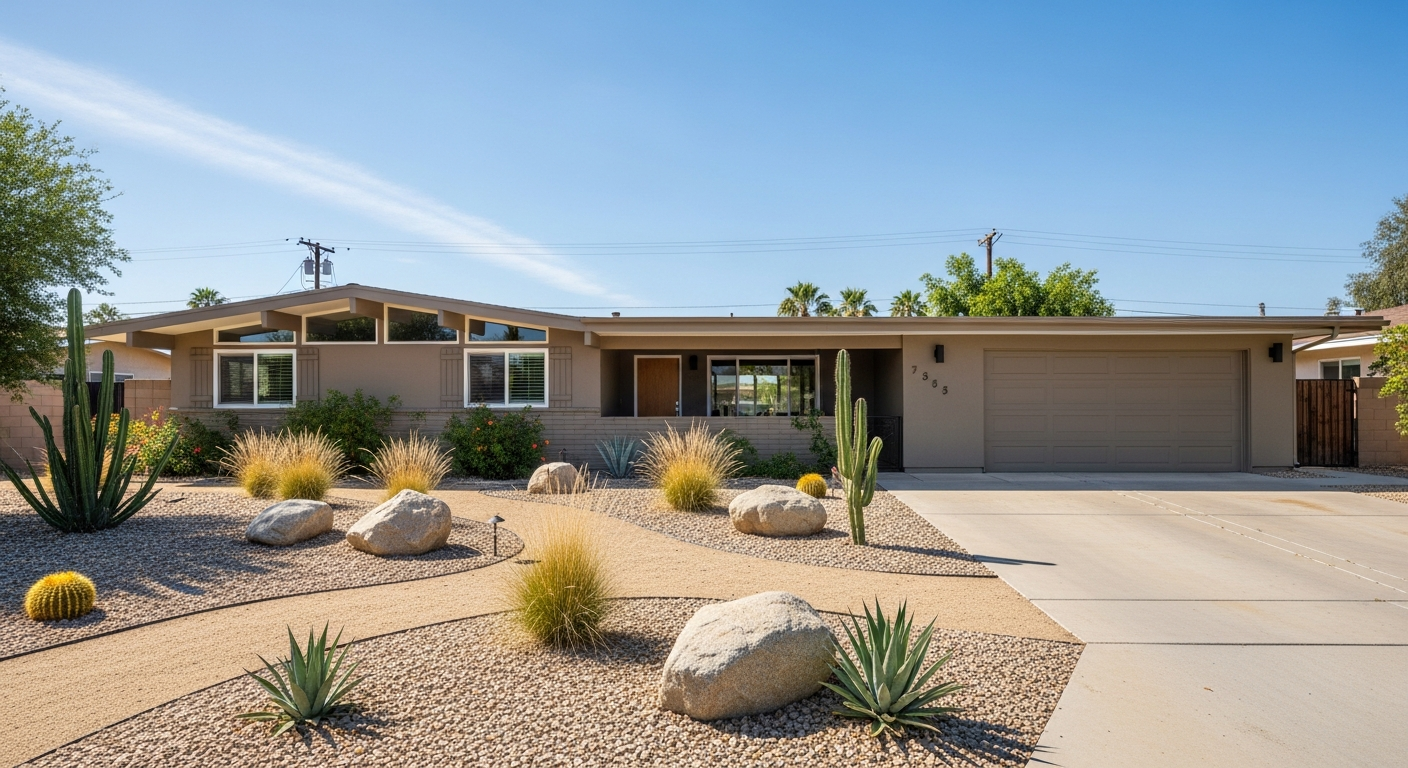
For Fremont homeowners, contractors, and designers, dependable as-built plans turn an existing building into a document you can actually build from. Fremont's mid-century subdivisions and historic districts like Niles support a steady flow of additions and ADUs.
Contractors bid tighter, designers move faster, and reviewers ask fewer questions when the base drawings are verified against the actual building. The Bay Area is defined by Victorian and Edwardian homes, Craftsman and Eichler neighborhoods, and modern tech-era infill. Aging structures and seismic considerations make reliable as-built plans indispensable for remodels, additions, and unit conversions.
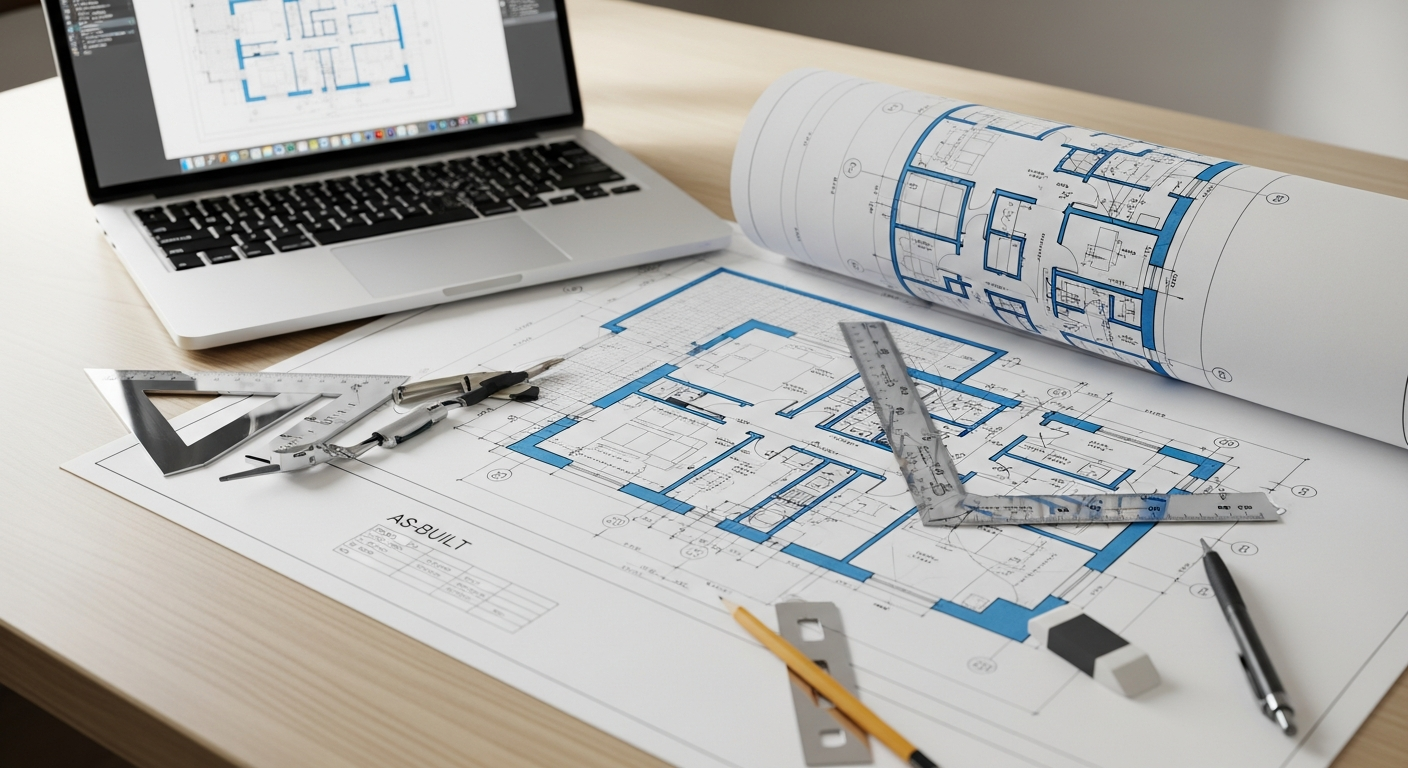
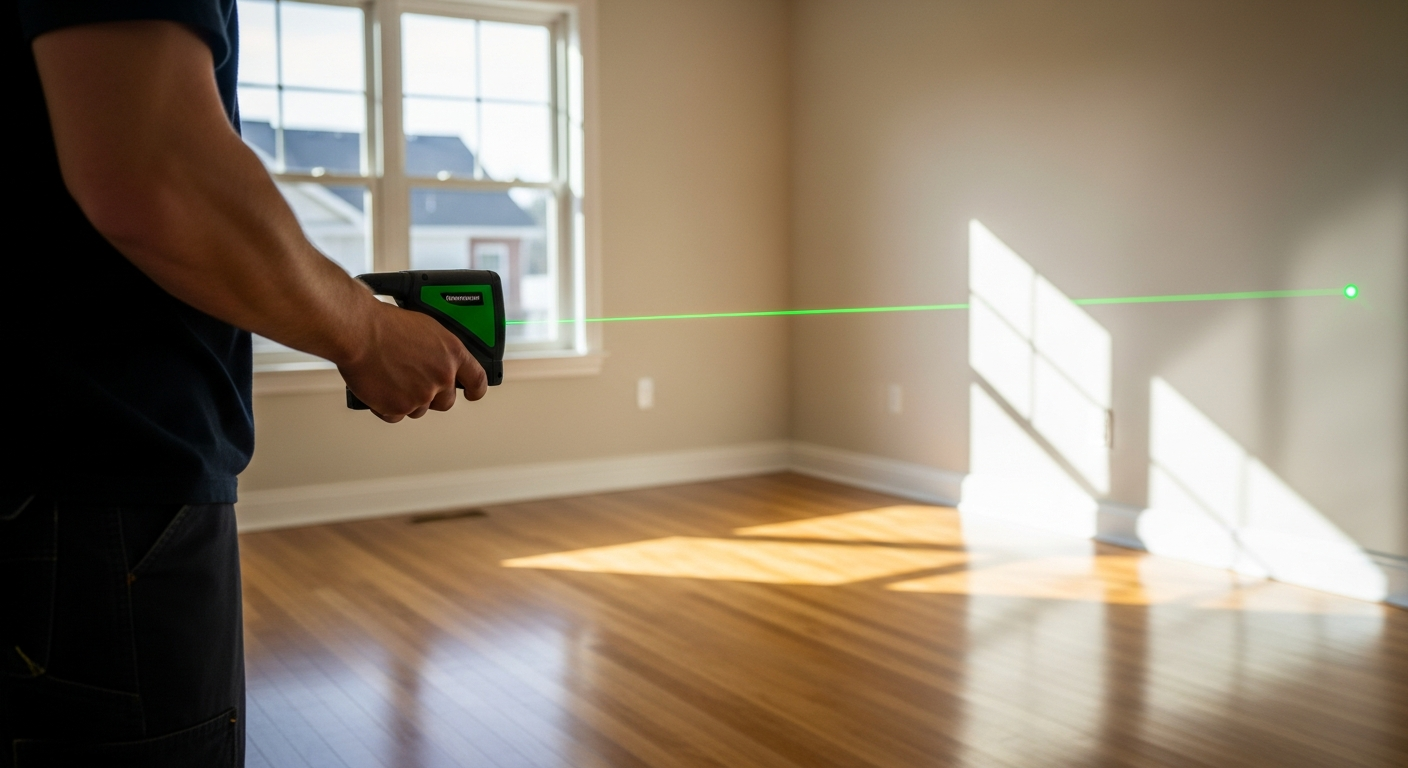
FastAsBuilt combines on-site laser measurement with senior CAD drafting to document existing conditions across Fremont and the rest of Alameda County. You get clean, dimensioned floor plans, elevations, and sections you can hand straight to your architect, designer, contractor, or the City of Fremont Building & Safety Division.