Measured drawings built on real Dublin conditions
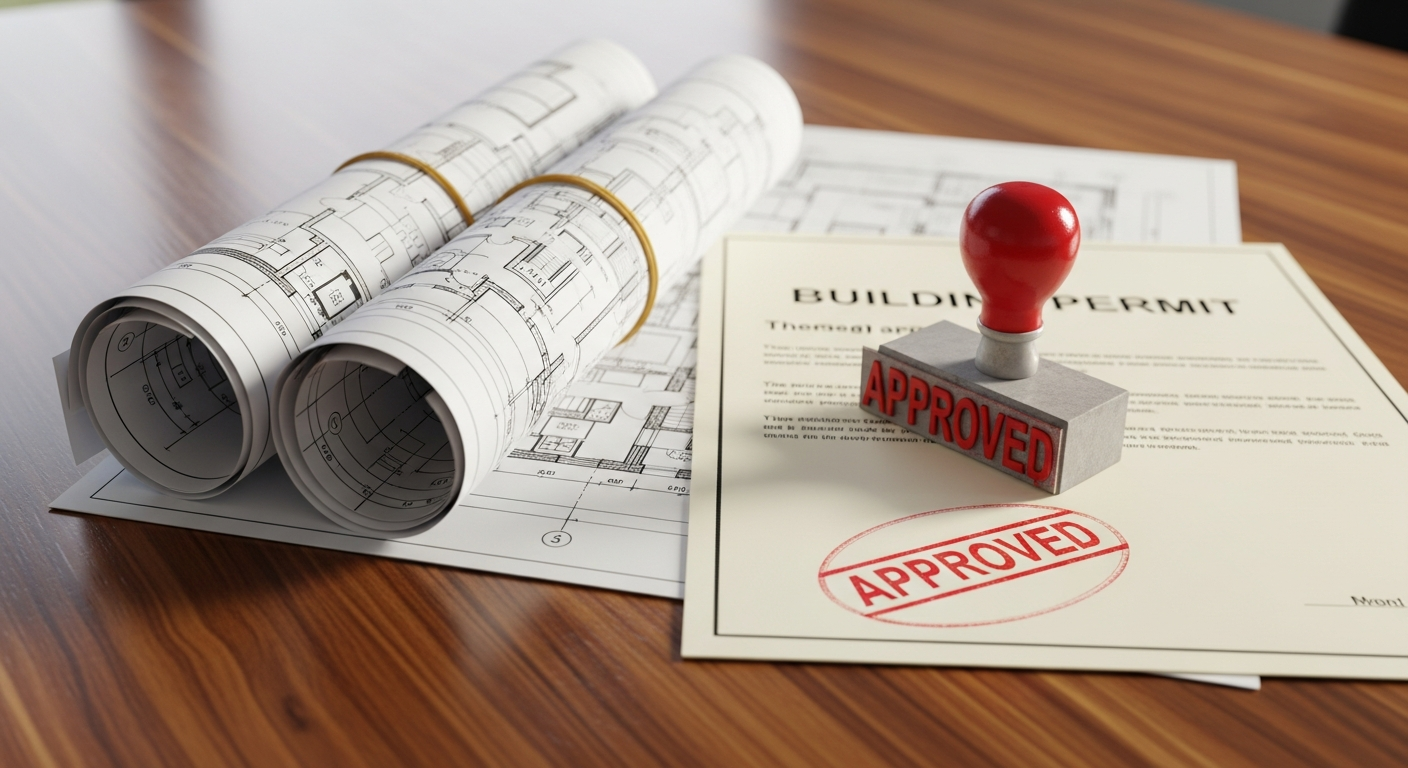
Planning a project in Dublin? Precise as-built drawings are the foundation that keeps it on schedule and out of trouble at plan check. Dublin is one of the Bay Area's fastest-growing cities, dominated by new master-planned neighborhoods along the I-580/680 crossroads.
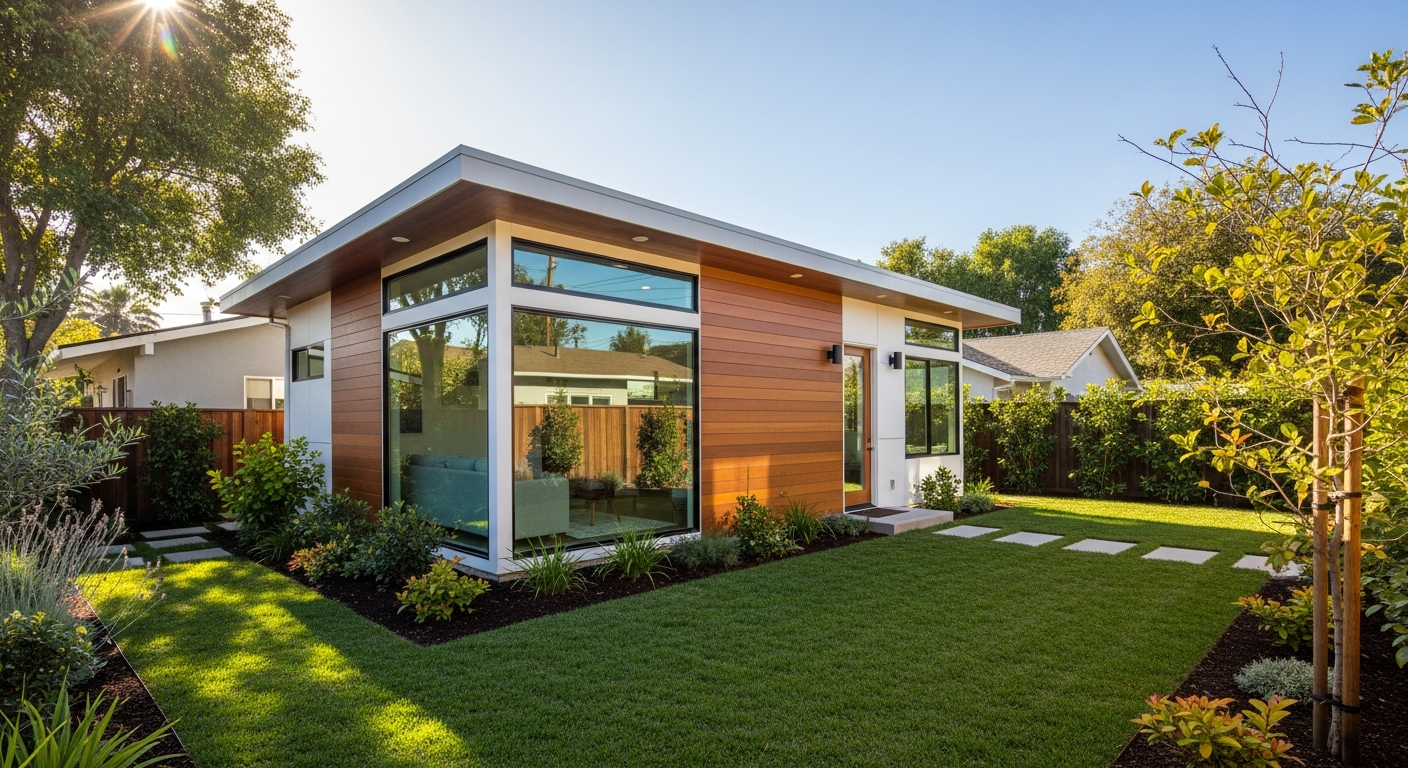
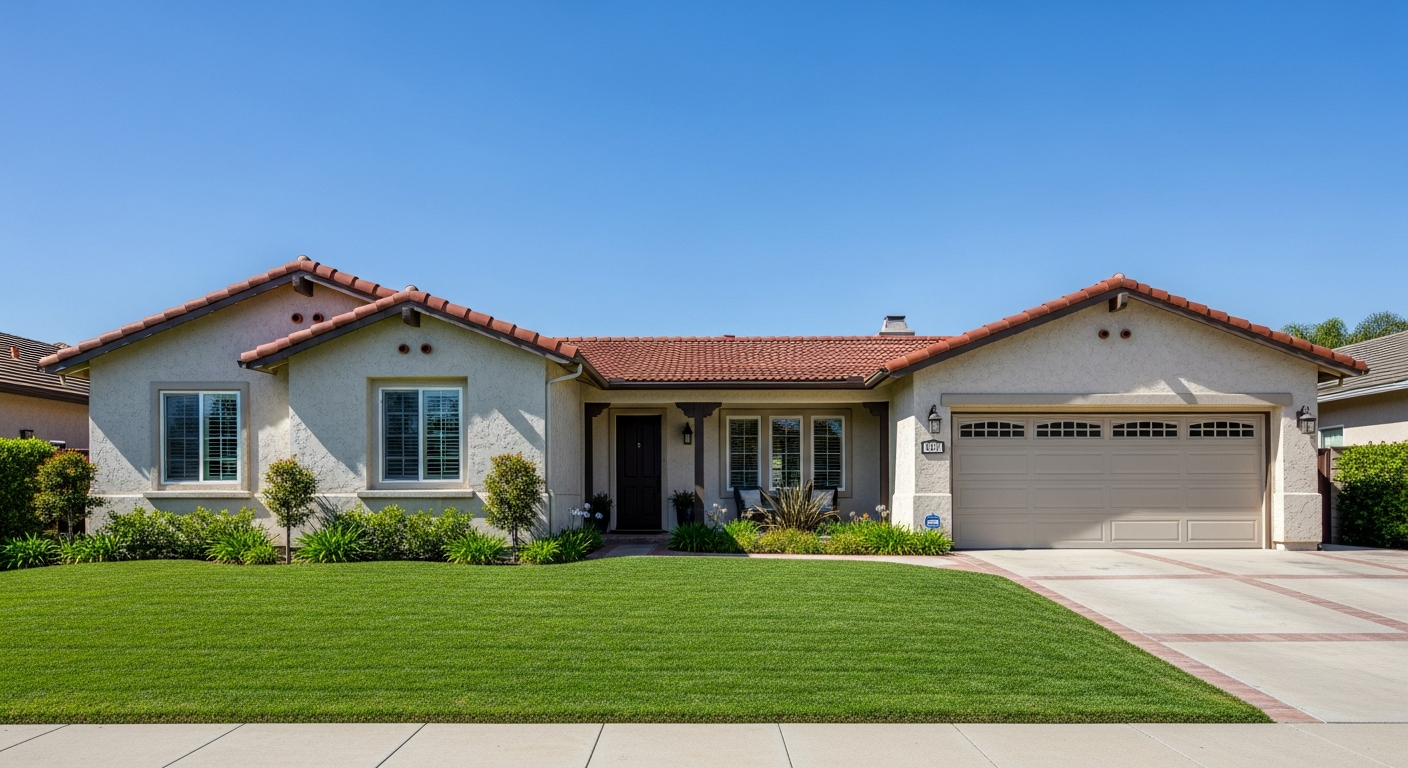
Old plans on file rarely match reality after decades of remodels, which is why lenders, designers, and plan checkers all want a freshly measured set. The Bay Area is defined by Victorian and Edwardian homes, Craftsman and Eichler neighborhoods, and modern tech-era infill. Aging structures and seismic considerations make reliable as-built plans indispensable for remodels, additions, and unit conversions.
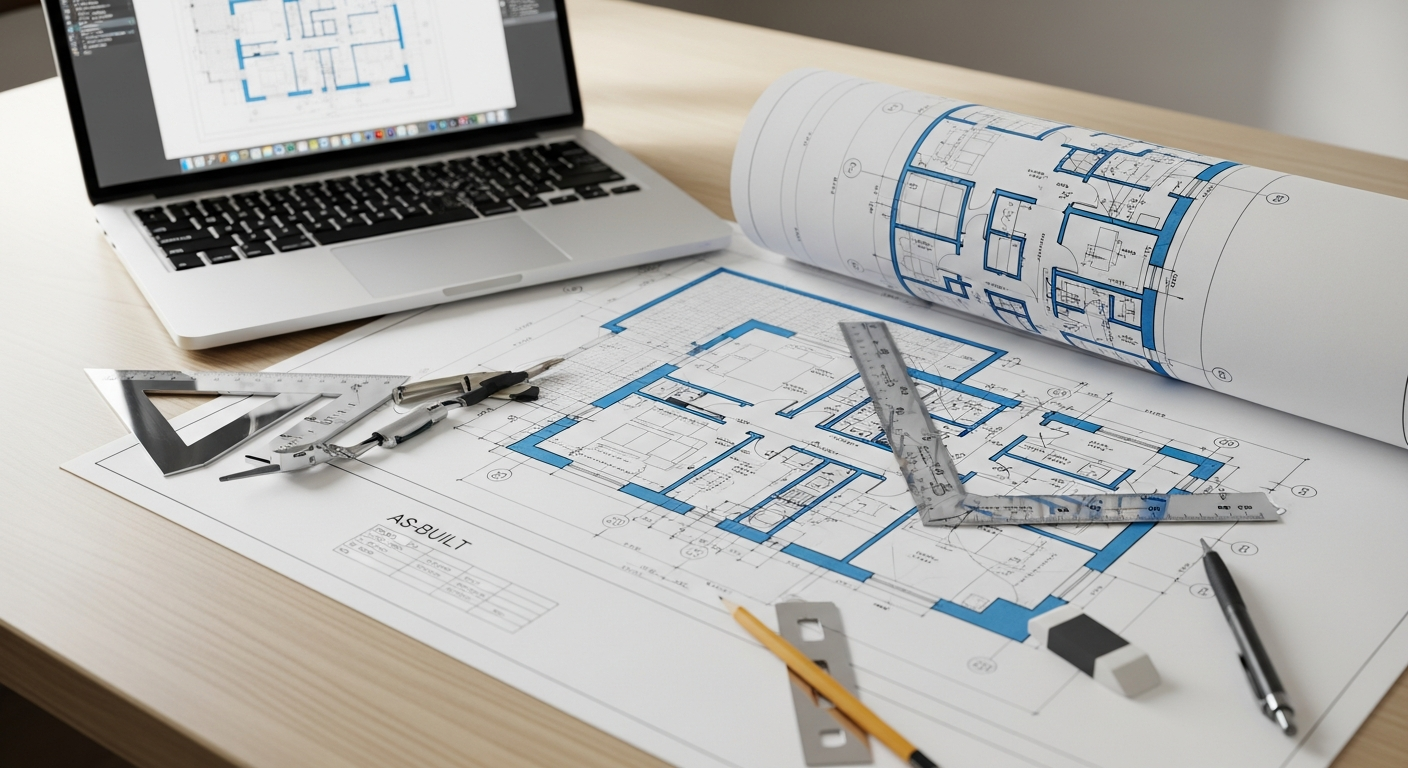
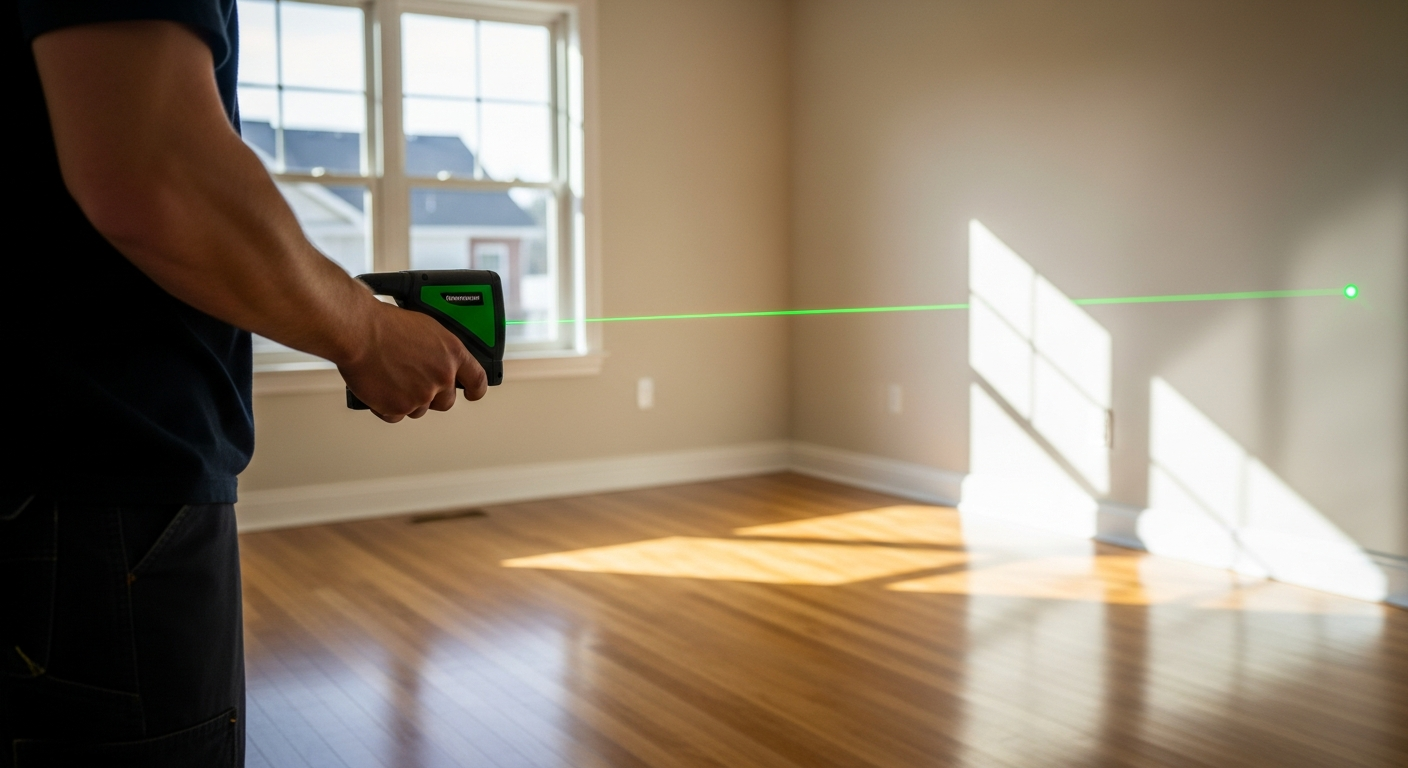
FastAsBuilt combines on-site laser measurement with senior CAD drafting to document existing conditions across Dublin and the rest of Alameda County. You get clean, dimensioned floor plans, elevations, and sections you can hand straight to your architect, designer, contractor, or the City of Dublin Building & Safety Division.