How to Get As-Built Plans for a Garage Conversion ADU
Learn how to get as-built plans for a garage conversion ADU in California, from on-site measuring to permit-ready CAD files for your designer and city review.
Read article →Practical guides on as-built drawings, permitting, renovations, and property documentation in California.

Learn how to get as-built plans for a garage conversion ADU in California, from on-site measuring to permit-ready CAD files for your designer and city review.
Read article →
A practical California guide to the fire hazard severity zone rebuild process, including documentation, measured plans, permits, code upgrades, and how to avoid common delays.
Read article →
Proof of loss documentation helps California property owners organize plans, measurements, photos, and repair records so insurance claims, permits, and rebuilding decisions move faster.
Read article →
A JADU is a junior accessory dwelling unit created within an existing California home, with its own small kitchen and a maximum size of 500 square feet.
Read article →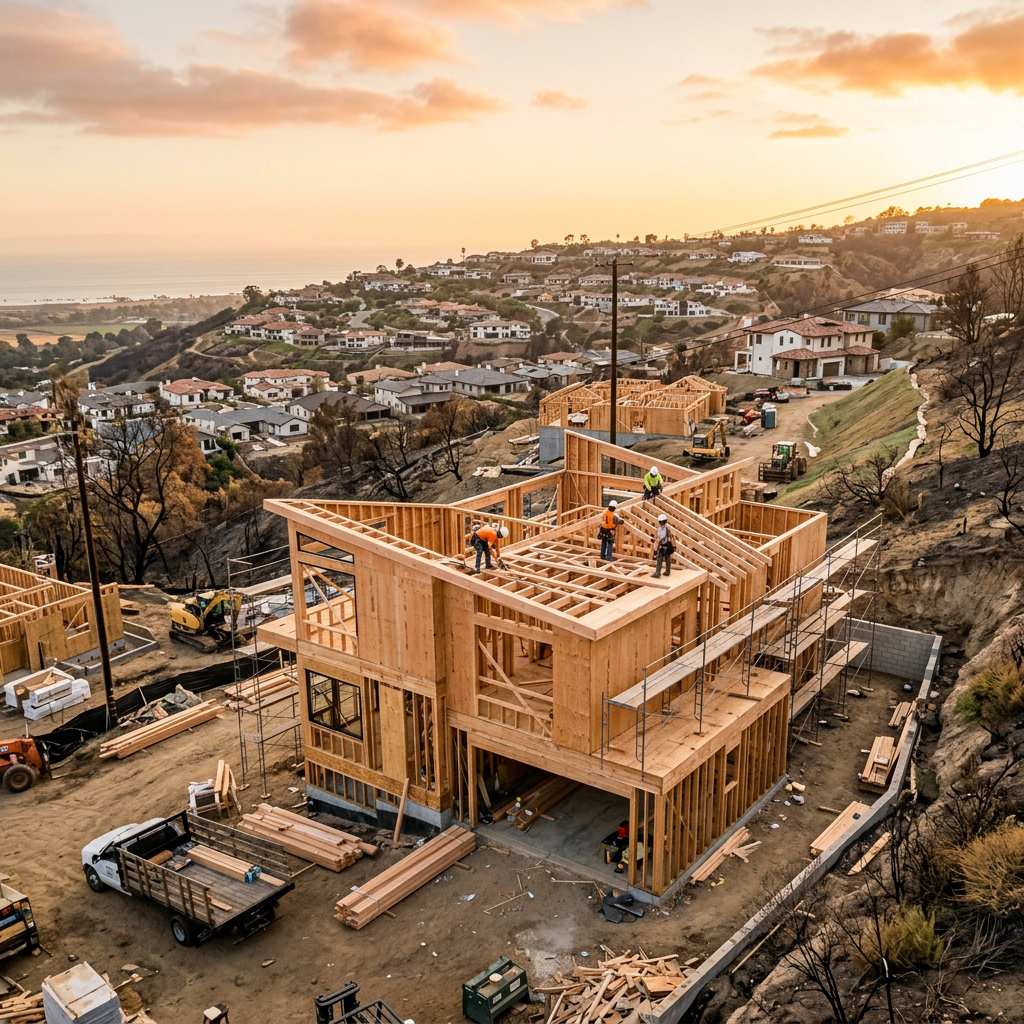
A flood elevation certificate documents a building’s height relative to flood levels and can affect insurance, permitting, compliance decisions, and future retrofit planning.
Read article →
California owners facing major repairs or flood-related work need to understand the fema 50 percent rule because it can change scope, cost, permits, and design requirements.
Read article →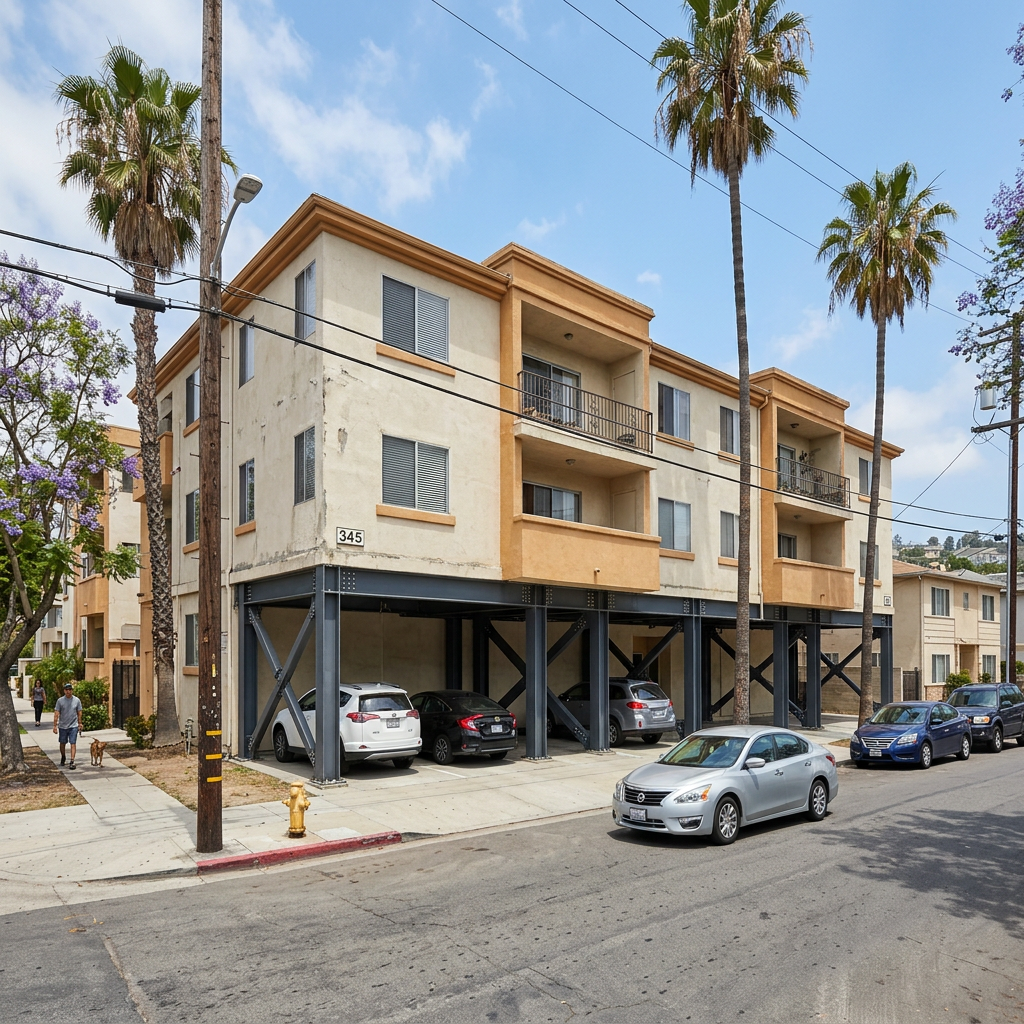
Earthquake insurance documentation works best when you record your home’s current layout, size, and built features before a loss ever happens.
Read article →
Clear storm damage documentation can support a stronger property claim by showing what existed before the loss, what changed, and what repairs may require plans.
Read article →
Learn how to measure stairs for a floor plan accurately, including risers, treads, landings, headroom, and the details needed for reliable as-built drawings.
Read article →