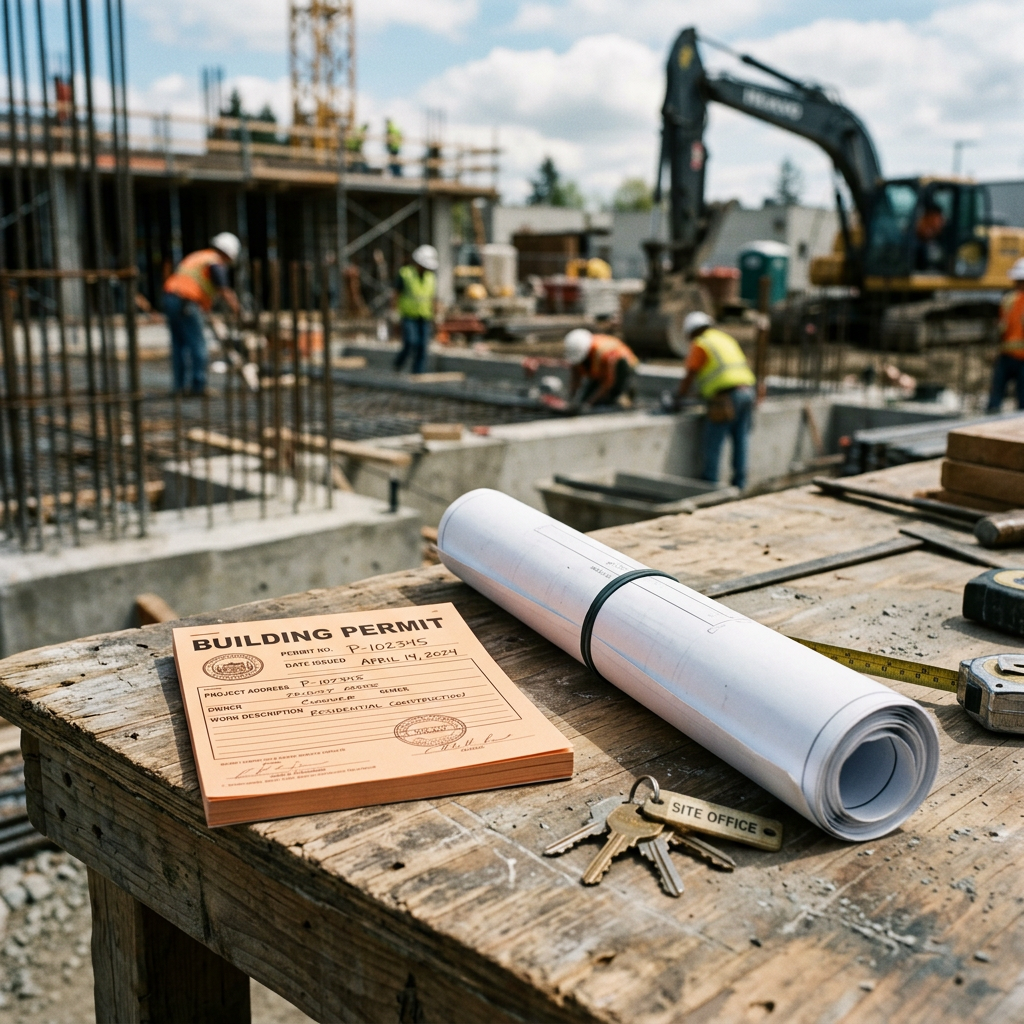
If you are planning a remodel, researching an older property, or trying to clear up questions about past work, it often makes sense to request building records from your city before you do anything else. In California, those records can help you understand what was permitted, what was finalized, and what may be missing from the file before you spend money on design, engineering, or construction.
The process is usually straightforward, but every city and county handles records a little differently. Some have online permit portals, some require an in-person visit, and some send records digitally after a written request. The key is knowing what to ask for, what the city is likely to have, and how to use those records in the larger permit process in California so you can move forward with fewer surprises.
Why building records matter before you remodel or permit
Building records are the paper trail of what a city or county knows about a property. They may show past permits, approved plans, inspection sign-offs, certificates of occupancy, correction notices, and basic property data. That information can be valuable whether you are a homeowner, architect, contractor, investor, or buyer doing due diligence.
When you request building records from your city, you are usually trying to answer one or more practical questions:
- Was the addition, garage conversion, patio cover, or remodel ever permitted?
- Were the permits finaled, or did the work stall before final inspection?
- Do approved plans exist for the current layout?
- Does the city file match what is actually built on site?
- Will you need new measurements and as-built plans before submitting for permits?
In many cases, city records are incomplete, especially for older homes, small tenant improvements, or work done decades ago. That does not automatically mean the work is illegal, but it does mean you should verify conditions carefully. If your goal is a new permit application, existing records and current field measurements often work together. You can start with the city file, then compare it against as-built drawings that reflect what is really there today.

What building records a California city may have
Not every file contains the same documents. The amount of information depends on the age of the property, the jurisdiction’s retention practices, and whether records were digitized. Still, most California building departments may have at least some of the following:
- Permit history or a permit log
- Permit applications
- Issued permit cards
- Inspection records and final inspection status
- Approved plan sets or partial plan sheets
- Correction notices or plan check comments
- Certificates of occupancy or completion, when applicable
- Property profile information tied to parcel or address
- Code enforcement records, depending on public access rules
Some cities separate records by department. Building may hold permit cards and plans, planning may hold zoning approvals, and public works may hold grading or utility records. If your project relates to setbacks, floor area, occupancy, or site development, records from more than one department may matter. It can help to read up on related topics like property setbacks or floor area ratio before you request documents, so you know what information will actually affect your next step.
When you should request building records
There is no single perfect time, but building records are most useful when you request them early. Waiting until your designer is ready to submit can slow everything down if the city file reveals missing permits, conflicting square footage, or an expired approval that needs follow-up.
Common situations where records requests make sense include:
- Before buying a house, duplex, or mixed-use property
- Before a remodel, addition, ADU, or SB 9 project
- When you suspect unpermitted work
- When you need to legalize or permit a past addition
- When the county assessor record does not match the actual layout
- When you need old plans to guide design or engineering
- When a lender, insurer, or buyer asks for documentation
If the records show gaps, the next step is often a measured existing-conditions plan. That is especially true when original drawings are missing or outdated. For many permit applications, what matters most is not just what the city once approved, but what is built now. That is where permit-ready existing plans can reduce friction. If you are trying to understand timing overall, this guide on how long permits can take in California can help you place records research in the bigger timeline.
How to request building records from your city
The exact process varies, but most requests follow the same basic path. Start by identifying the jurisdiction with authority over the property. That may be a city building department or a county department if the address is in an unincorporated area.
Then gather the key property identifiers:
- Street address
- Assessor’s parcel number, if available
- Owner name, if requested
- Approximate construction year or permit years, if known
Next, check whether the jurisdiction has an online permit portal or records request page. Many California cities let you search permit history online, but full plans are often not posted publicly. You may need to email the building department, submit a public records request, or schedule a records-counter appointment.
When you contact the city, be specific. Instead of asking only for “everything,” ask for the categories that matter to your project. For example:
- Complete permit history for the property
- Copies of issued permits and final inspection records
- Approved plan sets for additions, remodels, ADUs, or garage conversions
- Certificates of occupancy or completion
- Open permits, expired permits, or unresolved correction notices
If your main goal is a future submittal, mention that you are trying to verify existing legal conditions for a permit application. That can help staff point you toward the right department. It also helps to ask whether any records are archived off site, because older paper files may take longer to retrieve.
For owners, access is usually easier. For non-owners, some plan sets may be limited because of copyright, security, or local disclosure rules. A city may allow you to review plans in person but not release full copies, or it may require owner authorization for certain records.
Need accurate as-built plans?
FastAsBuilt sends a local crew to laser-measure your property and delivers permit-ready 2D or 3D drawings, starting at $900.
See 2D & 3D pricingWhat to say in your request
Your request does not need to be complicated. Clear, practical language usually works best. You want the department to find the property quickly and understand exactly what records will help you.
Useful details to include
- The property address and parcel number
- Whether you are the owner, buyer, architect, contractor, or agent
- The type of records you want
- The approximate years of interest, if known
- Whether you want digital copies, in-person review, or both
Sample request language
You can ask for “all available building permit records, approved plans, inspection history, final inspection status, and certificates of occupancy or completion for the property at [address].” If you are focused on a certain scope, narrow it further: “Please provide records related to the rear addition, garage conversion, kitchen remodel, and any ADU permits.”
It is also smart to ask whether there are open or expired permits on file. A permit that was issued but never finaled can create complications during resale, refinancing, or a new permit application. If that issue comes up, you may also want to review how to permit an unpermitted addition or learn what happens when work was done without permits in California.

What you may receive and how to read it
Once the city responds, the records may arrive as a simple permit printout, a stack of scanned PDFs, or a mix of current and archived documents. The challenge is not just getting the records, but interpreting them correctly.
Here is what to look for first:
- Permit number: This helps you track the exact job and request related files.
- Permit description: Check whether it matches the actual work done.
- Status: Look for issued, expired, completed, finaled, canceled, or void.
- Dates: Application, issuance, inspection, and final dates all matter.
- Valuation and scope: These can suggest how extensive the approved work was.
- Plan sheets: Verify room names, dimensions, doors, windows, and structural notes.
If you receive approved plans, compare them against current site conditions. A legal plan set from years ago may not match the present layout if later changes were made without permits. Rooms may have moved, windows may have changed, garages may have been converted, and covered patios may have become conditioned space.
This is why building records and measured plans often need to be used together. If you are preparing a permit package, the building department will usually care about current conditions, not just historical paperwork. FastAsBuilt measures properties on site with laser equipment, then senior drafters produce permit-ready CAD files in PDF and DWG. For many California remodels and additions, that is the cleanest way to bridge the gap between old records and existing reality.
Common problems with city records
It is normal to assume the city file will answer every question. In practice, it often does not. California properties, especially older homes and long-held commercial spaces, can have incomplete or inconsistent records.
Common issues include:
- Plans are missing even though permit numbers exist
- Permit records show issuance but no final inspection
- Square footage in the city file does not match the building today
- Older records are on microfilm or in off-site archives
- Records were lost, damaged, or never digitized
- Work was approved in phases and stored under multiple permit numbers
- Planning approvals exist, but building approvals are missing, or the reverse
When records are incomplete, avoid guessing. A missing plan sheet does not tell you whether a wall is bearing, whether insulation was added, or whether a converted room was ever approved as habitable space. For permit work, the safer path is to document existing conditions accurately and coordinate with your designer or engineer. If you need current drawings for submittal, FastAsBuilt offers measured as-built plans throughout California, with local crews in Southern California, the Bay Area, and San Diego.
How building records fit into the permit process
Requesting records is not the permit process by itself, but it is often one of the most useful early steps in it. You can think of records as your starting map. They show what the jurisdiction already recognizes, which helps your team decide what must be preserved, corrected, or newly permitted.
In a typical project, records may support the process in several ways:
- They confirm legal existing square footage
- They reveal whether old additions were permitted
- They help a designer understand prior approvals and constraints
- They identify open permits that may need closure
- They reduce plan check confusion by aligning new work with documented existing conditions
That last point matters more than many owners expect. Plan reviewers want a clear story: what exists, what is legal, and what is proposed. If your submittal is vague about existing conditions, you may see more corrections. If you want to understand why existing drawings matter so much during review, this article on plan check and existing drawings is a helpful companion.
For projects involving accessibility, energy compliance, tenant improvements, older buildings, or change-of-use issues, additional codes may come into play. Depending on scope, your design team may also look at Title 24 energy requirements or the California Existing Building Code. Local interpretation varies, so always confirm the exact submittal requirements with the jurisdiction handling your permit.

When city records are not enough and you need as-built drawings
Many people request records hoping to avoid paying for measured drawings. Sometimes that works, but often it does not. Old plans may be too faint to read, they may show a pre-remodel layout, or they may be missing key dimensions needed for new design work.
You will usually need current as-built drawings when:
- No approved plans are available
- The existing building differs from the city file
- You need accurate dimensions for design and engineering
- You are submitting for a remodel, addition, ADU, or tenant improvement
- You are documenting unpermitted or unknown existing conditions
FastAsBuilt provides field-measured as-built drawings and measured floor plans across California. We use on-site laser measurement, then senior drafters produce permit-ready CAD files in PDF and DWG. For 2D As-Built Plans, pricing starts at $900 for up to 1,500 square feet, then $0.50 per square foot, with one revision and typical delivery in 48 to 72 hours. For 3D As-Built Plans, pricing starts at $1,500, then $1.00 per square foot, and includes a 3D model plus 2D floor plans, elevations, and sections, with two revisions and typical delivery in 3 to 5 business days. Custom commercial, ADU, SB 9, and tenant improvement projects are quoted individually.
Turnaround times are estimates and may vary based on project complexity and scheduling.
If you are not sure whether you need records, measured drawings, or both, it helps to compare the file you obtain from the city against the actual site. In many cases, both sources are necessary. You can also learn more about as-built drawings for permits and when departments typically request them.
Practical tips for California owners, buyers, and project teams
Because record systems vary so much across California, a little preparation can save time. Some jurisdictions respond quickly to digital requests, while others still rely on archive retrieval, counter appointments, or manual scans. If your timeline is tight, build in extra time and assume follow-up may be necessary.
- Search the online permit portal before filing a formal request.
- Ask for both permit history and plan copies, not just one or the other.
- Check whether the property is in city or county jurisdiction.
- Ask specifically about open, expired, or finaled permits.
- Request planning and building records separately if the project involves zoning issues.
- Compare every record you receive to present site conditions.
- Do not rely on assessor data alone for permit design decisions.
- Confirm all current requirements with the local jurisdiction before submitting plans.
If your project involves a condo balcony, exterior elevated element work, lot split, ADU strategy, or code-driven retrofit, there may be other legal and code layers beyond the records file itself. California laws such as SB 721, SB 326, SB 9, AB 1033, AB 2533, or SB 1211 may affect a project depending on property type and timing, but local implementation can vary. Use those laws as a research starting point and confirm the current rules with the city or county reviewing your application.
Frequently asked questions
How long does it take to request building records from your city?
It depends on the jurisdiction and the age of the records. An online permit history search may be immediate, while scanned plan sets or archived files can take days or longer. If records are stored off site or require owner authorization, expect more time. For permit planning, it is best to request records early rather than wait until submittal is due.
Can anyone get building records for a property in California?
Many permit records are publicly accessible, but access to full plan sets can be limited. Cities may restrict copies of plans because of copyright, security concerns, or local policies, and some records may require owner consent. If you are not the owner, ask the jurisdiction what can be released and whether written authorization is needed.
What if the city has no plans on file?
If the city cannot locate approved plans, the practical next step is usually to document the property as it exists today. Measured as-built drawings can provide the dimensions and layout needed for design, engineering, and permit submittal. This is common for older California homes, altered commercial spaces, and properties with multiple remodels over time.
Do building records prove that existing work is legal?
Not always. A permit record may show that an application was filed or a permit was issued, but the key question is whether the work was completed and finaled. Even approved plans may not match what was ultimately built. To evaluate legal existing conditions, review permit status carefully and compare the records to current field conditions.
Should you request records before ordering as-built drawings?
Usually, yes. City records may reveal useful approved plans, scope descriptions, or final inspection history that help your team understand the property. But records rarely replace field verification entirely. For many remodels and additions, the best workflow is to request city records first, then order measured drawings if the file is incomplete, outdated, or inconsistent with the actual building.
Start with accurate as-builts
Order field-measured 2D or 3D as-built drawings and let a local crew handle the measuring and drafting.
Get instant pricingBottom line
If you need to request building records from your city, start early, be specific, and expect some variation from one California jurisdiction to the next. The records can clarify permit history and legal existing conditions, but they are only part of the picture. For many projects, the fastest path forward is to combine city records with accurate field-measured as-built drawings so your permit team can work from current, reliable information.

