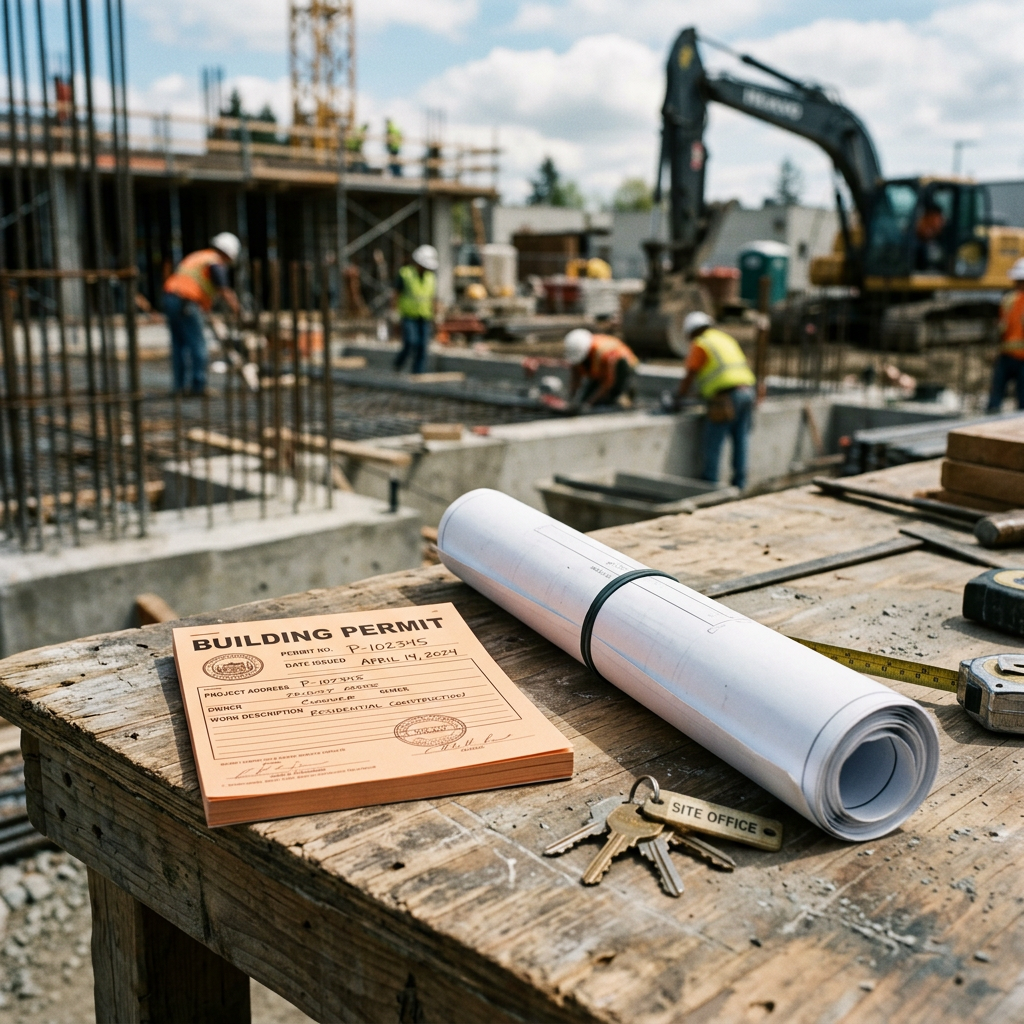
If you are planning a small remodel or repair, you may hear the phrase over the counter permit and assume it means an instant approval with almost no paperwork. In California, it usually means something more specific: a permit application that the building department can review quickly, often the same day or within a short timeframe, because the scope is limited and the submittal is straightforward.
That sounds simple, but the real answer depends on your city or county. Each jurisdiction sets its own permit intake rules, document requirements, and review procedures. A project that qualifies for a fast review in one city may require full plan check in another. The best way to improve your odds is to submit clear, accurate existing-condition information and complete permit drawings. If you are still getting organized, this guide to building permits in California is a helpful starting point.
What an over the counter permit means
An over the counter permit is a permit that a building department can issue without sending the project through a long standard plan check cycle. Traditionally, this meant you could walk up to the permit counter, meet with staff, and receive approval that day. Today, many departments still use the term even when intake happens online. The core idea is the same: a faster review path for relatively simple work.
In practice, “over the counter” can mean several different things:
- Same-day review and issuance for very simple projects
- Short staff review within a few business days
- A limited review by one discipline instead of a full multi-department plan check
- Minor corrections handled quickly without re-entering a longer queue
It is important not to confuse a faster process with a guaranteed approval. Staff will still check whether the project complies with local codes, zoning constraints, and submission requirements. If plans are missing dimensions, do not show existing conditions, or raise structural or life-safety questions, the project can move out of over-the-counter review and into regular plan check.
Why California property owners care about this permit type
For homeowners, investors, and small business owners, time matters. If a permit can be issued quickly, you may be able to start construction sooner, coordinate trades more efficiently, and reduce carrying costs. That is why the term gets so much attention in conversations about california building permits and the broader permit process.
Fast review can be especially valuable for projects like:
- Kitchen or bathroom updates with limited layout changes
- Non-structural interior alterations
- Minor repairs or replacements
- Simple tenant improvements
- Small accessory work where the department has a standard checklist
Even so, speed depends on preparation. Many delays happen before the city even starts its review. Incomplete applications, unclear scopes of work, and poor documentation of existing conditions can slow down a project that might otherwise have been simple. That is one reason permit applicants often look at why permits get rejected for missing existing conditions before they submit.
Which projects may qualify for an over the counter permit
There is no single statewide list that applies everywhere, but many California jurisdictions reserve over-the-counter review for smaller, lower-complexity jobs. The common thread is that the work is easy to understand, the code path is straightforward, and the plans do not require extensive interdepartmental review.
Projects that may qualify include:
- Like-for-like replacements of fixtures or finishes
- Minor remodels without structural changes
- Simple interior partitions in some occupancies
- Basic electrical, plumbing, or mechanical work
- Some window or door replacements, depending on scope
- Limited repairs to an existing building
Projects less likely to qualify include:
- Additions that increase floor area
- Structural alterations
- Complex commercial work
- Projects in historic districts or with preservation review
- Work involving accessibility upgrades, fire review, or multiple agency approvals
- ADUs, SB 9 projects, or other housing work with larger zoning and code implications
As soon as a project raises questions about setbacks, allowable area, occupancy, egress, energy compliance, or structural design, the department may require a standard plan review. If you are unsure whether your scope is still “simple,” it helps to first document the property accurately and then ask the jurisdiction how they classify that type of work.

How the permit process usually works for over-the-counter review
Although every department has its own workflow, the typical permit process for an over-the-counter permit looks like this:
- Step 1: Define the scope. Be precise about what is changing and what is staying the same.
- Step 2: Gather existing-condition information. This may include measured floor plans, photos, site information, and prior permit history if available.
- Step 3: Prepare permit drawings. Even simple jobs often need plans that show dimensions, fixtures, notes, and code-relevant details.
- Step 4: Submit to the building department. Depending on the city, this may happen online or at a public counter.
- Step 5: Staff review. The reviewer decides whether the job qualifies for over-the-counter issuance or needs full plan check.
- Step 6: Respond to corrections if needed. Minor comments may be resolved quickly if your plans are organized.
- Step 7: Pay fees and receive the permit. After issuance, inspections are still required during construction.
The biggest misunderstanding is that over-the-counter review eliminates the need for quality drawings. It does not. In fact, the shorter the review path, the more important it is that the plans communicate the project clearly at first glance. If you want to understand what reviewers expect, this article on plan check and why existing drawings matter explains the logic behind permit review.
Need accurate as-built plans?
FastAsBuilt sends a local crew to laser-measure your property and delivers permit-ready 2D or 3D drawings, starting at $900.
See 2D & 3D pricingWhat building departments usually want to see
For simple jobs, the city may not ask for a large plan set, but they still need enough information to determine compliance. At a minimum, reviewers usually want to understand the existing layout, the proposed changes, and any code issues created by the work.
Depending on the project, that may include:
- Existing floor plan with room names and dimensions
- Proposed floor plan with new work clearly identified
- Site plan if exterior work is involved
- Fixture locations and basic schedules
- Door and window information where relevant
- Structural notes if any framing is affected
- Energy forms or supporting documentation if required
- Product information for certain installations
When the existing building is undocumented or the original plans do not match reality, measured as-built drawings become especially important. FastAsBuilt provides field-measured as-built drawings and measured floor plans across California, using on-site laser measurement and senior drafters to produce permit-ready CAD files in PDF and DWG. For many remodels, those existing-condition drawings become the foundation for a cleaner and faster submittal. You can also review how to get permit-ready as-built drawings before you begin.
Why existing conditions often decide whether review stays fast
Many permit delays have less to do with the proposed work than with uncertainty about the existing building. If a reviewer cannot tell what is there now, they cannot confidently assess what your project changes. That uncertainty often triggers corrections, requests for more information, or referral into a longer review path.
Common existing-condition problems include:
- Plans based on rough estimates instead of field measurements
- Missing wall dimensions or inconsistent room sizes
- Unclear locations of windows, doors, fixtures, and appliances
- No distinction between permitted work and previous unpermitted changes
- Outdated plans that do not match the building today
This issue is common in California homes that have gone through decades of piecemeal remodeling, garage conversions, or owner-performed work. It also comes up in older commercial suites where tenant improvements have changed layouts over time. The more accurately you document the existing space, the easier it is for staff to understand the scope. If you are still learning the basics, this explainer on what as-built drawings are can help.
California-specific issues that can affect fast permit review
Because this article is about an over the counter permit in California, it is worth highlighting a few local realities. Statewide building standards matter, but cities and counties still interpret and administer permits locally. A project can be small and still trigger broader review because of location, property status, or applicable state rules.
Zoning and site constraints
If exterior work is involved, staff may need to check setbacks, lot coverage, floor area, parking, or neighborhood overlay rules. Even limited additions or exterior modifications can move a project into regular review if zoning analysis is required. This is one reason many applicants underestimate the front-end work needed for small projects.
Existing building conditions
California departments often pay close attention to whether older buildings trigger upgrades under current codes. Depending on the scope, reviewers may look at life safety, accessibility, egress, or energy compliance. For alteration work in existing buildings, the California Existing Building Code may shape the analysis, but each jurisdiction applies its own review process and may have local handouts or checklists.
Housing and local policy context
Projects involving ADUs, SB 9 lot splits, or other housing-related pathways are usually more complex than a simple over-the-counter permit, even when the square footage is modest. State laws such as SB 9, AB 1033, AB 2533, and SB 1211 can influence local housing options and review obligations at a general level, but the exact permit path still depends on the city or county. Always confirm current requirements with the local jurisdiction before relying on any summary.
Safety and specialty reviews
Properties affected by balcony or exterior elevated element inspection laws such as SB 721 or SB 326 may involve separate documentation, repairs, or professional review. Historic properties, Mills Act properties, coastal sites, and buildings with fire-department review can also fall outside the quick-review category, even for work that seems limited at first.

How to improve your chances of getting an over-the-counter permit
You cannot force a city to treat your project as over the counter, but you can make your application easier to approve quickly. The goal is to eliminate avoidable questions before they arise.
- Keep the scope tight. A narrow, well-defined project is easier to review than a vague “light remodel.”
- Measure the existing space accurately. Reliable existing plans reduce corrections.
- Separate existing and proposed work clearly. Use clean labels and notes.
- Check local submittal lists first. Many departments publish handouts for simple permits.
- Do not hide complexity. If structural, zoning, or life-safety issues exist, address them honestly.
- Make the plan set readable. Reviewers move faster when dimensions, symbols, and notes are easy to follow.
It also helps to know the likely timeline if your project gets bumped into regular review. This article on how long it takes to get a building permit in California can help you plan realistically.
If you need measured drawings before submitting, FastAsBuilt offers 2D As-Built Plans starting at $900 for up to 1,500 square feet, then $0.50 per square foot, with one revision and typical delivery in 48 to 72 hours. For more detailed documentation, 3D As-Built Plans start at $1,500, then $1.00 per square foot, and include a 3D model plus 2D floor plans, elevations, and sections, with two revisions and typical delivery in 3 to 5 business days. You can review options or place a request at our packages page.
Turnaround times are estimates and may vary based on project complexity and scheduling.
When over-the-counter review is not the right expectation
Sometimes the phrase creates the wrong expectation from the start. If your project changes structure, adds square footage, alters exterior walls, affects egress, or needs multiple technical disciplines, it is usually better to plan for standard review. That does not mean the project is in trouble; it just means the work needs a fuller evaluation.
Examples include:
- Opening or removing load-bearing walls
- Converting garages or storage areas into habitable space
- New ADUs or JADUs
- Commercial occupancy changes
- Projects with significant Title 24 documentation
- Alterations tied to accessibility upgrades or fire/life-safety review
For these jobs, strong as-built documentation still matters because it helps your designer and the city understand the baseline condition. It may not create same-day approval, but it can reduce back-and-forth during review.
How FastAsBuilt supports the permit process
FastAsBuilt focuses on one of the most important early steps in permitting: accurate field-measured existing-condition drawings. Local crews serve Southern California, including Los Angeles, Orange County, and the Inland Empire, as well as the Bay Area and San Diego. We use on-site laser measurement, then senior drafters produce permit-ready CAD files in PDF and DWG.
That support is useful when:
- You do not have reliable original plans
- The building has been modified over time
- Your architect, designer, or contractor needs a dependable base drawing
- You want to reduce permit comments tied to missing or inconsistent dimensions
- You are trying to prepare a cleaner submittal for a small remodel
FastAsBuilt does not replace your local building department, architect, engineer, or permit expediter where those services are needed. But accurate measured plans can make their work easier and can help your project start on a better footing, whether the city treats it as over the counter or sends it through full review.

Frequently asked questions
Is an over the counter permit guaranteed to be issued the same day?
No. In some California jurisdictions, the term still means same-day review for simple work, but in others it means a short review path rather than immediate issuance. Approval depends on workload, project scope, and whether your plans are complete.
Do you still need drawings for an over the counter permit?
Often, yes. Some very minor jobs can use a simple application form, but many remodels still need floor plans, notes, and other supporting information. The simpler the review path, the more important it is that the submitted drawings communicate the scope clearly.
Can a kitchen or bathroom remodel qualify for over-the-counter review?
Sometimes. A limited remodel with no structural work and a straightforward fixture layout may qualify in some cities. If walls move, windows change, ventilation or energy issues arise, or the existing conditions are unclear, the project may be routed to standard plan check. For scope planning, it can help to review what plans you need for a kitchen remodel permit.
What if the original plans do not match the building?
That is common, especially in older California properties. In that situation, measured as-built drawings can help establish a dependable record of existing conditions. Accurate field measurement can reduce confusion and make it easier for the city to review what is changing versus what already exists.
Who decides whether a project is over the counter or full plan check?
The local building department does. Even if a contractor or designer expects quick approval, the jurisdiction makes the final call based on its procedures and its reading of the project scope. Always confirm requirements directly with the city or county handling the permit.
Start with accurate as-builts
Order field-measured 2D or 3D as-built drawings and let a local crew handle the measuring and drafting.
Get instant pricingBottom line
An over the counter permit is a faster review path for simple projects, not a shortcut around code compliance. In California, whether your job qualifies depends on the local jurisdiction, the clarity of your scope, and the quality of your existing-condition and permit drawings. If you want the best chance of a smooth permit process, start with accurate measurements, complete plans, and realistic expectations about what your city will review over the counter.

