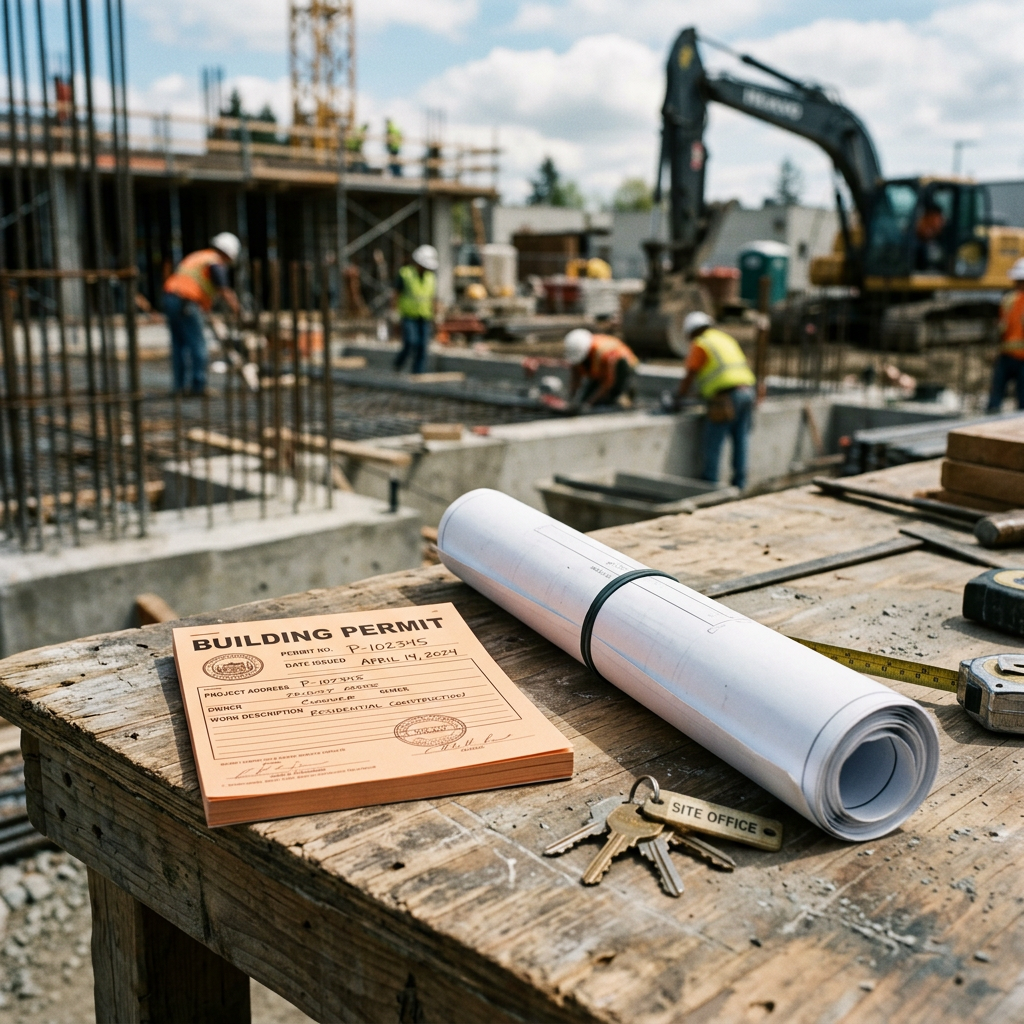
If you are planning a remodel, new construction project, tenant improvement, ADU, or change of use, you will probably hear the term certificate of occupancy california somewhere in the permit process. It sounds technical, but the idea is straightforward: a certificate of occupancy, often called a C of O or CO, is the local jurisdiction’s confirmation that a building or space can legally be occupied for a specific use.
In California, the exact form, timing, and terminology can vary by city or county, but the role is generally the same. It ties together permits, inspections, code compliance, and the intended use of the property. Understanding how it works can help you avoid delays, failed finals, and expensive last-minute corrections.
What a certificate of occupancy means in California
A certificate of occupancy is typically issued after the local building department confirms that completed work complies with approved plans, applicable building codes, and the permitted use of the space. In practical terms, it is the final green light that says the building or portion of the building is ready to be used as proposed.
For example, a newly built home may need a certificate of occupancy before move-in. A retail suite that was converted from office use may need one before opening to the public. A commercial tenant improvement may require final approval tied to occupancy even if the shell building already had a prior certificate.
In California, this approval often depends on more than just one inspection. It can involve:
- Final building inspection
- Sign-off from electrical, plumbing, and mechanical inspections
- Fire department approval where applicable
- Planning or zoning clearance for the approved use
- Verification that the completed work matches the approved permit drawings
That last point matters more than many owners expect. If the existing conditions were documented poorly at the start, permit drawings may not match what was really built. That mismatch can surface late, during final inspection, when fixes are slower and more expensive.

When you need a certificate of occupancy
You do not need a new certificate of occupancy for every repair or cosmetic update. Many small projects close out with final inspection only. But in California, a certificate of occupancy or equivalent occupancy approval is commonly required when the project affects life safety, creates new occupiable space, changes the use of a building, or involves new construction.
Situations where it often comes up include:
- New single-family homes and multifamily construction
- Accessory dwelling units and detached living spaces
- Commercial tenant improvements
- Restaurant build-outs
- Office-to-retail or warehouse-to-office conversions
- Additions that create new habitable area
- Projects involving a change in occupancy classification or use
By contrast, a bathroom remodel, kitchen remodel, reroof, window replacement, or panel upgrade may not trigger a new certificate of occupancy on its own, even though permits and inspections are still required. The local jurisdiction decides what final documentation is needed, so it is always smart to confirm early.
If you are still getting oriented, our complete guide to building permits in California gives a broader overview of how permits, plan review, inspections, and final approvals connect.
How the certificate fits into the permit process
The certificate of occupancy sits at the end of the permit process, not the beginning. To understand it, it helps to see the full path from concept to final approval.
1. Existing conditions are documented
For remodels, additions, tenant improvements, and legalization work, the process usually starts with documenting what is already there. Accurate field measurements are critical because the permit set must reflect real conditions. FastAsBuilt provides on-site laser measurement across California, and our senior drafters turn those measurements into permit-ready CAD files in PDF and DWG formats.
2. Plans are prepared and submitted
Your designer, architect, engineer, or contractor uses the measured information to prepare permit drawings. Depending on scope, the set may include site plans, floor plans, elevations, sections, structural sheets, energy documents, and other discipline-specific details.
3. Plan check review happens
The city or county reviews the submission for code compliance and completeness. If you want a deeper explanation of that phase, see what plan check is and why existing drawings matter.
4. Permit issuance and construction
Once corrections are addressed and fees are paid, the permit is issued. Construction can begin, subject to the approved plans and required inspections.
5. Inspections and final sign-off
Rough inspections happen during construction, and a final inspection happens at the end. If all departments sign off and the completed work matches the approved use, the jurisdiction may issue a certificate of occupancy or an equivalent final occupancy approval.
That sequence is why accurate as-built documentation helps so much. When existing conditions are clear at the start, the permit process tends to run more smoothly at the finish. If you are wondering whether you need measured plans before submission, review whether you need existing plans to pull a permit.
Need accurate as-built plans?
FastAsBuilt sends a local crew to laser-measure your property and delivers permit-ready 2D or 3D drawings, starting at $900.
See 2D & 3D pricingWhat information a certificate of occupancy usually includes
California jurisdictions use different forms, but most certificates of occupancy include a core set of information that identifies the property, approved use, and basis for occupancy.
You will often see items such as:
- Property address
- Assessor parcel or permit reference information
- Name of owner or tenant, in some cases
- Description of approved use or occupancy
- Construction type or occupancy classification, especially on commercial projects
- Permit number
- Date of issuance
- Conditions or limitations, if any
On a commercial project, the approved use language can be especially important. A suite approved for office use is not automatically approved for medical, assembly, restaurant, or other more intensive uses. Even if the floor plan looks similar, code requirements can change because occupant load, accessibility, ventilation, fire protection, and exiting needs may differ.
For that reason, owners and tenants should not assume an old occupancy approval covers a new business model. The local building and planning departments should confirm whether a change of use permit or updated occupancy documentation is required.

Common reasons a certificate of occupancy is delayed
Final approval problems are often preventable. In many cases, the issue is not that the project was impossible to approve, but that one part of the process was incomplete, inconsistent, or undocumented.
Here are common delay points:
- Unapproved changes in the field. The work built on site does not match the approved plans.
- Missing final inspections. One trade inspection or departmental sign-off is still open.
- Code corrections not completed. Handrails, guards, egress hardware, smoke alarms, or accessibility items are unfinished or installed incorrectly.
- Outstanding planning or zoning issues. The approved use, parking, setbacks, signage, or site conditions are not fully cleared.
- Utility or address issues. In some cases, utility release, addressing, or public works items must be closed out first.
- Inaccurate existing conditions in the permit set. The approved plans were based on assumptions rather than measured facts.
That last issue is a recurring problem on older California properties. Walls may have shifted, additions may have been built decades ago, garage conversions may not match records, and prior remodels may never have been fully documented. If permit drawings miss these facts, inspectors can discover discrepancies at the end of the job.
To avoid that, many owners start with permit-ready as-built drawings based on field measurement rather than old marketing floor plans, outdated blueprints, or rough hand sketches.
Certificate of occupancy vs. final inspection vs. permit sign-off
These terms are related, but they are not always identical.
Final inspection
This is the on-site review at the end of the permitted work. The inspector checks whether the work appears complete and consistent with the approved plans and code requirements.
Permit final or permit sign-off
This usually means the building permit has been closed out administratively after all required inspections and approvals are complete.
Certificate of occupancy
This is the formal occupancy authorization for the building or tenant space, where required by the jurisdiction and project type.
On some residential remodels, you may only receive a finaled permit rather than a separate certificate document. On a commercial build-out or new building, you may receive a formal certificate of occupancy with occupancy details listed. Some jurisdictions may issue a temporary certificate of occupancy first, often called a TCO, if limited remaining items do not prevent safe occupancy. Whether a TCO is available, and under what conditions, varies locally.
If your project is on a tight schedule, it is wise to ask your city or county early what document marks the end of the process for your specific scope. That question can help with financing, lease planning, move-in dates, and contractor closeout.
How existing drawings affect occupancy approval
Many permit and occupancy problems start long before construction begins. They start with bad baseline information. If the city-approved drawings are wrong about room sizes, door locations, ceiling heights, windows, stairs, or prior additions, every later stage becomes harder: plan check, construction, inspections, and final sign-off.
That is why measured as-built drawings are often the quiet foundation of a smooth permit process. FastAsBuilt measures the property on site using laser tools, then our senior drafters produce permit-ready CAD files. For 2D As-Built Plans, pricing starts at $900 for up to 1,500 square feet, then $0.50 per square foot, with one revision and typical delivery in 48 to 72 hours. For 3D As-Built Plans, pricing starts at $1,500, then $1.00 per square foot, and includes a 3D model plus 2D floor plans, elevations, and sections, with two revisions and typical delivery in 3 to 5 business days.
Turnaround times are estimates and may vary based on project complexity and scheduling.
This kind of documentation is useful for:
- Remodel permit sets
- Tenant improvements
- ADUs and SB 9 projects
- Older homes with missing or incomplete records
- Commercial spaces with prior undocumented changes
If you want a plain-English overview, see what as-built drawings are. If cost is your next question, our page on as-built drawing costs in California explains the basics.

How California code topics can affect occupancy
A certificate of occupancy does not exist in a vacuum. It reflects compliance with the approved scope and with the codes and local rules that apply to that property. Several California topics commonly affect the path to occupancy approval.
Title 24 energy compliance
For many residential and nonresidential projects, California energy standards affect what must be shown in the permit set and verified in the field. If required energy measures are missing or inconsistent, final approval can be delayed. For background, see what Title 24 is in California.
Change of use and zoning clearance
A building may be physically complete yet still not be approved for a new use if planning or zoning conditions were not met. Parking, accessibility routes, fire access, and use restrictions can all matter.
ADUs, SB 9, and related housing laws
California housing laws such as SB 9 can affect what may be built on a parcel, but they do not eliminate the need to obtain permits and final approvals. A new dwelling unit still needs to satisfy the local permitting and inspection process before legal occupancy. Local implementation can vary, so confirm project-specific requirements with the jurisdiction.
Older buildings, historic properties, and local overlays
Historic designation, Mills Act status, coastal location, hillside regulation, or local overlay districts can add review layers that influence both permit timing and final occupancy approval. These issues do not always block a project, but they can change the required path.
Because California rules vary by city and county, it is best to treat online examples as general guidance and verify the exact process with the building department handling your address.
Practical steps to avoid occupancy problems
If your goal is a smoother permit closeout, the best strategy is to think about the certificate of occupancy long before the final inspection is scheduled.
- Start with accurate measurements. Use field-measured existing drawings rather than assumptions.
- Match plans to the real building. Resolve old additions, conversions, or irregularities early.
- Clarify the intended use. Especially for commercial spaces, confirm whether the use is changing.
- Track plan changes formally. If the project changes in the field, submit revisions if required.
- Schedule all required inspections. Do not assume one inspector covers every discipline.
- Complete punch-list safety items first. Address life-safety and accessibility items before the final.
- Ask what closes the project. Find out whether your jurisdiction issues a finaled permit, a certificate of occupancy, or both.
These steps are simple, but they prevent many of the most common issues. They also make it easier for your designer, contractor, and permit expeditor to coordinate around the same facts.
Frequently asked questions
Is a certificate of occupancy required for every permit in California?
No. Many smaller permitted jobs, such as limited remodel work or system replacements, may end with a finaled permit rather than a separate certificate of occupancy. A formal occupancy document is more common for new construction, new dwelling units, commercial tenant improvements, and change-of-use projects. The local jurisdiction decides what is required.
Can you move into a new building before the certificate of occupancy is issued?
Usually, no. Occupying a new building or newly created space before required final approval can create legal, safety, insurance, and financing problems. In some cases, a jurisdiction may issue a temporary certificate of occupancy if remaining items are limited and do not affect safe use, but that is discretionary and project-specific.
What is the difference between a certificate of occupancy and a building permit?
A building permit authorizes the work. A certificate of occupancy confirms the completed work is approved for occupancy or use. One comes before construction, and the other comes after construction and inspections. They are connected, but they are not the same document.
What if the existing building does not match old plans or city records?
That is common, especially in older California homes and commercial buildings. The right first step is usually to measure and document the property as it exists today. Accurate as-built drawings help your design team prepare a permit set that reflects reality, which reduces the risk of plan check issues and final inspection surprises.
How do you get measured plans for a permit project?
FastAsBuilt provides field-measured as-built drawings and measured floor plans across California, with local crews in Southern California, the Bay Area, and San Diego. We measure on site with laser tools, then our senior drafters prepare permit-ready CAD files in PDF and DWG formats. You can review options on our packages page or place an order through our order page.
Start with accurate as-builts
Order field-measured 2D or 3D as-built drawings and let a local crew handle the measuring and drafting.
Get instant pricingBottom line
A certificate of occupancy in California is the jurisdiction’s final confirmation that a building or space is approved for its intended use and safe to occupy. Not every permit ends with a separate certificate, but many new construction, change-of-use, ADU, and commercial projects do. The best way to protect your timeline is to start with accurate existing drawings, follow the approved plans, complete all inspections, and verify local closeout requirements early in the permit process.

