
If you are planning a remodel in California, smoke detector requirements remodel questions usually come up early—often right after permit drawings, plan check comments, or contractor walkthroughs begin. Homeowners are often surprised to learn that a kitchen remodel, bathroom remodel, bedroom addition, window change, or garage conversion can trigger requirements to add or update smoke alarms and carbon monoxide alarms in parts of the home that are not being fully rebuilt.
The reason is simple: California permit review is not only about the new work. Building departments also check life-safety items that may need to be brought up to current standards when a permit is issued. Exact triggers can vary by project scope and by local interpretation of the california residential code, so it is always smart to confirm final requirements with your city or county. Just as important, accurate existing-condition drawings make it much easier to show sleeping rooms, hallways, levels, attached garages, fuel-burning appliances, and other details that affect remodel code requirements.
Why detector upgrades come up during a remodel
Smoke alarms and carbon monoxide alarms are among the most common life-safety corrections requested during residential permitting. Even when your project is focused on finishes or layout changes, the building department may ask whether the work triggers alarm upgrades in existing areas of the house.
In practice, this happens because remodel permits give the jurisdiction a chance to verify that the home has baseline warning devices in the right places. If the project includes interior alterations, bedroom work, changes to egress-related spaces, mechanical upgrades, or work requiring new electrical permits, plan reviewers and inspectors commonly look at detector locations.
- Smoke alarms are generally tied to sleeping areas and each story of the dwelling.
- Carbon monoxide alarms are commonly required where the home contains fuel-burning appliances or has an attached garage.
- When walls or ceilings are opened, hardwiring or interconnection requirements may be easier to enforce.
- Local departments may ask for alarm notes directly on the permit plans.
That is one reason existing drawings matter. If your plans do not clearly identify bedrooms, hallways, stairways, and equipment locations, plan check can slow down while the reviewer asks for clarifications. A useful starting point is understanding what plan check is and why existing drawings matter, because many detector comments are really documentation comments before they become field corrections.

What California generally requires for smoke alarms
At a general level, California residential rules typically require smoke alarms inside each sleeping room, outside each separate sleeping area in the immediate vicinity of bedrooms, and on every level of the dwelling, including basements and habitable attics. Depending on the home and the scope of work, additional placement details may apply.
For remodel projects, one of the biggest questions is not whether smoke alarms are required somewhere in the home—they usually are—but whether your permit triggers new installation standards such as hardwired power, battery backup, and interconnection. In many jurisdictions, if the remodel involves work that exposes wall or ceiling finishes or requires a permit with electrical work, the building department may expect smoke alarms to be upgraded beyond a simple battery-only device, unless a specific exception applies.
California has updated alarm-related requirements over time, so older houses often have a mix of outdated devices, missing locations, or non-interconnected alarms. During a remodel, inspectors commonly look for:
- Proper location inside each bedroom.
- Proper location outside sleeping areas.
- A smoke alarm on each story.
- Interconnection so activation of one alarm triggers the others, where required.
- Permanent power source and battery backup, where required by the permitted work.
Because many remodelers start with an older home, existing conditions should be documented carefully. If your project includes room reconfiguration or bedroom work, it helps to review whether you need as-built drawings to add a bedroom so your plan set reflects the current layout before detector notes are added.
When carbon monoxide alarms are required
Carbon monoxide alarm requirements are related to a different hazard, so they are reviewed separately from smoke alarm requirements even though both often appear on the same permit sheet. In California homes, carbon monoxide alarms are generally required when the dwelling has fuel-burning appliances, an attached garage, or both. They are usually required outside sleeping areas and may also be required on each level depending on the layout and equipment arrangement.
This matters in remodels because many homeowners assume a fully electric kitchen or bathroom project means carbon monoxide alarms are irrelevant. But if the house still has a gas furnace, gas water heater, gas range, fireplace, or attached garage, CO requirements can still apply. The trigger is usually the existing home condition plus the permit scope, not just the room being remodeled.
Common examples include:
- A bathroom remodel in a house with a gas furnace.
- A kitchen remodel in a home with an attached garage.
- A bedroom addition in a home with existing fuel-burning equipment.
- A garage conversion where the original house remains attached to a parking or mechanical area.
CO alarm locations should be shown or at least noted clearly on permit drawings when required by the jurisdiction. If your project is relatively small, such as a bathroom update, it can still help to understand whether you need as-built drawings for a bathroom remodel because even limited projects can trigger broader life-safety review.
Typical remodel scenarios that trigger detector reviews
Not every permit produces the same level of alarm scrutiny, but some project types almost always raise smoke detector requirements remodel questions during plan check or inspection.
Kitchen remodels
Kitchen remodels frequently require permits for electrical, plumbing, and sometimes structural work. Because permitted work often affects wiring and interior finishes, plan reviewers may require smoke and CO alarm notes as part of the approval set. If you are preparing a kitchen permit package, see what plans you need for a kitchen remodel permit to avoid leaving these notes out.
Bedroom additions or conversions
Any project that creates, expands, or redefines sleeping areas gets close attention. Detector placement depends on where the sleeping rooms are, where the hall outside them is located, and whether the addition changes the path between levels.
Garage conversions and ADUs
Garage conversions and ADUs often involve major interior work, new sleeping spaces, and a fresh review of the whole unit for life-safety compliance. Carbon monoxide review is especially important if any attached-garage condition remains or fuel-burning appliances serve the space.
Whole-house interior remodels
Large remodels that open walls and ceilings commonly trigger hardwired, interconnected alarm requirements because installation is feasible during the work. In these projects, jurisdictions are less likely to accept minimal battery-only upgrades.
Mechanical or electrical upgrades
Even if the floor plan barely changes, permits involving furnace replacement, panel upgrades, rewiring, or significant electrical work can lead to alarm upgrade requirements.
Need accurate as-built plans?
FastAsBuilt sends a local crew to laser-measure your property and delivers permit-ready 2D or 3D drawings, starting at $900.
See 2D & 3D pricingHow local jurisdictions interpret remodel code requirements
California has statewide model codes and amendments, but local building departments still control permit review and field enforcement. That means two similar projects in different cities can receive slightly different plan check comments about smoke and CO alarms. The broad life-safety principles are usually the same, but the reviewer may differ on when a note is enough, when a detailed symbol is required, or when existing alarms must be shown room by room.
Some jurisdictions issue handouts explaining alarm triggers for alterations, repairs, and additions. Others rely on standard plan check comments or inspector direction in the field. That is why it is risky to copy a permit set from another city without checking local requirements. The best approach is to prepare clear existing and proposed plans, include general code notes, and verify any project-specific alarm questions before submittal.
- Confirm whether your city wants detectors drawn graphically or listed in notes.
- Ask whether the permit scope triggers hardwired and interconnected alarms.
- Verify whether all existing levels must be shown, even if only one level is being remodeled.
- Check if the reviewer wants smoke and CO devices combined or noted separately.
If you are working through a permit package from scratch, a broader overview of building permits in California can help you understand where these comments usually appear and how to respond to them efficiently.

What to show on your permit plans
For many remodel projects, the easiest way to avoid detector-related delays is to make the plan set easy to read. Reviewers should not have to guess where bedrooms are, whether there is an attached garage, or where a fuel-burning appliance is located. A strong permit package usually includes enough existing-condition information to support the detector notes and symbols shown on the proposed plan.
At minimum, your plans should usually identify:
- All existing and proposed bedrooms or sleeping rooms.
- Hallways or areas immediately outside sleeping rooms.
- Each floor level of the dwelling.
- Attached garage locations.
- Fuel-burning equipment, where relevant to CO alarm review.
- Any new walls, ceilings, or electrical work that affect installation requirements.
In many cases, a simple note such as “provide smoke alarms and carbon monoxide alarms as required by applicable code” is not enough by itself. Plan reviewers often want the devices shown in approximate locations so they can confirm coverage. They may also want notes about interconnection and power source.
FastAsBuilt supports this process by field-measuring the home on site with laser equipment, then having senior drafters produce permit-ready CAD files in PDF and DWG format. If you need to document the existing house before your designer, contractor, or architect finishes the permit set, our ordering process is built around that early permit stage.
Why existing as-built drawings help with detector compliance
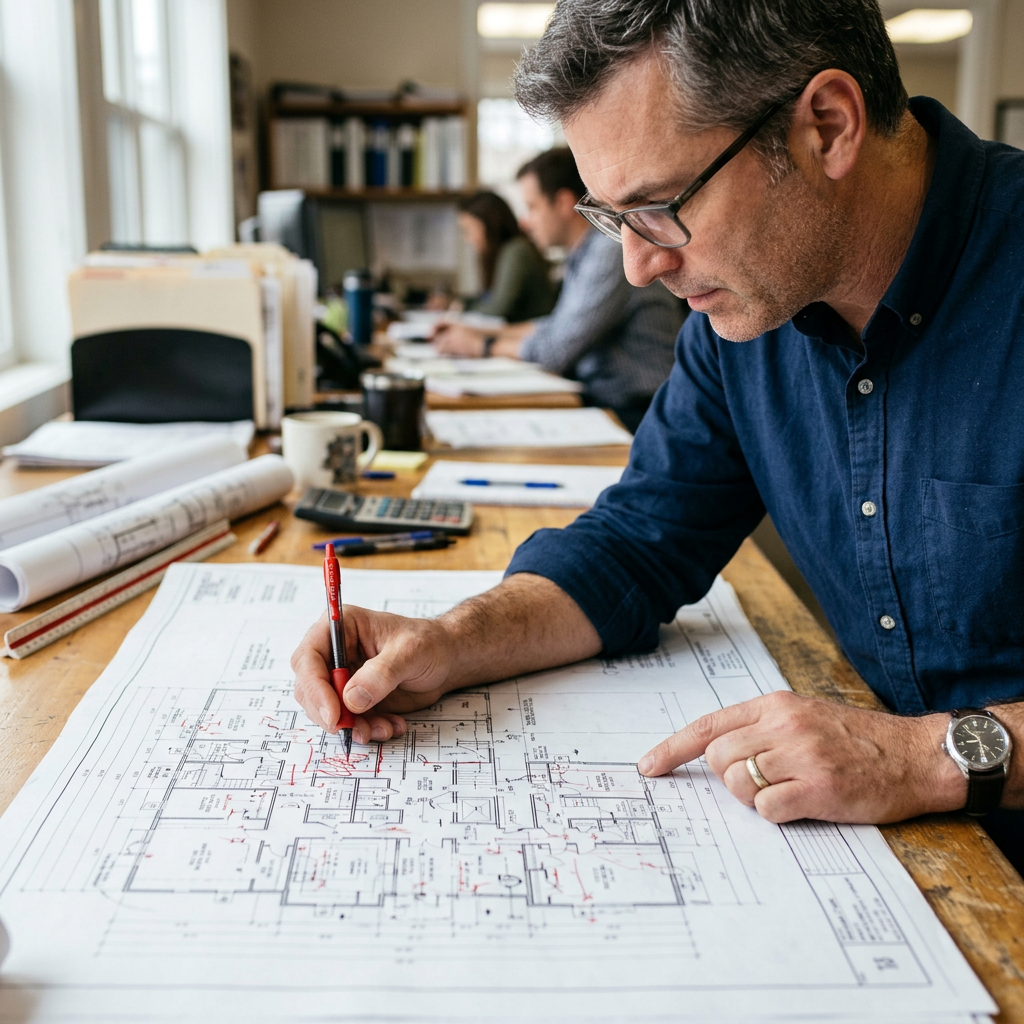
Detector comments often look simple on paper, but they can become messy when the existing layout is not documented accurately. That is especially true in older California homes where prior owners may have moved walls, enclosed patios, converted garages, or changed room uses without updating plans. If the permit set labels a room one way and the field conditions suggest something else, the reviewer may ask for revisions or the inspector may hold the job until the plans are corrected.
Measured as-built drawings reduce that risk by establishing a reliable baseline of what is actually there. That baseline helps your team decide where smoke alarms belong, whether a room functions as a sleeping room, and how alarm coverage should be shown across the house. It also helps with related permit issues such as egress, room naming, and identifying unpermitted changes that may affect code review.
FastAsBuilt provides field-measured as-built drawings and measured floor plans across California, with local crews serving Southern California, the Bay Area, and San Diego. Our standard 2D As-Built Plans start at $900 for up to 1,500 square feet, then $0.50 per square foot, include one revision, and typically deliver in 48–72 hours. For more detailed documentation, 3D As-Built Plans start at $1,500, then $1.00 per square foot, include a 3D model plus 2D floor plans, elevations, and sections, include two revisions, and typically deliver in 3–5 business days. Custom commercial and complex residential projects are quoted individually.
Turnaround times are estimates and may vary based on project complexity and scheduling.
If you are unsure what these drawings include, our article on what as-built drawings are explains how they fit into permitting and remodel planning.
Common mistakes homeowners and contractors make
Most alarm-related permit problems are avoidable. They usually come from assumptions, not from difficult technical rules. A few common mistakes show up again and again during remodel planning.
- Assuming detector upgrades apply only to the room being remodeled.
- Submitting plans that do not clearly identify bedrooms or sleeping areas.
- Forgetting to account for an attached garage when evaluating CO alarm requirements.
- Ignoring existing fuel-burning appliances because the remodeled room is all-electric.
- Leaving smoke and CO devices off the drawings and hoping the inspector will direct placement later.
- Using outdated floor plans that do not match existing site conditions.
- Assuming battery-only alarms will always be accepted during a permitted remodel.
Another frequent issue is trying to permit work after prior unpermitted changes have already altered the layout. In that situation, detector compliance can become tied to larger questions about legal bedrooms, additions, or conversions. If that sounds familiar, it may help to read how to permit an unpermitted addition in California before you finalize your submittal strategy.
How to prepare before plan check and inspection
A little preparation can save time both at the counter and in the field. Before submitting your remodel permit, walk through the home and compare existing conditions to your plans. Count the bedrooms, note every level, identify attached garage conditions, and list any fuel-burning appliances. Then make sure your plan set and notes reflect those realities.
A practical checklist includes:
- Verify room names on the plans match how spaces function today.
- Mark smoke alarms inside each sleeping room and outside sleeping areas where required.
- Mark CO alarms where required for homes with fuel-burning appliances or attached garages.
- Confirm whether your jurisdiction expects interconnection and hardwired notes.
- Show all dwelling levels if detector requirements apply beyond the remodeled room.
- Coordinate with your electrician or contractor on feasible installation paths.
- Ask the building department about any local handout or standard detector note.
It is also wise to remember that plan approval does not replace field judgment. Inspectors can still ask for corrections if devices are installed in the wrong locations or if conditions in the house differ from the approved drawings. Accurate measured plans reduce those surprises by giving the project team a dependable existing-condition record from the start.
Frequently asked questions
Do smoke alarms have to be upgraded when remodeling a house in California?
Often, yes. Many permitted remodels trigger review of smoke alarms, especially when the project involves bedrooms, electrical work, or opening walls and ceilings. The exact upgrade standard depends on the project scope and local interpretation, so confirm with your city or county building department.
When are carbon monoxide alarms required in a remodel?
They are generally required when the dwelling has fuel-burning appliances, an attached garage, or both. During a remodel, the jurisdiction may require new or updated CO alarms even if the room being remodeled is not the room with the appliance or garage access.
Do I need to show smoke and CO detectors on permit plans?
In many California jurisdictions, yes. Some departments accept code notes plus basic device locations, while others want the alarms shown clearly on the floor plan. If the existing layout is not obvious, measured as-built drawings make those locations easier to document.
Can a kitchen or bathroom remodel trigger whole-house detector updates?
Yes, it can. Even a limited remodel may trigger smoke and CO alarm review for the dwelling as a whole, depending on the permit scope, electrical work, and the home’s existing conditions. This is a common source of plan check comments on otherwise straightforward projects.
What if my existing floor plan is inaccurate or the house has unpermitted changes?
That can complicate permit review because detector placement depends on the actual layout, room use, and equipment locations. In that case, starting with field-measured as-built drawings is often the cleanest path. FastAsBuilt measures on site and produces permit-ready CAD files so your team can prepare a more accurate submittal.
Start with accurate as-builts
Order field-measured 2D or 3D as-built drawings and let a local crew handle the measuring and drafting.
Get instant pricingBottom line
Smoke detector requirements remodel issues are a normal part of California permitting, not an unusual extra. If your plans clearly show the existing layout and your team addresses smoke and carbon monoxide alarms early, you are far less likely to lose time to avoidable plan check comments or inspection corrections. FastAsBuilt helps homeowners, contractors, and design teams document existing conditions with field-measured, permit-ready as-built drawings across California so remodel code requirements are easier to understand and easier to submit.
