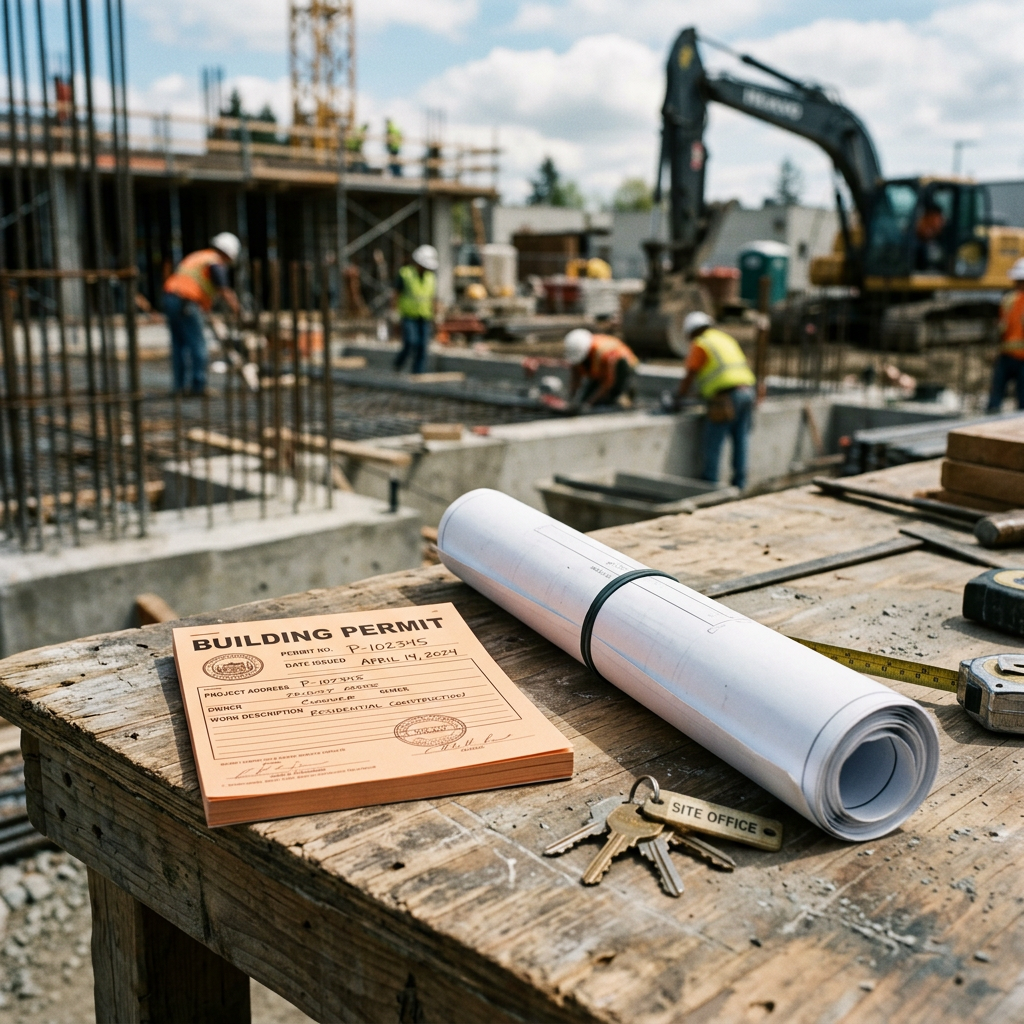
If you are trying to budget a remodel, addition, tenant improvement, or legalization project, one of the first questions is simple: how much are building permit fees in California? The short answer is that there is no single statewide fee. Building permit fees California property owners pay depend on your city or county, the type of work, the project valuation or size, and the reviews your application triggers.
That is why two projects that seem similar on paper can produce very different invoices at the building counter. A bathroom remodel in one Southern California city may have a modest permit total, while a comparable project in the Bay Area may include higher plan check fees, school fees, utility review charges, or records-related costs. Understanding what is usually included in california building permits helps you budget more accurately, avoid surprises, and move through the permit process with better expectations.
Why permit fees vary so much across California
California does not use one universal permit schedule for every jurisdiction. Cities and counties adopt their own fee tables, often based on local administrative costs, state code cycles, staffing, technology systems, and the kinds of development pressure they handle. In practice, that means permit pricing in Los Angeles, San Diego, San Jose, Oakland, Irvine, or an unincorporated county area can be very different.
Most jurisdictions calculate fees using one or more of these methods:
- Project valuation, meaning the estimated cost of the work
- Square footage, occupancy type, or construction type
- A flat fee for smaller scopes such as water heater, reroof, or electrical panel work
- Separate department reviews added onto the core building permit
- Impact or development-related fees for larger projects
For owners, the key point is that the building permit itself is rarely the only fee. The permit process can include plan review, records research, school district fees, fire review, public works review, and other charges that are easy to miss if you only ask for a rough permit number at the start.

What is usually included in building permit fees California applicants pay
When people talk about permit fees, they often mean the full package of charges due before plan review, before issuance, or at final permit pickup. Depending on the jurisdiction, your total may include several line items rather than one all-in fee.
Common fee categories
- Building permit fee: the core fee for the construction permit itself
- Plan check fee: the cost for reviewing your plans for code compliance
- Records or technology fee: administrative or digital processing fees
- Fire review fee: common for commercial work, multifamily, and larger residential projects
- Public works or engineering review: may apply if work affects grading, drainage, curb cuts, sidewalks, or utilities
- Mechanical, electrical, and plumbing permit fees: often separate or bundled depending on scope
- School fees or development-related fees: more likely on additions, new construction, and some conversions
- Inspection fees: sometimes included, sometimes listed separately
Some jurisdictions also charge fees for rechecks, deferred submittals, after-hours inspections, permit extensions, or revisions after plan approval. If your drawings change materially during review, that can increase your total cost and your timeline.
Before you submit, it helps to understand what plan check is and why existing drawings matter. In many cases, clean existing-condition plans reduce confusion during review and make it easier for the examiner to confirm what is staying, what is being removed, and what is new.
How cities calculate permit fees
Jurisdictions generally use a fee schedule approved by the city council or county board. Those schedules may look technical, but most come back to a few practical questions: what are you building, how big is it, and how much work are you doing?
For residential and commercial projects, valuation-based fees are common. The city may ask for the estimated construction cost, then apply a fee table tied to that value. That sounds straightforward, but valuation can become a point of discussion. If the city believes the number is unrealistically low for the scope, it may adjust the valuation based on local benchmarks or internal tables.
For additions, ADUs, tenant improvements, and some interior remodels, square footage also matters because it can affect plan review intensity, school fees, energy documentation, and occupancy calculations. Site-specific conditions matter too. A project that changes exits, accessibility, occupancy, parking, drainage, or structural loads usually triggers more review than a simple like-for-like replacement.
If you are new to california building permits, a broader overview can help. FastAsBuilt covers that bigger picture in this complete guide to building permits in California, including who reviews plans and where typical delays happen.
Typical projects and how fees tend to differ
Although exact numbers depend on the local fee schedule, the pattern is predictable: small over-the-counter permits cost less, while projects involving structural review, zoning analysis, multiple disciplines, or new floor area cost more.
Smaller permits
- Water heater replacement
- Electrical panel upgrades
- Some HVAC change-outs
- Minor reroof work
These often use flat or simplified fee schedules and may move relatively quickly if the scope is straightforward.
Mid-range remodel permits
- Kitchen remodels
- Bathroom remodels with layout or plumbing changes
- Window and door changes affecting egress
- Interior structural alterations
These projects usually involve building, and often plumbing, mechanical, and electrical review. If the city needs existing floor plans to verify legal layout, permit costs can increase indirectly through revisions, resubmittals, or additional review cycles.
That is one reason owners often ask about as-built drawings for a bathroom remodel. Even when existing drawings are not explicitly listed on the first handout, they can be important if the department needs to confirm current conditions.
Need accurate as-built plans?
FastAsBuilt sends a local crew to laser-measure your property and delivers permit-ready 2D or 3D drawings, starting at $900.
See 2D & 3D pricingLarger or more complex permits
- ADUs and garage conversions
- Room additions and second-story additions
- Commercial tenant improvements
- Change of occupancy projects
- Unpermitted addition legalization
These can involve zoning, life safety, accessibility, structural review, energy compliance, and utility coordination. The permit process is more layered, and the fee stack usually reflects that complexity.

How the permit process affects the total you pay
Permit cost is not only about the initial application. The permit process itself can change your total. In many California jurisdictions, fees are paid in phases. You may pay part at submittal for plan check and part later at issuance for the balance of permit and inspection fees. If corrections come back and your team revises the scope significantly, added review can increase the final total.
Common cost drivers during review include:
- Incomplete plan sets
- Missing existing-condition information
- Unclear scope descriptions
- Mismatches between architectural, structural, and MEP sheets
- Zoning issues discovered after submittal
- Code-triggered upgrades not identified early
Time matters too. A longer review often means more carrying costs, consultant coordination, and scheduling pressure. If you want a realistic sense of schedule, see how long it takes to get a building permit in California. The timeline does not set the fee, but it affects the true cost of getting approved.
Where existing drawings and as-builts fit into permit budgeting
One of the easiest ways to underestimate permit cost is to ignore the documentation needed before submittal. Many owners assume they can jump straight into proposed design. In reality, the city often needs accurate information about the building as it exists today, especially for remodels, additions, tenant improvements, and legalization work.
That is where as-built drawings become practical. As-builts document field-measured existing conditions so your designer, engineer, or contractor is working from reliable dimensions rather than assumptions, old listing data, or outdated plans. Better baseline information usually means fewer plan check questions and fewer revisions.
FastAsBuilt provides field-measured as-built drawings and measured floor plans across California. Local crews serve Southern California, the Bay Area, and San Diego. We measure on site with laser equipment, then senior drafters produce permit-ready CAD files in PDF and DWG formats.
For budgeting, our 2D As-Built Plans start at $900 for up to 1,500 square feet, then $0.50 per square foot, include one revision, and typically deliver in 48 to 72 hours. Our 3D As-Built Plans start at $1,500, then $1.00 per square foot, include a 3D model plus 2D floor plans, elevations, and sections, include two revisions, and typically deliver in 3 to 5 business days. Custom commercial, ADU, SB9, and tenant improvement projects are quoted individually. If you are comparing documentation costs, this overview of as-built drawing costs in California can help frame the decision.
Turnaround times are estimates and may vary based on project complexity and scheduling.
In many projects, good existing drawings do not reduce the city’s posted fee schedule directly, but they often reduce preventable rework. That can be the difference between one clean review cycle and several rounds of corrections.
Special California issues that can increase review and fee complexity
California projects often trigger review topics that owners do not see coming at the start. The fees tied to these issues vary by jurisdiction, but the underlying complexity is consistent across the state.
Energy and code compliance
Title 24 energy rules can affect additions, envelope changes, lighting, and mechanical systems. Depending on the work, the city may require energy forms and supporting calculations. Those are not always a city fee issue alone; they can also add consultant costs.
Existing buildings
If your project alters an older structure, the California Existing Building Code may shape how upgrades are handled. That does not automatically make a project inexpensive or expensive, but it can change what the plan reviewer asks for. For background, see what the California Existing Building Code does.
ADUs, SB 9, and local implementation
Projects involving ADUs or lot split and development rules under SB 9 often have state-law guardrails, but permit requirements still run through the local jurisdiction. Cities may have their own application checklists, utility procedures, school fee practices, and review workflows. Always confirm current local requirements before budgeting final permit costs.
Balcony, deck, and multifamily obligations
For multifamily properties, laws such as SB 721 and SB 326 relate generally to exterior elevated element inspection and maintenance obligations. Those laws are not themselves a simple permit fee schedule, but compliance-related repair work can lead to permit applications, plan review, and inspection costs depending on scope. Owners should confirm present requirements with their city and legal or property management advisors.
Historic or regulated properties
If a property is subject to local historic review or participates in a program such as the Mills Act, expect another layer of coordination. Historic review may not always mean much higher building permit fees, but it can affect scope, timeline, and supporting documentation.
Other newer state laws, including AB 2533, AB 1033, and SB 1211, may affect housing-related pathways or local procedures in some contexts, but implementation details can vary and continue to evolve. The safest approach is to confirm current interpretation with the city or county handling your project.

How to estimate permit costs before you submit
You do not need a perfect number on day one, but you do need a workable range. The most reliable approach is to combine the jurisdiction’s published fee schedule with a realistic definition of scope and accurate existing measurements.
A practical pre-budget checklist
- Identify the exact jurisdiction with authority over the site
- Confirm whether your project is in a city or unincorporated county area
- Read the current building, planning, fire, and public works fee pages
- Ask whether fees are based on valuation, square footage, flat rates, or a mix
- Clarify whether MEP permits are separate
- Check for school fees, records fees, and technology fees
- Determine whether zoning, design review, or historic review applies
- Verify whether existing plans or measured as-builts will be required
If the property has undocumented work, factor in extra review. Legalization projects often require more investigation because the city may need to establish what is existing, what was previously permitted, and whether upgrades are necessary. Owners dealing with that situation often benefit from learning how to permit an unpermitted addition in California before they commit to a budget.
It also helps to ask the building department when specific fees are due. Some applicants focus only on permit issuance cost and forget the amount due at submittal for plan check. Cash flow matters, especially on commercial projects with multiple departments involved.
How better plans can prevent unnecessary permit costs
Permit fees are partly fixed by local schedule, but a surprising amount of project cost is driven by plan quality. When the existing layout is unclear or dimensions conflict, reviewers spend more time asking questions, and applicants spend more time answering them. That can produce revised sheets, consultant add-ons, and repeat submissions.
Accurate measured plans help in several ways:
- They establish existing wall locations, openings, and room sizes clearly
- They reduce the chance that proposed work is drawn over bad assumptions
- They support area calculations used in zoning and code review
- They help structural and MEP consultants coordinate from the same baseline
- They make it easier to explain legal existing conditions to the city
For permit submittals, FastAsBuilt’s workflow is designed around speed and clarity. We field-measure on site with laser equipment and deliver permit-ready CAD files in PDF and DWG formats, so your design team has a reliable base for the application package. If you need measured plans for an upcoming filing, you can start at our order page.
On some jobs, the city may allow a homeowner or contractor to submit simple drawings, but that does not always mean it is wise. The more existing conditions matter to the review, the more valuable professional measured plans become.
Frequently asked questions
Are building permit fees the same everywhere in California?
No. Building permit fees California owners pay are set by local jurisdictions, not by one statewide flat schedule. Cities and counties use their own fee tables and may charge different plan check, fire, public works, records, and inspection fees for similar work.
What is the biggest factor in permit cost?
The biggest factors are usually project scope and jurisdiction. A small like-for-like replacement may use a simplified fee, while an addition, ADU, or commercial tenant improvement can trigger multiple reviews. Project valuation, square footage, occupancy, and whether structural, accessibility, or site issues are involved also matter.
Do accurate existing drawings lower permit fees?
Usually not in the sense of changing the city’s published fee schedule. However, accurate as-builts can lower the overall cost of getting through the permit process by reducing corrections, redesign, and resubmittals. They can also help teams avoid delays caused by unclear existing conditions.
Can permit fees increase after I submit?
Yes. If the scope changes, if valuation is revised, or if added departmental review becomes necessary, your total can increase. Some jurisdictions also charge for revisions, additional plan checks, or permit extensions. Ask for a fee breakdown early and confirm what is due at submittal versus issuance.
Should I call the city before budgeting a project?
Yes. Even if the fee schedule is online, a short call or email to the jurisdiction can clarify how your specific scope is classified and whether related reviews apply. That is especially important for ADUs, tenant improvements, legalization work, historic properties, and projects affected by evolving state-law implementation.
Get instant pricing today
Skip the call-arounds. See your fixed price online and book a local California crew in minutes.
Get instant pricingBottom line
There is no one-number answer to how much building permit fees are in California. The real total depends on local fee schedules, project scope, valuation, square footage, and how many reviews your application triggers. If you want a more accurate budget, start with the jurisdiction’s current fee tables, define the scope clearly, and make sure your plans reflect real existing conditions. FastAsBuilt helps California owners and project teams do that with field-measured as-built drawings and permit-ready CAD files that support a smoother permit process.

