
If you are trying to plan a remodel, addition, ADU, or tenant improvement, one of the first questions is simple: how long do permits take in Los Angeles? The honest answer is that the permit timeline Los Angeles property owners face can range from fairly quick to surprisingly long, depending on the project type, the city department involved, and how complete your plans are before submittal.
For most people, the biggest mistake is assuming the permit process starts when you click “submit.” In reality, your timeline starts much earlier—with site research, existing-condition documentation, zoning review, code analysis, and plan preparation. If that front-end work is thin or inaccurate, the city may ask for corrections, and each correction cycle can add more time. That is why understanding the permit process, and especially the role of accurate as-built drawings, is so important in Los Angeles.
Why permit timelines vary so much in Los Angeles
Los Angeles is not a single, one-speed permitting environment. Timelines vary because different projects trigger different reviews, and different properties come with different constraints. A straightforward interior remodel may move much faster than an addition, hillside project, change of use, or work on an older building with unclear records.
Several factors commonly affect a permit timeline Los Angeles applicants should plan for:
- Project scope: Cosmetic interior work is generally simpler than structural work, additions, ADUs, or major reconfigurations.
- Plan quality: Incomplete, inconsistent, or vague plans often generate correction comments.
- Existing conditions: If the current layout does not match old records, reviewers may ask for clarification or updated documentation.
- Zoning issues: Setbacks, lot coverage, floor area ratio, parking, or use restrictions can slow approvals.
- Additional agency review: Some jobs need structural, energy, fire, sanitation, or planning review beyond basic building plan check.
- Jurisdiction workload: Processing times can shift based on staffing and submission volume.
In other words, there is no single universal answer for california building permits, even within Los Angeles County. A permit in the City of Los Angeles can move differently than a permit in Santa Monica, Pasadena, Long Beach, or an unincorporated county area. It always helps to confirm current timelines with the local jurisdiction handling your address.
What “permit timeline” actually includes
When people ask how long permits take, they often mean only city review time. But your total schedule usually includes several phases before and after plan check. Looking at the whole sequence gives you a more realistic expectation.
- Existing-condition documentation: Measuring the property and preparing current floor plans, elevations, and other base drawings.
- Design development: Turning your goals into permit-ready plans.
- Pre-submittal checks: Verifying zoning, code triggers, Title 24 requirements, and any special district issues.
- Initial city submittal: Uploading or filing the application package.
- Plan check: Review by building and, when required, other departments.
- Corrections and resubmittal: Responding to comments and updating the plans.
- Permit issuance: Paying fees and receiving approval to start work.
Many projects stall before plan check even starts because owners do not yet have dependable existing drawings. If you are missing those, it is worth reviewing whether you need existing plans to pull a permit. In Los Angeles, accurate base information can make the difference between a smoother review and repeated correction cycles.
Typical timeline ranges by project type
Exact durations vary, but broad ranges can help set expectations. A small interior project with a complete application may move much faster than a ground-up or highly regulated project. Think in terms of ranges rather than promises.
Simple interior work
Some non-structural interior projects can move relatively quickly if the plans are complete and no unusual code or zoning issues appear. Kitchen and bath remodels, interior partition changes, or small tenant improvements may have shorter review paths than additions or exterior expansions.
Structural remodels and additions
When you change structural elements, expand floor area, alter exits, or modify major building systems, the permit process becomes more layered. Structural calculations, energy compliance, and more detailed code review can extend timing.
ADUs, garage conversions, and SB 9-related projects
ADUs and lot-split or duplex-related work may benefit from state laws intended to streamline housing, but they still require complete plans and jurisdiction review. In practice, these projects often involve zoning interpretation, site constraints, utility considerations, and detailed existing-condition verification.
Commercial and change-of-use work
Commercial projects can take longer because accessibility, life safety, occupancy classification, exiting, and mechanical or electrical issues are often reviewed in greater depth.
For a broader statewide view, see how long it takes to get a building permit in California. That article gives context, but Los Angeles still has its own review patterns and local procedures.
The biggest reasons permits get delayed
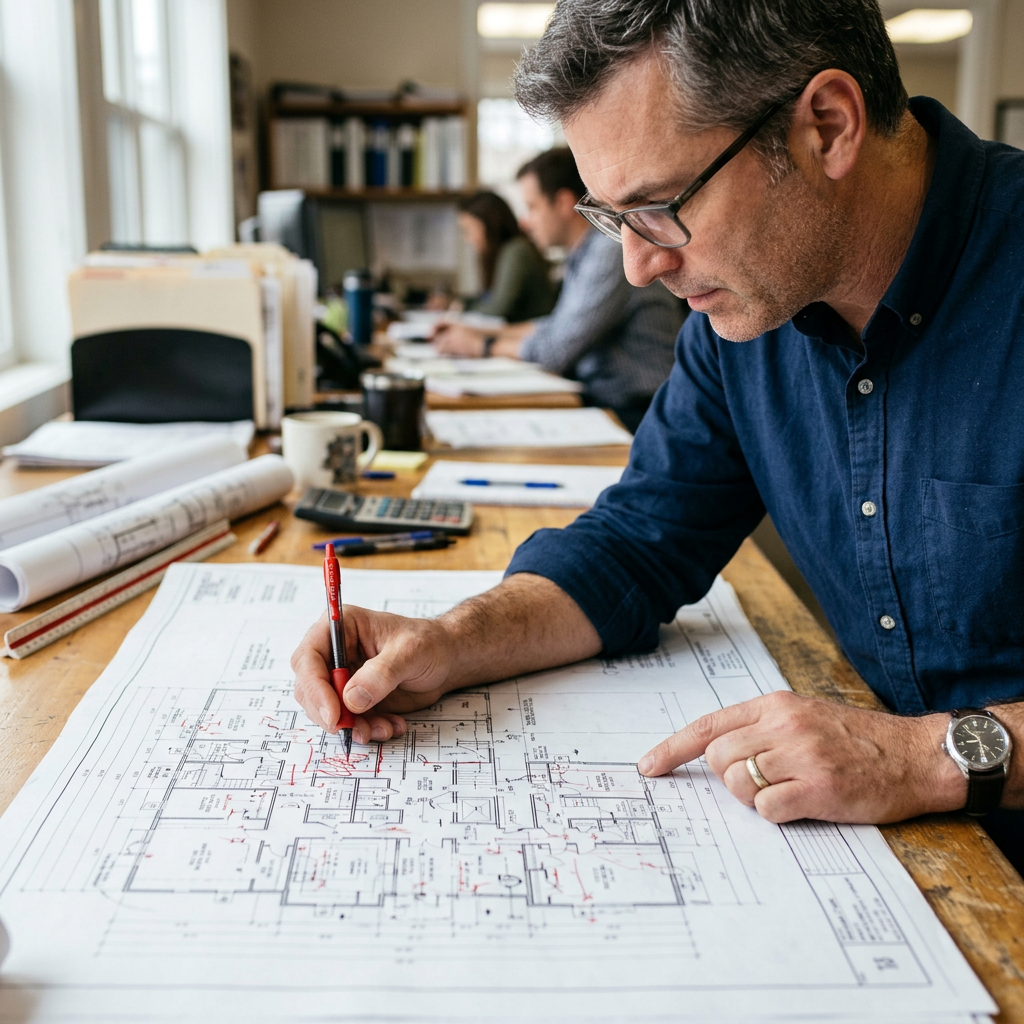
Most permit delays are not random. They usually come from missing information, conflicting drawings, or unresolved code and zoning questions. In Los Angeles, the more complex the property history, the more important it is to document what is actually there today.
- Missing existing floor plans: Reviewers cannot fully assess proposed work if the current layout is unclear.
- Unclear dimensions: Rough sketches, estimated measurements, or missing ceiling heights can create plan-check comments.
- Scope mismatch: If the application says one thing and the drawings show another, the package may be kicked back.
- Unpermitted prior work: Existing conditions that do not align with records may require explanation or additional review.
- Site planning issues: Setbacks, lot coverage, and floor area can all affect approvability.
- Code omissions: Missing energy notes, accessibility items, structural information, or life-safety details often trigger corrections.
One common problem is that the design team starts from an old PDF, a listing sketch, or an informal floor plan that does not match reality. That is where permit review often starts to unravel. If that sounds familiar, read why permits get rejected for missing existing conditions. It explains why good field verification matters before you submit.
Another frequent issue is not understanding how review actually works. Plan check is not simply clerical intake; it is a substantive code review. If you want a clear overview, this explanation of plan check and why existing drawings matter is a useful starting point.
Need accurate as-built plans?
FastAsBuilt sends a local crew to laser-measure your property and delivers permit-ready 2D or 3D drawings, starting at $900.
See 2D & 3D pricingWhy accurate existing drawings can shorten the permit process
A complete permit package starts with a reliable picture of the building as it exists now. That is especially true in Los Angeles, where many properties have been altered over decades. If the city reviewer sees a clean, coherent set of plans based on real field measurements, it becomes easier to evaluate the proposed scope.
FastAsBuilt helps with that front-end foundation. We provide field-measured as-built drawings and measured floor plans across California, including Los Angeles, Orange County, the Inland Empire, the Bay Area, and San Diego. Our local crews perform on-site laser measurement, and our senior drafters prepare permit-ready CAD files delivered in PDF and DWG format.
For many residential projects, that means you can start design and permit planning from a dependable base rather than a guess. Our 2D As-Built Plans start at $900 for up to 1,500 square feet, then $0.50 per square foot, include one revision, and are typically delivered in 48 to 72 hours. Our 3D As-Built Plans start at $1,500, then $1.00 per square foot, and include a 3D model plus 2D floor plans, elevations, and sections, with two revisions and typical delivery in 3 to 5 business days. Commercial work, ADUs, SB 9 projects, and tenant improvements are quoted individually.
Turnaround times are estimates and may vary based on project complexity and scheduling.
If you are not sure what those drawings include, review what as-built drawings are. If you are ready to move, you can also place a request through our order page.
Los Angeles permit prep: what to gather before you submit
One of the best ways to reduce permit time is to organize the project before formal submittal. That does not guarantee approval on a set date, but it reduces preventable back-and-forth.
- Measured existing plans: Floor plans at a minimum, and often elevations or sections depending on scope.
- Property information: Address, parcel details, zoning context, and any available prior plans or permit history.
- Scope definition: A clear list of what will change and what will remain.
- Site constraints: Basic awareness of setbacks, lot coverage, height, and access issues.
- Code strategy: Structural, energy, fire-life safety, and accessibility items as applicable.
- Consultant coordination: Architect, designer, engineer, contractor, or expeditor alignment before submittal.
For homeowners, this can feel like a lot. But the permit process becomes easier when the package tells a complete story: here is the property, here is what exists, here is what is changing, and here is how the work will comply. If you are working on a kitchen remodel in particular, this guide to kitchen remodel permit plans can help clarify the typical drawing set.
California code issues that can affect timing
The permit timeline Los Angeles applicants experience is shaped not only by local procedures, but also by state-level code frameworks that show up in plan review. You do not need to master every code book, but you should know the common triggers.
Title 24 energy compliance
California’s energy standards often affect additions, window changes, envelope upgrades, lighting, and mechanical work. Missing or incomplete energy documentation can slow approval. If your project touches energy-regulated components, confirm what the jurisdiction expects. For background, see what Title 24 is in California.
Existing buildings
Projects on older structures may be reviewed through rules that address work on existing buildings rather than brand-new construction. That can matter for alterations, repairs, changes of occupancy, and phased upgrades. Requirements can vary with the scope and the local interpretation, so it is wise to verify how the jurisdiction applies the California Existing Building Code.
Housing streamlining laws
ADU and small-lot housing work may involve state laws such as SB 9, AB 1033, SB 1211, or related local implementation rules. These laws can create opportunities, but they do not eliminate the need for complete plans or local review. Always confirm current local procedures with the city or county before assuming a project will move quickly.
Property-specific restrictions
Historic designation, hillside conditions, coastal issues, specific plans, and overlay zones can all add layers to review. Mills Act properties and protected structures may require special treatment. The key point is practical: if your property has any special status, investigate it before design is finalized.

How to set a realistic schedule for your project
The safest approach is to build your project calendar around uncertainty instead of best-case assumptions. A realistic permit process schedule usually includes time for measured drawings, design, first review, corrections, and issuance. If you are coordinating financing, leases, contractor availability, or a move-out date, leave buffer.
- Do not schedule demolition too early. Wait until the permit path is clear.
- Expect at least one correction cycle. Even good submissions often receive comments.
- Plan around consultant response time. The city is not the only source of delay.
- Allow time for existing-condition verification. Especially if records are incomplete or prior work was undocumented.
- Check local intake requirements. Digital formatting, application forms, and signatures can matter.
A strong baseline set of as-built plans can save time here because everyone on the project team starts from the same dimensions and existing layout. That reduces redesign caused by field surprises after submission.
When measured as-builts are especially important
Not every project begins with a clean archive set. In Los Angeles, measured as-builts become especially important in a few recurring situations.
Older homes with multiple remodels
Many houses have additions, enclosed patios, reworked kitchens, moved walls, or garage conversions that may not appear accurately in old records.
Commercial spaces with tenant changes
Retail, office, and restaurant spaces often change over time. Existing accessibility, restroom layouts, MEP locations, and exits should be verified before permit design starts.
ADUs and garage conversions
These projects depend heavily on existing dimensions, openings, ceiling heights, and utility conditions.
Properties with possible unpermitted work
When existing conditions are uncertain, measured drawings help establish what is there now so the team can decide how to address it with the jurisdiction.
If your project falls into one of these categories, the first practical step is often not “submit for permits.” It is “document the building correctly.” That is why many owners start by ordering measured plans before engaging in full permit design.
Frequently asked questions
How long does a simple permit take in Los Angeles?
A simple permit can move relatively quickly if the scope is limited, the application is complete, and the property has no unusual constraints. But “simple” means different things to different jurisdictions. A small interior remodel may be much faster than an addition or structural alteration. Always confirm current review expectations with the local building department.
What slows down the permit process the most?
The most common delays come from incomplete plans, missing existing-condition information, zoning conflicts, code omissions, and correction cycles. In practice, many delays start before city review because the design team was working from outdated or inaccurate base plans.
Do I need as-built drawings before applying for a permit?
Not every project needs the same level of documentation, but many remodels, additions, ADUs, and tenant improvements benefit greatly from measured existing plans. If your current layout differs from old records, accurate as-builts can help reduce plan-check confusion and support a cleaner submittal.
Does Title 24 affect permit timing?
Yes, it can. If your project triggers California energy compliance requirements, missing or incorrect documentation can cause review comments and resubmittals. The exact requirements depend on the work being proposed and the local jurisdiction’s review process.
Can FastAsBuilt get my permit approved faster?
FastAsBuilt does not control city review times, but we help reduce preventable delays by providing accurate field-measured as-built drawings and measured floor plans. A clearer, permit-ready base drawing set makes it easier for your designer, architect, or engineer to prepare a complete package for submittal.
Start with accurate as-builts
Order field-measured 2D or 3D as-built drawings and let a local crew handle the measuring and drafting.
Get instant pricingBottom line
The real permit timeline Los Angeles owners should expect depends on scope, property conditions, and how complete the plan set is before submittal. If you want the best chance at a smoother permit process, start with accurate existing-condition documentation. FastAsBuilt provides field-measured as-built drawings and measured floor plans across California so your team can prepare from reliable information, not assumptions.

