
If you are wondering whether you can start construction before permit approval, the practical answer in California is usually no. In most cities and counties, work that requires a building permit must wait until the permit is issued, fees are paid, and any required conditions are cleared. Starting early can seem like a way to save time, but it often creates bigger schedule and budget problems than the delay you were trying to avoid.
This matters for homeowners, contractors, investors, and commercial property managers alike. California building permits are not just paperwork; they are the local jurisdiction’s confirmation that your plans can move forward to inspection and construction under its current rules. If you start construction before permit issuance, you may face a stop-work order, correction notices, added plan review, or even partial demolition if completed work does not match what the city ultimately approves. A clear understanding of the permit process—and accurate existing-condition drawings at the start—can help you avoid that situation.
The short answer: can you start construction before your permit is issued?
In almost all cases, no. If the work requires a permit, you should not begin demolition, framing, structural work, electrical, plumbing, mechanical installation, or occupancy-related work until the permit has been issued by the local building department. “Submitted” is not the same as “approved,” and “approved” is not always the same as “issued.” Many projects pass plan check but still cannot begin until outstanding fees, school fees, conditions of approval, contractor information, or energy documents are complete.
That distinction causes a lot of confusion. Owners sometimes believe that once drawings are uploaded or marked approved, the project is clear to start. In reality, the building department generally needs to issue the permit record formally. Depending on the jurisdiction, that may include:
- Final plan check approval
- Payment of permit fees
- Submission of contractor license and insurance information, if required
- Energy compliance documentation such as Title 24 forms, where applicable
- Planning, fire, public works, or health department sign-offs
- Stamped permit set availability for the jobsite
If you are new to building permits in California, it helps to think of permit issuance as the city’s “go” signal. Before that point, your plans are still under review or only conditionally cleared.

Why the permit must be issued before work begins
The permit process exists so the city or county can confirm that your project matches zoning, building, safety, and sometimes fire or utility requirements before work is covered up. That review is especially important in California, where local rules often layer on top of state standards. Setbacks, lot coverage, floor area ratio, hillside constraints, coastal rules, historic review, and energy compliance can all affect whether your proposed work is allowed as drawn.
Inspections are another major reason. Once a permit is issued, your project enters an inspection sequence. Foundations, rough framing, rough electrical, rough plumbing, insulation, and final sign-off all depend on approved plans being on file. If you start construction before permit issuance, there may be no approved inspection pathway, which means work can be rejected even if the installation itself seems competent.
Accurate documentation of existing conditions also matters. Remodels, additions, tenant improvements, ADUs, and SB 9 projects often rely on measured as-built drawings to show what is actually there before design begins. That is one reason many owners start with as-built drawings and a careful field measure rather than guessing from old real estate flyers, outdated plans, or memory.
What counts as “starting construction”?
Owners are often surprised by how broadly jurisdictions define the start of work. It is not limited to full vertical construction. Depending on the project, local officials may treat several early activities as permit-required construction.
- Interior demolition beyond minor finish removal
- Removing walls, altering framing, or cutting structural members
- Trenching or excavation for utilities or foundations
- Relocating plumbing, electrical, or HVAC systems
- Pouring footings, pads, or slabs
- Installing windows or doors where egress, structure, or energy rules apply
- Changing occupancy-related layouts in commercial spaces
Some small cosmetic tasks may not require a permit, but that does not mean every “prep” activity is safe to begin. Even demolition can need its own permit in some jurisdictions, especially when structural, public safety, environmental, or utility coordination issues are involved. If your project team says, “We are just getting started while the permit is pending,” that should trigger a closer review of what work is actually planned.
When there is uncertainty, the safest move is to confirm directly with the local building department and make sure the answer matches your exact scope. A kitchen cabinet swap is different from opening walls for a full reconfiguration, and a commercial suite refresh is different from a tenant improvement that affects accessibility, exits, or life safety.
Are there any exceptions?
There can be limited exceptions, but they are narrower than most people expect. A true emergency repair may allow immediate action to protect life, health, or property, followed by prompt permit filing. For example, stabilizing dangerous damage after a storm or addressing an urgent utility hazard may qualify. Even then, the jurisdiction usually expects you to document the emergency and obtain the required permit afterward.
Some jurisdictions also issue separate permits for specific early phases of work, such as grading, shoring, demolition, or foundation-only packages on larger projects. Those are not the same thing as permission to start the full construction scope. They are their own permits, with their own approvals and limits. If you only have a demo permit, you generally do not have authority to frame or build back.
There are also projects where minor work may be exempt from permit requirements, but exemptions are highly scope-specific. California law and local amendments can differ from city to city, so broad assumptions are risky. Confirm details with the local jurisdiction, especially if your project involves older buildings, multi-family housing, seismic work, accessibility upgrades, a change of use, or neighborhood overlays.
Owners working on legalization or correction projects should be particularly careful. If you are trying to address prior unpermitted work, the path is usually to document existing conditions first, then submit the right application. A useful starting point may be how to permit an unpermitted addition, since the process often turns on accurate drawings and a realistic code review.
Need accurate as-built plans?
FastAsBuilt sends a local crew to laser-measure your property and delivers permit-ready 2D or 3D drawings, starting at $900.
See 2D & 3D pricingWhat can happen if you start construction before permit approval?
The biggest risk is not just a fine. The real problem is that unpermitted work can disrupt your entire project sequence. Once the city discovers work has begun without approval, it may stop the job until plans are reviewed, corrections are made, and fees are resolved. If hidden work has already been completed, the inspector may require destructive verification so they can see framing, rebar, plumbing, wiring, or fire-rated assemblies.
Common consequences include:
- Stop-work orders
- Double or added permit fees, depending on local policy
- Mandatory plan revisions or engineering
- Exposure of concealed work for inspection
- Delays to financing, insurance, leasing, or sale
- Problems obtaining final sign-off or certificate of occupancy
- Removal or reconstruction of noncompliant work
These issues are common enough that property owners should understand them before making schedule decisions. If you want a fuller picture, see what happens if you build without a permit in California. In many cases, the time supposedly saved by starting early is lost several times over once corrections and enforcement begin.
There is also a practical design risk. During plan check, reviewers may require changes to windows, setbacks, fire separation, structural details, accessibility, or Title 24 compliance. If you have already built part of the project based on pre-approval assumptions, you may be paying to undo work that never should have been installed.

How permit status really works: submitted, in review, approved, issued
A lot of permit confusion comes from misunderstanding status labels. Knowing the difference can help you decide when to order materials, schedule subcontractors, and line up inspections.
Submitted
Your plans and application have been received. This does not mean anyone has approved the work or confirmed the set is complete.
In review or plan check
Departments are reviewing your documents for code, zoning, fire, planning, public works, and related requirements. Corrections may still be coming. If you need a primer, what plan check means and why existing drawings matter explains why accurate starting documents can shorten this stage.
Approved
The plans may have cleared technical review, but the permit may still not be issuable. You may still need fees, signatures, outside agency clearance, special inspection forms, or contractor verification.
Issued
The permit is active. This is generally the point when you may begin the approved scope, keep the permit card and stamped plans available, and call for inspections as work progresses.
For homeowners tracking schedule, this distinction is more important than the estimated review timeline. A city can approve comments quickly but still hold issuance until missing items are resolved. That is why early documentation, complete submittals, and clean existing-condition plans make such a difference.
Why existing-condition drawings help prevent permit delays
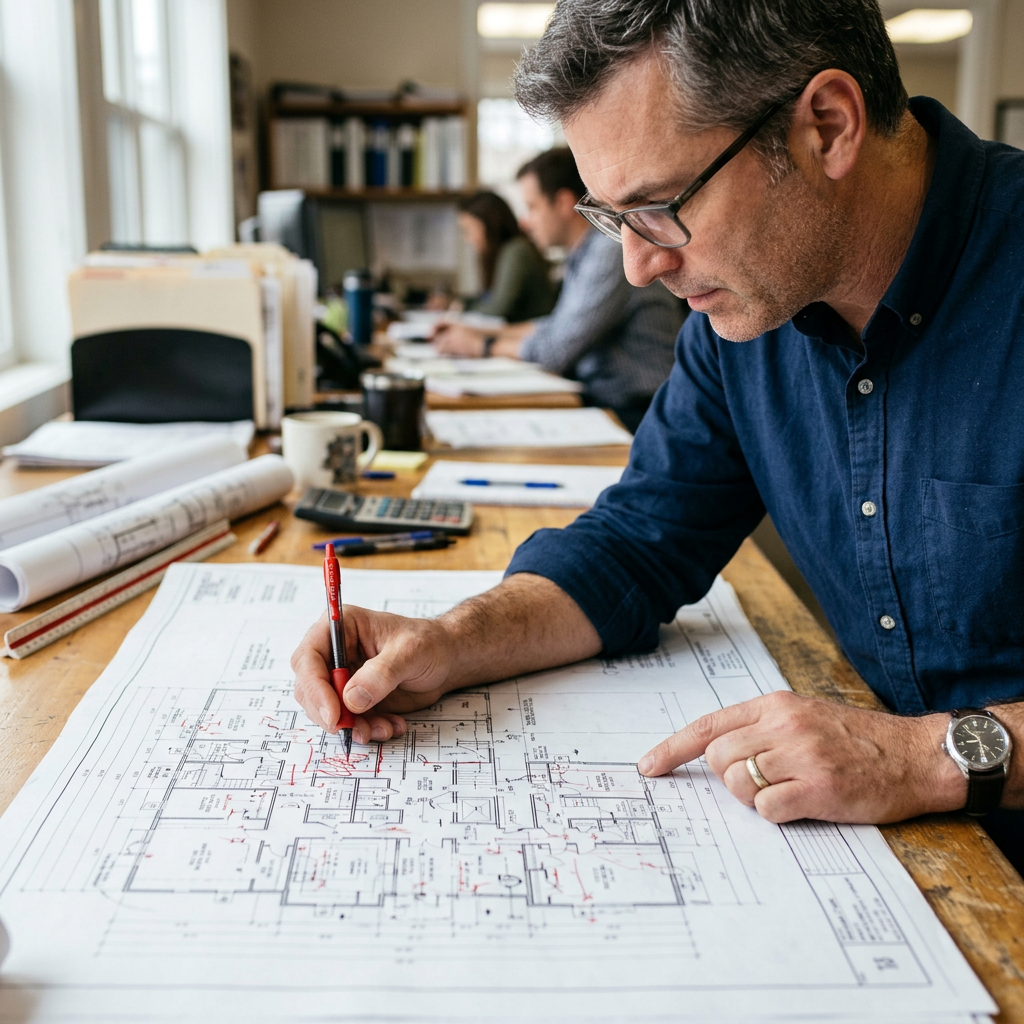
Many permit problems begin before submittal, when the project team works from incomplete or inaccurate information about the building as it exists today. Old plans may not show later alterations. Real estate listings often round dimensions or omit wall thickness, ceiling heights, window sizes, stair geometry, and structural clues. Hand sketches may be enough for rough budgeting, but they often fall short during permit review.
Measured as-built drawings help establish a reliable baseline. For remodels and additions, that baseline can affect design feasibility, code review, and final permit issuance. If an existing bedroom window is undersized, a stair headroom condition is tight, or a prior owner changed walls without records, those issues are better found before you submit than after a reviewer or inspector finds them.
FastAsBuilt provides field-measured as-built drawings and measured floor plans across California. Local crews serve Southern California, the Bay Area, and San Diego. We use on-site laser measurement, and senior drafters produce permit-ready CAD files in PDF and DWG format. For many residential projects, 2D as-built plans start at $900 for up to 1,500 square feet, then $0.50 per square foot, include one revision, and are typically delivered in 48 to 72 hours. For clients who need a model package, 3D as-built plans start at $1,500, then $1.00 per square foot, include a 3D model plus 2D floor plans, elevations, and sections, include two revisions, and are typically delivered in 3 to 5 business days.
Turnaround times are estimates and may vary based on project complexity and scheduling.
If you are planning a permit set, it can also help to review whether as-built drawings are needed for a remodel permit and how to submit as-built drawings to the building department. Better source documents do not guarantee instant approval, but they usually reduce avoidable corrections.
How to keep your project moving without starting illegally
If waiting for permit issuance feels like dead time, the answer is not to start construction before permit approval. The better strategy is to use the review period productively so the job can move faster once the permit is active.
- Finalize measured existing-condition plans early
- Coordinate design, structural, and energy documents before submittal
- Respond to plan check comments quickly and completely
- Confirm whether planning, fire, or public works approvals are needed
- Verify contractor licensing and job valuation requirements
- Pre-order only items that are unlikely to change, or wait on long-lead items until key approvals are clearer
- Build a realistic schedule around permit issuance rather than hopeful assumptions
It also helps to ask the right question. Instead of asking, “Can we start construction before permit?” ask, “What can we legally do before permit issuance?” That may include site visits, surveys, design coordination, consultant reports, utility research, material selection, and logistics planning. On some projects, there may be a separate demolition or grading permit pathway, but that must be confirmed and issued independently by the jurisdiction.
If timing is critical, order your field measure early and keep your permit drawings coordinated. You can also start your order for measured plans before design work gets too far along, which often helps avoid rework.
California-specific issues that can affect the answer
California projects often involve rules beyond the standard building code review, and those extra layers can make it even more risky to start early. A few examples show why permit issuance matters so much.
Title 24 energy compliance may affect windows, insulation, lighting, HVAC equipment, and performance documentation. If you install components before the approved energy path is settled, you may need to replace them later.
SB 9 projects can raise questions about lot splits, unit layouts, local objective standards, access, utilities, and fire-related site conditions. Even if the overall concept seems straightforward, local review still matters.
ADUs and junior ADUs can involve state-law streamlining, but local agencies still review site-specific details such as setbacks, utility considerations, and code-related life safety requirements. Faster review does not mean no review.
For multi-family properties, laws such as SB 721 and SB 326 relate generally to exterior elevated element inspections and safety obligations. They do not create a blanket right to start related reconstruction without permits. If repair work is needed, confirm the permitting path with the jurisdiction.
Historic properties or homes in preservation areas may also face design review, and owners using programs such as the Mills Act should confirm whether proposed changes need additional approvals. Similarly, condominium, tenancy, or local housing rules such as AB 1033 or SB 1211 can affect development strategies, but they do not override the need to obtain the correct construction permits before work begins. Local implementation can vary, so it is always wise to verify current requirements directly with the city or county handling your application.
Frequently asked questions
Can I start demolition before the building permit is issued?
Sometimes, but only if the jurisdiction allows it and issues a separate demolition permit or confirms the specific demo scope is exempt. Do not assume interior demolition is automatically allowed. Structural demo, utility removal, and work affecting safety often require approval first.
My plans were approved online. Is that the same as permit issued?
No. Online approval status may only mean plan check is complete. You may still need to pay fees, upload additional forms, or clear final conditions before the permit becomes active. Look for the actual permit issuance status from the local department.
What if my contractor says everyone starts before the permit comes through?
That is not a safe basis for decision-making. Local enforcement varies, but the risk stays with the owner as well as the contractor. If work is found to be unpermitted, you may face delays, extra fees, and correction costs. Ask the building department what is allowed for your exact scope and get clarity before proceeding.
Can I do non-permitted prep work while waiting?
Possibly, but only if the work truly does not require a permit and does not create inspection problems later. Design coordination, surveying, material selection, and measured drawings are usually safe examples. Physical site work should be confirmed carefully, because “prep” can cross into permit-required activity faster than many owners expect.
How can I speed up the permit process without taking shortcuts?
Start with accurate existing-condition information, submit coordinated plans, answer corrections quickly, and confirm all required departments early. Many delays come from incomplete drawings or mismatches between the real building and the submitted plans. Clean measured plans often help the team move through review with fewer surprises.
Start with accurate as-builts
Order field-measured 2D or 3D as-built drawings and let a local crew handle the measuring and drafting.
Get instant pricingBottom line
If your project requires a permit, do not start construction before the permit is issued. In California, the safer and usually faster path is to use the waiting period to tighten your drawings, respond to plan check comments, and prepare for inspections once the permit is active. Starting early may feel efficient, but it often leads to stop-work orders, redesign, exposed work, and more delay than you were trying to avoid. When in doubt, confirm the exact rules with your local jurisdiction and begin with accurate as-built documentation so your permit process starts on solid ground.
